

Kitchen Island (543)
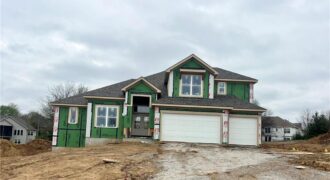
The Haley by New Mark Homes will WOW you with its amazing layout and designer finishes! Filled with sunshine and extras, this 1.5 with DOUBLE STAIRCASES is not your “usual” plan. With 4 spacious bedrooms, 3.5 baths, corner walk out basement, covered deck and patio- you are sure to have the best summer ever! Located […]
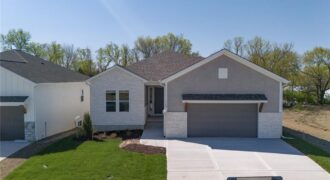
Introducing the Monterey Heritage—an exceptional reverse 1.5-story home perfectly positioned on a private, treed walkout lot. Designed with both everyday comfort and elevated entertaining in mind, this home features a stunning double-deck setup overlooking serene wooded views, creating the perfect backdrop for relaxing or hosting guests. Inside, you’ll find a beautifully upgraded interior with quartz […]
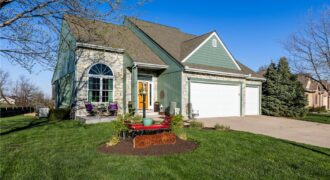
Beautifully maintained and meticulously cared for- this 1.5 story plan offers so much! MAIN FLOOR Owner retreat and laundry. 3 car garage. 3 BR and 3.5 bath. Awesome kitchen and dining area OPEN to the great room with hardwood floors, fireplace, and soaring ceilings making for that open concept that everybody loves. Incredible screened-in deck […]
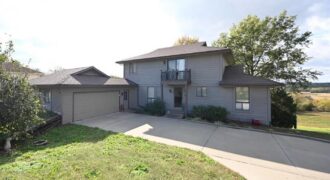
2108 S 4th Street, Other, MO 64079
$415,000This beautiful custom-built home offers breathtaking views and a thoughtful layout designed for comfort and style. The main level features a welcoming tile entry that leads into a spacious kitchen with new tile flooring, custom cabinetry, and a center island. A breakfast room or office space adjoins the kitchen, and the formal dining room showcases […]
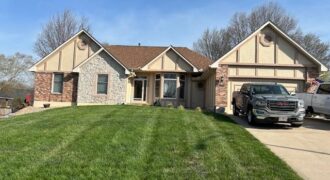
Spacious ranch home in Gladstone with great neighborhood. Over-sized bedrooms (3 on 1st Level with 1 non conforming bedroom on lower level). Family room with brick fireplace, gas logs and built in bookcases. Formal dining room with bay window and large kitchen featuring kitchen isle and breakfast room. Tons of custom cabinets with ample counter […]
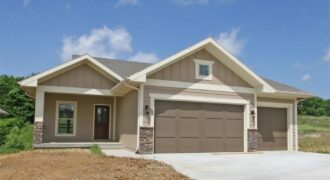
This beautifully designed home offers an inviting open-concept layout, seamlessly blending the living and dining spaces—perfect for both everyday living and effortless entertaining. The stunning kitchen is a true centerpiece, featuring a large island, granite countertops, and an oversized walk-in pantry for ample storage and functionality. The spacious great room is filled with natural light […]
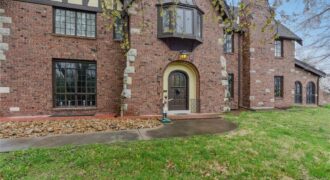
Nestled on a sprawling 6-acre corner lot in Excelsior Springs, this historic English Tudor-style estate offers a rare blend of timeless character and modern luxury. With over 6,000 sq ft of living space, the home boasts original architectural details at every turn—from a grand entryway and elegant woodwork to multiple staircases (including a service staircase […]
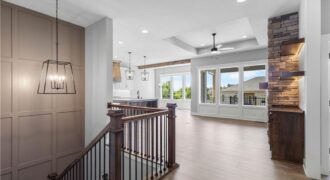
Introducing The Monterey – a breathtaking reverse 1.5-story home that perfectly blends refined design and modern functionality. With 4 bedrooms, 3 full baths, and an impressive 5-car tandem garage—featuring an extra-deep third bay—this home offers both luxury and practicality in every detail. Step inside to find a modern trim package accented by wainscoting along the […]
2327 Fishing Lane, Kearney, MO 64060
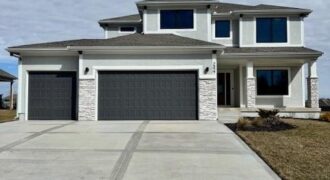
$599,950Looking for a new construction home but don’t wait to wait 9 months, take a look at this like brand new 2-story – The Sycamore by Hearthside Homes! This stunning 4-bedroom, 2.5-bath home with 3-car garage offers modern design and quality finishes throughout. The main level features beautiful hardwood floors, white oak railings and an […]
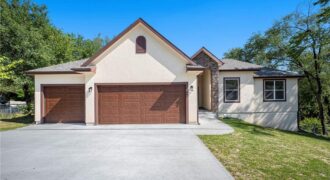
New construction 3 bedroom, 2 bath true ranch home. Greeted into an open floor plan with entry. 3 car garage with an 18-foot door and third car garage with 9-foot door. Spacious laundry room with tile floor. Entry opens to a large living room, dining space, and open kitchen. Kitchen complete with granite countertops, tile […]
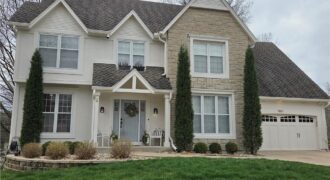
AVAILABLE APRIL 10TH 2026. Completely updated two story home on a beautiful cul-de-sac lot in Riss Lake! Photos arriving 4/9/26. More info to come!
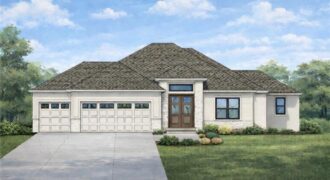
Popular Reverse 1.5 from MMH Construction LLC. This home checks boxes you didn’t even know you had. Other than backing up to a lot of trees, it’s got a prep kitchen just off the main kitchen. Large open rec room in the finished basement that is a blank canvas ready for your furniture and then […]
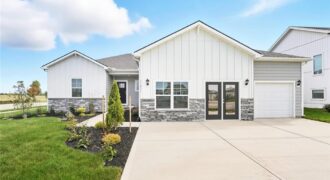
The Reagan is a ranch plan featured at Windmill Creek. This is a spacious and modern home designed with open-concept living carefully considered throughout. This home features four bedrooms, three and a half bathrooms, finished basement and a three-car garage. An inviting foyer greets you upon entering and leads you into the heart of […]
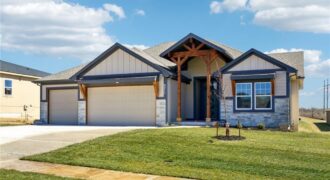
Sold at Processing. Ashton IV by Ernst Brothers Consstruction.
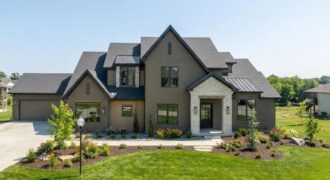
7445 NW Fawn Avenue, Parkville, MO 64152
$1,895,000AMAZING NEW 1 ½ story Estate home in highly desired Estates at Chapel Ridge on 1.14 acres! Park Hill School District ! Everything you would want for luxury and style with attention to detail! This 5 bedroom / 5 1/2 bath contemporary home has a 4 car garage with additional #5 in the lower level! […]