

2600 Windmill Drive, Platte City, MO 64079
Description
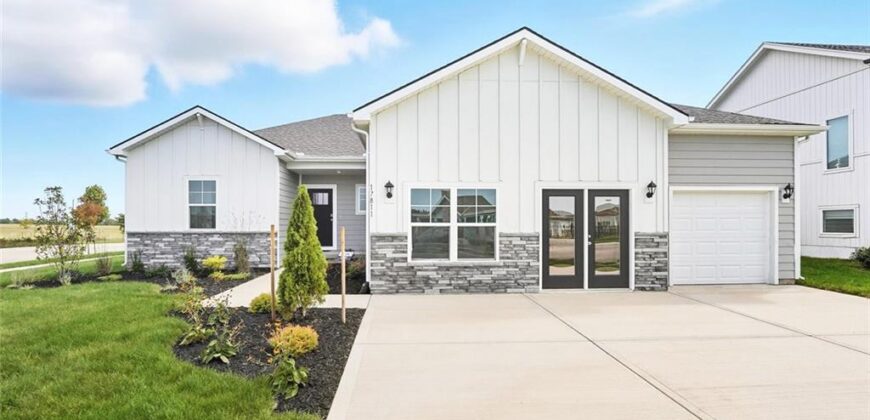
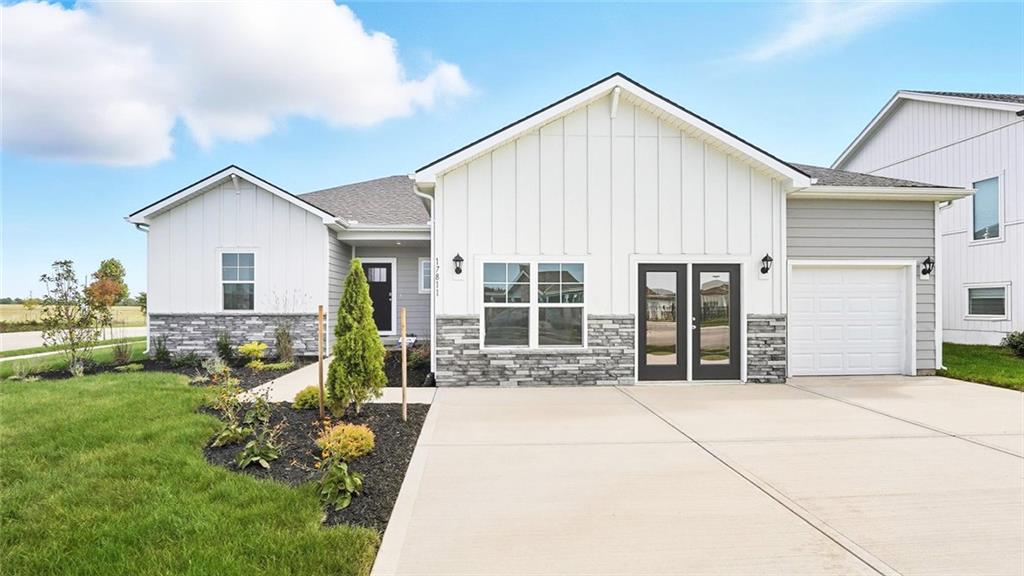
The Reagan is a ranch plan featured at Windmill Creek. This is a spacious and modern home designed with open-concept living carefully considered throughout. This home features four bedrooms, three and a half bathrooms, finished basement and a three-car garage.
An inviting foyer greets you upon entering and leads you into the heart of the home. This open plan features a family room, dining room, and kitchen designed with entertaining in mind. The kitchen is equipped with a pantry, 36″ cabinets with crown molding, quartz countertops with tile backsplash, stainless steel appliances, and a large island with a breakfast bar, making it perfect for both dining and guests.
The luxurious primary suite offers a large walk-in closet and a primary bathroom with dual vanities and plenty of space to get ready. The additional two bedrooms share access to the secondary bathroom on the opposite side of the home offering privacy from the primary suite.
With its thoughtful design, this ranch floorplan is the perfect place to call home at Windmill Creek.
Pictures are representative.
Address
-
Address 2600 Windmill Drive, Platte City, MO 64079
-
Country United States
-
Province/State MO
-
City/Town Platte City
-
Neighborhood Windmill Creek
-
Postal code/ZIP 64079
Overview
- Property ID HMS51595863
- Price $498,990
- Property Type Single Family Residence
- Property status Contingent
- Rooms 13
- Bedrooms 4
- Bathrooms 4
- Year Built 2026
- Size 2,452 SqFt
- Land area 20,432 SqFt
- Garages 1
- Age Description 2 Years/Less
- Appliances Dishwasher, Disposal, Microwave, Gas Range, Stainless Steel Appliance(s)
- Architectural Style Traditional
- Association Amenities Pool
- Association Fee 695
- Basement Basement BR, Egress Window(s), Finished, Radon Mitigation System, Sump Pump
- Full Bathrooms 3
- Half Bathrooms 1
- Total Bedrooms 4
- City Platte City
- County Platte
- Dining Area Features Kit/Dining Combo,Kit/Family Combo,Liv/Dining Combo
- Directions I-29 N to 92 Hwy East to Windmill Drive go right, home is down the street on the right
- Elementary School Siegrist
- FireplaceYN 1
- Total Fireplaces 1
- Flooring Carpet, Luxury Vinyl
- Floor Plan Features Ranch
- Garage Spaces 3
- High School Platte City
- Interior Features Ceiling Fan(s), Kitchen Island, Painted Cabinets, Pantry, Smart Thermostat, Walk-In Closet(s)
- Window Features Thermal Windows
- Laundry Features Upper Level
- Lot Features Cul-De-Sac, Sprinkler-In Ground, Many Trees
- Middle School Platte City
- Parking Features Attached
- Patio and Porch Features Deck
- Postal Code 64079
- High School District Platte County R-III
- Subdivision Name Windmill Creek
- Telecom High Speed Internet - Available
- Year Built 2026