

2108 S 4th Street, Other, MO 64079


Description
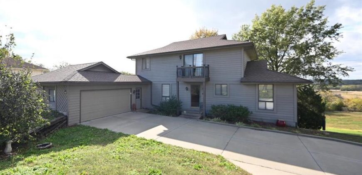
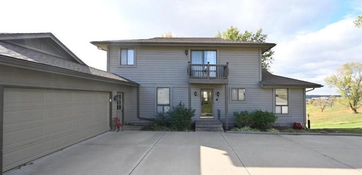
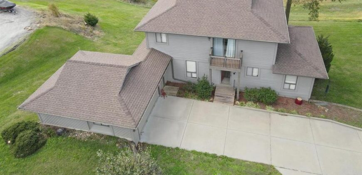
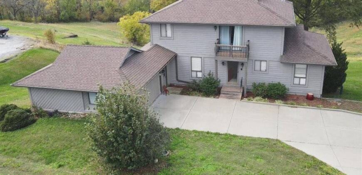
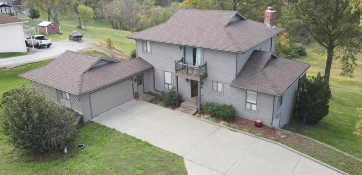
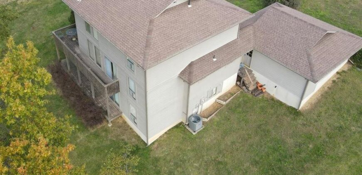
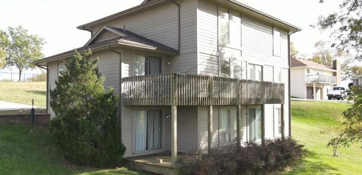
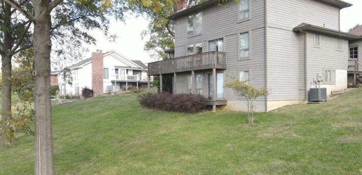
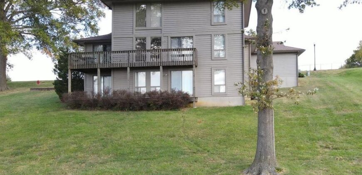
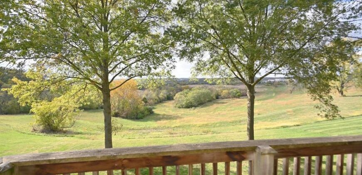
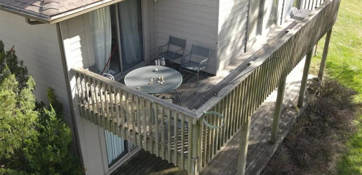
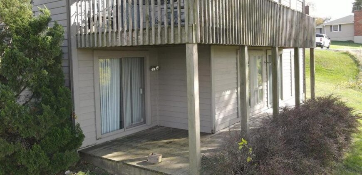
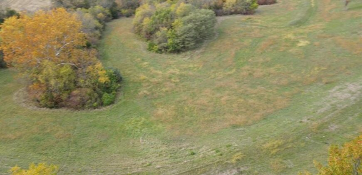
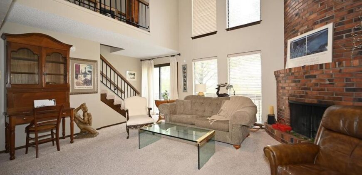
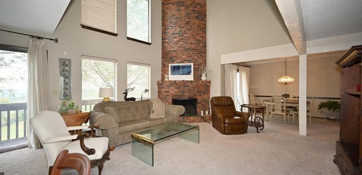
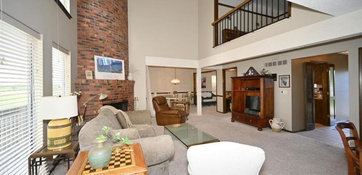
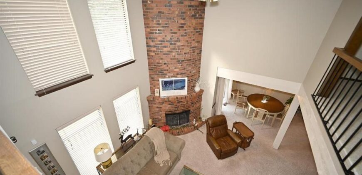
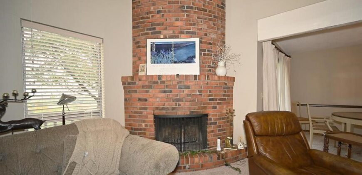
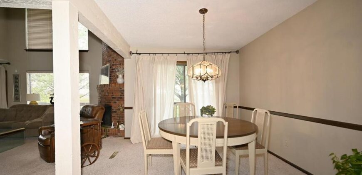
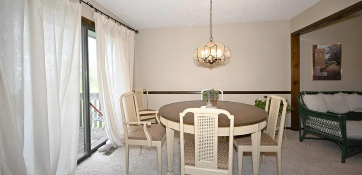
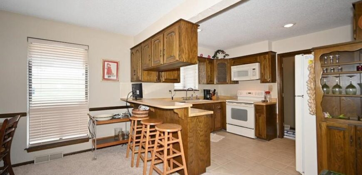
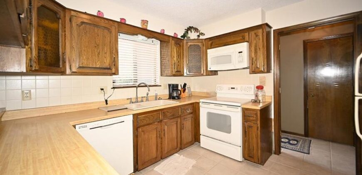
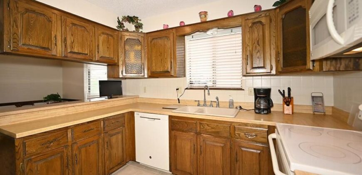
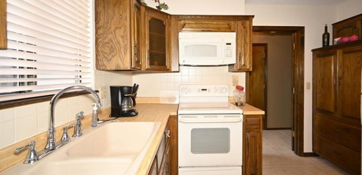
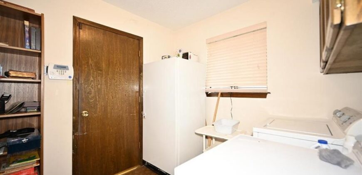
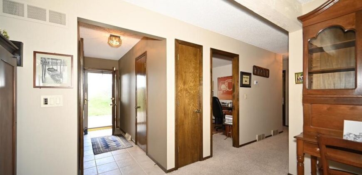
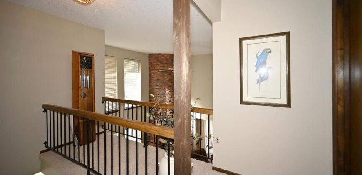
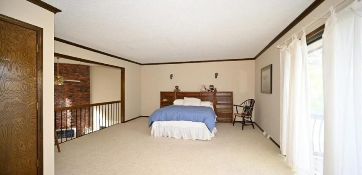
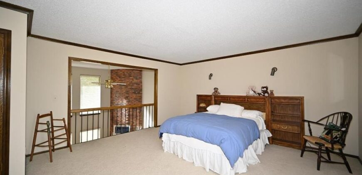
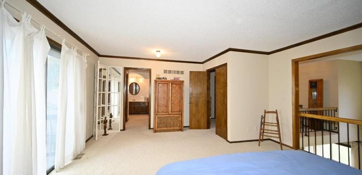
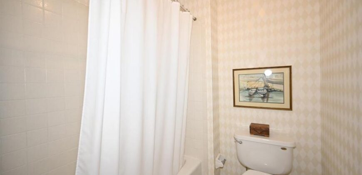
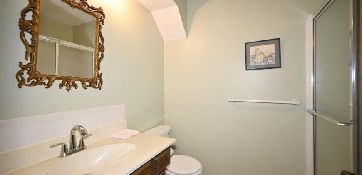
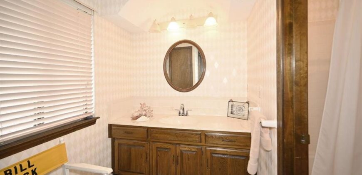
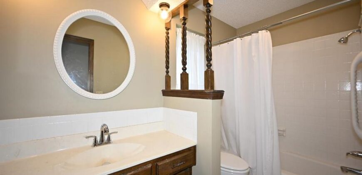
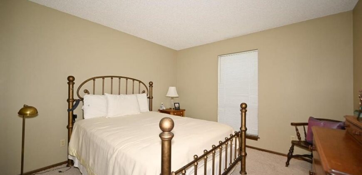
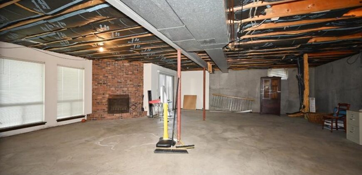
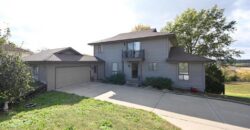
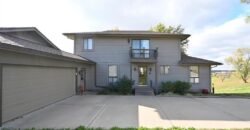
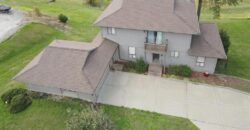
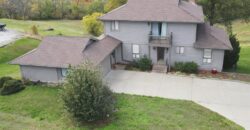
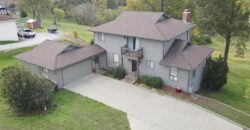
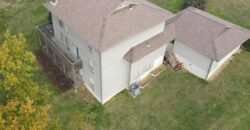
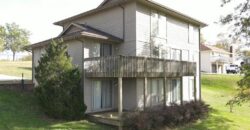
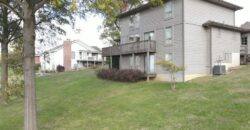
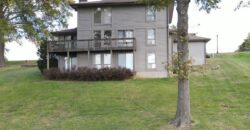
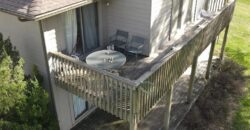
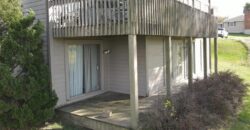
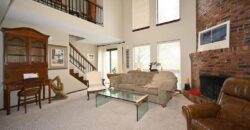
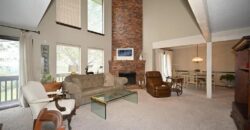
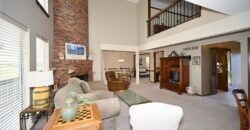
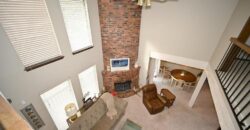
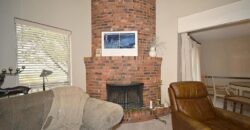
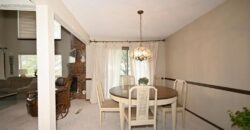
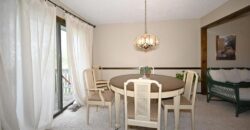
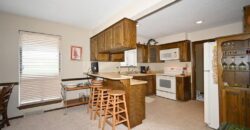
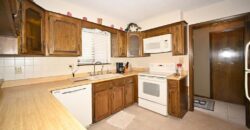
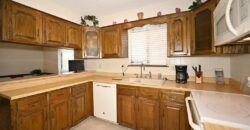
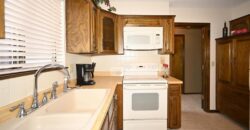
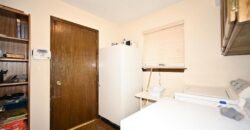
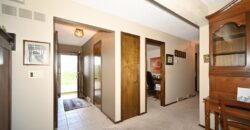
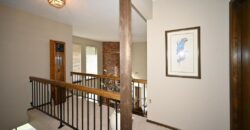
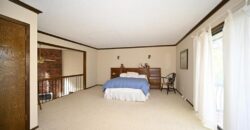
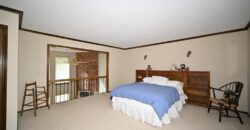
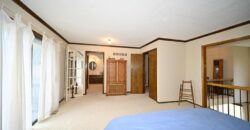
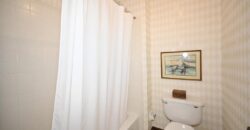
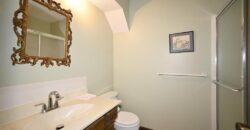
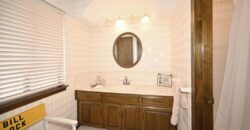
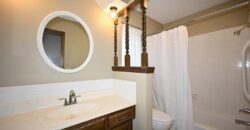
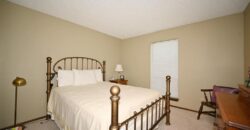
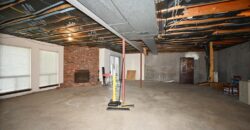
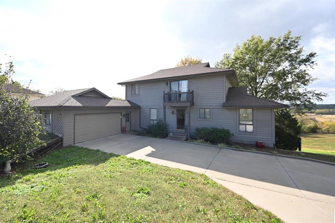
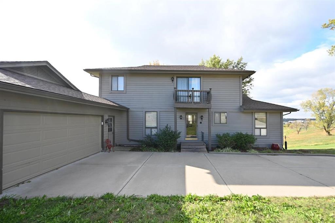
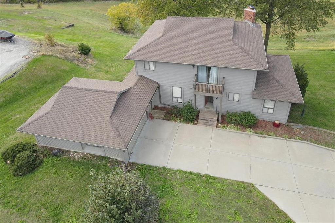
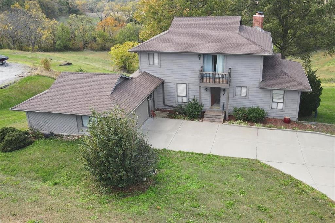
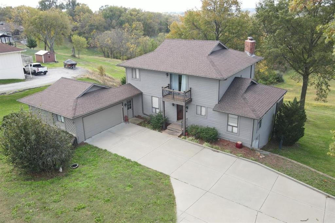
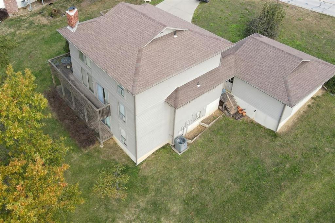
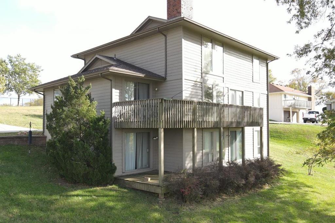
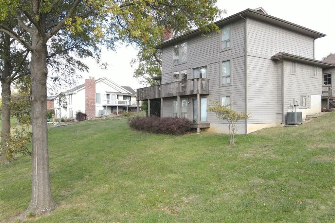
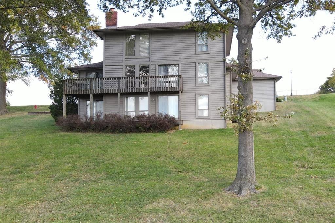
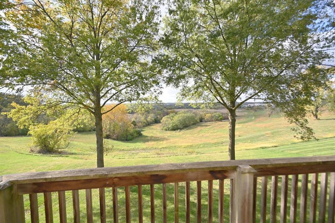
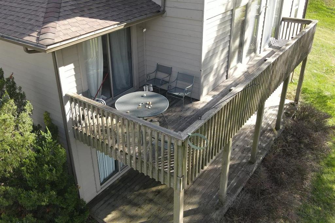
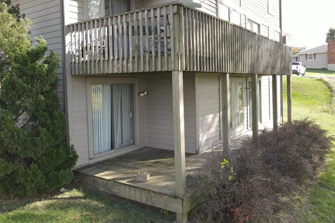
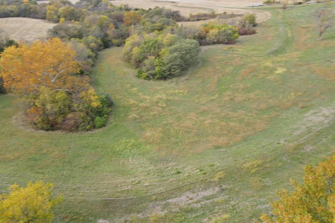
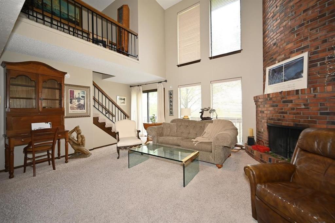
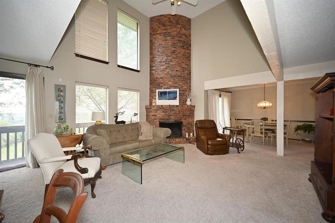
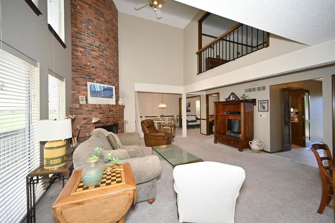
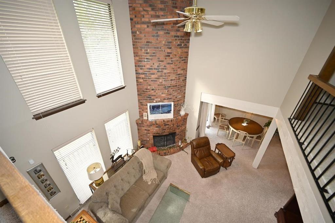
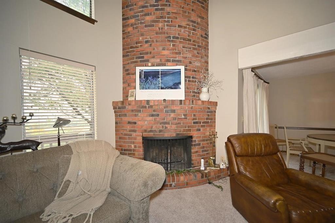
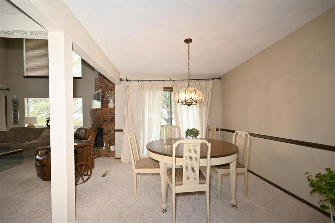
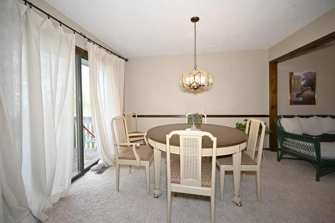
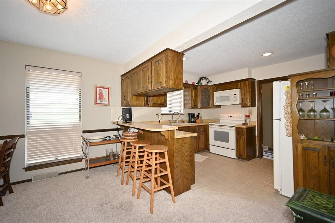
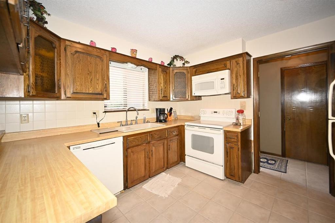
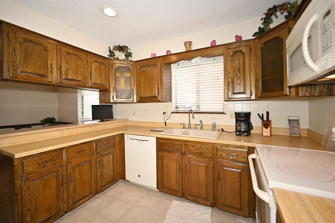
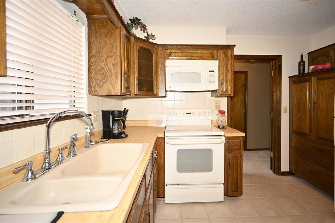
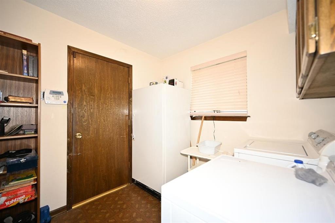
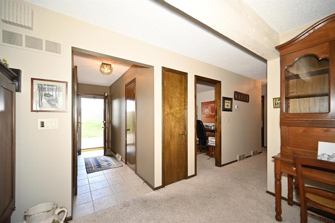
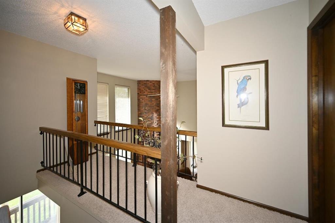
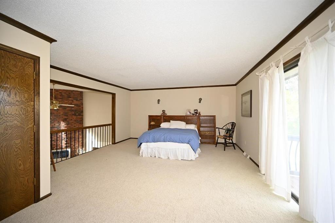
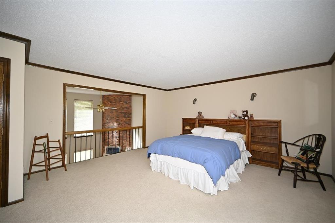
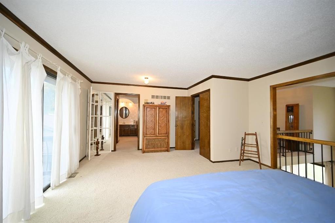
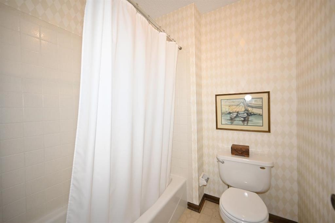
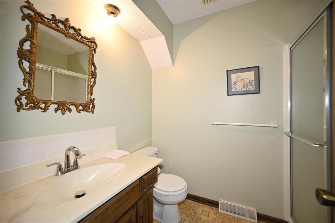
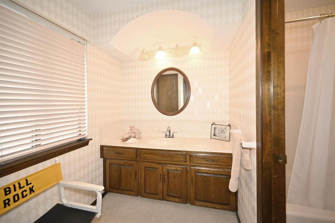
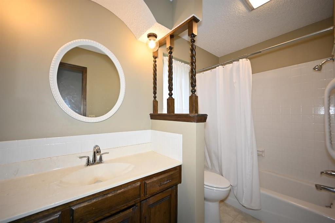
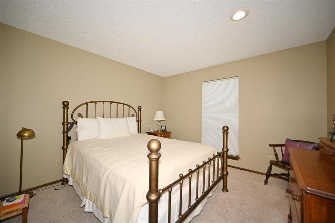
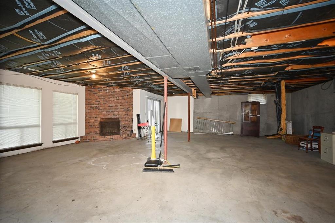
This beautiful custom-built home offers breathtaking views and a thoughtful layout designed for comfort and style. The main level features a welcoming tile entry that leads into a spacious kitchen with new tile flooring, custom cabinetry, and a center island. A breakfast room or office space adjoins the kitchen, and the formal dining room showcases newer flooring and newer paint throughout. The expansive great room boasts soaring ceilings and a dramatic brick fireplace that extends all the way to the ceiling. Also on the main level are two bedrooms and a full bath, along with a convenient laundry and mud room that connects to the attached two-car garage. Step out onto the large deck to relax or entertain while enjoying the incredible view. Upstairs, an open loft overlooks the great room, creating an airy and inviting atmosphere. The primary suite features private access to a small deck, a spacious master bath, and a walk-in closet. A fourth bedroom with its own full bath makes a perfect guest or family suite. The lower level remains unfinished, offering endless possibilities for future customization and includes a fireplace for added warmth and charm.
Address
-
Address 2108 S 4th Street, Other, MO 64079
-
Country United States
-
Province/State MO
-
City/Town Other
-
Neighborhood Coons Valley View
-
Postal code/ZIP 64079
Overview
- Property ID HMS51472128
- Price $415,000
- Property Type Single Family Residence
- Property status Active
- Rooms 0
- Bedrooms 4
- Bathrooms 3
- Year Built 1977
- Size 2,270 SqFt
- Land area 0.38 SqFt
- Garages 1
- Age Description 41-50 Years
- Appliances Electric Range
- Architectural Style Traditional
- Basement Unfinished, Walk-Out Access
- Full Bathrooms 3
- Total Bedrooms 4
- City Other
- County Platte
- Dining Area Features Breakfast Area,Formal
- Directions 92 hwy North left on 4th street round about and home is on the right, across of compass school.
- Elementary School Compass
- FireplaceYN 1
- Total Fireplaces 2
- Flooring Carpet, Tile
- Floor Plan Features 1.5 Stories
- Garage Spaces 2
- High School Platte County R-III
- Interior Features Ceiling Fan(s), Kitchen Island, Stained Cabinets, Vaulted Ceiling(s), Walk-In Closet(s)
- Laundry Features Main Level
- Middle School Platte City
- Parking Features Attached, Garage Door Opener, Garage Faces Front
- Patio and Porch Features Deck
- Postal Code 64079
- High School District Platte County R-III
- Subdivision Name Coons Valley View
- Year Built 1977