

10838 N Bristol Avenue, Kansas City, MO 64156





Description
SELLER IS OFFERING A 2-1 RATE BUYDOWN FOR ANY OFFERS RECEIVED IN THE MONTH OF OCTOBER! Call THE TEAM for more details!
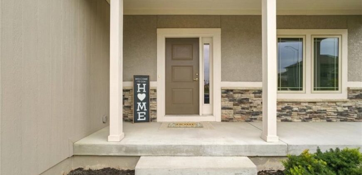
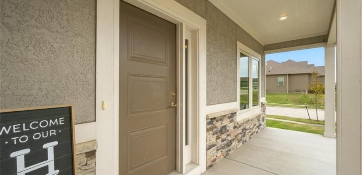
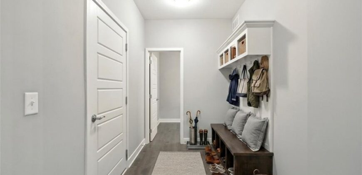
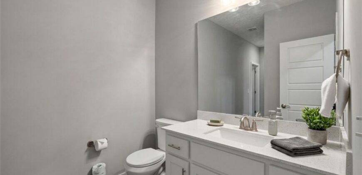
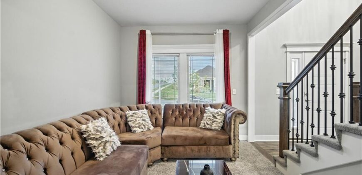
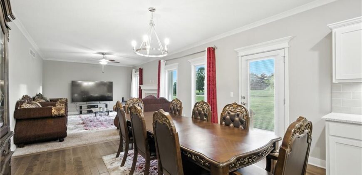
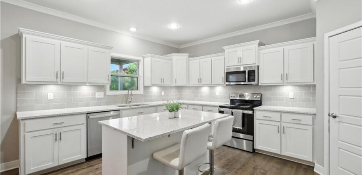
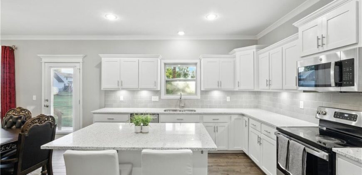
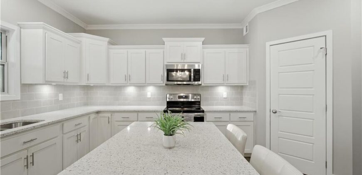
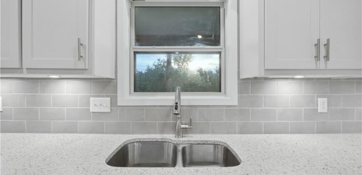
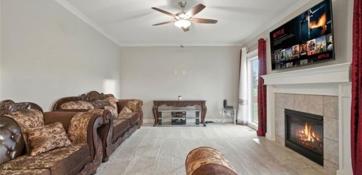
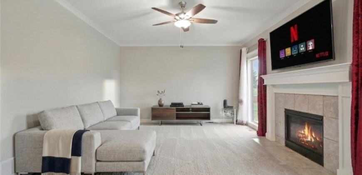
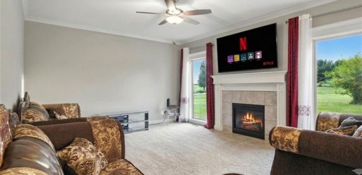
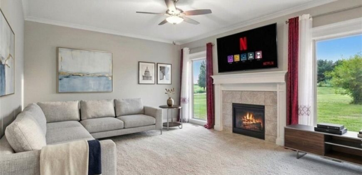
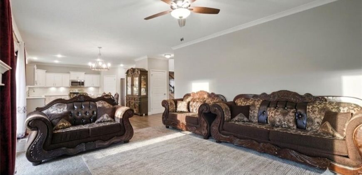
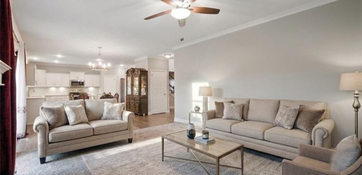
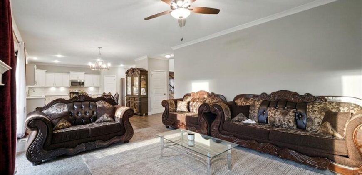
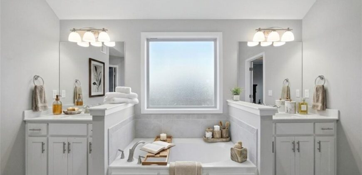
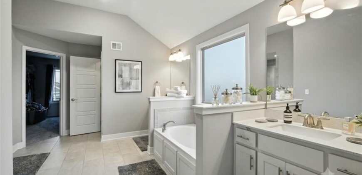
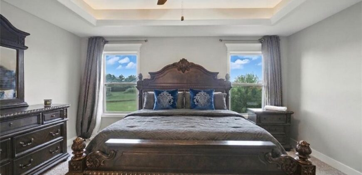
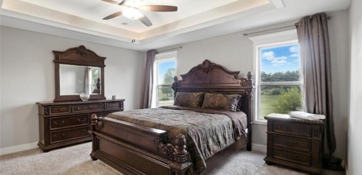
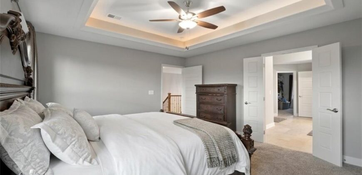
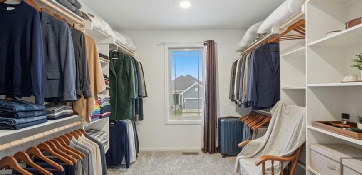
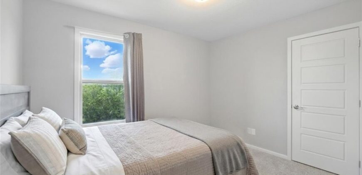
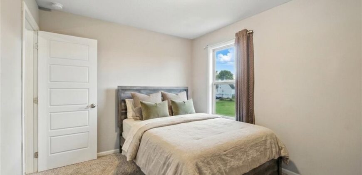
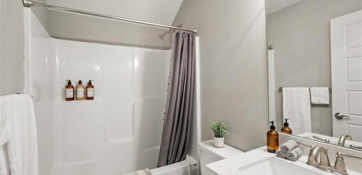
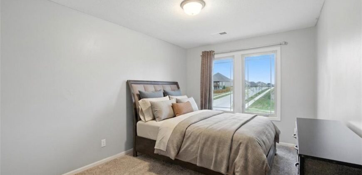
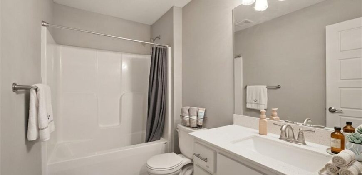
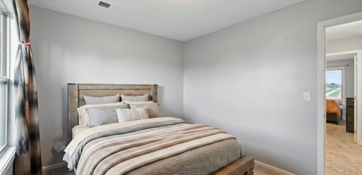
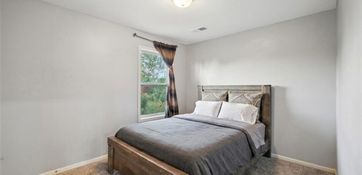
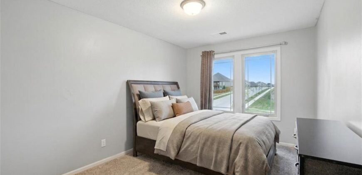
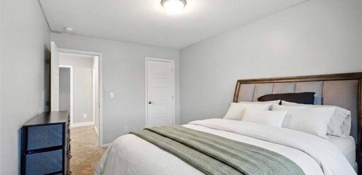
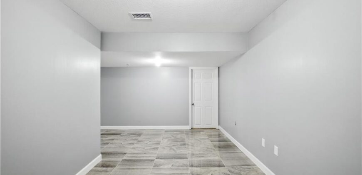
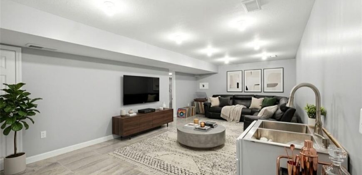
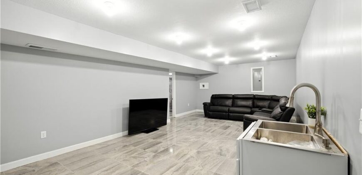
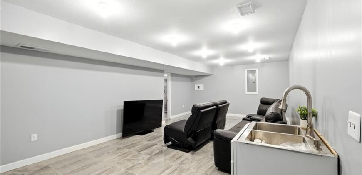
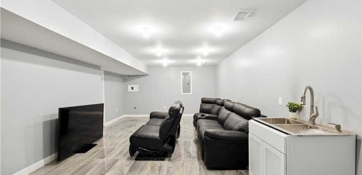
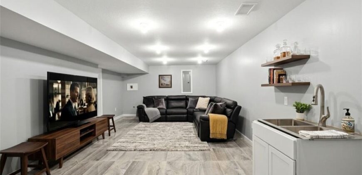
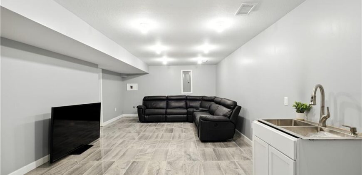
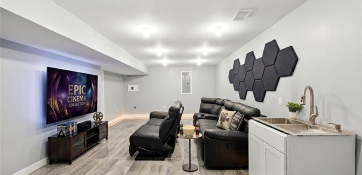
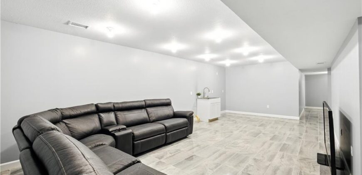
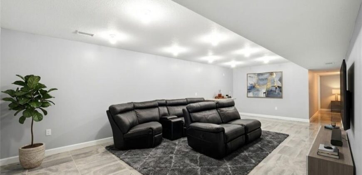
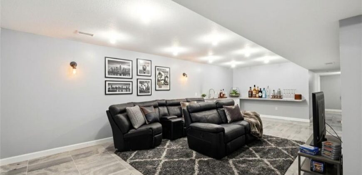
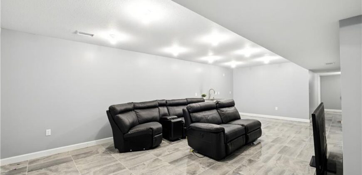
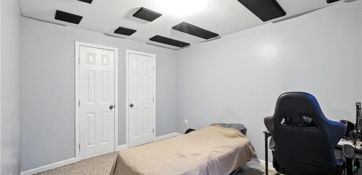
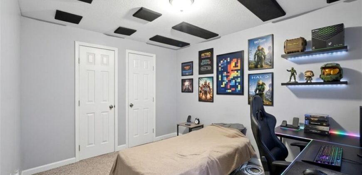
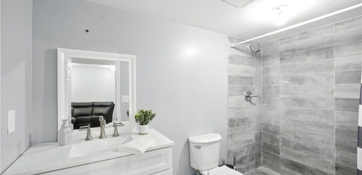
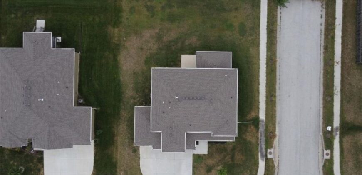
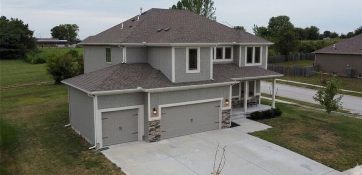
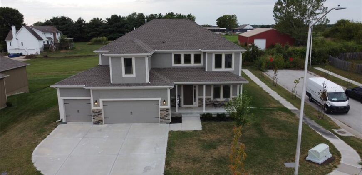
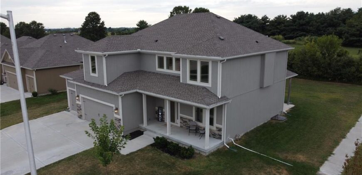
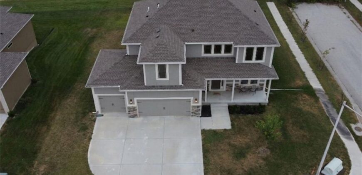
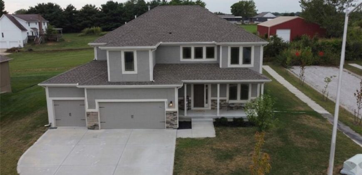
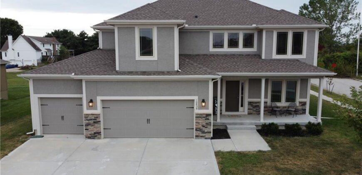
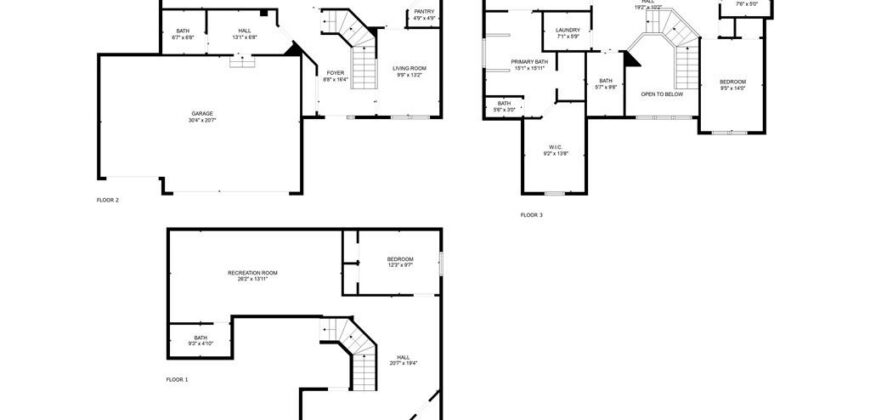
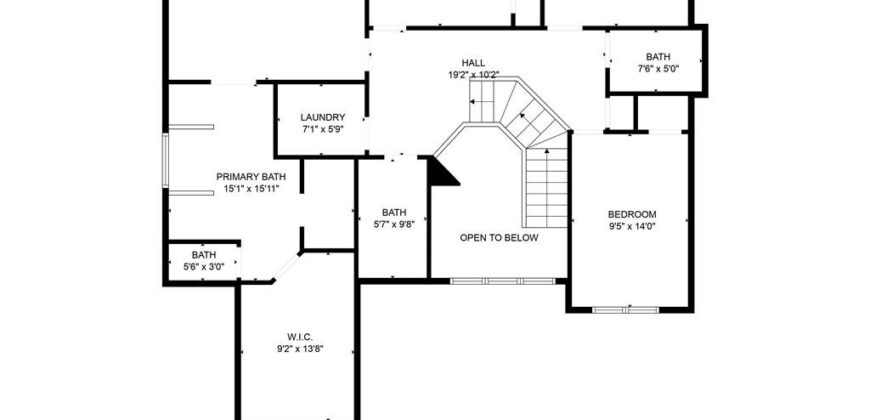
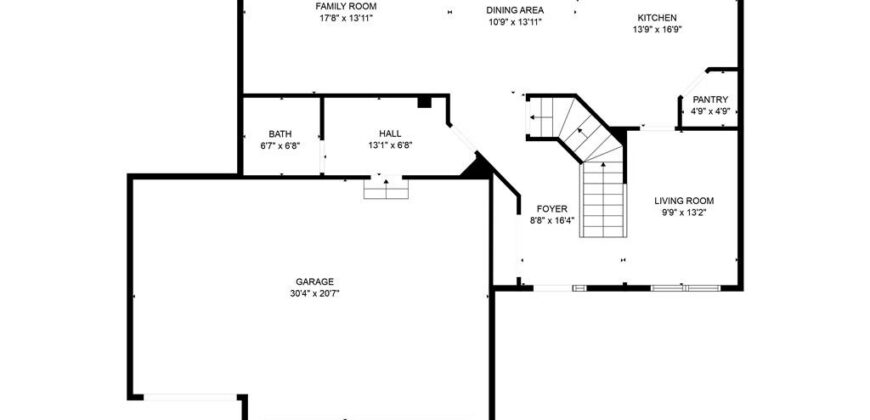
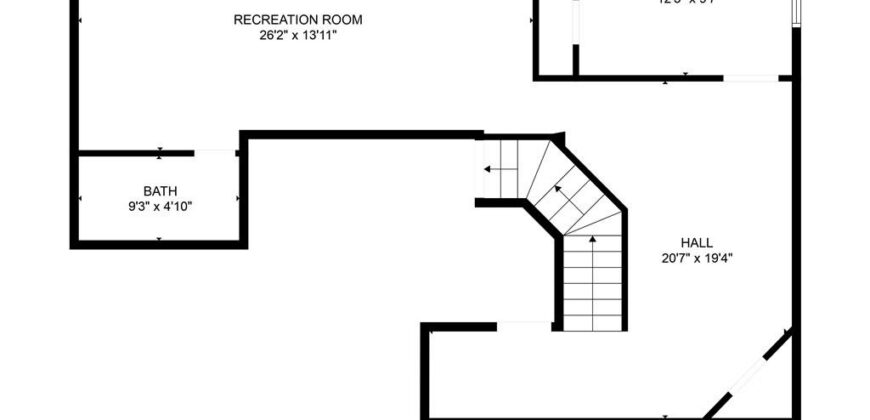
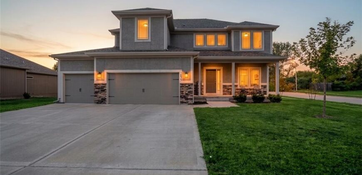
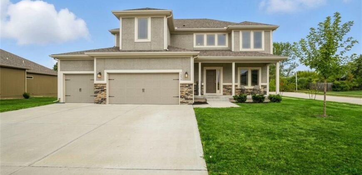
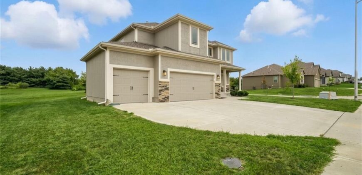
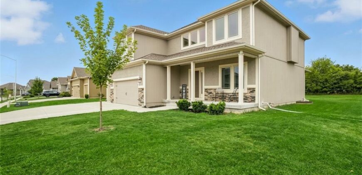
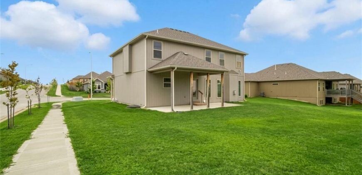
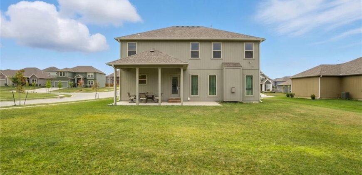
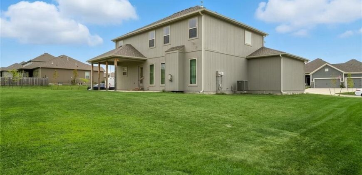
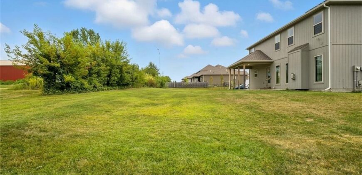
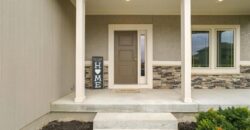
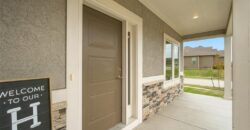
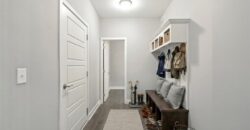
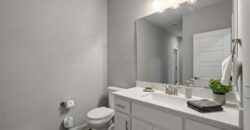
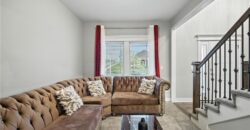
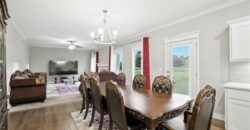
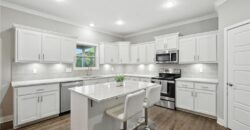
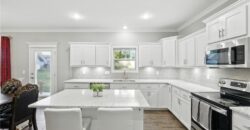
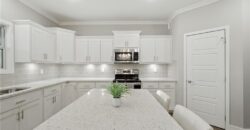
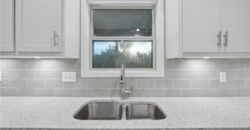
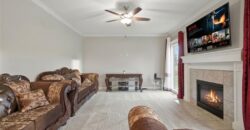
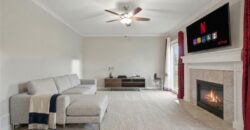
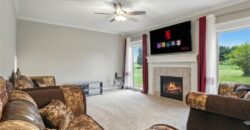
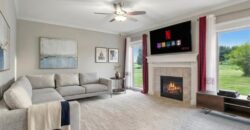
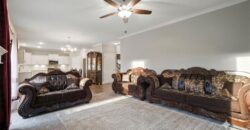
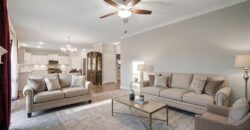
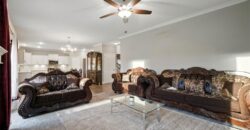
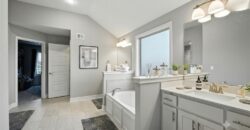
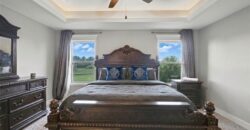
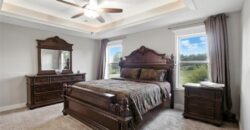
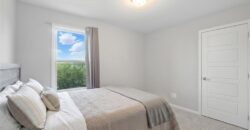
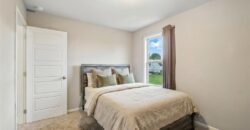
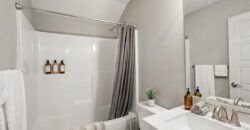
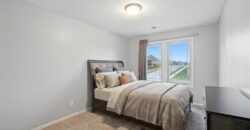
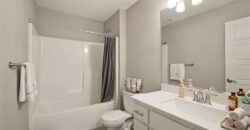
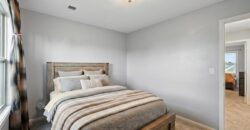
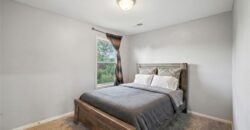
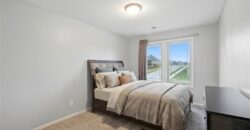
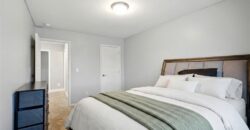
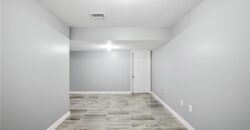
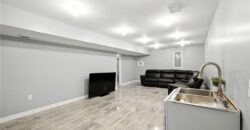
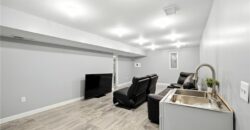
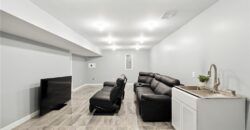
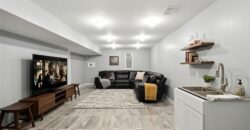
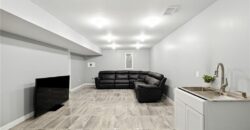
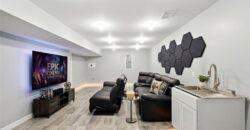
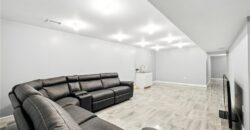
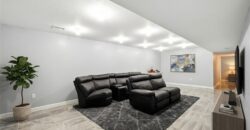
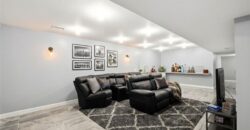
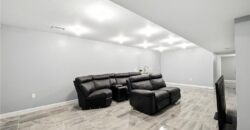
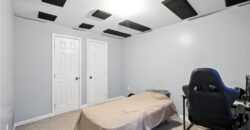
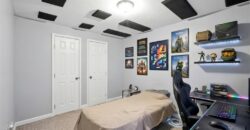
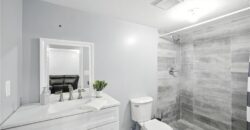
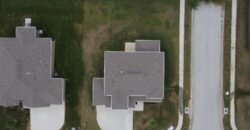
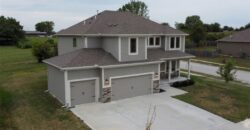
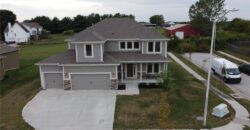
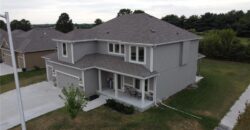
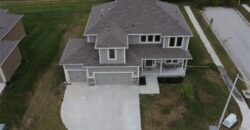
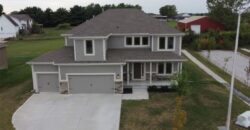
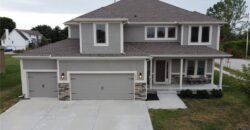
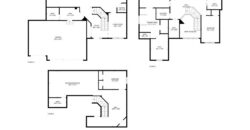
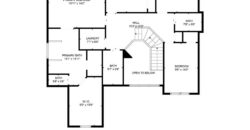
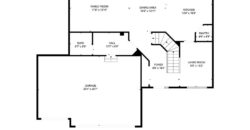
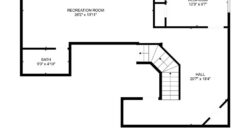
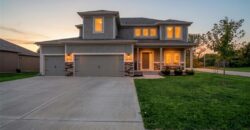
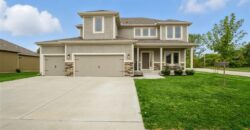
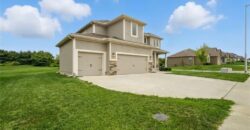
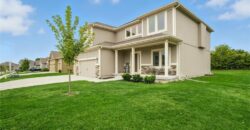
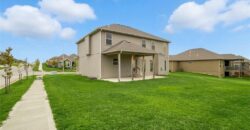
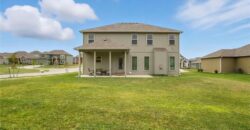
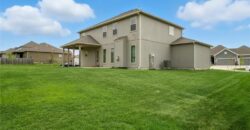
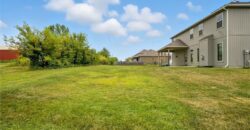
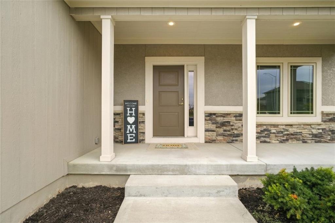
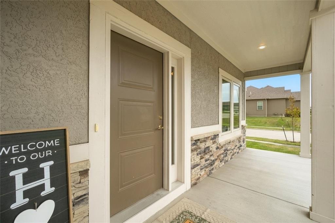
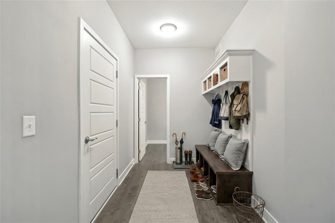
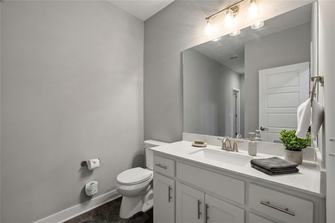
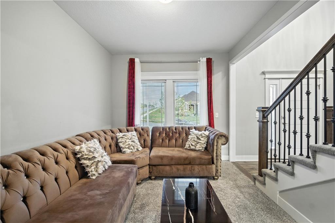
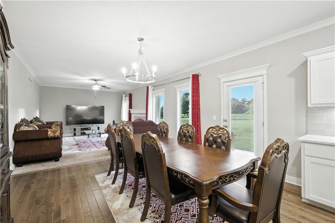
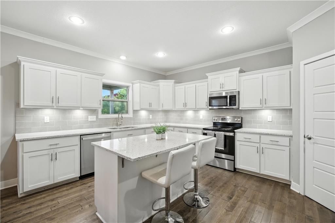
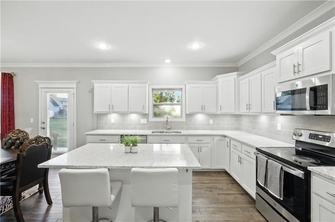
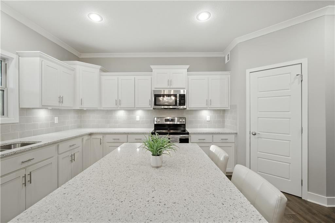
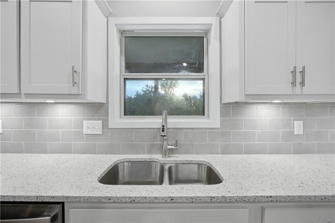
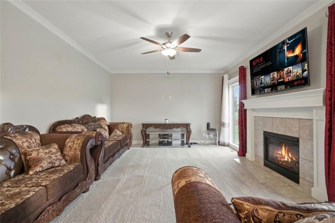
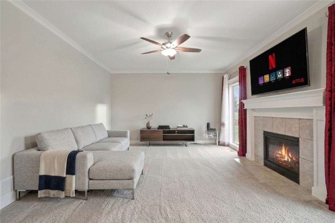
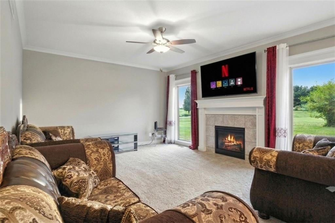
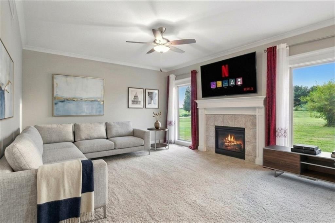
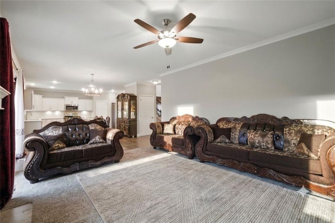
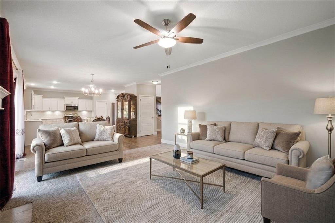
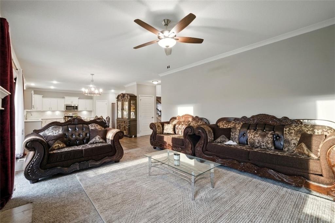
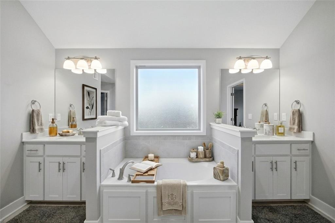
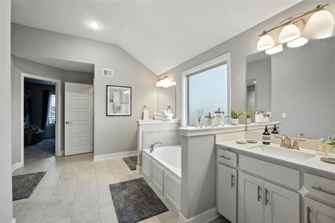
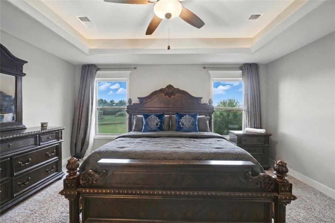
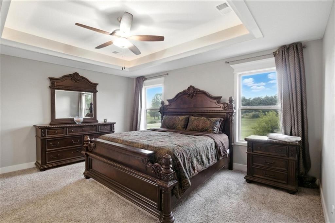
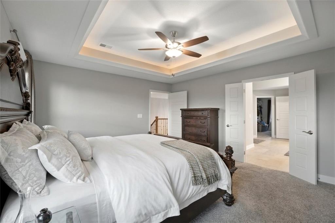
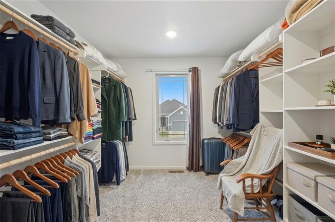
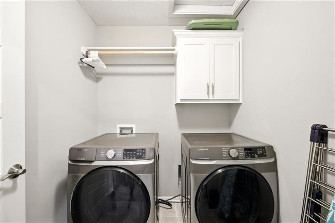
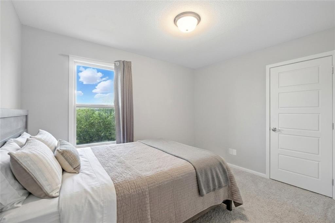
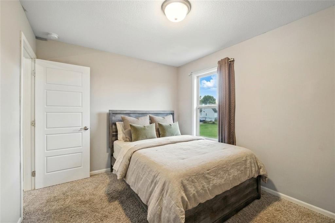
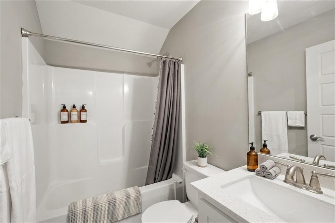
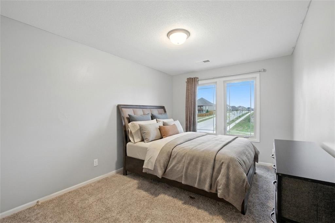
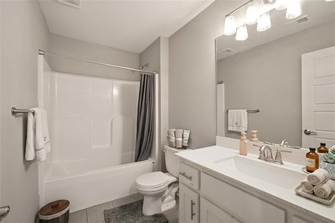
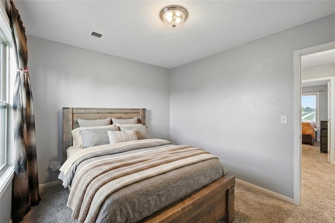
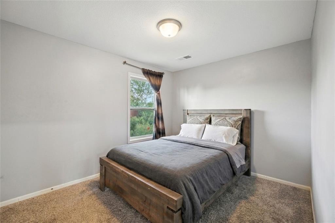
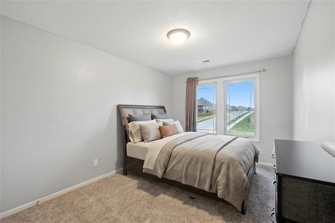
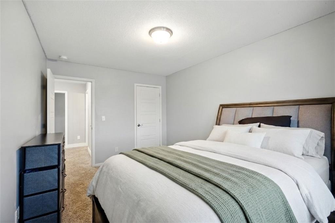
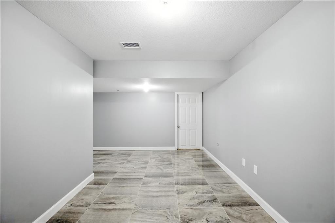
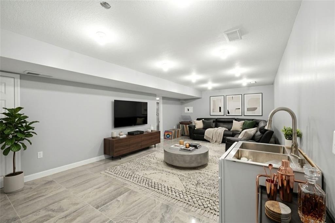
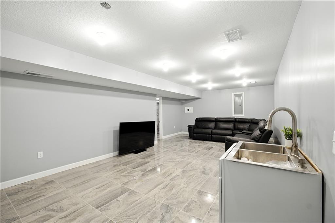
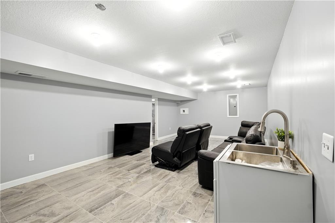
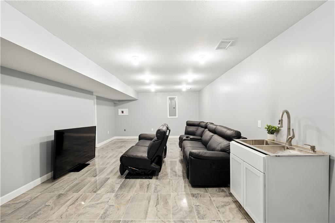
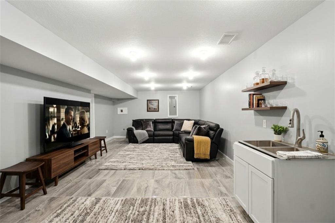
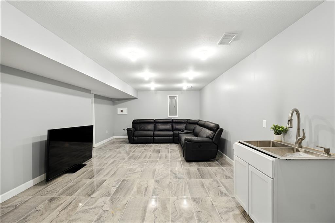
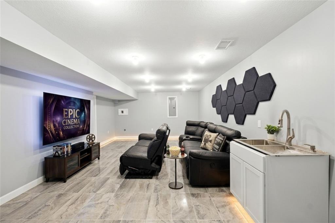
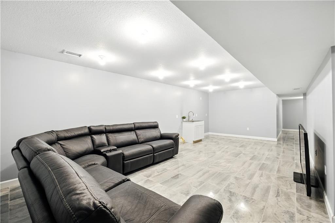
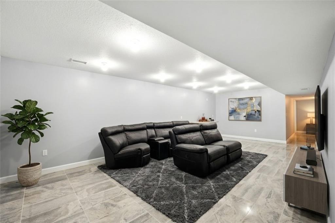
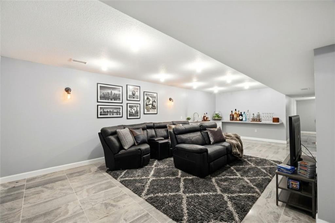
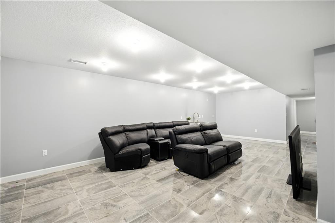
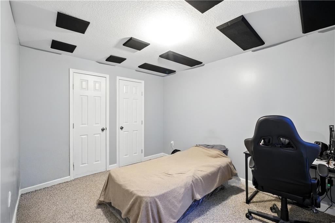
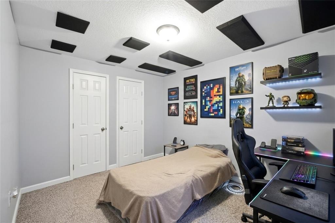
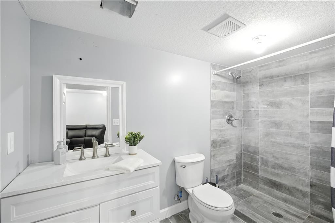
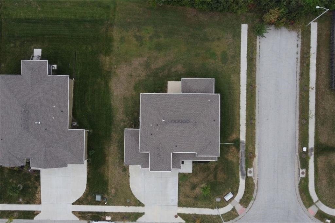
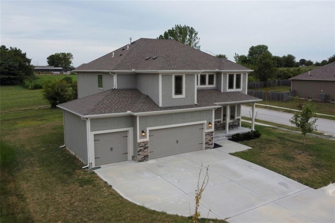
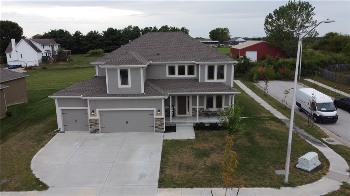
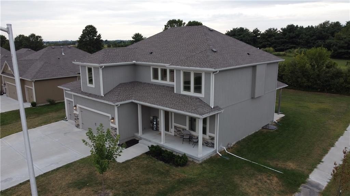
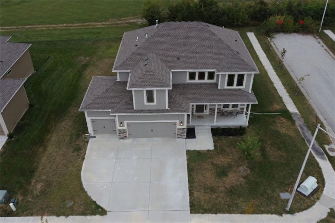
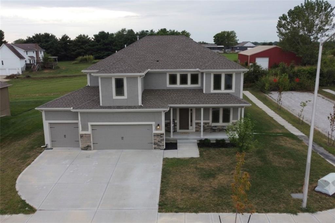
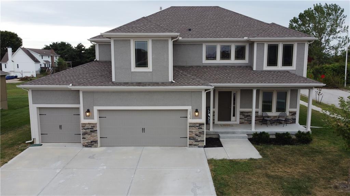
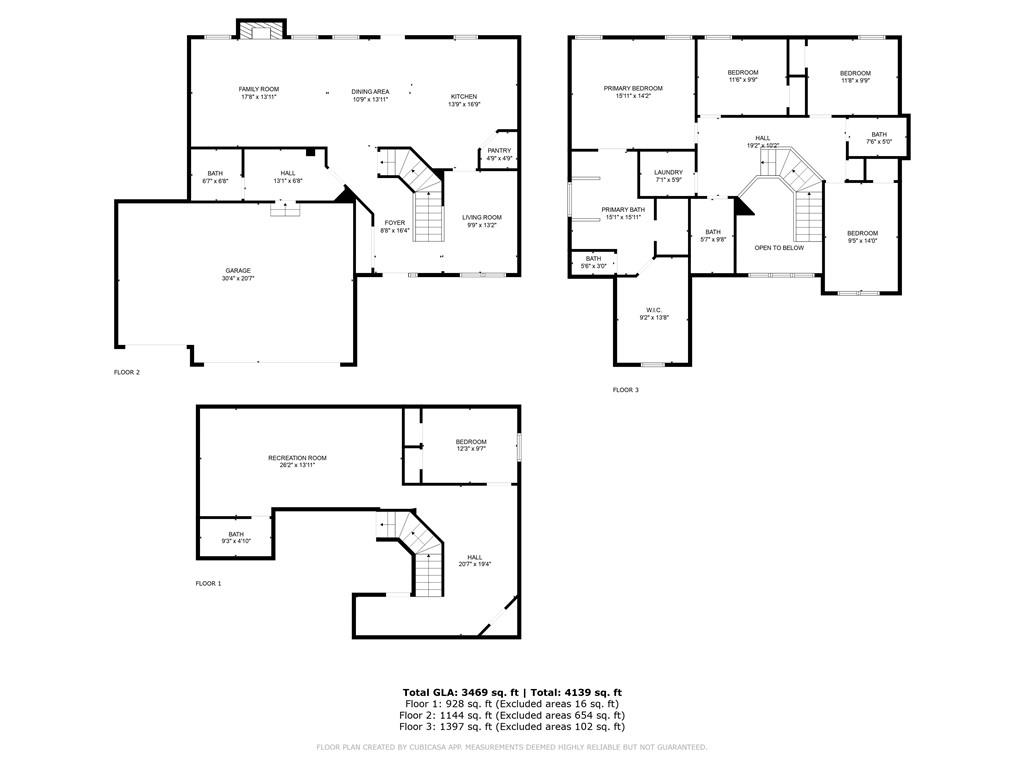
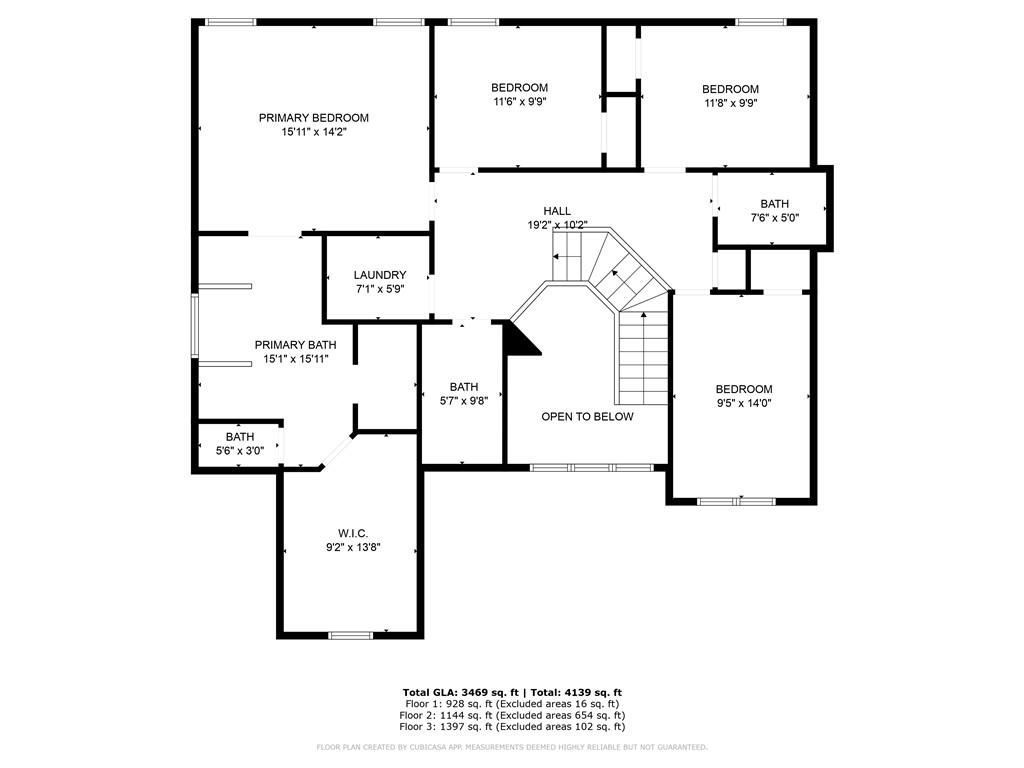
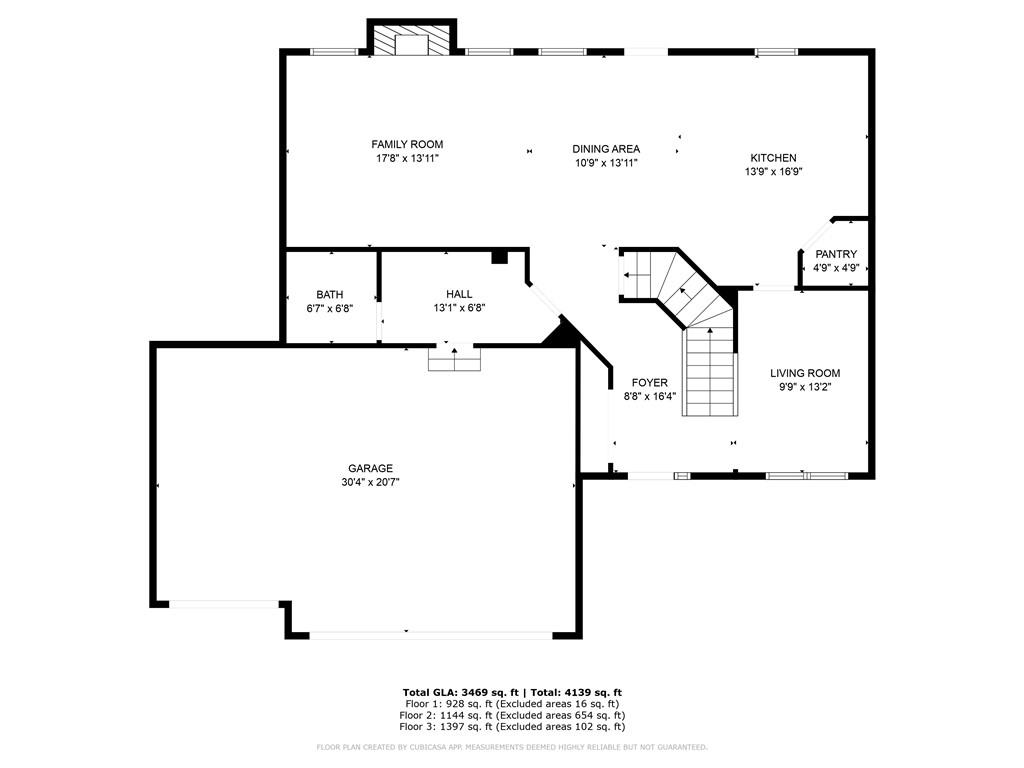
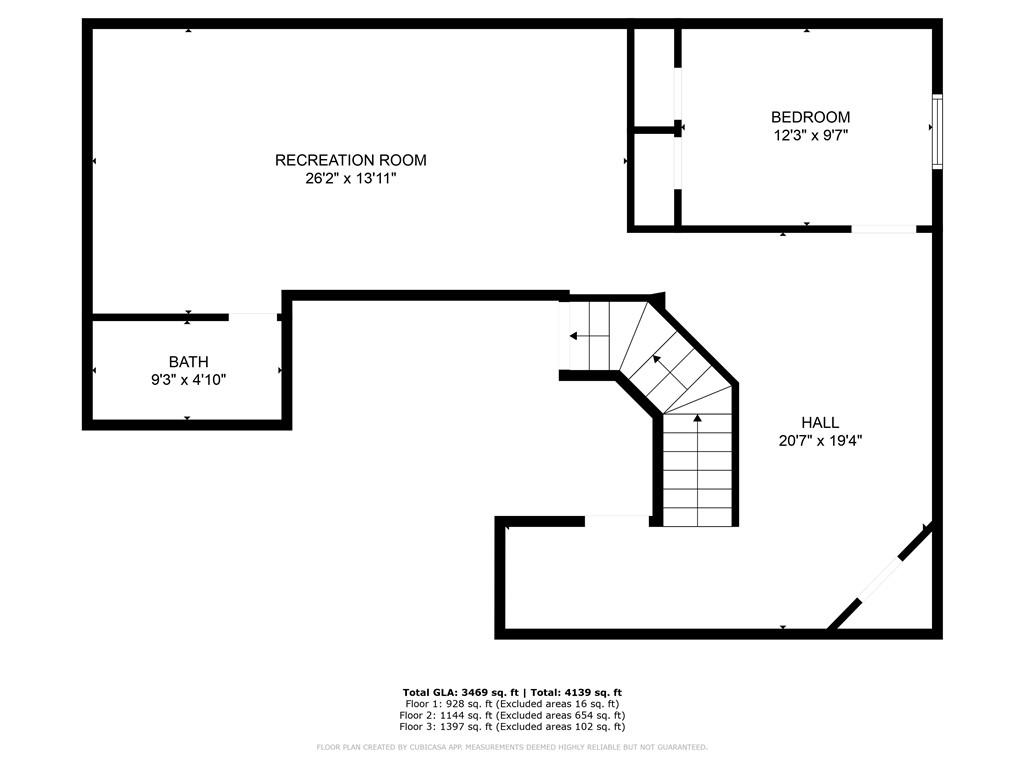
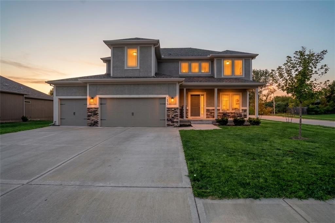
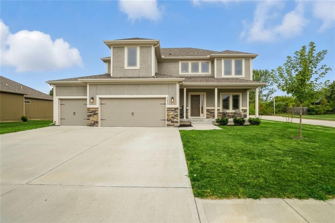
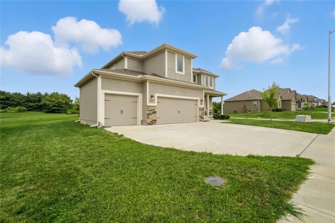
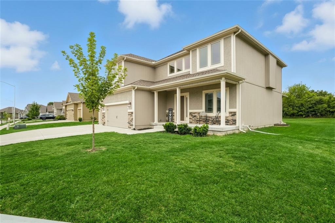
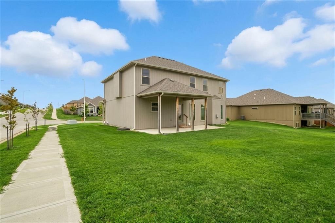
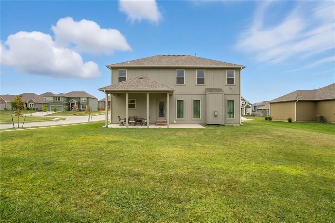
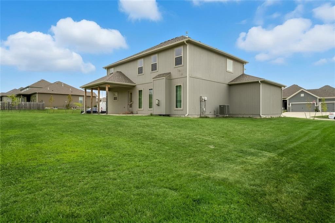
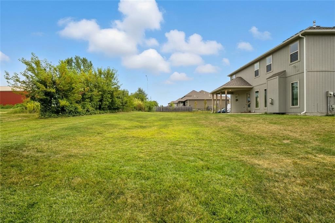
Welcome to 10838 N Bristol Avenue — a Hoffman-built “Scottsdale” plan offering 5 bedrooms, 4½ bathrooms, and 3-car front-facing garage on one of the subdivision’s most coveted corner lots, tucked alongside a quiet cul-de-sac with serene wooded greenery directly behind the home. This traditional 2-story features frame construction with stone and composition trim, approximately 3 years young. Inside, enjoy an open-concept layout with a great room featuring a zero-clearance fireplace, formal living, formal dining, breakfast room, eat-in kitchen, and a dedicated mud room off the garage entry. The kitchen is equipped with stainless steel appliances including dishwasher, microwave, refrigerator, and electric range/oven, plus bar seating and a center island with pantry. The upstairs primary suite offers dual vanities, a soaking tub, and a separate shower. A rare fully finished walk-down basement adds an additional bedroom, full bathroom, and flexible space ideal for a theater, playroom, or home office. Additional highlights include carpet and LVP flooring throughout, ceiling fans, central electric heating and cooling, and city/public water and sewer. The covered patio and private backyard deliver an amazing outdoor outlook. Community amenities include a swimming pool, play area, and an HOA of approximately $29/month covering amenities, snow removal, and street maintenance. Located near a premier golf course and Shoal Creek Living History Museum, within a highly rated school district.
Address
-
Address 10838 N Bristol Avenue, Kansas City, MO 64156
-
Country United States
-
Province/State MO
-
City/Town Kansas City
-
Neighborhood Providence Pointe
-
Postal code/ZIP 64156
Overview
- Property ID HMS52784473
- Price $589,900
- Property Type Single Family Residence
- Property status Active
- Rooms 12
- Bedrooms 5
- Bathrooms 5
- Year Built 2022
- Size 3,227 SqFt
- Land area 0.26 SqFt
- Garages 1
- Age Description 3-5 Years
- Appliances Dishwasher, Microwave, Refrigerator, Electric Range, Stainless Steel Appliance(s)
- Architectural Style Traditional
- Association Amenities Play Area, Pool
- Association Fee 29
- Association Fee Includes All Amenities, Snow Removal, Street
- Basement Basement BR, Finished, Full
- Full Bathrooms 4
- Half Bathrooms 1
- Total Bedrooms 5
- City Kansas City
- County Clay
- Dining Area Features Eat-In Kitchen,Formal,Kit/Dining Combo
- Directions Hwy 152 to I-435 North to 108th Street then right (or East) one mile to N Eastern Ave Intersection then left on North Eastern - one block to Subdivision on the left. Or from 291/Cookingham Road go to N Eastern Ave. then South 1/2 mile to subdivision on the right. (109th) West 3 blocks to Bristol, home is on the corner.
- Elementary School Rising Hill
- FireplaceYN 1
- Total Fireplaces 1
- Flooring Carpet
- Floor Plan Features 2 Stories
- Garage Spaces 3
- High School Staley High School
- Interior Features Ceiling Fan(s), Kitchen Island, Pantry, Vaulted Ceiling(s)
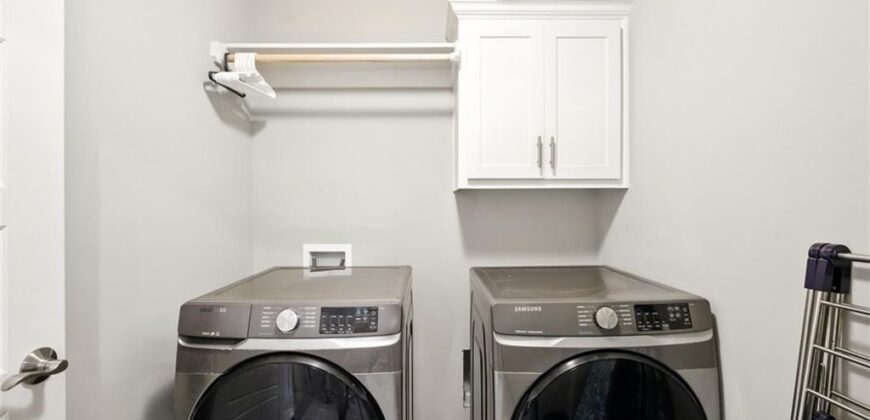
- Laundry Features In Basement, Off The Kitchen
- Lot Features City Lot
- Middle School New Mark
- Parking Features Built-In, Garage Faces Front
- Patio and Porch Features Covered Patio
- Postal Code 64156
- High School District North Kansas City
- Subdivision Name Providence Pointe
- Year Built 2022