

4725 NE Winn Road, Kansas City, MO 64117















Description
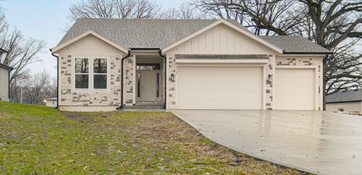
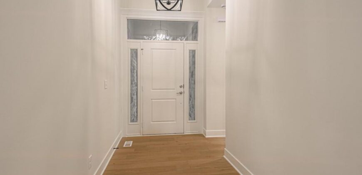
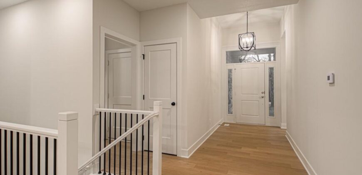
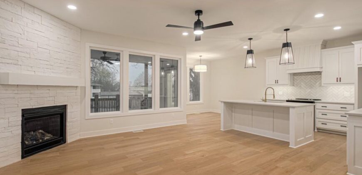
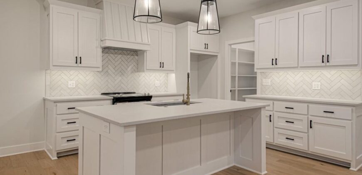
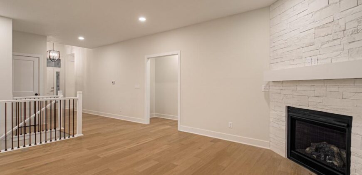
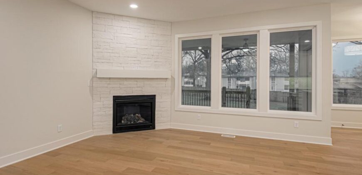
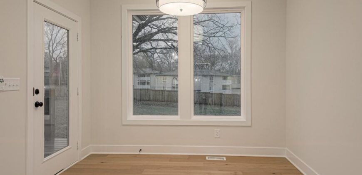
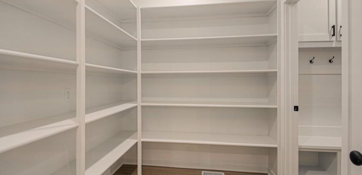
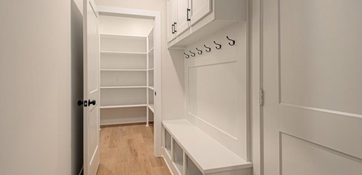
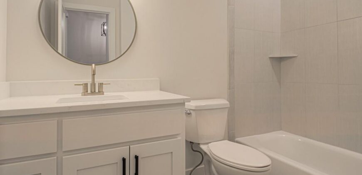
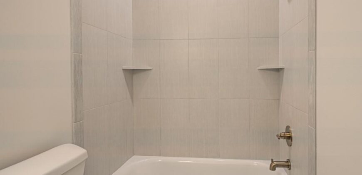
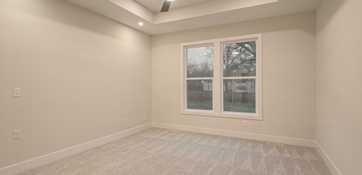
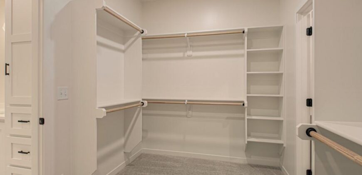
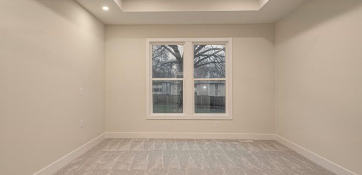
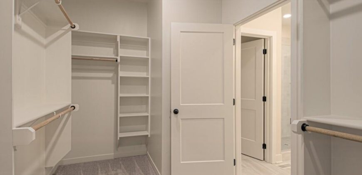
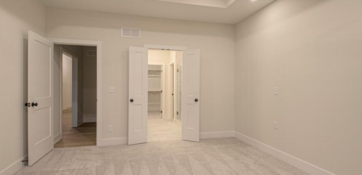
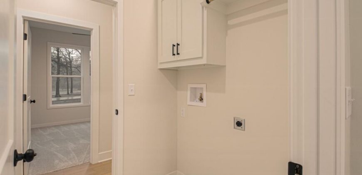
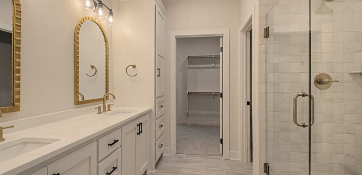
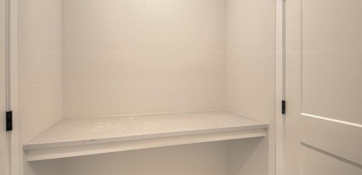
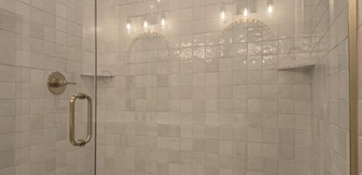
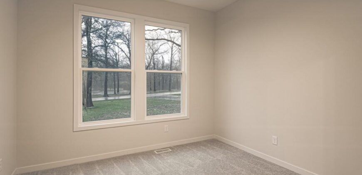
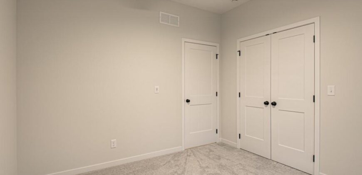
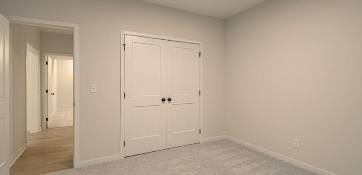
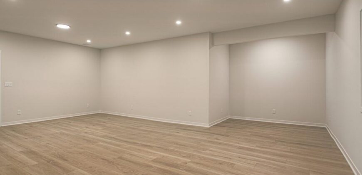
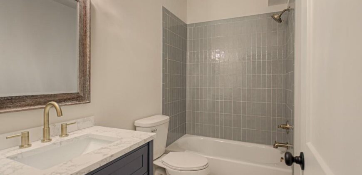
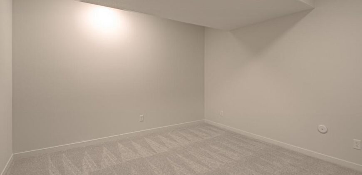
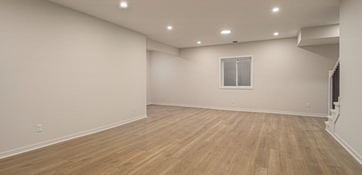
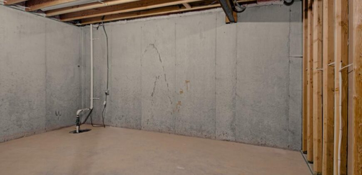
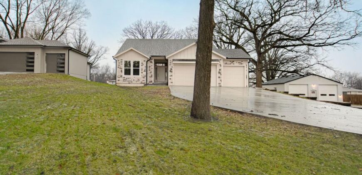
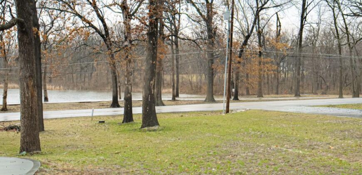
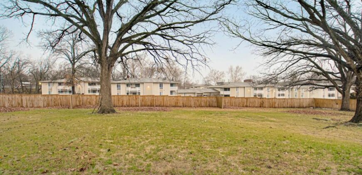
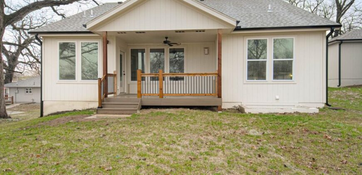
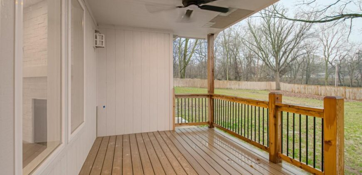
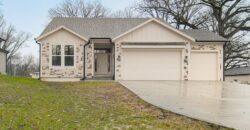
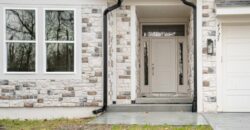
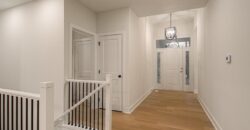
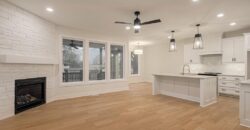
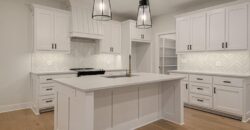
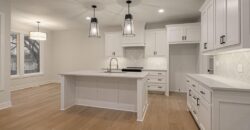
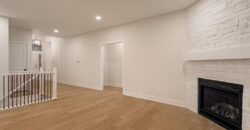
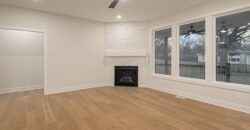
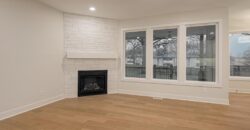
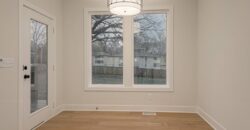
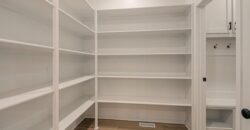
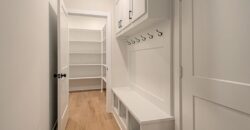
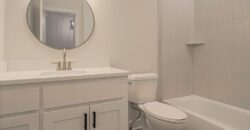
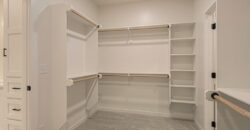
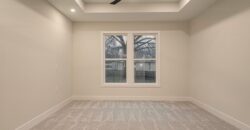
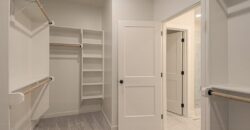
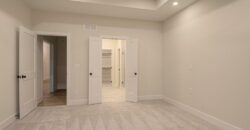
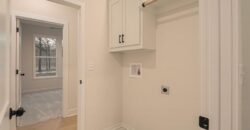
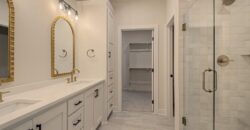
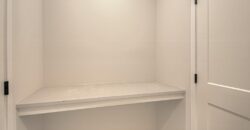
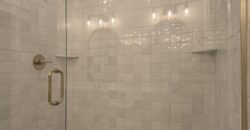
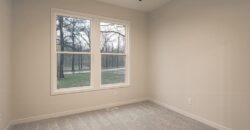
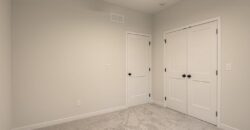
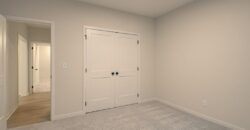
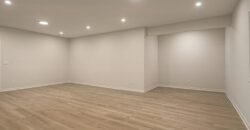
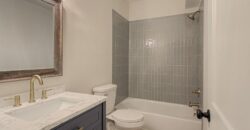
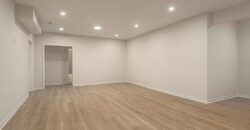
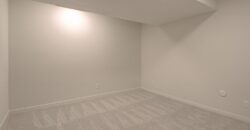
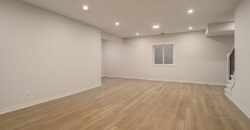
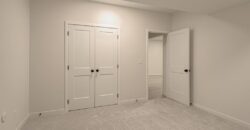
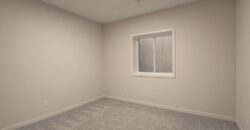
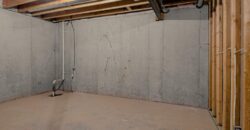
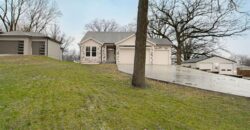
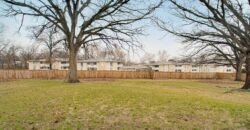
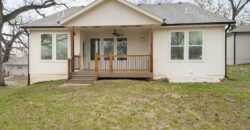
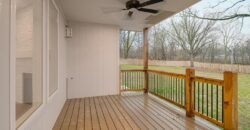
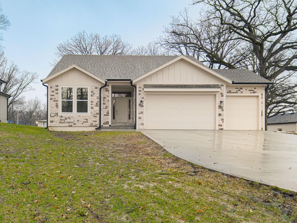
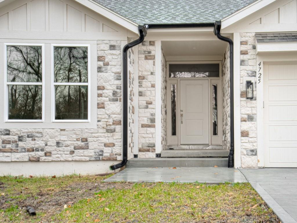
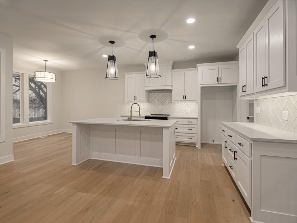
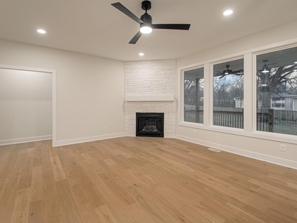
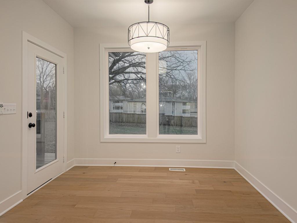
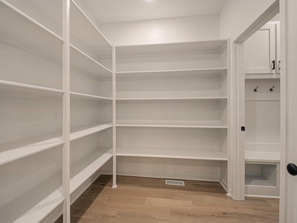
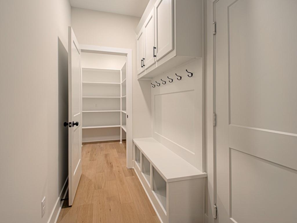
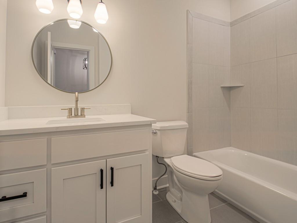
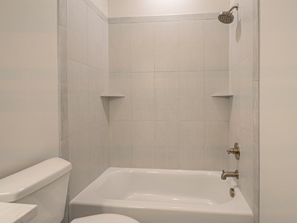
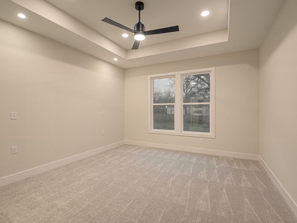
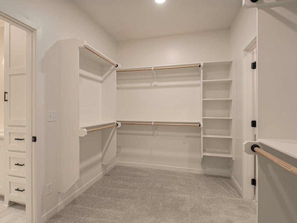
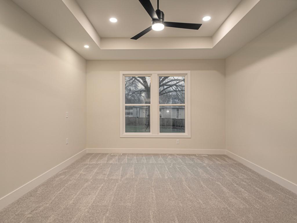
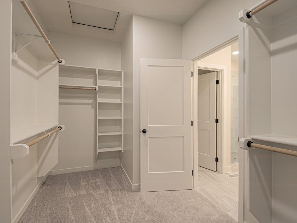
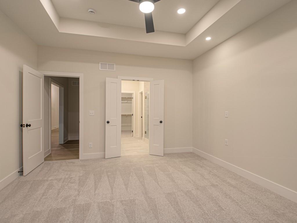
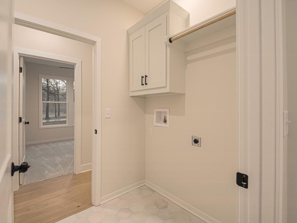
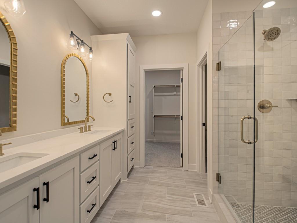
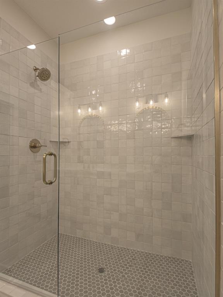
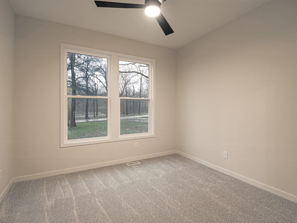
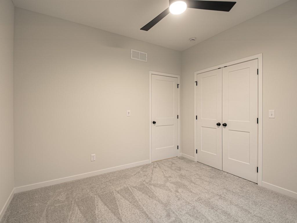
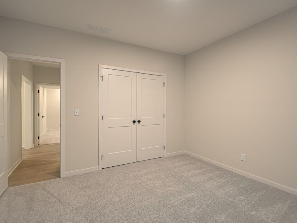
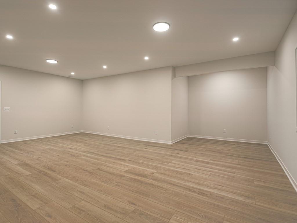
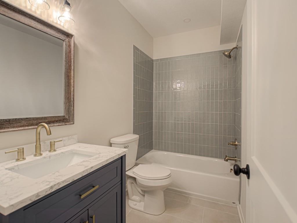
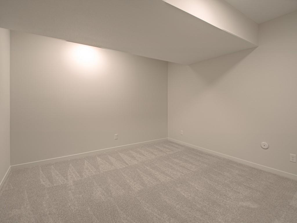
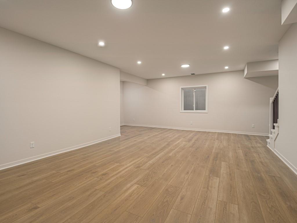
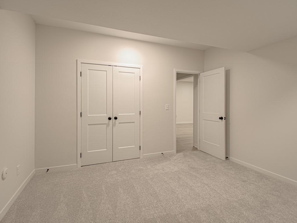
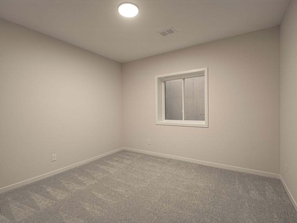
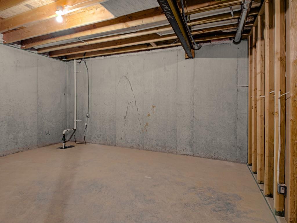
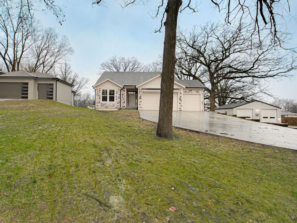
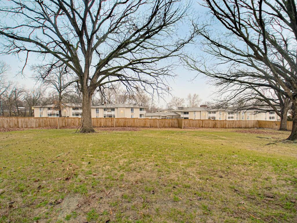
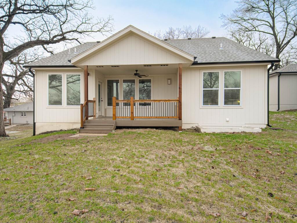
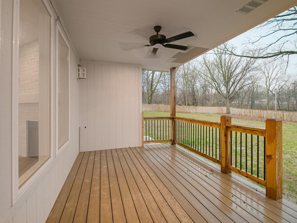
New Construction and MOVE-IN-READY ON AN AMAZING PRIVATE LOT in KC North! This brand new Reverse 1.5 Open Concept Floor plan offers all one Level Living with so many beautiful fixtures thru out . A chefs kitchen with Stunning custom cabinets, large center island, and nice sized pantry. The living space hosts a stunning fireplace with plenty of room for gatherings and a warm feel as soon as you walk in .With A Private Master Suite that hosts a spa like master bath and very spacious walk-in closet that flows perfectly into the laundry space! This home offers an additional bedroom which could be used as an office alike and full bath on the main. Additional mentions; beautiful floors thru out the main and a large wall of windows to allow for natural light to view very large backyard perfect for those BBQ’s and play area for family!Down to the full finished basement with a Spacious Rec room two additional bedrooms and a full bath with plenty of additional storage and space to add for hobby areas .This home sits across from a beautiful park and is very convenient to highway access , local schools and shopping! Schedule your showing today !
Address
-
Address 4725 NE Winn Road, Kansas City, MO 64117
-
Country United States
-
Province/State MO
-
City/Town Kansas City
-
Neighborhood Lakeside
-
Postal code/ZIP 64117
Overview
- Property ID HMS51532699
- Price $489,950
- Property Type Single Family Residence
- Property status Active
- Rooms 7
- Bedrooms 4
- Bathrooms 3
- Year Built 2026
- Size 2,483 SqFt
- Land area 18,106 SqFt
- Garages 1
- Age Description 2 Years/Less
- Appliances Dishwasher, Disposal, Exhaust Fan, Electric Range
- Architectural Style Traditional
- Basement Egress Window(s), Finished, Full, Sump Pump
- Full Bathrooms 3
- Total Bedrooms 4
- City Kansas City
- County Clay
- Dining Area Features Eat-In Kitchen,Kit/Dining Combo
- Directions I35 to Brighton exit turn to Winn Road follow to the home
- Elementary School Winnwood
- Fencing Privacy, Wood
- FireplaceYN 1
- Total Fireplaces 1
- Flooring Carpet, Luxury Vinyl, Tile
- Floor Plan Features Reverse 1.5 Story
- Garage Spaces 3
- High School Winnetonka
- Interior Features Ceiling Fan(s), Custom Cabinets, Kitchen Island, Painted Cabinets, Pantry, Walk-In Closet(s)
- Laundry Features Main Level
- Lot Features City Lot, Many Trees
- Middle School Maple Park
- Parking Features Garage Faces Front
- Patio and Porch Features Deck- Covered
- Postal Code 64117
- High School District North Kansas City
- Subdivision Name Lakeside
- Year Built 2026