

Kitchen Island (544)

The Sierra is a beautiful reverse 1.5-story home designed with comfort, style, and functionality in mind. The open main level features rich hardwood flooring, 9-foot ceilings, and a seamless flow throughout the living, kitchen, and dining areas. The gourmet kitchen showcases an impressive oversized island, under-cabinet lighting, and gas plumbing for the range—perfect for both […]
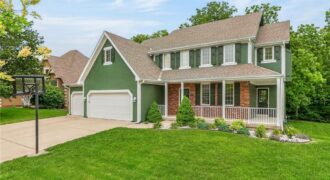
Welcome to this exceptionally well-maintained, one-owner home in the highly sought-after Woodneath Farms subdivision. Offering generous room sizes throughout and a thoughtfully designed floor plan, this home combines comfort, functionality, and a beautiful natural setting. The spacious main level features an inviting layout with abundant natural light, large living and gathering areas, and plenty of […]

The Sierra is a beautiful reverse 1.5-story home designed with comfort, style, and functionality in mind. The open main level features rich hardwood flooring, 9-foot ceilings, and a seamless flow throughout the living, kitchen, and dining areas. The gourmet kitchen showcases an impressive oversized island, under-cabinet lighting, and gas plumbing for the range—perfect for both […]
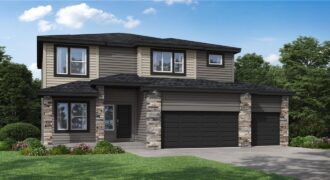
Home is under construction, estimated completion Nov/Dec 2026! Our Winfield home plan is a beautifully designed 2-story lifestyle home that combines charm with an open and inviting feel, making it perfect for both everyday living and entertainment. The main level features a spacious open floor plan that seamlessly connects the kitchen, dining, and living areas, […]
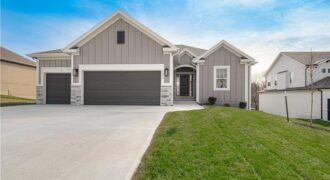
621 E 13th Street, Kearney, MO 64060
$509,900The “KENNA” by Robertson Construction! Gorgeous Reverse 1.5-Story with 4 bedrooms, 2 on the Main Level and 3 baths. An Open Layout features Floor to Ceiling Windows, Stone Fireplace accented with Floating Shelves and built-in Cabinets, Kitchen Island, Solid surface Countertops, Custom Built Cabinets, WALK-IN PANTRY and Real Hardwood Flooring. Oversized Deck is accessible from […]
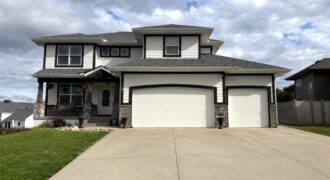
GORGEOUS 2-STORY IN HIGHLY DESIRABLE STALEY MEADOWS! Inviting open floor plan is designed for both everyday living and effortless entertaining. Spacious Great Room features a stunning stone fireplace and flows seamlessly into the breakfast area and kitchen. The heart of the home will impress any chef with timeless birch cabinetry, granite countertops, stainless steel appliances, […]
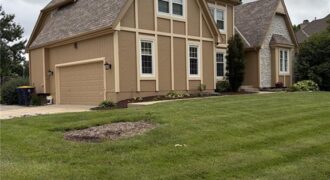
This home is designed with quality in mind and sits on a corner 1/2+ acre lot. The spacious kitchen offers new wood soft close cabinets, sink/faucets, quartz counters, stone backsplash, refinished hard wood floors, upgraded appliances and a see-through fireplace. The extended eat-in area boasts vaulted wood beamed ceilings while overlooking the heated inground pool, […]
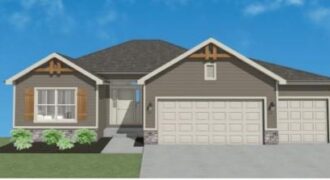
Welcome to the TELLURIDE by Gary Kerns Homebuilders! Step into this spacious open floor plan with lots of natural light! Energy efficient 96% gas furnace. Low E windows throughout the home, Stainless Appliances and gas range in the kitchen! Custom cabinets & quartz kitchen counters with island and walk-in pantry! With its finished lower-level, this […]
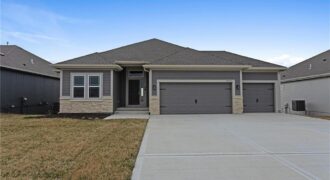
Welcome to the Sierra reverse floor plan by Hoffmann Custom Homes! The main level features a private home office, half bath, and an open living room and kitchen with nine-foot ceilings, an oversized quartz island, white enamel cabinetry, and under-cabinet lighting. The primary suite is conveniently located on the main level with a private ensuite. […]
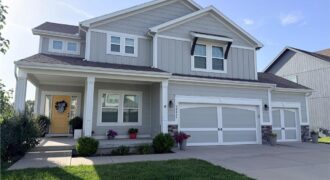
Welcome to Pine Grove Pointe, where modern design, functional living, and incredible neighborhood amenities come together! This beautifully maintained newer two-story home offers 4 bedrooms, 3 1/2 bathrooms, and a finished walkout basement, all within the highly sought-after Staley High School boundaries. Step onto the charming front porch before entering a bright, open main level […]
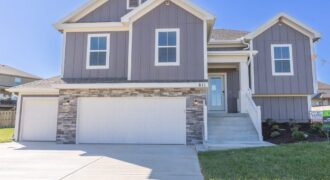
The Aspen floor plan has everything you’re looking for! This spacious home features 4 bedrooms, 3 full bathrooms, and a thoughtfully designed open layout perfect for everyday living and entertaining. The kitchen is the heart of the home, complete with a center island, pantry, and cozy breakfast nook. Step directly from the kitchen onto the […]
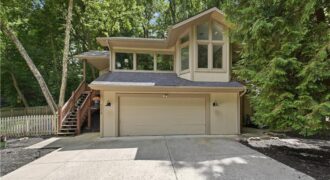
5316 NW Bluff Drive, a one-of-a-kind architectural gem located among the trees in The Bluffs, one of Parkville’s most treasured communities. Tucked high above charming downtown Parkville, this beautifully designed home offers over 2,600 square feet of bright living space with 3 bedrooms, 2 full baths, and 1 half bath. Soaring ceilings and walls of […]
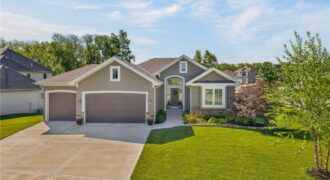
Resort style living! Reverse 1.5 home in Seven Bridges! Hardwood floors just refinished! Open concept with fireplace in living room. Newer Stainless kitchen appliances, quartz counters, center island, walk in pantry. New carpet on stairs leading to basement. Finished, walkout, basement includes family room w/ wet bar, 2 bedrooms and full bath down. Fenced yard! […]
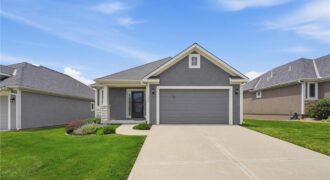
This Northland home shows as if it was just built! Meticulously maintained and in pristine condition, this 3-bedroom, 3-full bath patio villa feels and looks brand new from the moment you walk through the door. Located in the maintenance-provided Villas at Tiffany Woods, minutes from the Kansas City airport and shopping and dining, you have […]
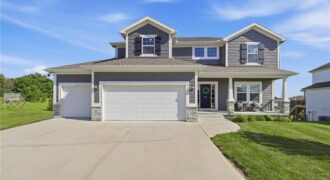
BEAUTIFUL Hills of Montclair home!!! Like-new 2-story home on a cul-de-sac within the highly-rated Liberty North School District. Open layout flows seamlessly into living and dining areas, offering both functionality and comfort. Inviting neutral kitchen with island, walk-in pantry, and eat-in breakfast area. Covered deck overlooks large, flat, fenced yard–ideal for relaxing and entertaining. Spacious […]