

10620 N Jefferson Street, Kansas City, MO 64155
Description
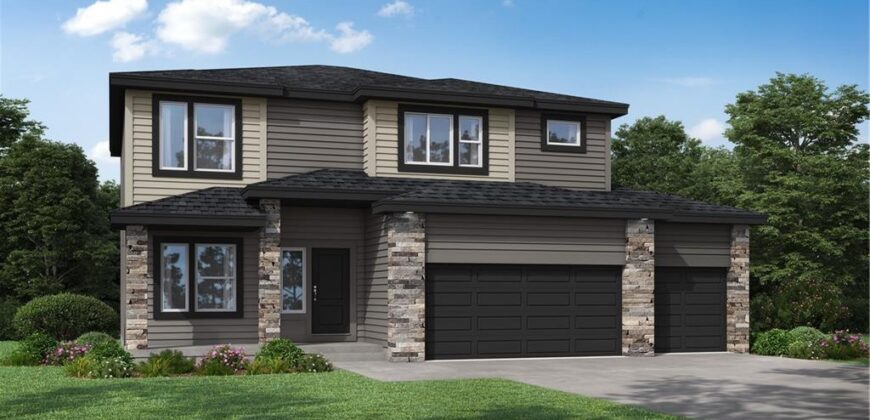
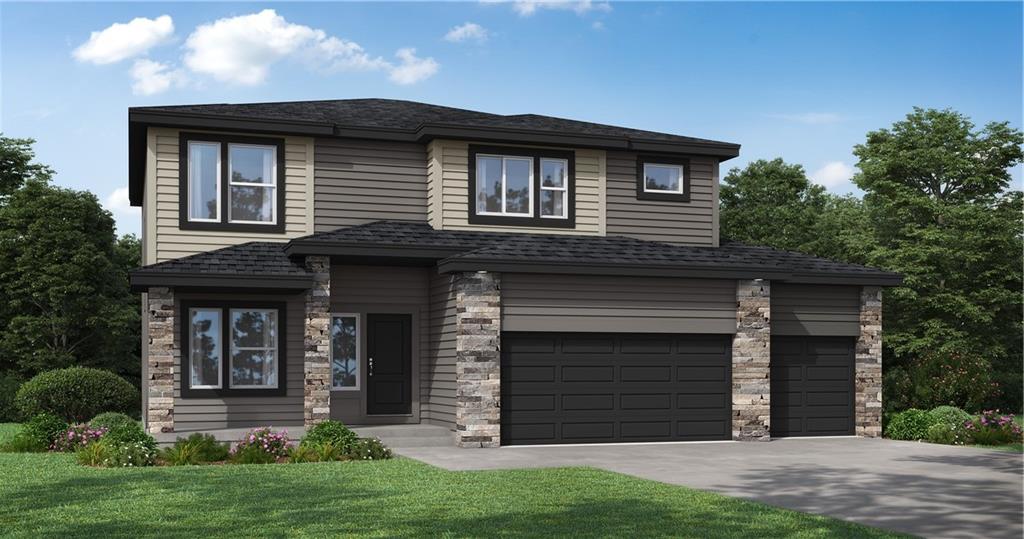
Home is under construction, estimated completion Nov/Dec 2026! Our Winfield home plan is a beautifully designed 2-story lifestyle home that combines charm with an open and inviting feel, making it perfect for both everyday living and entertainment. The main level features a spacious open floor plan that seamlessly connects the kitchen, dining, and living areas, creating a cohesive space. Additionally, a versatile flex room is strategically located on this floor, offering the ideal space for a home office, study, or additional living area. The second floor houses all four bedrooms, including the luxurious primary suite, which is thoughtfully positioned away from the other bedrooms for added tranquility. The primary suite is a true retreat, featuring a huge walk-in closet and a well-appointed bathroom. The secondary bedrooms are also well-designed for comfort and convenience. Two of these rooms have a full bathroom in between them, ideal for sharing, while the third bedroom has its own private bath.
Address
-
Address 10620 N Jefferson Street, Kansas City, MO 64155
-
Country United States
-
Province/State MO
-
City/Town Kansas City
-
Neighborhood Holly Farms
-
Postal code/ZIP 64155
Overview
- Property ID HMS52757584
- Price $507,851
- Property Type Single Family Residence
- Property status Active
- Rooms 11
- Bedrooms 4
- Bathrooms 4
- Year Built 2026
- Size 2,362 SqFt
- Land area 9,870 SqFt
- Garages 1
- Age Description 2 Years/Less
- Appliances Dishwasher, Disposal, Microwave, Electric Range, Stainless Steel Appliance(s)
- Architectural Style Contemporary
- Association Amenities Play Area, Pool
- Association Fee 1050
- Basement Daylight, Egress Window(s), Unfinished, Stubbed for Bath, Sump Pump
- Full Bathrooms 3
- Half Bathrooms 1
- Total Bedrooms 4
- City Kansas City
- County Clay
- Dining Area Features Kit/Dining Combo
- Directions North on 169 to Shoal Creek Pkwy exit into roundabout. Take third exit to go west onto Shoal Creek Pkwy, continue through two more roundabouts. Turn left onto N Holly St into Holly Farms Subdivision. For model home, continue on N Holly St past pool, left turn onto NW 106th St. Model home at intersection of Jarboe and 106th.
- Elementary School Nashua
- Flooring Carpet, Luxury Vinyl
- Floor Plan Features 2 Stories
- Garage Spaces 3
- High School Staley High School
- Interior Features Ceiling Fan(s), Kitchen Island, Pantry, Walk-In Closet(s)
- Laundry Features Bedroom Level, Laundry Room
- Lot Features City Limits, Cul-De-Sac
- Middle School New Mark
- Parking Features Attached, Garage Faces Front
- Patio and Porch Features Deck
- Postal Code 64155
- High School District North Kansas City
- Subdivision Name Holly Farms
- Year Built 2026