

Kitchen Island (549)
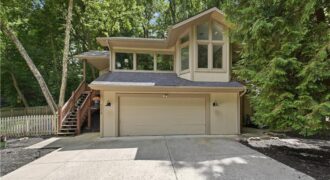
5316 NW Bluff Drive, a one-of-a-kind architectural gem located among the trees in The Bluffs, one of Parkville’s most treasured communities. Tucked high above charming downtown Parkville, this beautifully designed home offers over 2,600 square feet of bright living space with 3 bedrooms, 2 full baths, and 1 half bath. Soaring ceilings and walls of […]
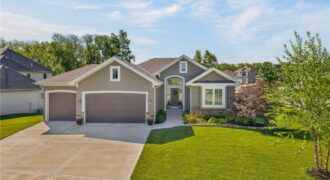
Resort style living! Reverse 1.5 home in Seven Bridges! Hardwood floors just refinished! Open concept with fireplace in living room. Newer Stainless kitchen appliances, quartz counters, center island, walk in pantry. New carpet on stairs leading to basement. Finished, walkout, basement includes family room w/ wet bar, 2 bedrooms and full bath down. Fenced yard! […]
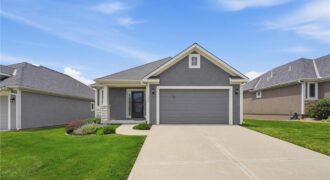
This Northland home shows as if it was just built! Meticulously maintained and in pristine condition, this 3-bedroom, 3-full bath patio villa feels and looks brand new from the moment you walk through the door. Located in the maintenance-provided Villas at Tiffany Woods, minutes from the Kansas City airport and shopping and dining, you have […]
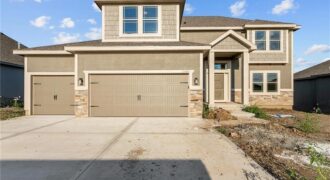
Final phase. Final opportunity. Waterford is nearing completion, and no additional homes will be built! Secure your spot in this beloved subdivision while you still can! The Logan plan is a fabulous two story plan from Hoffman Custom Homes. This fresh, wide open two story is packed with extras including a high energy package with […]
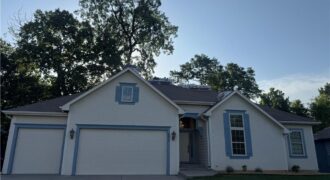
This spacious home has recently been refreshed and updated with a new roof, fresh carpet, and interior paint. Inside, you will find an open layout with comfortable main-level living featuring a large eat-in kitchen with pantry, and an expansive finished walk-out lower level. The basement walks out to a fenced yard that backs to woods. […]
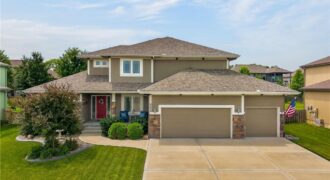
Welcome home to this beautifully maintained, one-owner home offering the convenience of main-level living with 4 bedrooms and 3.1 bathrooms in Liberty School District!!! Step inside to find gorgeous hardwood floors and an abundance of natural light throughout. The stunning kitchen is the heart of the home, featuring granite countertops, a huge center island, and […]
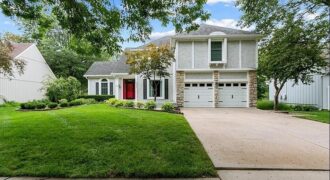
Discover the perfect blend of timeless elegance and everyday comfort. Offering nearly 4,300 square feet of beautifully designed living space, this great 2 story features 4 bedrooms, 3 full bath, a non conforming 5th bedroom, and more. The heart of the home begins withe a stunning kitchen, thoughtfully appointed with granite countertops, center island, stainless […]
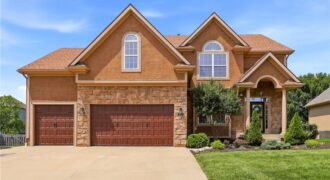
Welcome home to this beautifully maintained 5 bedroom, 4.5 bath home offering nearly 3,500 square feet of living space and an ultra rare 4 car tandem garage! Thoughtfully updated and ideally located near top rated schools, parks, trails, and within walking distance to the neighborhood pool, this home combines comfort, convenience, and exceptional value. Recent […]
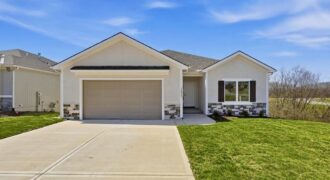
Experience the ease of maintenance provided living in this newly built ranch villa in Benson Place Village, offering 2,000 square feet of thoughtfully designed space with three bedrooms and two and a half baths all on one level. The open living area brings together the kitchen, dining, and great room in a way that feels […]
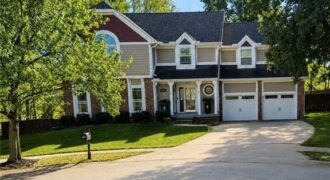
Welcome to 7641 N. Lucerne Ct., where thoughtful renovations and major system updates create a truly move-in-ready home. Every improvement has been carefully planned, resulting in a property that blends modern style with long-term value. The beautifully finished walkout lower level features a remodeled recreation space complete with a wet bar and convenient half […]
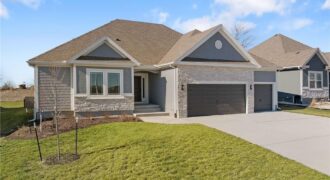
Welcome to Sara’s Meadow, where quality craftsmanship meets modern comfort in The Peyton Expanded by Hoffmann Custom Homes — a beautiful Ranch designed to impress from the moment you step inside. This spacious home offers 3 generous bedrooms and 2 full baths on the main level, featuring open sight lines, soaring ceilings, and wide-plank engineered […]
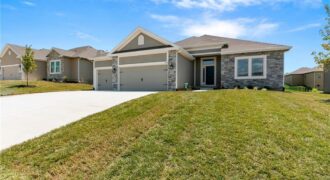
Discover the Richmond by Hoffmann Custom Homes, a beautifully crafted true ranch designed for modern comfort and easy, everyday living. From the moment you enter, you’re welcomed by an impressive entryway that opens into a generous great room highlighted by soaring ceilings and an inviting, open layout. The kitchen seamlessly connects to the main living […]
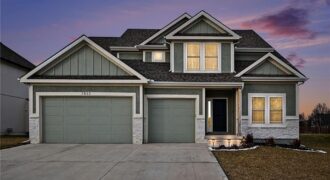
Welcome to this beautifully designed two-story, open-concept home that blends modern style with everyday functionality. Just over a year and a half old, this thoughtfully crafted plan features a gourmet kitchen complete with premium finishes, generous counter space, and a large hidden pantry—perfect for entertaining and daily living. The open layout flows seamlessly into the […]

Welcome to the Sierra, a stunning reverse ranch designed for comfort and style. The open main living area features hardwood floors, soaring 9-foot ceilings, and a natural flow perfect for everyday living and entertaining. The kitchen is a chef’s dream, complete with an oversized island, while the dining area opens to a covered deck with […]
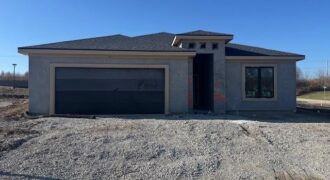
THE RESERVE AT TIFFANY, THE NORTHLANDS NEWEST MAINENTANCE PROVIDED COMMUNITY IN PLATTE COUNTY. KEVIN GREEN HOMES IS THE EXCLUSIVE BUILDER WITH ALL NEW FLOOR PLANS. THE VILLA DEL SOL 3 BEDROOM 2 BATH ALL ON THE MAIN LEVEL. FURNISHED MODEL HOME IS FOR SALE AND READY FOR OCCUPANCY. THIS HOME INCLUDES CUSTOM BLINDS, ALL LVP […]