

6926 NE 102nd Street, Kansas City, MO 64156
Description
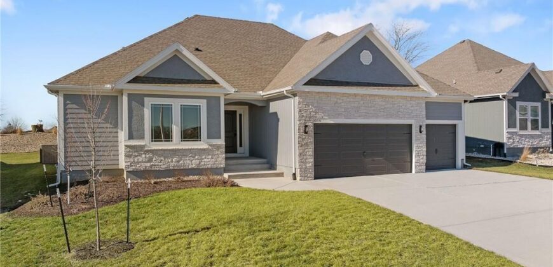
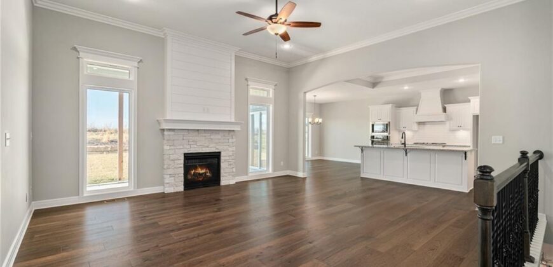
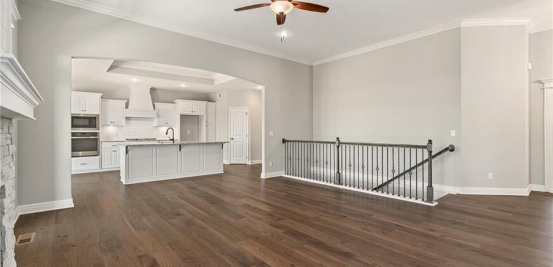
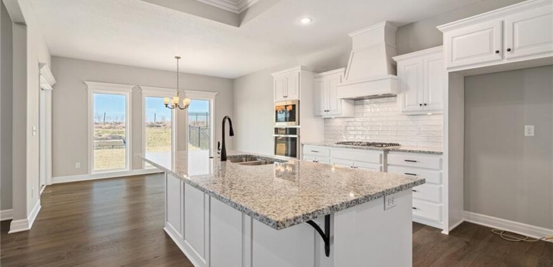
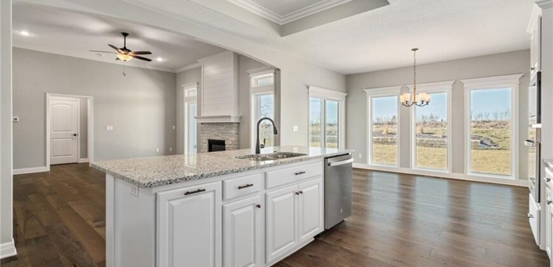
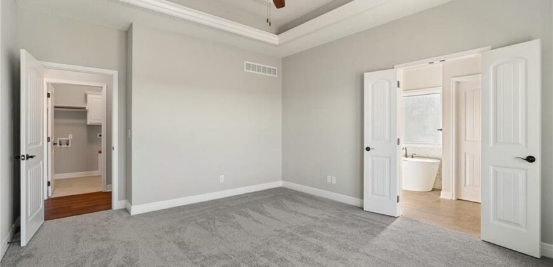
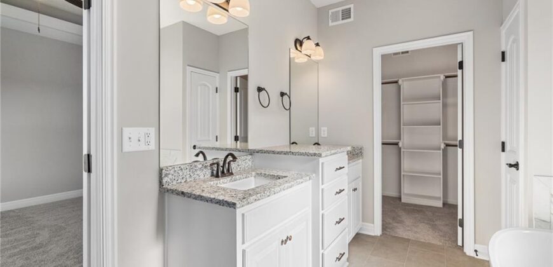
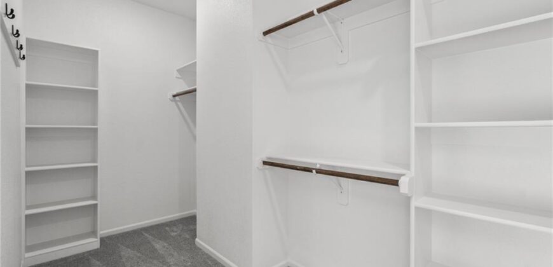
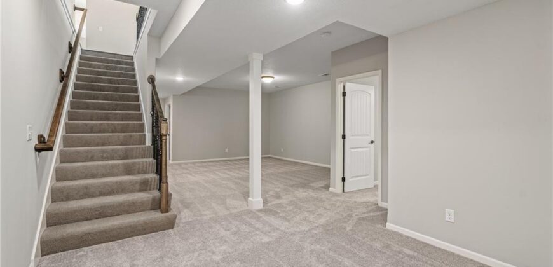
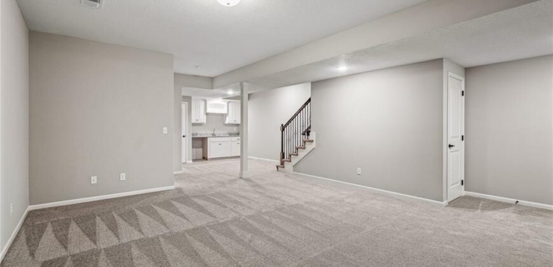
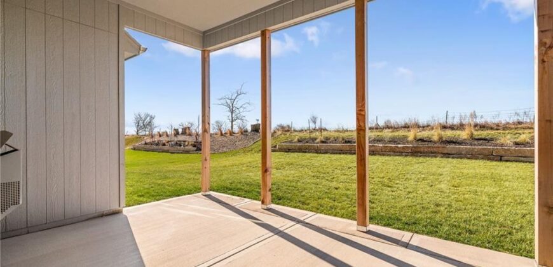
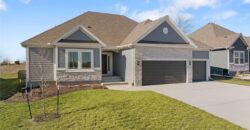
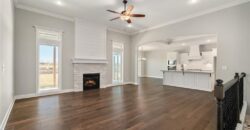
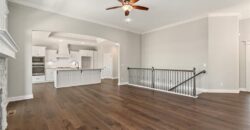
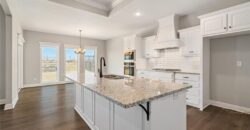
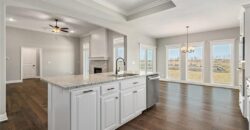
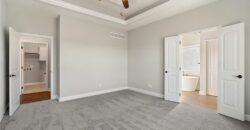
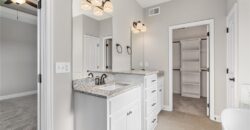
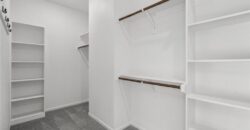
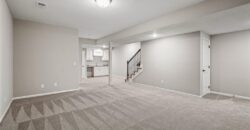
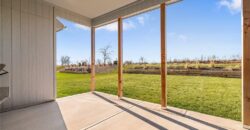
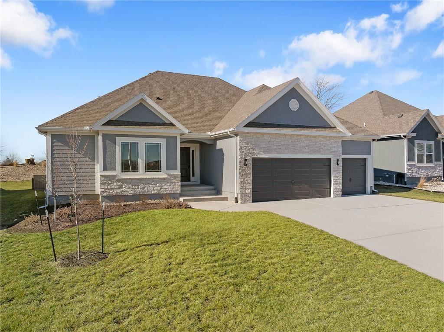
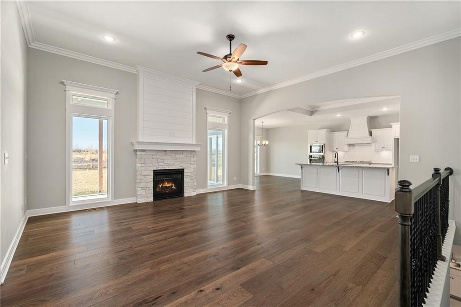
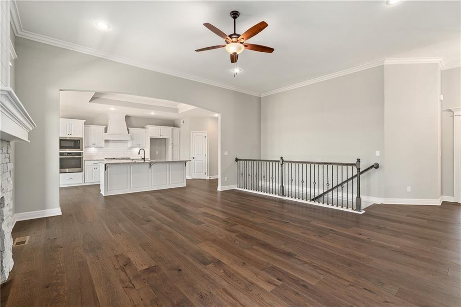
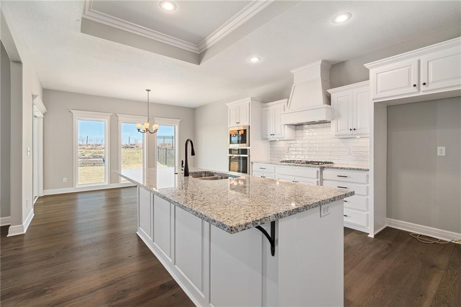
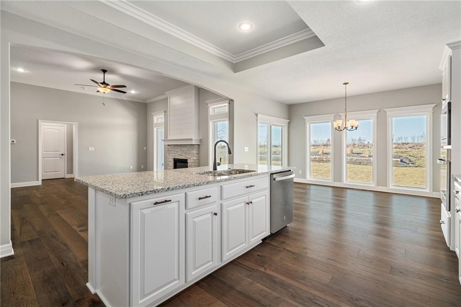
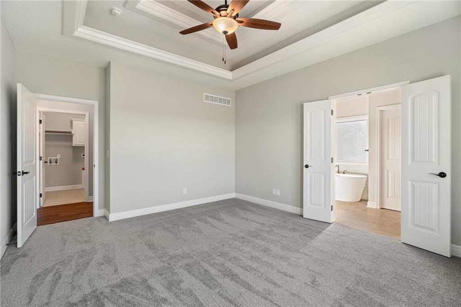
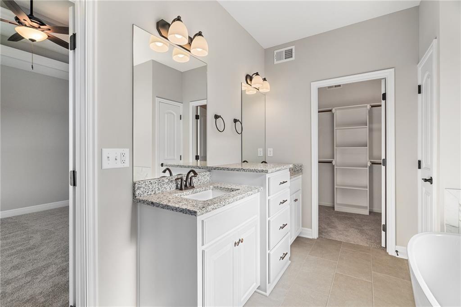
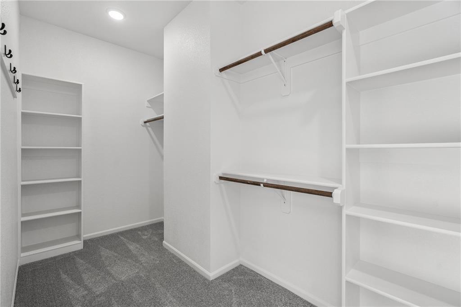
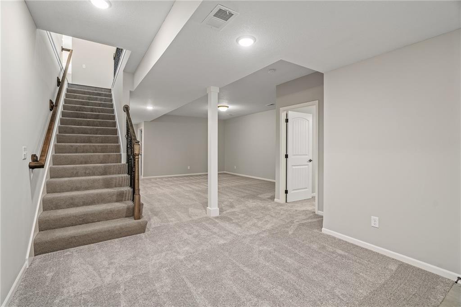
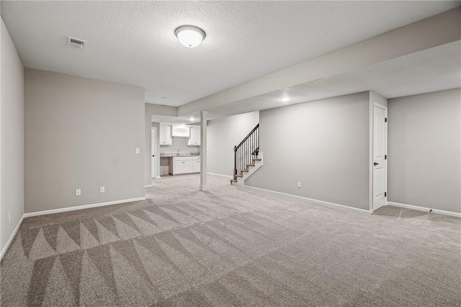
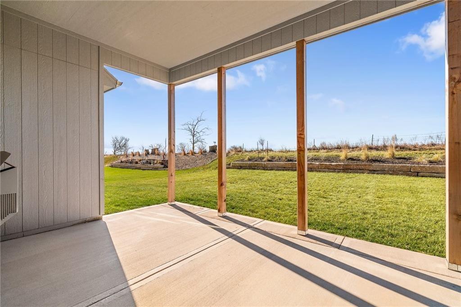
Welcome to Sara’s Meadow, where quality craftsmanship meets modern comfort in The Peyton Expanded by Hoffmann Custom Homes — a beautiful Ranch designed to impress from the moment you step inside. This spacious home offers 3 generous bedrooms and 2 full baths on the main level, featuring open sight lines, soaring ceilings, and wide-plank engineered hardwood floors that create a bright, airy feel throughout. The kitchen is as stunning as it is functional, showcasing granite countertops, bold black hardware and fixtures, a cooktop range, and a wall oven with built-in microwave — all designed for effortless cooking and entertaining. In the great room, an inviting neutral-toned fireplace with enameled wood trim becomes the perfect focal point, adding warmth and style while anchoring the space in an eye-catching way. The primary suite feels like a true retreat with double vanities, a soaker tub, and convenient access to the main-level laundry room. Two additional main-floor bedrooms feature walk-in closets and share a full bath — perfect for guests, kids, or a home office room. Built for modern living and long-term peace of mind, this home includes 2×6 exterior wall construction, is prewired for solar panels, offers EV charging receptacle compatibility, energy-efficient features, and comes backed by a 10-year structural warranty. — come see why “The Peyton Expanded” is one you won’t want to miss! Home is currently under construction. Photos are from a previous Payton Expanded model and are for reference purposes only. No sign is posted at this time due to ongoing construction and large equipment onsite. Estimated completion is September 2026. Backs to greenspace.
Address
-
Address 6926 NE 102nd Street, Kansas City, MO 64156
-
Country United States
-
Province/State MO
-
City/Town Kansas City
-
Neighborhood Sara's Meadow
-
Postal code/ZIP 64156
Overview
- Property ID HMS51877458
- Price $527,120
- Property Type Single Family Residence
- Property status Active
- Rooms 8
- Bedrooms 3
- Bathrooms 2
- Year Built 2026
- Size 1,832 SqFt
- Land area 0.21 SqFt
- Garages 1
- Age Description 2 Years/Less
- Appliances Cooktop, Dishwasher, Disposal, Exhaust Fan, Microwave, Built-In Oven, Stainless Steel Appliance(s)
- Architectural Style Traditional
- Association Amenities Pool
- Association Fee 450
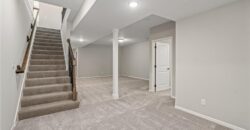
- Basement Egress Window(s), Unfinished, Stubbed for Bath, Sump Pump
- Full Bathrooms 2
- Total Bedrooms 3
- City Kansas City
- County Clay
- Dining Area Features Kit/Dining Combo
- Directions I-435 North to the 96th Street exit. Head east to N. Eastern Ave (roundabout). Go north on N. Eastern Ave, then left on 103rd Terrace. Turn left on N. Corrington Ave, right on 103rd St, then left on N. Winchester Ave., right on 102nd. Welcome home!
- Elementary School Rising Hill
- FireplaceYN 1
- Total Fireplaces 1
- Flooring Carpet, Tile, Wood
- Floor Plan Features Ranch
- Garage Spaces 3
- High School Staley High School
- Interior Features Ceiling Fan(s), Kitchen Island, Painted Cabinets, Pantry, Vaulted Ceiling(s), Walk-In Closet(s)
- Window Features Thermal Windows
- Laundry Features Laundry Room, Main Level
- Lot Features Adjoin Greenspace, City Lot, Sprinkler-In Ground
- Middle School New Mark
- Parking Features Attached, Electric Vehicle Charging Station(s), Garage Faces Front
- Patio and Porch Features Patio, Covered Patio
- Postal Code 64156
- High School District North Kansas City
- Subdivision Name Sara's Meadow
- Telecom Cable - Available,High Speed Internet - Available
- Year Built 2026