

9439 N Belton Avenue, Kansas City, MO 64154
Description
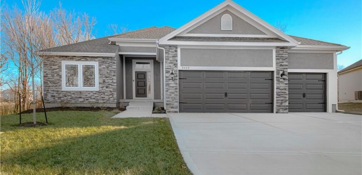
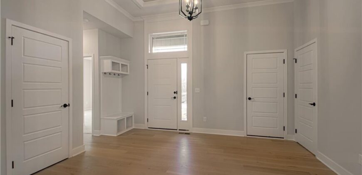
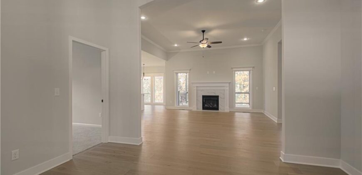
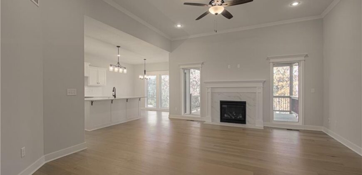
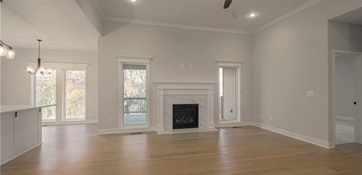
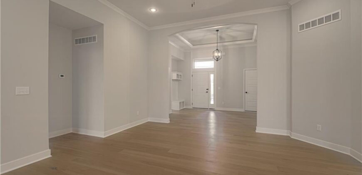
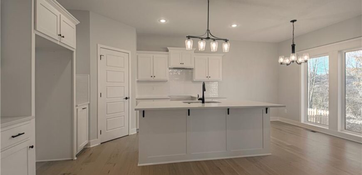
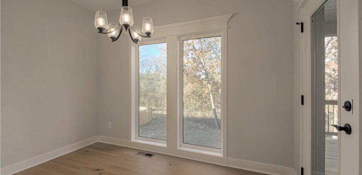

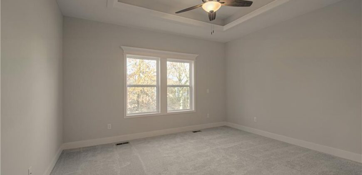
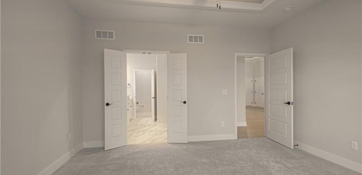
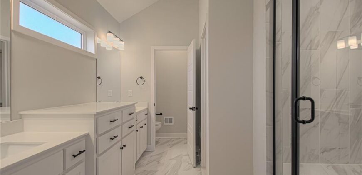
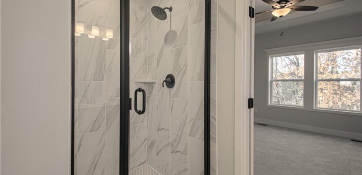
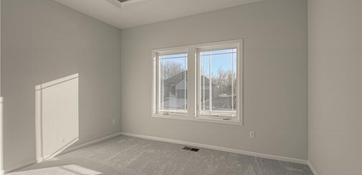
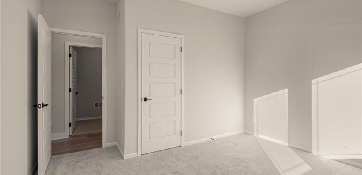
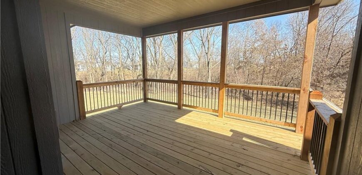
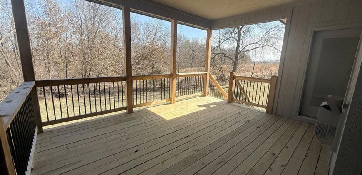
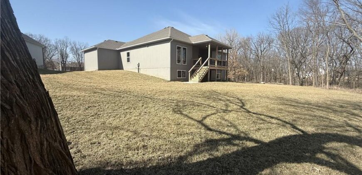
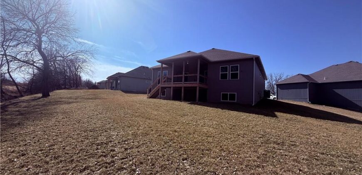
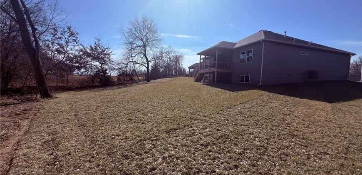
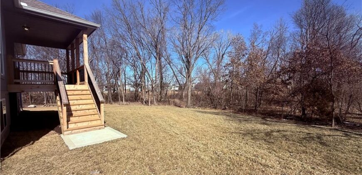
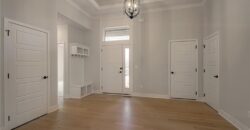
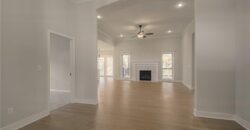
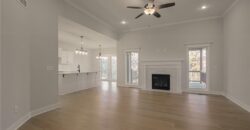
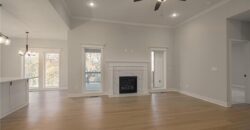
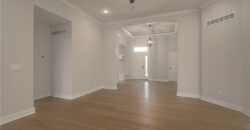
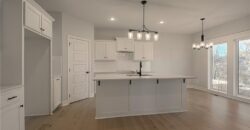
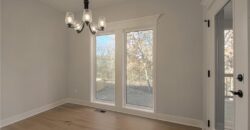
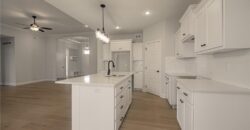
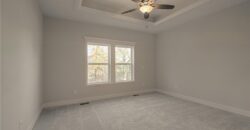
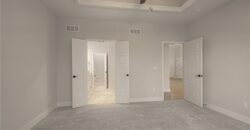
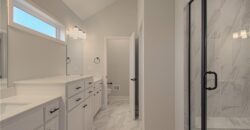

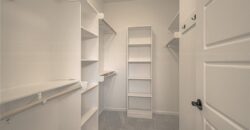
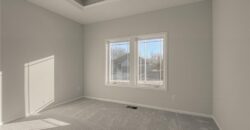
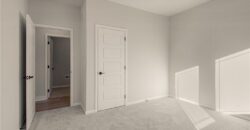
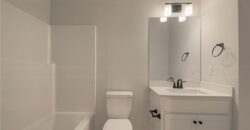
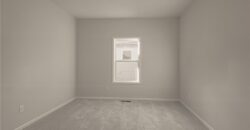
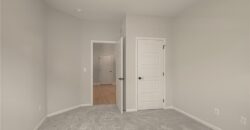
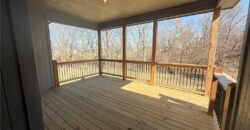
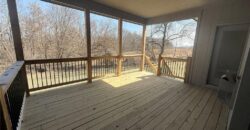
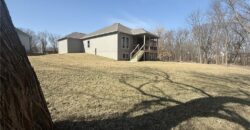
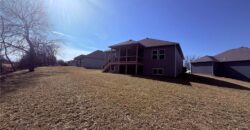
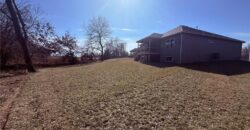
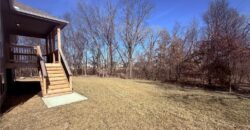
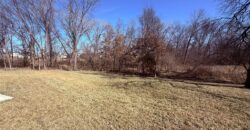
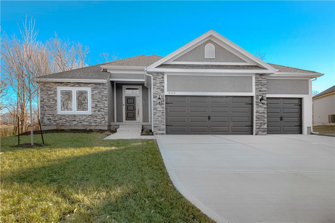
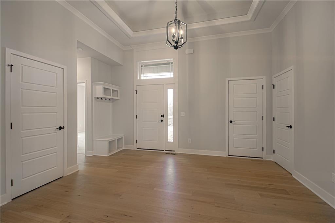
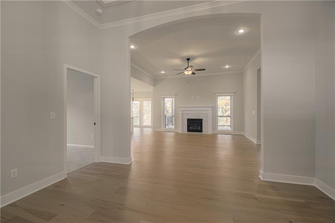
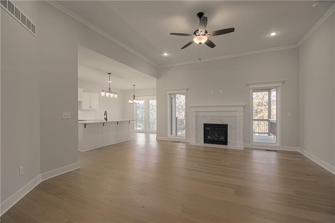
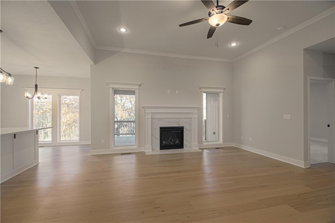
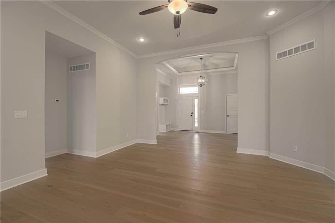
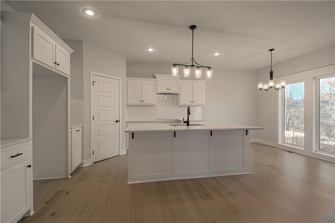
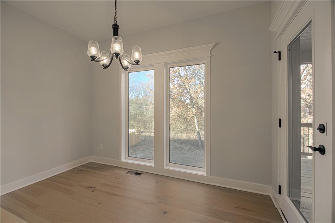
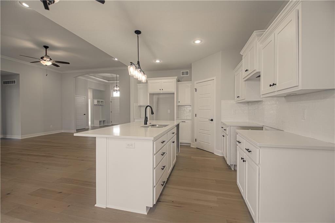
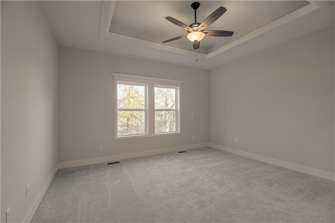
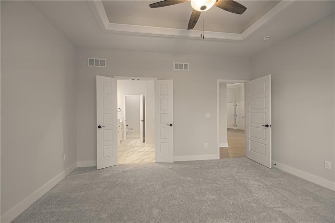
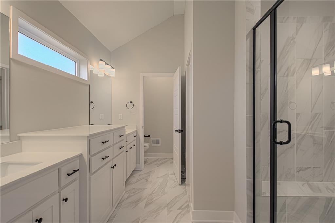
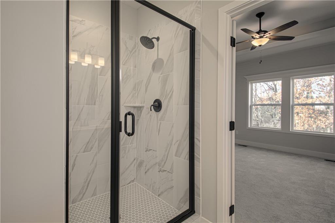
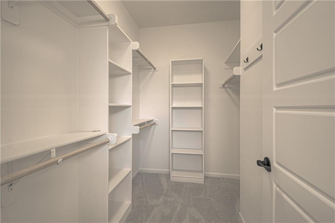
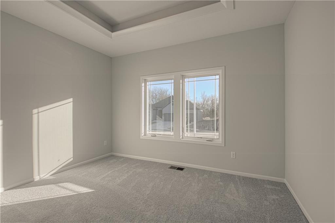
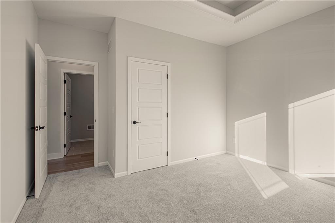
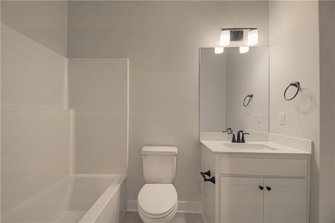
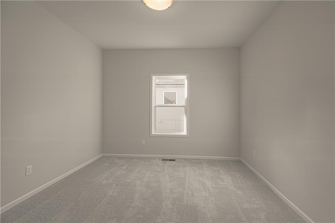
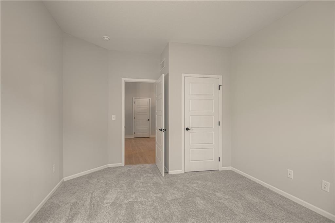
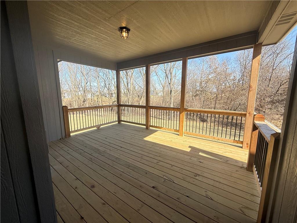
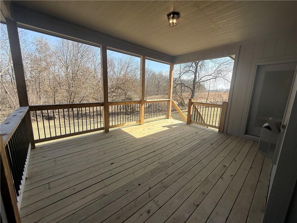
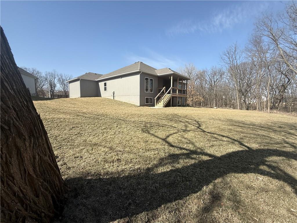
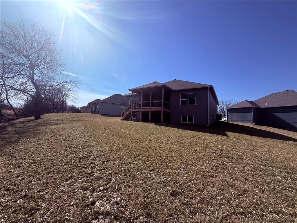
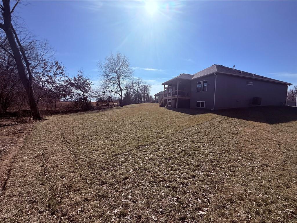
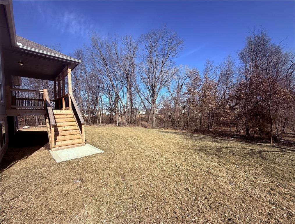
Discover the Richmond by Hoffmann Custom Homes, a beautifully crafted true ranch designed for modern comfort and easy, everyday living. From the moment you enter, you’re welcomed by an impressive entryway that opens into a generous great room highlighted by soaring ceilings and an inviting, open layout. The kitchen seamlessly connects to the main living space and showcases dark engineered hardwood flooring, soft white enameled cabinetry, updated contemporary lighting, and a large center island accented with light granite—perfect for gathering and entertaining. Just beyond the dining area, a covered deck extends your living space outdoors, ideal for relaxing or hosting. This home is built with both strength and energy efficiency in mind. It is pre-wired for future solar panels, includes a dedicated EV charger receptacle, and features additional energy-saving enhancements throughout. The lower level is already stubbed for a future bathroom, allowing the opportunity to expand your living space as your needs grow. This home is finished and move in ready! Note: Pics are of same trim pkg but different decor pkg.
Address
-
Address 9439 N Belton Avenue, Kansas City, MO 64154
-
Country United States
-
Province/State MO
-
City/Town Kansas City
-
Neighborhood The Retreat at Green Hills
-
Postal code/ZIP 64154
Overview
- Property ID HMS51075730
- Price $527,970
- Property Type Single Family Residence
- Property status Active
- Rooms 8
- Bedrooms 3
- Bathrooms 2
- Year Built 2026
- Size 1,631 SqFt
- Land area 0.32 SqFt
- Label OPEN HOUSE: 2026-08-31
- Garages 1
- Age Description 2 Years/Less
- Appliances Dishwasher, Disposal, Microwave, Free-Standing Electric Oven, Stainless Steel Appliance(s)
- Architectural Style Traditional
- Association Fee 250
- Association Fee Includes Management, No Amenities
- Basement Daylight, Full, Stubbed for Bath, Sump Pump
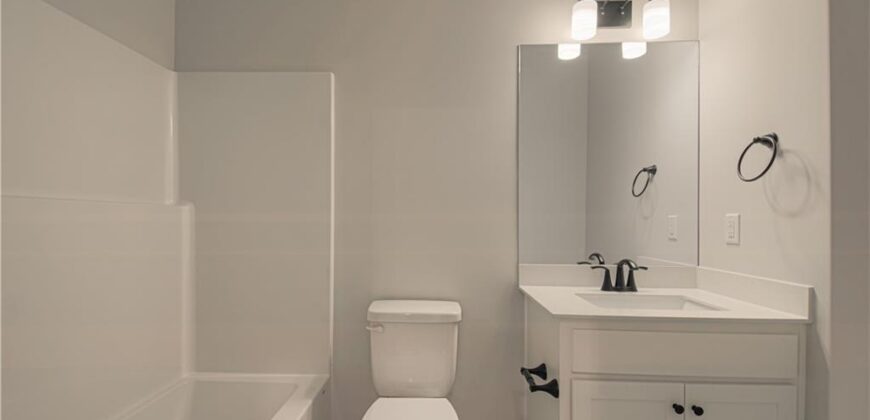
- Full Bathrooms 2
- Total Bedrooms 3
- City Kansas City
- County Platte
- Dining Area Features Country Kitchen,Kit/Dining Combo
- Directions 152 Highway to Green Hills Road, North to 1st roundabout (Old Tiffany Springs), take 1st exit out of roundabout heading East. Follow to N. Belton Ave, turn left and go straight back. Home is on the right.
- Elementary School Barry Elementary
- FireplaceYN 1
- Total Fireplaces 1
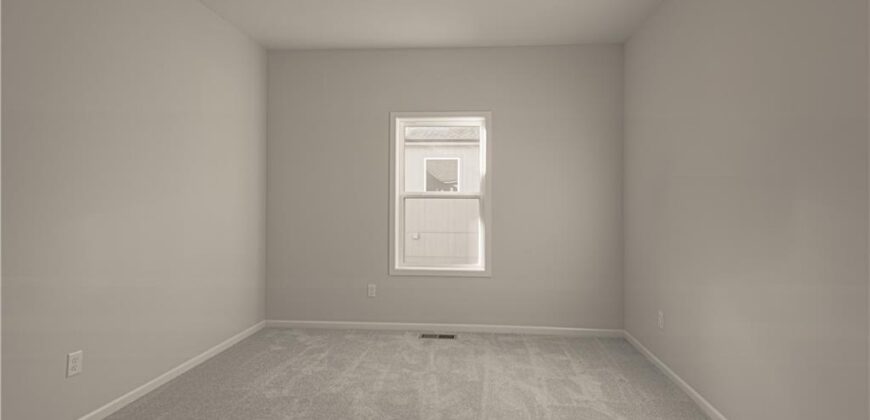
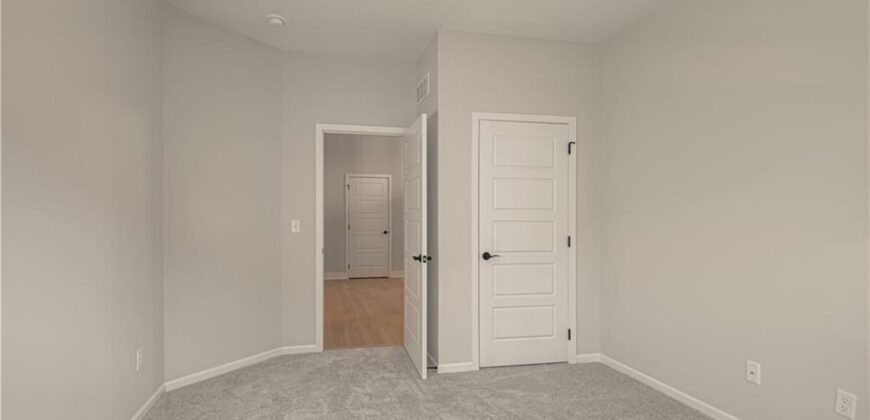
- Flooring Carpet, Tile, Wood
- Floor Plan Features Ranch
- Garage Spaces 3
- High School Platte County R-III
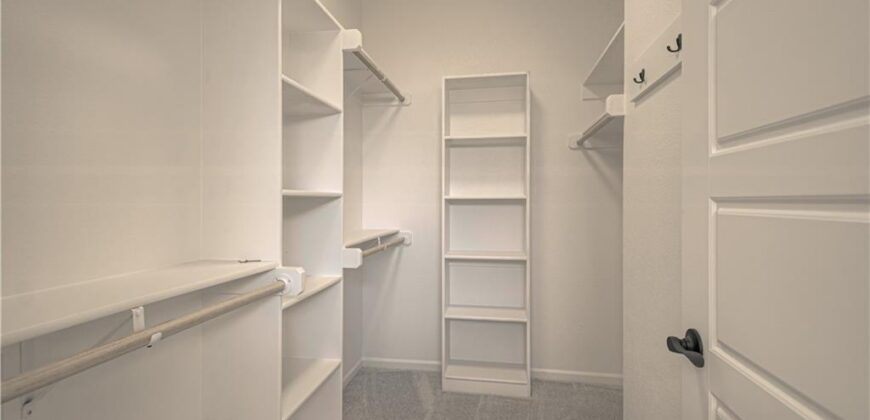
- Interior Features Kitchen Island, Painted Cabinets, Pantry, Vaulted Ceiling(s), Walk-In Closet(s)
- Window Features Thermal Windows
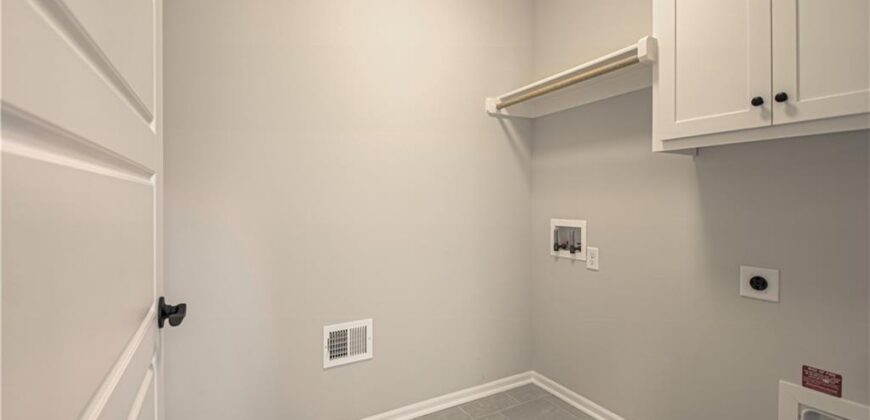
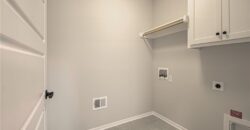
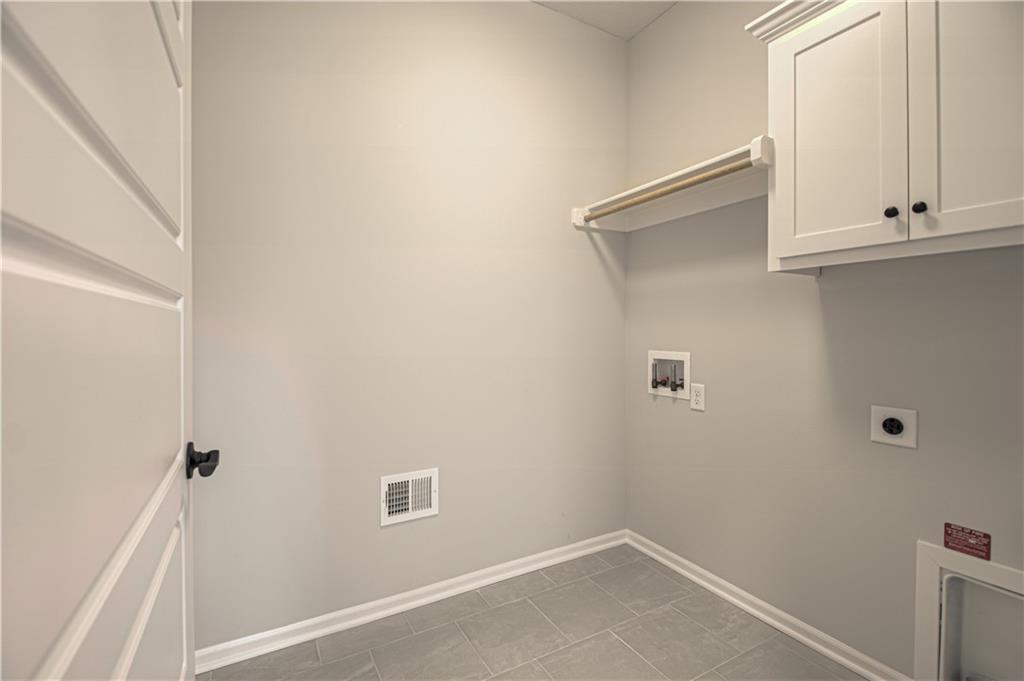
- Laundry Features Laundry Room, Main Level
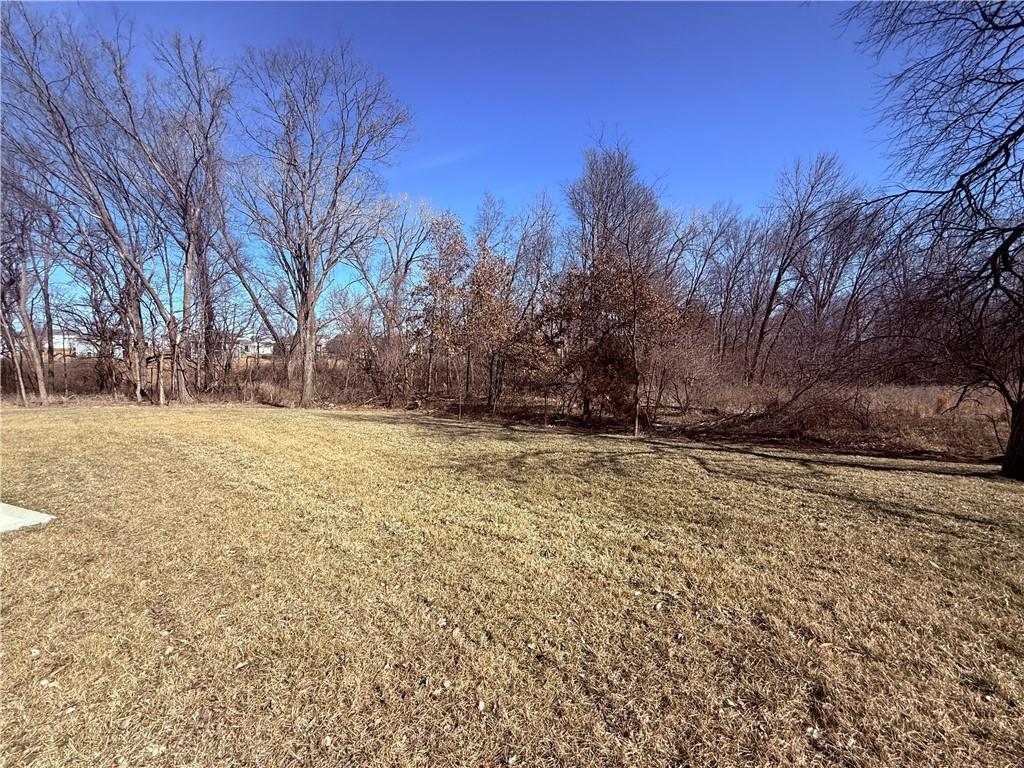
- Lot Features City Lot, Level, Sprinkler-In Ground
- Middle School Platte Purchase
- Parking Features Attached, Garage Faces Front
- Patio and Porch Features Deck- Covered
- Postal Code 64154
- High School District Platte County R-III
- Subdivision Name The Retreat at Green Hills
- Year Built 2026
- Open House Date Mon August 31
- Open House Description Stop by and discover The Retreat at Green Hills! Tour available homes & learn more about this beautiful community. Ask about our builder incentives!