

11146 N Bristol Avenue, Kansas City, MO 64156
Description
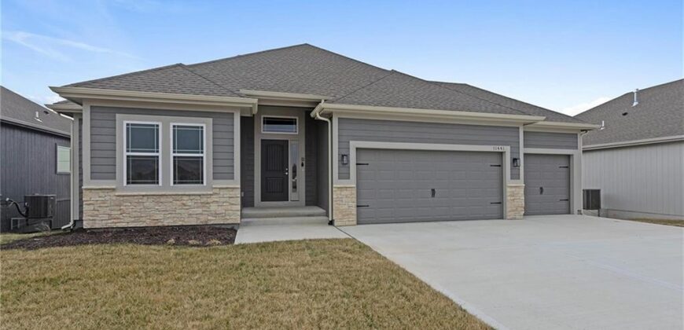
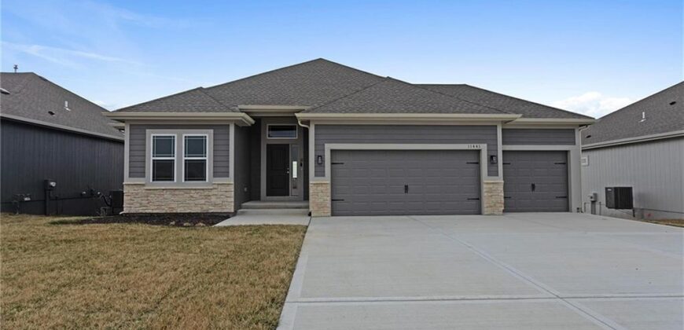
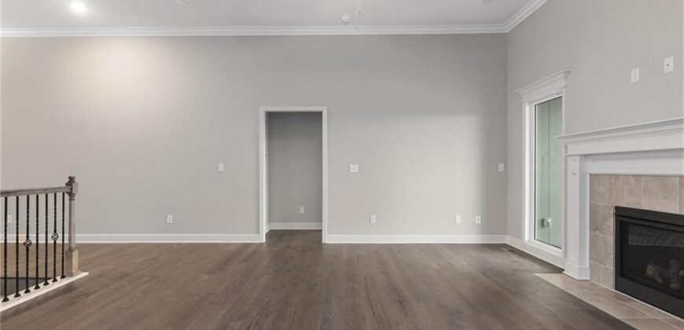
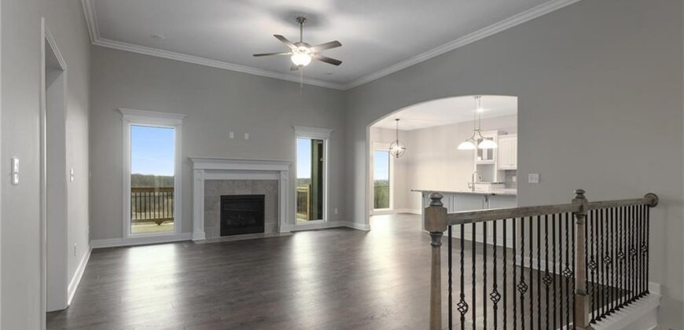
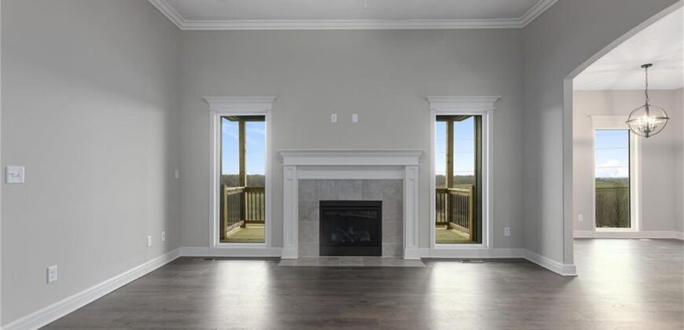
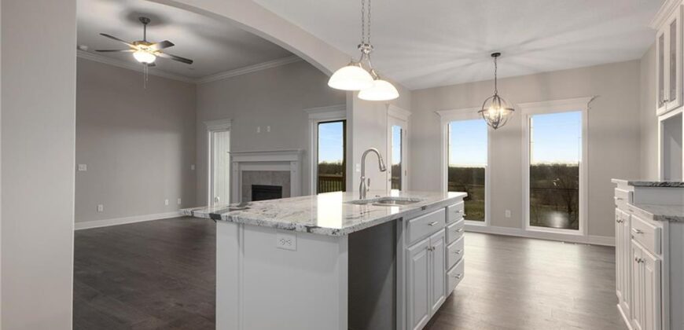
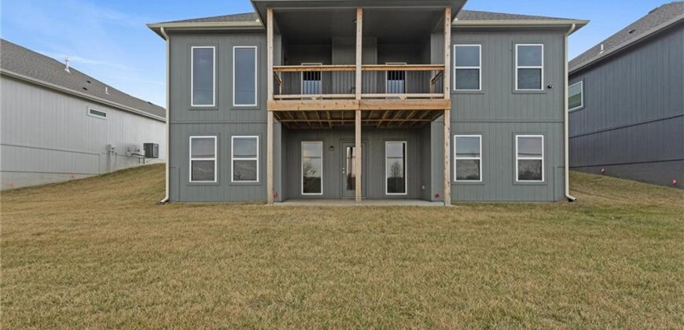
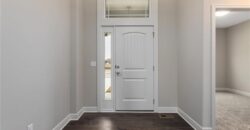
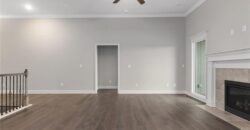
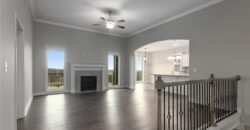
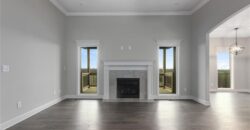
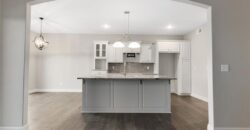
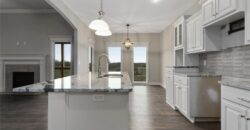
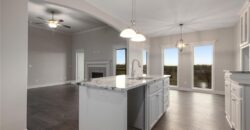
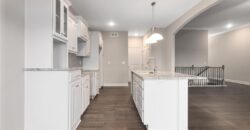
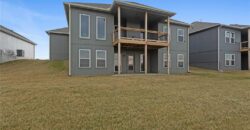

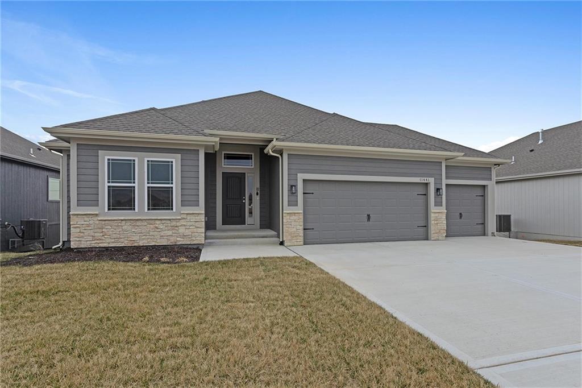
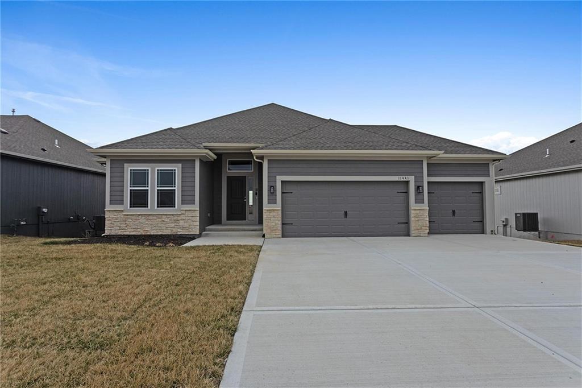
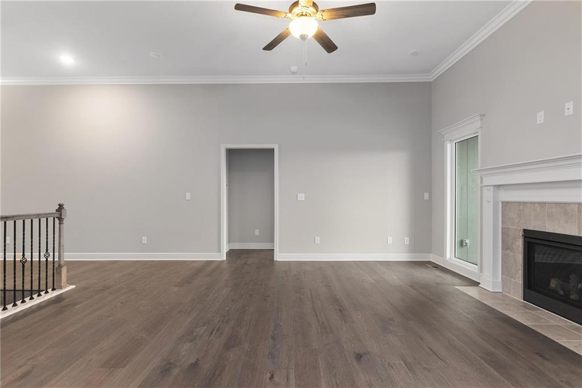
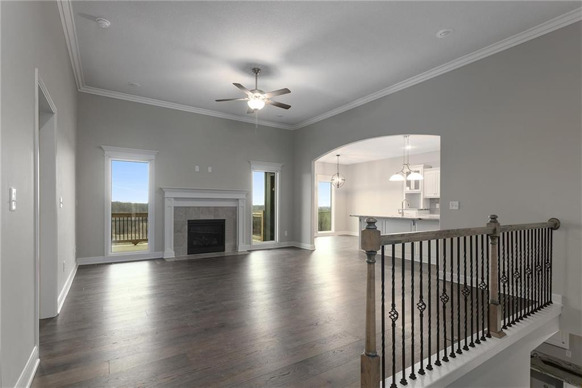
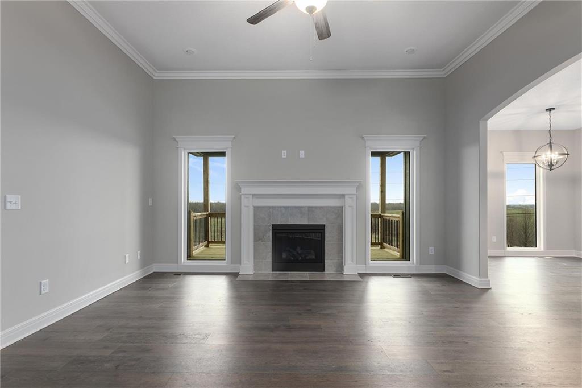
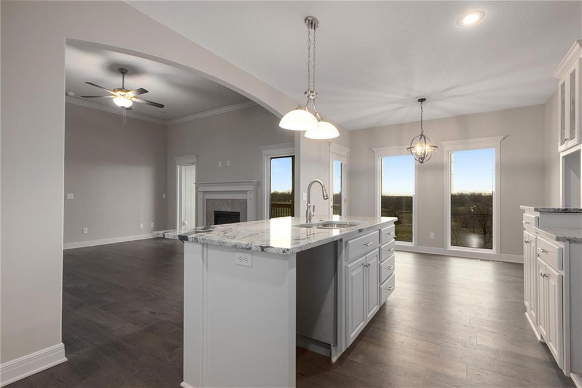
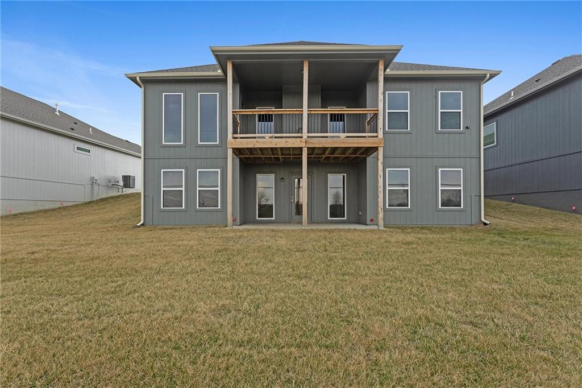
Welcome to the Sierra, a stunning reverse ranch designed for comfort and style. The open main living area features
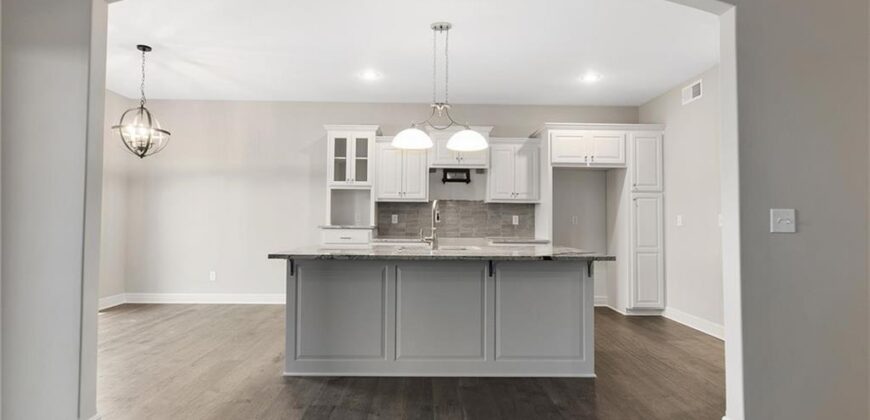
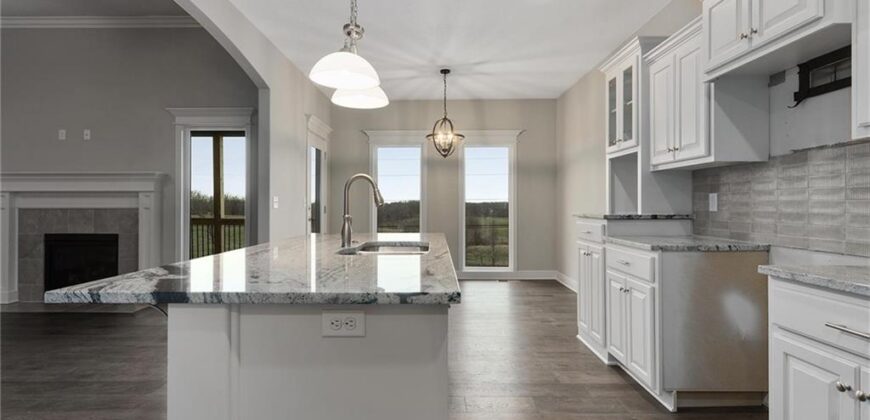
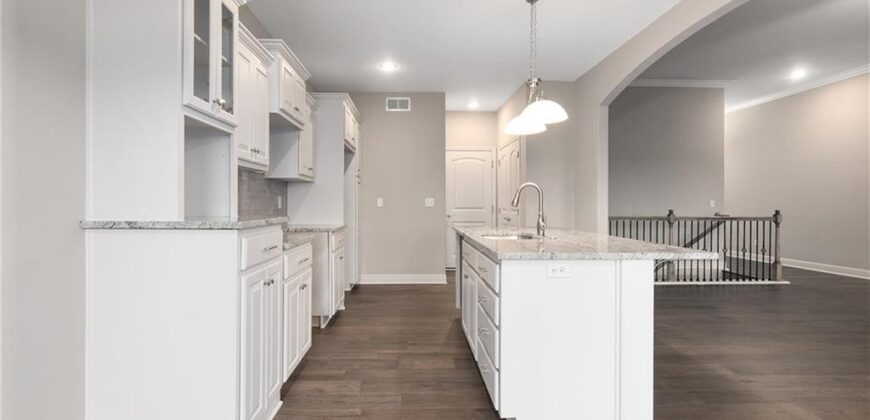
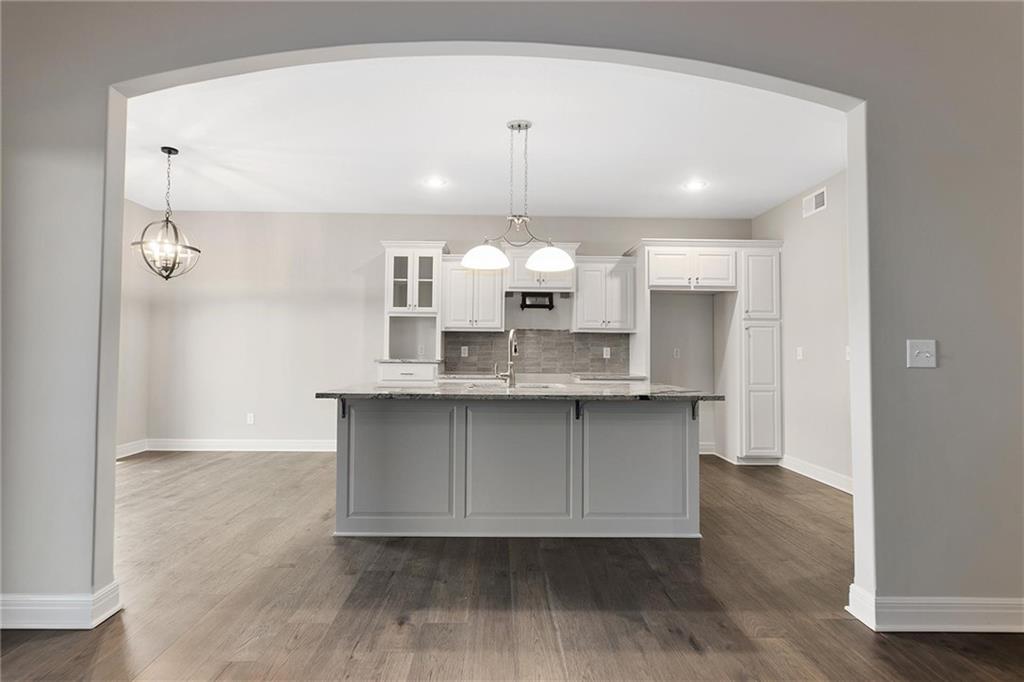
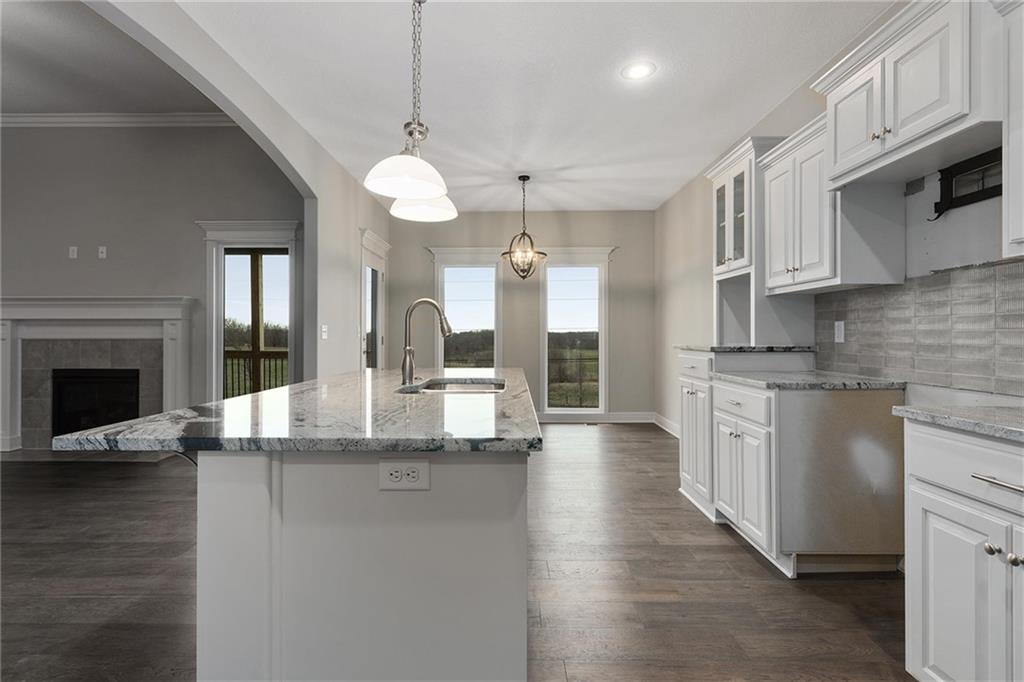
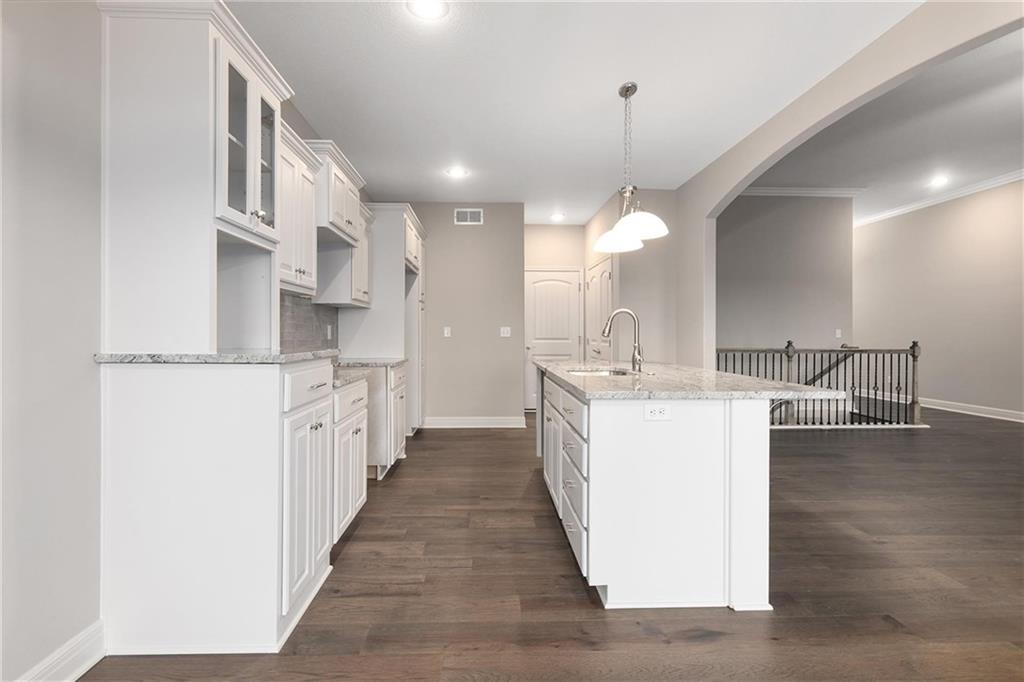
hardwood floors, soaring 9-foot ceilings, and a natural flow perfect for everyday living and entertaining. The kitchen is a
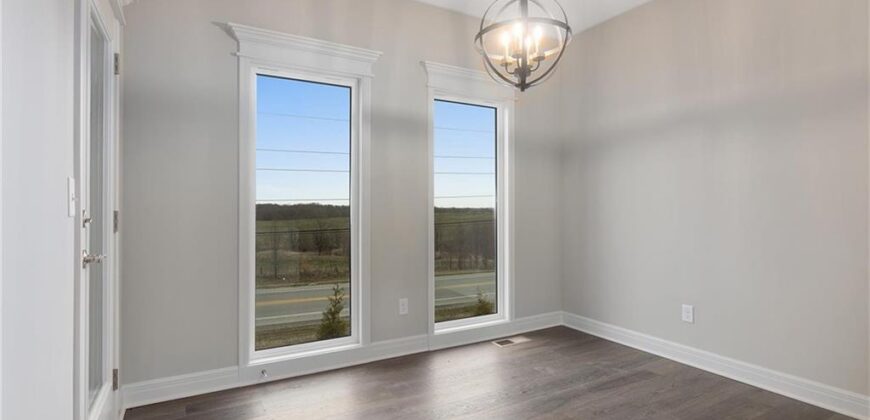
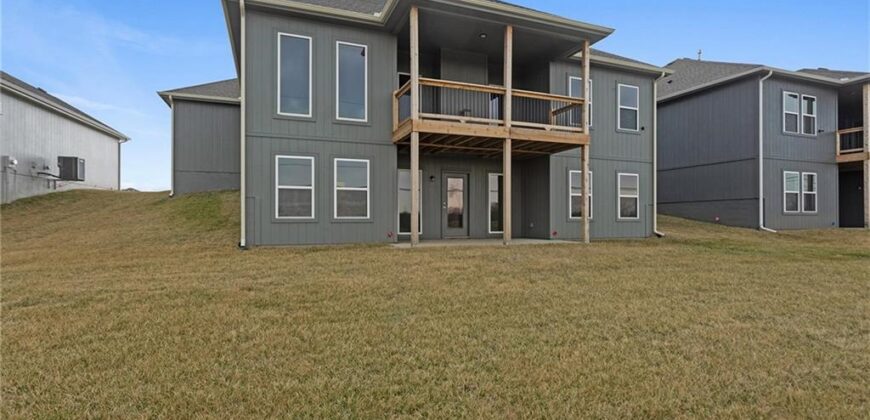
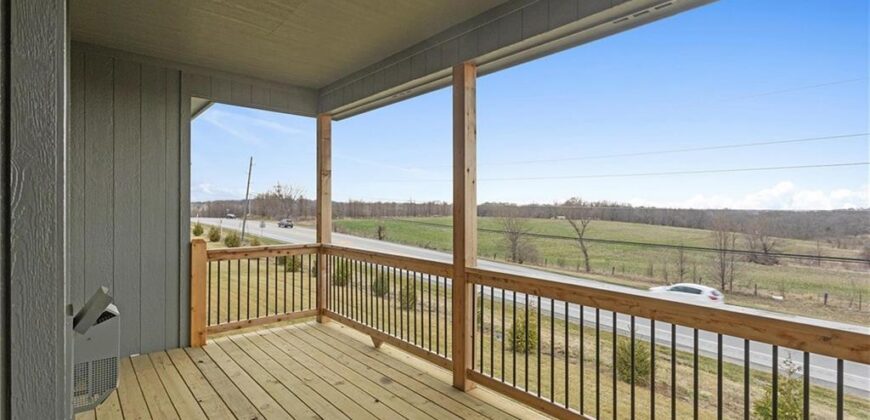
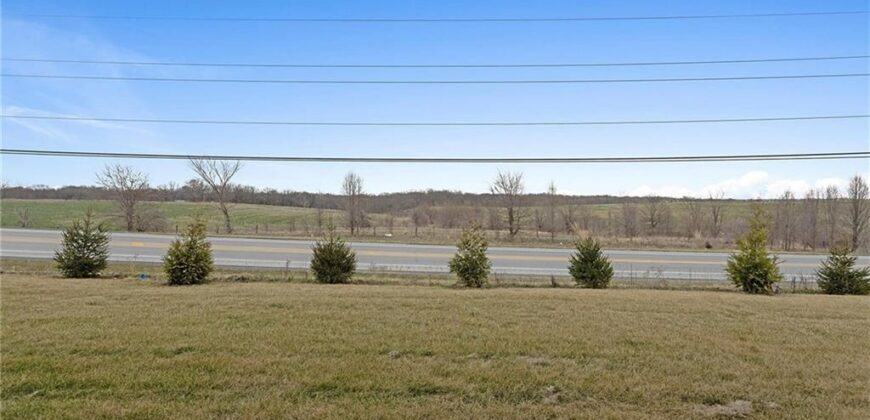
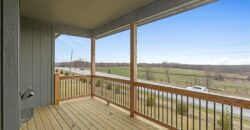
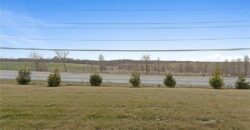
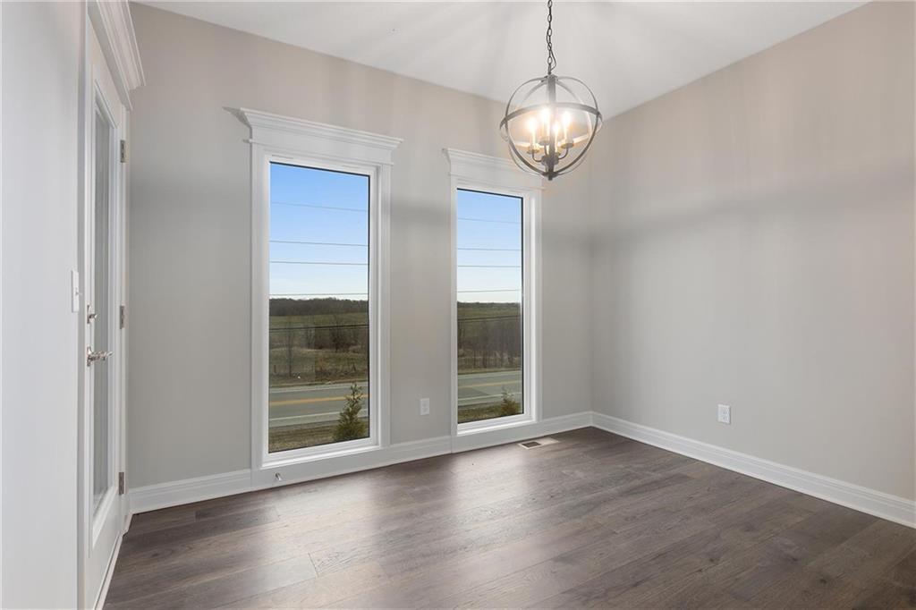
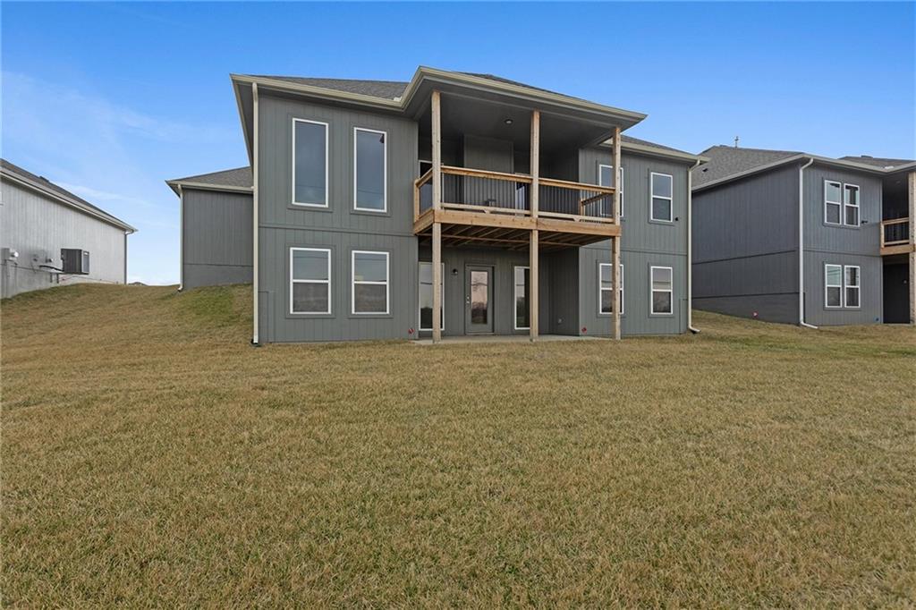
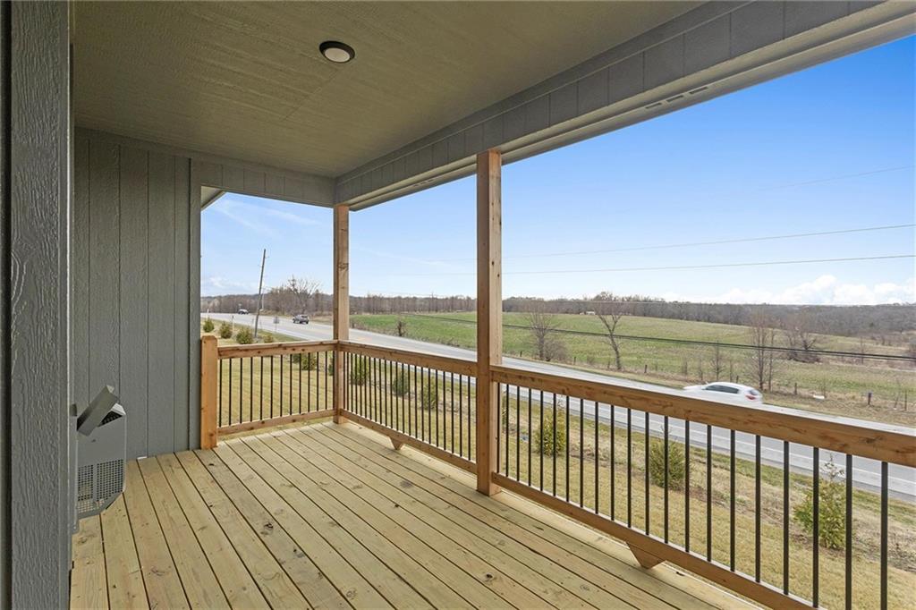
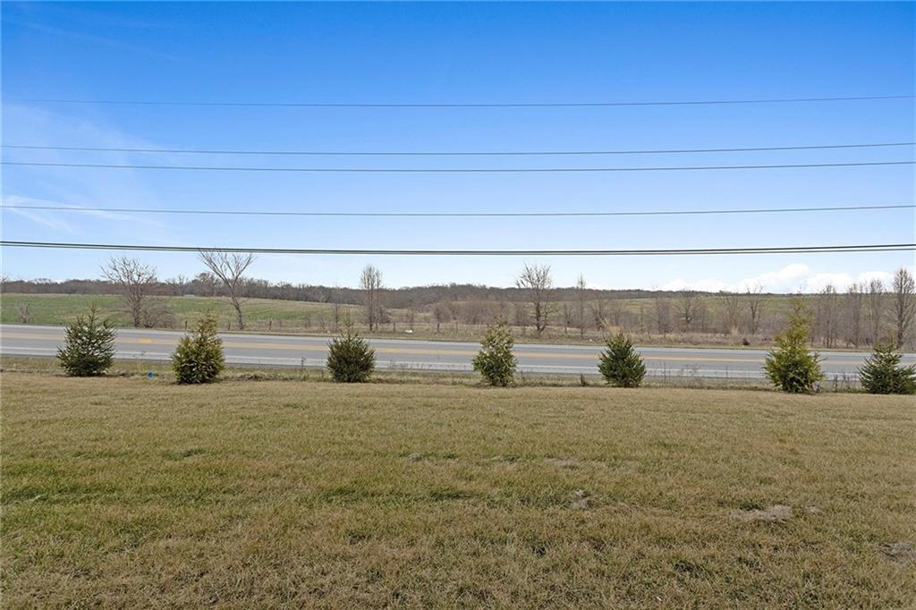
chef’s dream, complete with an oversized island, while the dining area opens to a covered deck with serene views of the
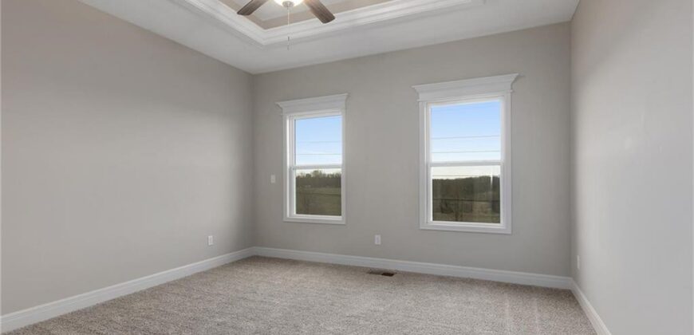
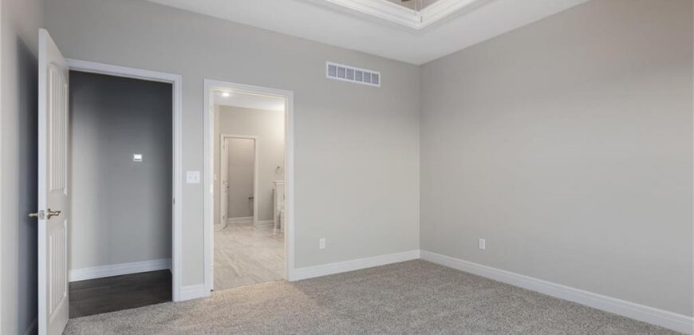
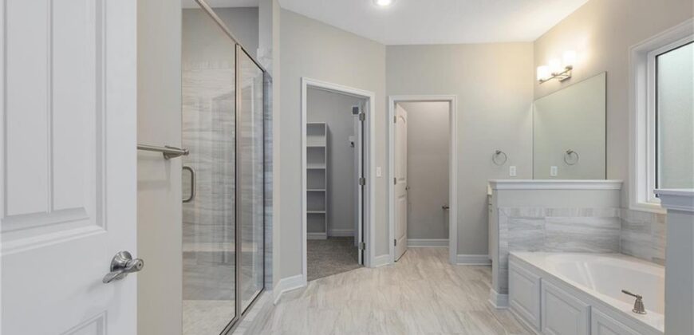
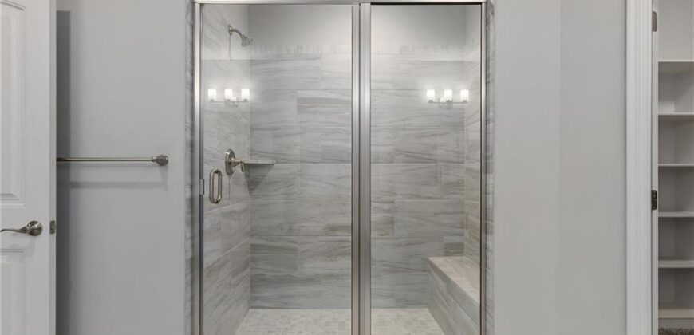
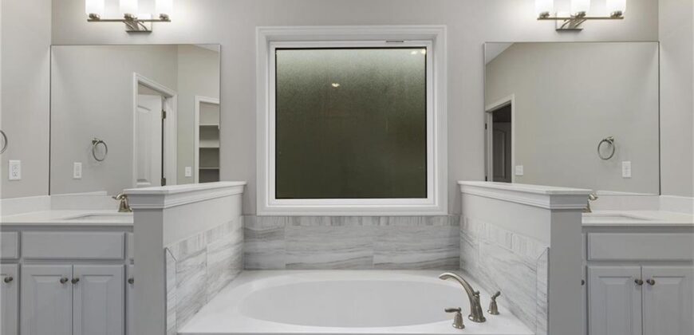
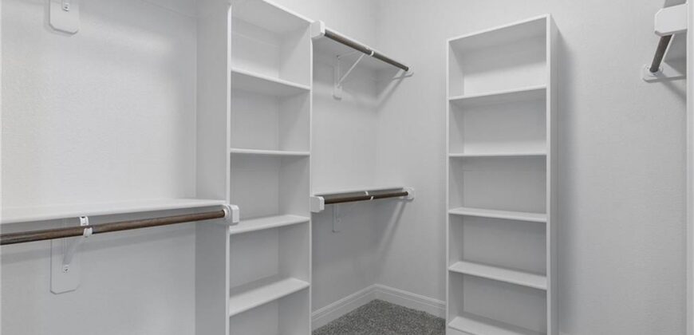
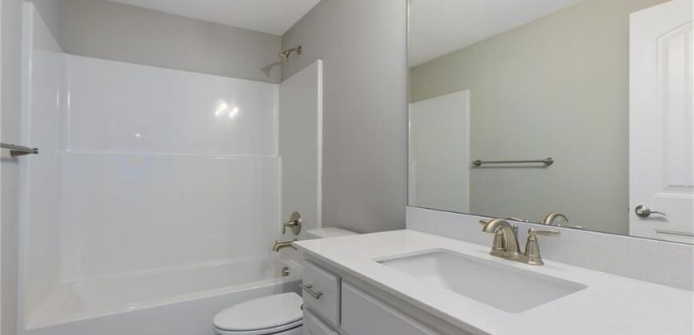
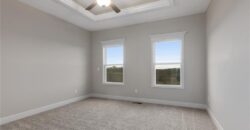
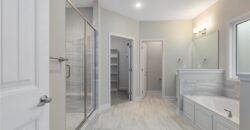
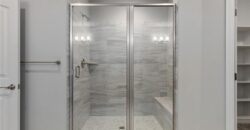
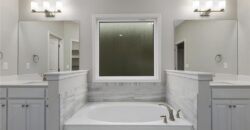
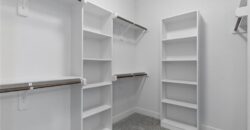
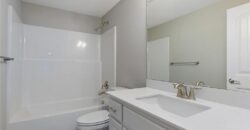
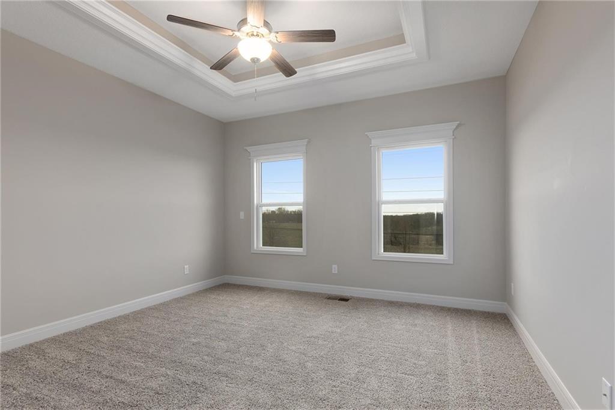
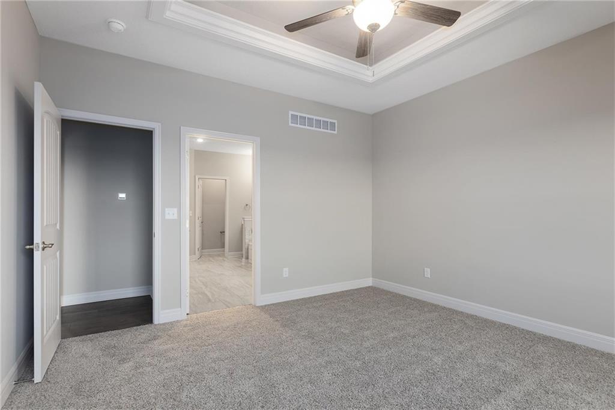
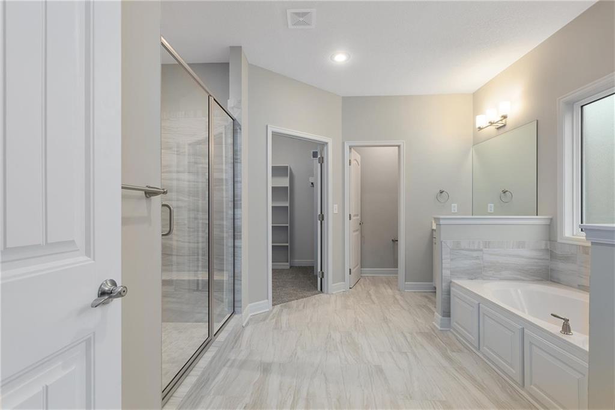
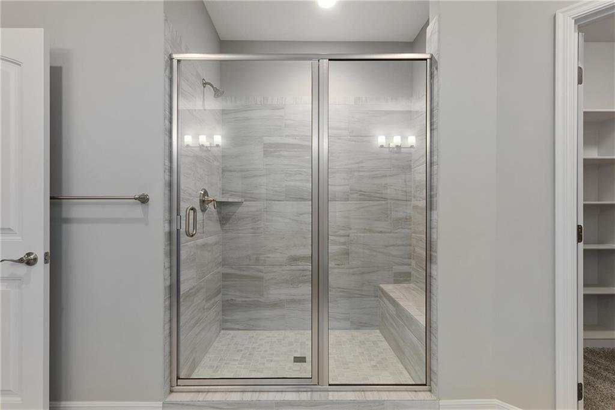
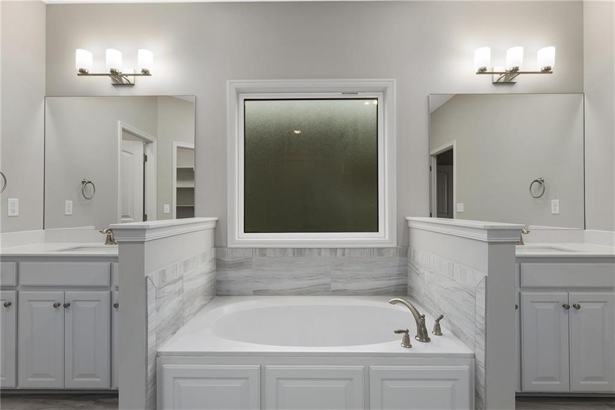
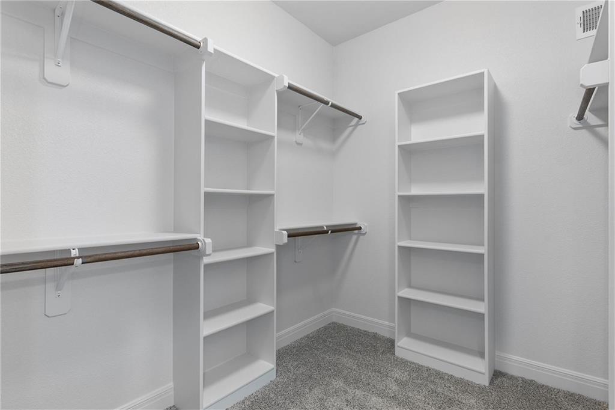
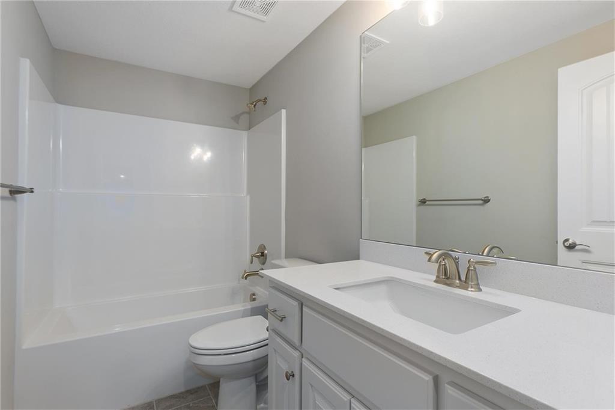
backyard and neighboring farm. The primary suite offersa peaceful retreat with a luxurious bath and walk-in closet. The
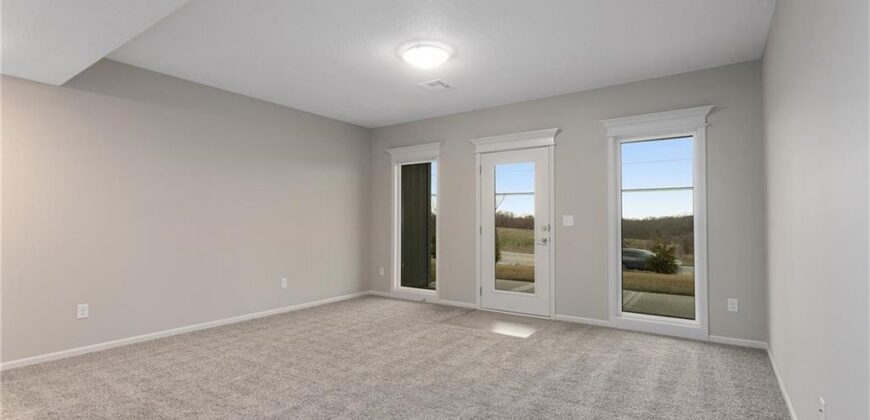
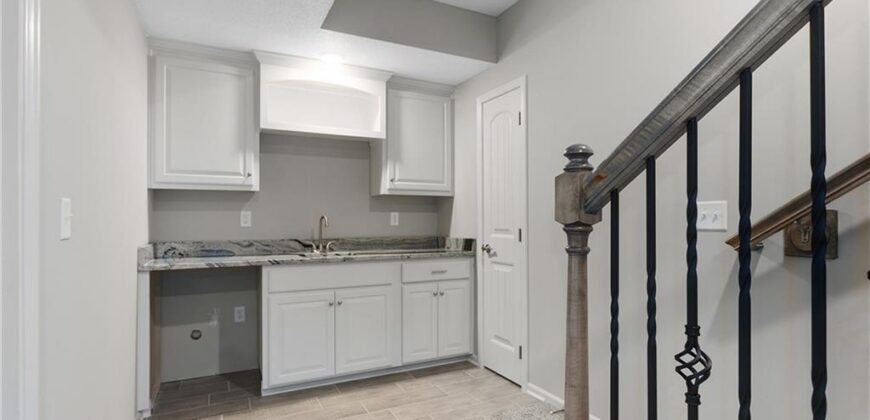
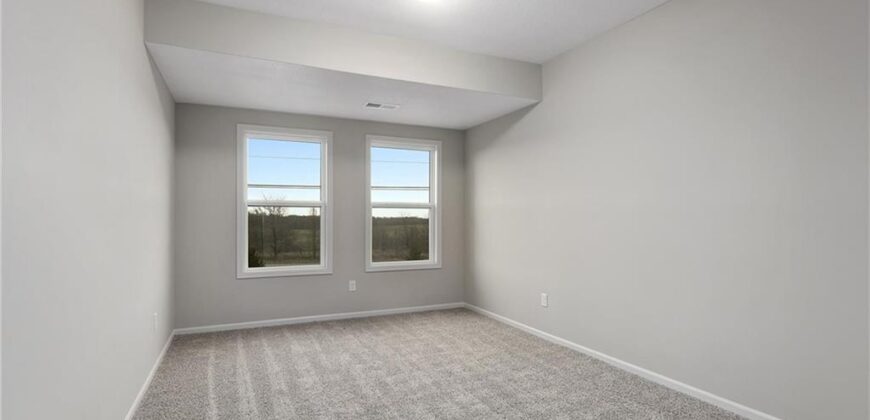
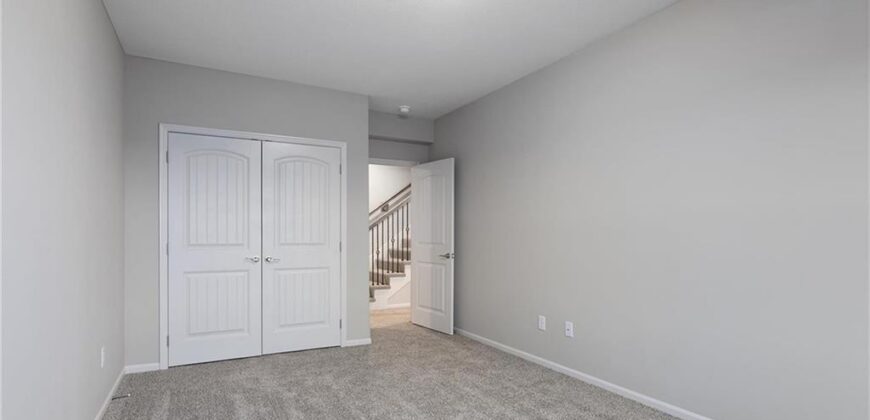
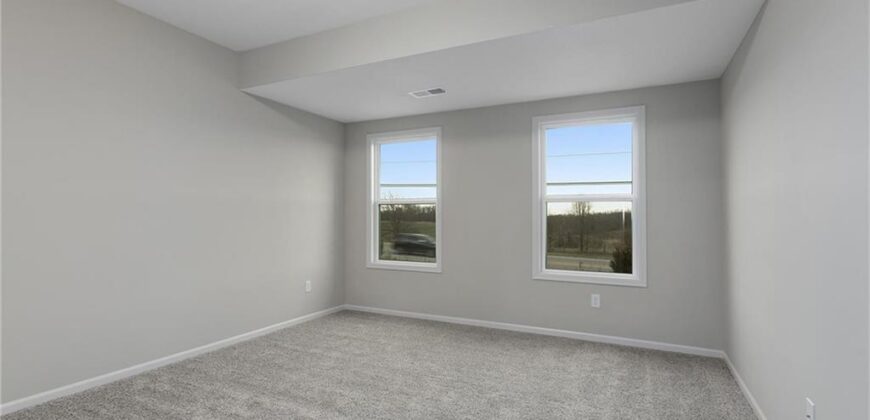
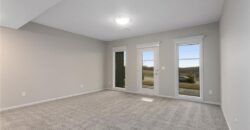
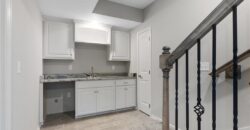
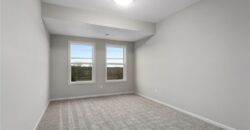
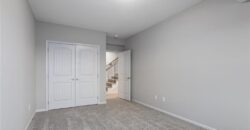
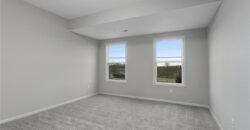
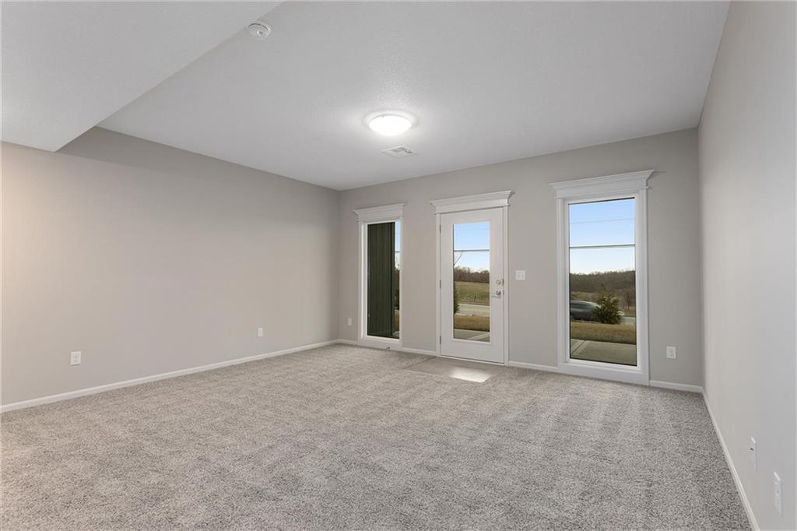
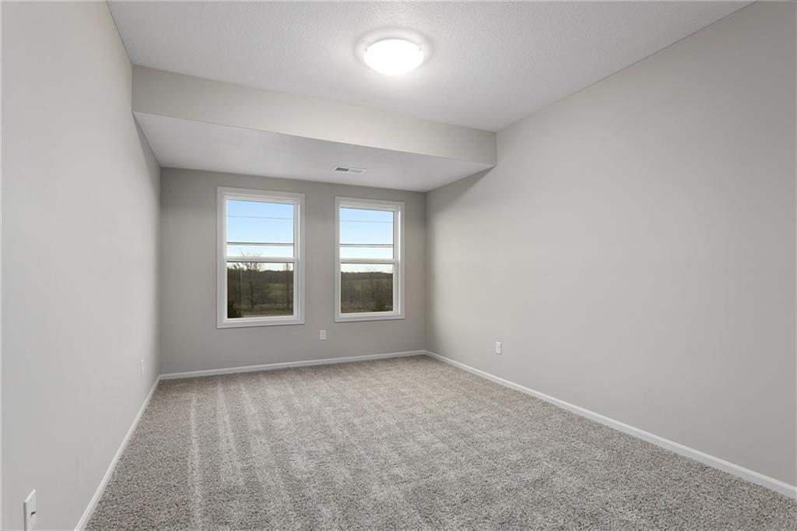
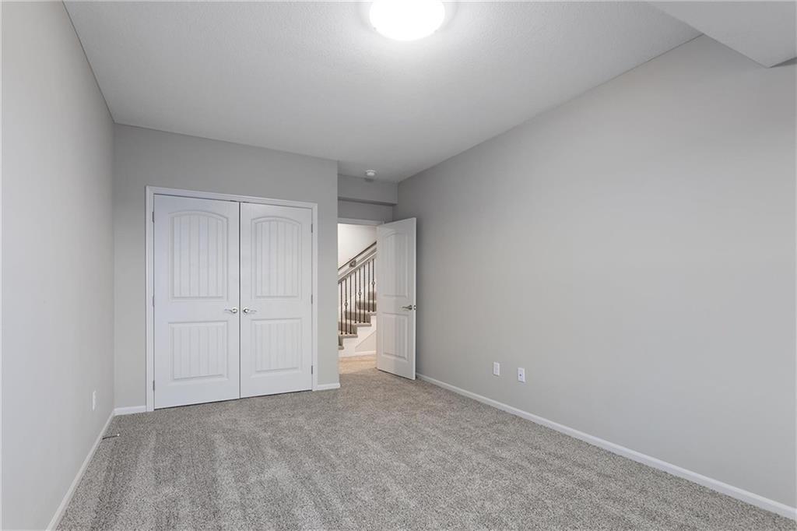
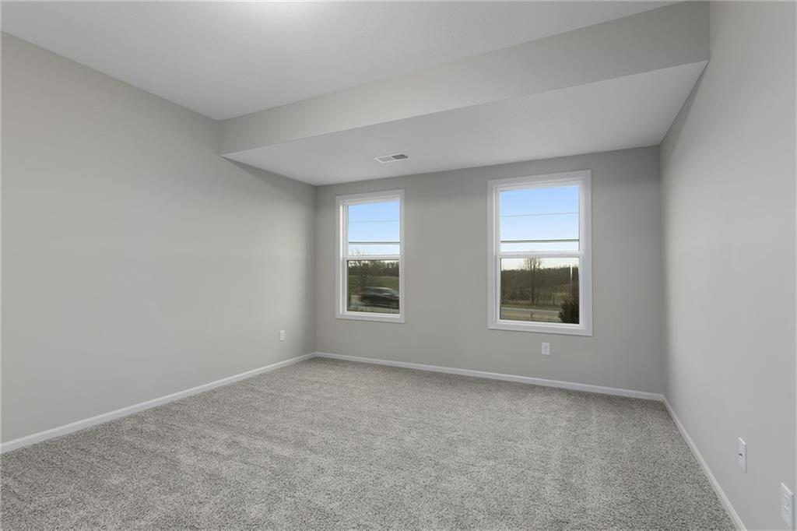
finished walk-out basement adds extra space with two bedrooms and a large rec room. This home also includes
thoughtful upgrades such as gas plumbing in the kitchen, under-cabinet lighting, recessed lighting in the living area, a
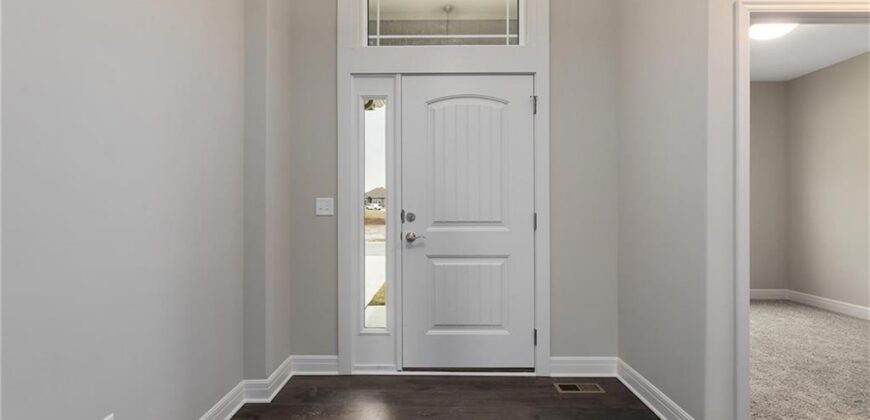
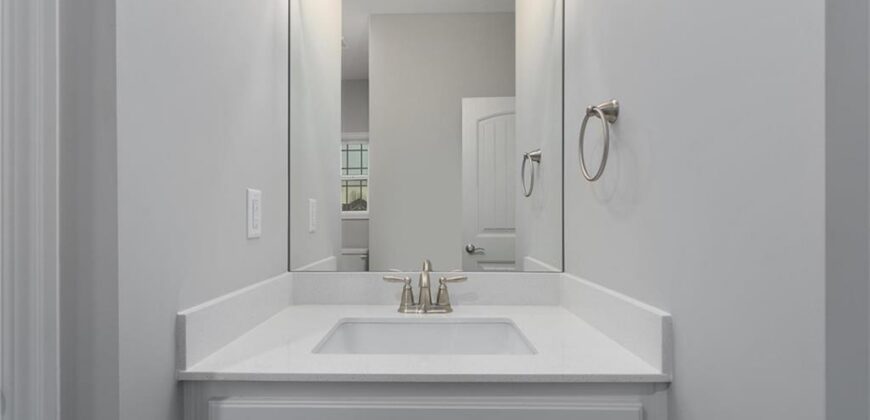
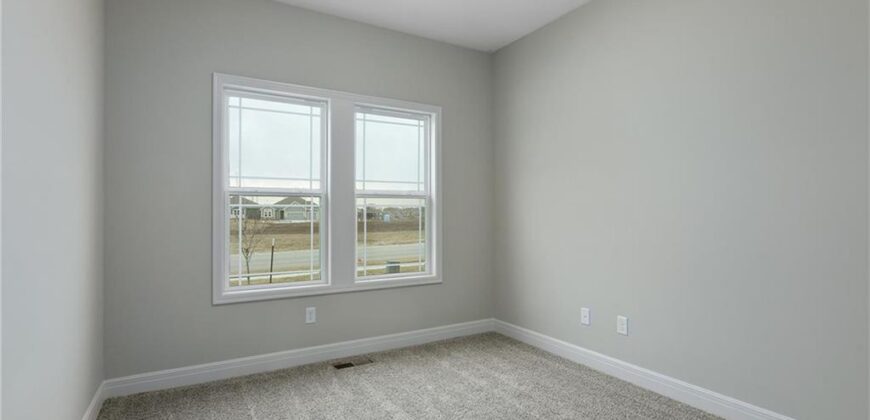
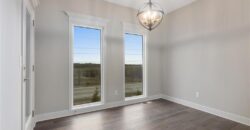
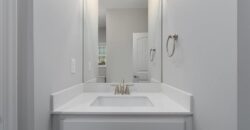
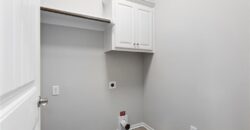
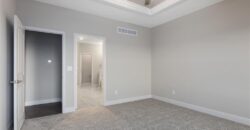
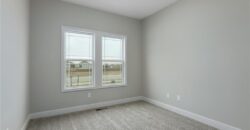
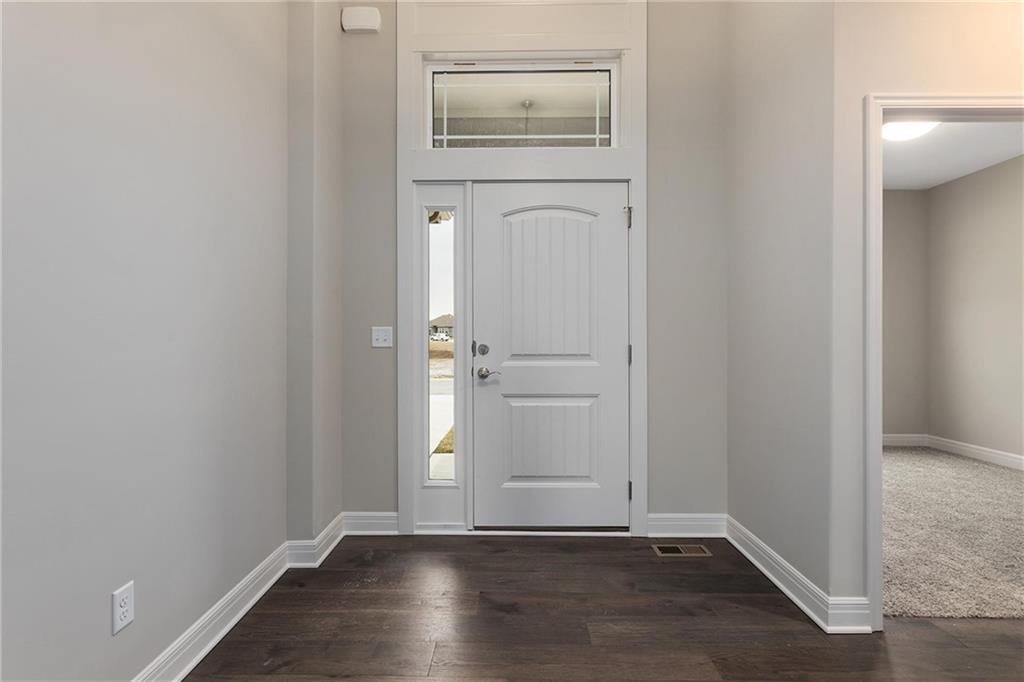
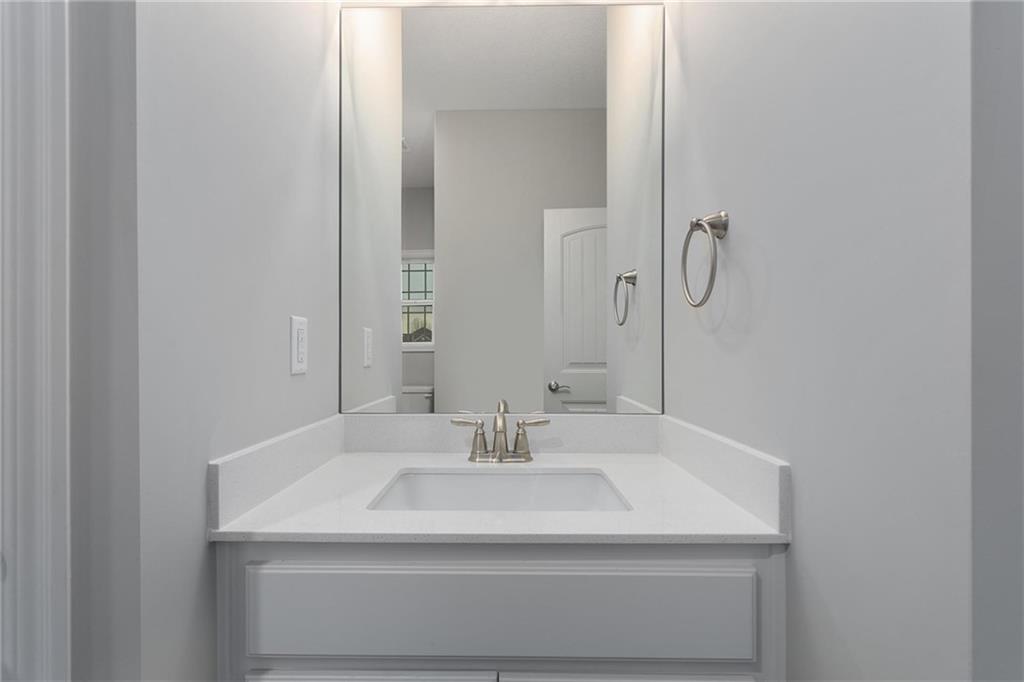
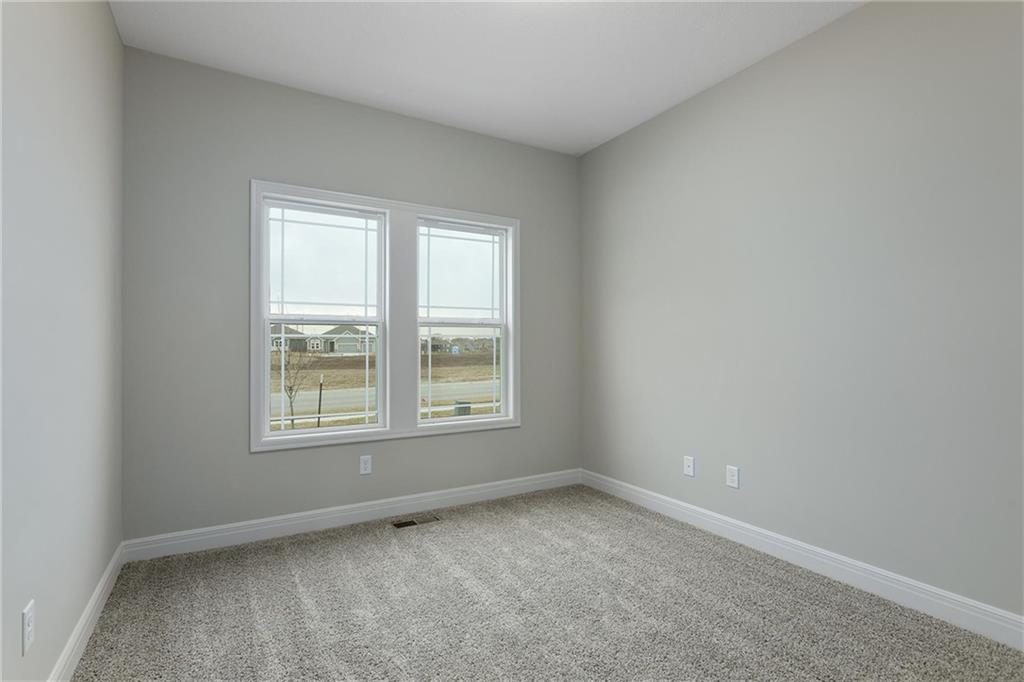
garage freezer circuit, and a zoned irrigation system. This home also features a first floor office with a 1/2 bath. Home is currently in the Finishing stages of construction-Check back in for status updates on the construction of this stunning new build! Photos are stock photos of plan and virtual tour is simulated; finishes may vary.
Address
-
Address 11146 N Bristol Avenue, Kansas City, MO 64156
-
Country United States
-
Province/State MO
-
City/Town Kansas City
-
Neighborhood Providence Pointe
-
Postal code/ZIP 64156
Overview
- Property ID HMS52634298
- Price $529,590
- Property Type Single Family Residence
- Property status Active
- Rooms 9
- Bedrooms 3
- Bathrooms 3
- Year Built 2026
- Size 2,322 SqFt
- Land area 0.23 SqFt
- Garages 1
- Age Description 2 Years/Less
- Appliances Dishwasher, Disposal, Humidifier, Microwave, Electric Range, Free-Standing Electric Oven
- Architectural Style Traditional
- Association Amenities Play Area, Pool
- Association Fee 475
- Basement Concrete, Finished, Full, Sump Pump, Walk-Out Access
- Full Bathrooms 2
- Half Bathrooms 1
- Total Bedrooms 3
- City Kansas City
- County Clay
- Directions I-435 to 108th, then east 1 mile to Eastern, left on Eastern to 111th Street to Home.
- Elementary School Rising Hill
- FireplaceYN 1
- Total Fireplaces 1
- Flooring Carpet, Ceramic Floor, Wood
- Floor Plan Features Reverse 1.5 Story
- Garage Spaces 3
- High School Staley High School
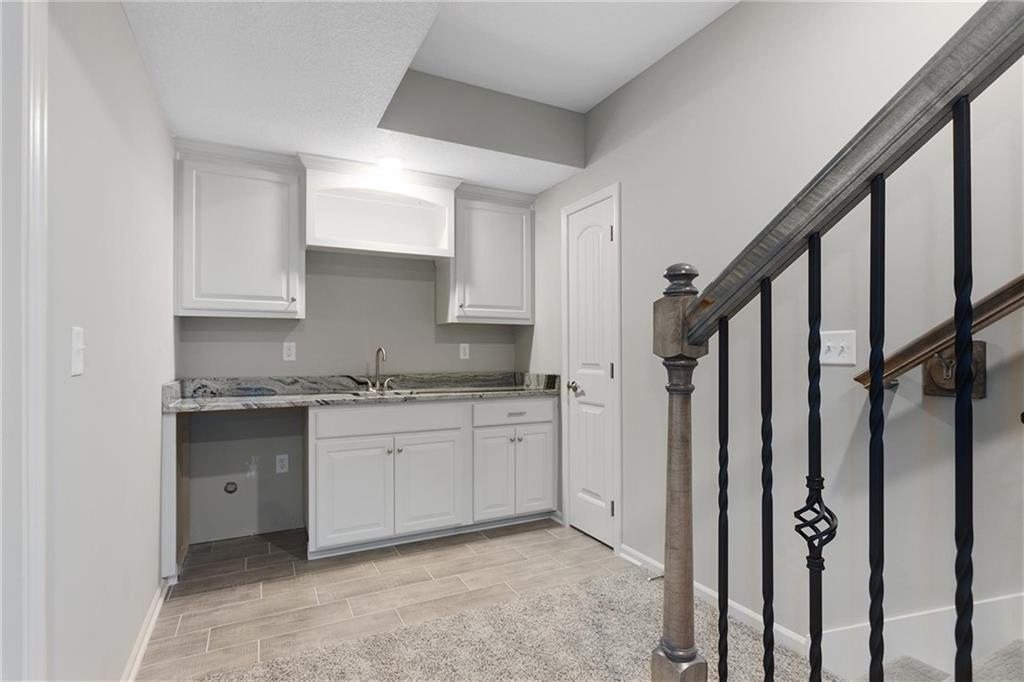
- Interior Features Ceiling Fan(s), Kitchen Island, Pantry, Vaulted Ceiling(s), Walk-In Closet(s), Wet Bar
- Window Features Thermal Windows
- Lot Features City Lot, Level, Sprinkler-In Ground
- Middle School New Mark
- Parking Features Attached
- Patio and Porch Features Deck- Covered, Covered Patio
- Postal Code 64156
- High School District North Kansas City
- Subdivision Name Providence Pointe
- Telecom Cable - Available,High Speed Internet - Available,Metro Free
- Year Built 2026