

7641 N Lucerne Court, Kansas City, MO 64151
Description
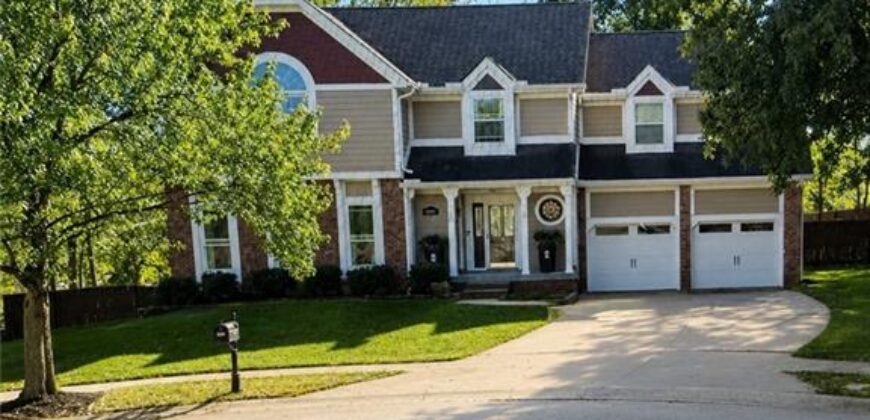
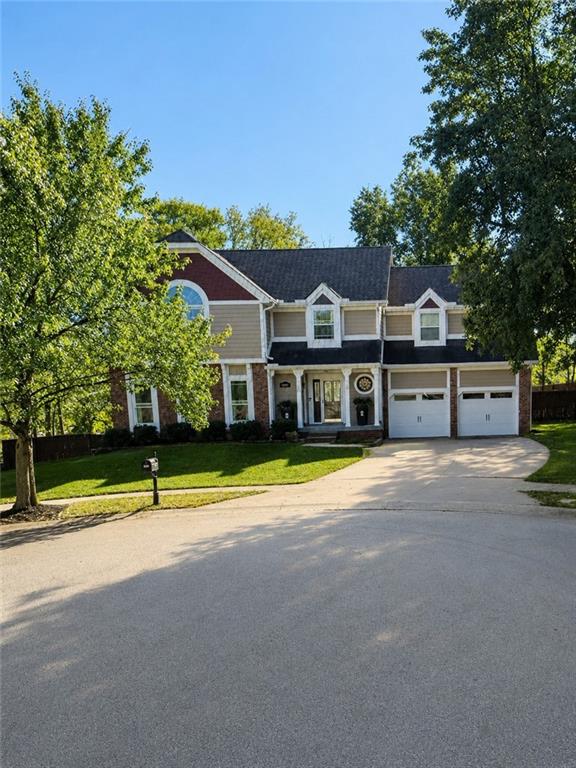
Welcome to 7641 N. Lucerne Ct., where thoughtful renovations and major system updates create a truly move-in-ready home. Every improvement has been carefully planned, resulting in a property that blends modern style with long-term value.
The beautifully finished walkout lower level features a remodeled recreation space complete with a wet bar and convenient half bath, making it ideal for entertaining or additional living space. An attached exterior storage room provides exceptional storage without sacrificing backyard space or requiring a detached shed.
The main level has been extensively updated with a remodeled kitchen, renovated half bath, fresh interior paint, and new flooring throughout much of the home. Additional recent improvements include a new roof, new south-facing windows, new gutters, refreshed deck, new HVAC system, and new water heater.
One of the home’s standout features is the newly installed 10-megawatt solar system, offering outstanding energy efficiency and the potential for significantly reduced utility costs. The spacious primary suite has also undergone an extensive renovation, featuring a beautifully updated bathroom with high-end finishes and thoughtful design.
Situated on a cul-de-sac, this home also offers convenient access to shopping, dining, parks, and major commuter routes. Nearby destinations include Zona Rosa shopping and dining, Parkville Nature Sanctuary, and Park Forest, with quick access to I-29 and Highway 152 for easy travel throughout the Northland.
With extensive cosmetic, mechanical, and energy-efficient upgrades already completed, this home offers modern comfort, functional living spaces, and exceptional value.
Address
-
Address 7641 N Lucerne Court, Kansas City, MO 64151
-
Country United States
-
Province/State MO
-
City/Town Kansas City
-
Neighborhood North Lakes
-
Postal code/ZIP 64151
Overview
- Property ID HMS52803806
- Price $525,000
- Property Type Single Family Residence
- Property status Coming Soon
- Rooms 11
- Bedrooms 4
- Bathrooms 5
- Year Built 1987
- Size 3,677 SqFt
- Land area 0.47 SqFt
- Garages 1
- Age Description 31-40 Years
- Architectural Style Traditional
- Association Amenities Pool
- Association Fee 163
- Association Fee Includes Other
- Basement Finished, Full, Walk-Out Access
- Full Bathrooms 3
- Half Bathrooms 2
- Total Bedrooms 4
- City Kansas City
- County Platte
- Dining Area Features Breakfast Area,Eat-In Kitchen,Formal,Hearth Room
- Directions From I-29, take the NW 64th St exit and head west. Turn right onto N Cosby Ave, then left onto NW 77th St. Turn left onto N Lucerne Ave, then right onto N Lucerne Ct. The home is located at the end of the cul-de-sac on the right.
- Elementary School Chinn
- Fencing Privacy, Wood
- FireplaceYN 1
- Total Fireplaces 2
- Flooring Carpet, Wood
- Floor Plan Features 2 Stories
- Garage Spaces 2
- High School Park Hill
- Interior Features Ceiling Fan(s), Kitchen Island, Pantry, Stained Cabinets, Vaulted Ceiling(s), Walk-In Closet(s)
- Window Features Skylight(s)
- Laundry Features Bedroom Level, In Hall
- Lot Features City Lot, Cul-De-Sac, Level, Many Trees
- Middle School Plaza Middle School
- Parking Features Attached
- Patio and Porch Features Deck, Patio
- Postal Code 64151
- High School District Park Hill
- Subdivision Name North Lakes
- Year Built 1987