

1305 NE 107th Street, Kansas City, MO 64155









Description
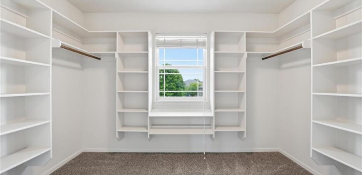
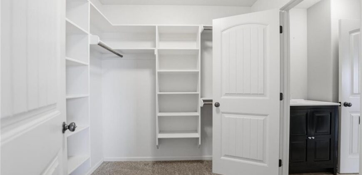
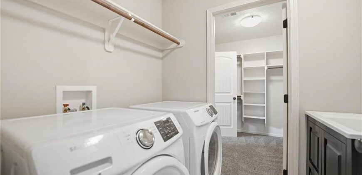
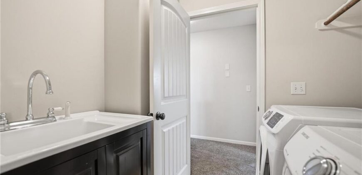
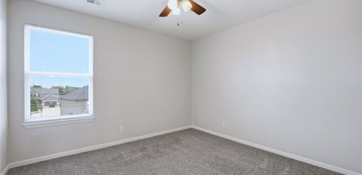
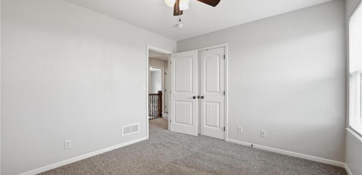
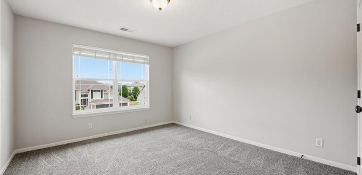
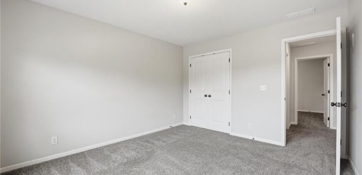
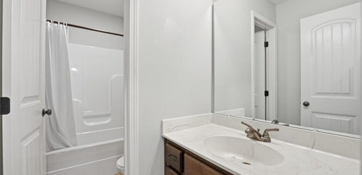
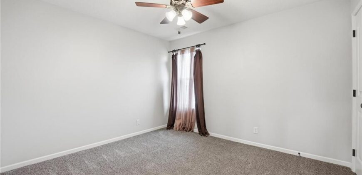
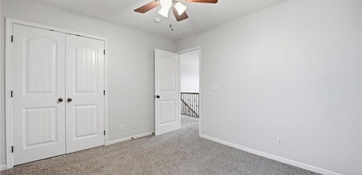
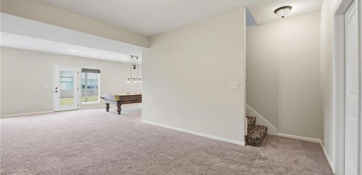
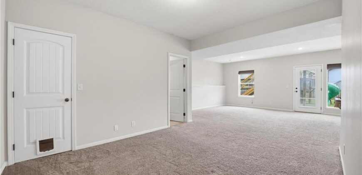
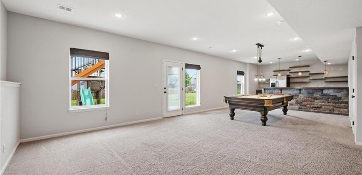
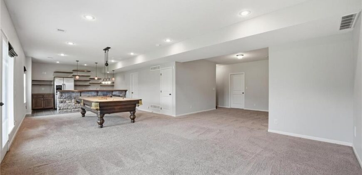
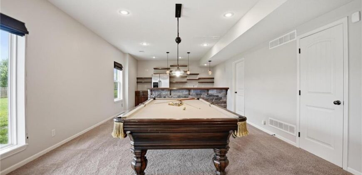
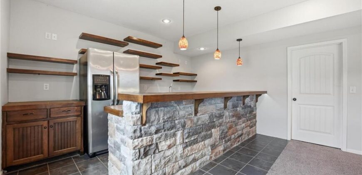
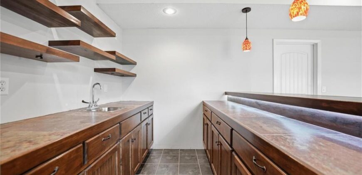
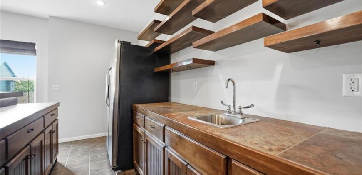
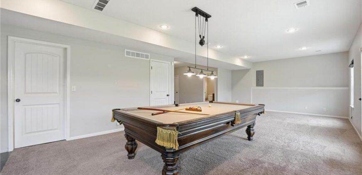
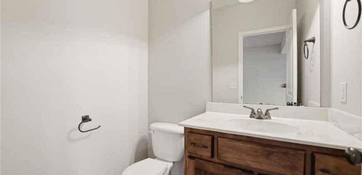
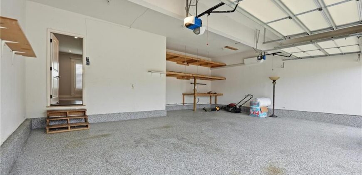
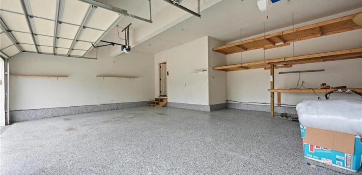
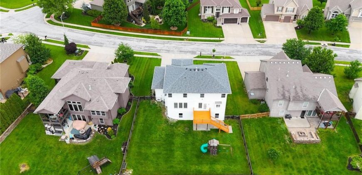
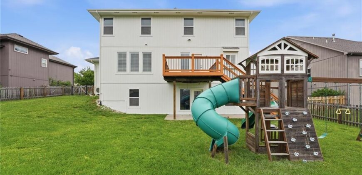
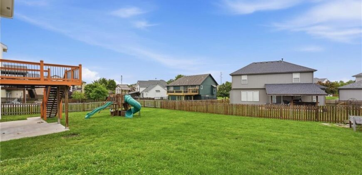
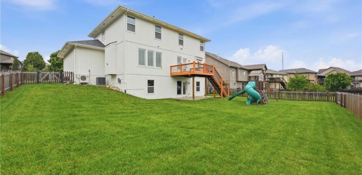
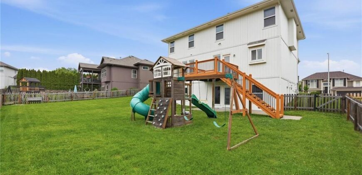
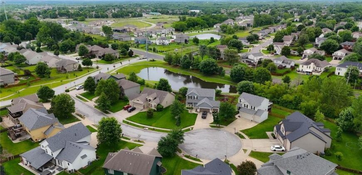
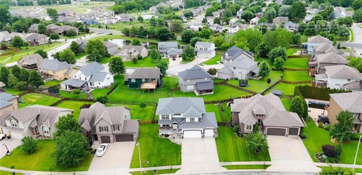
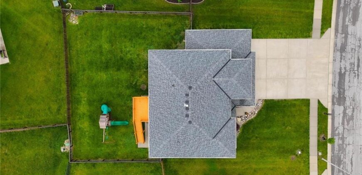
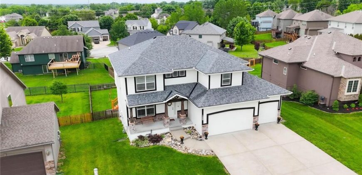
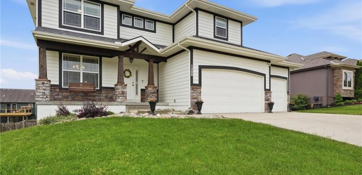
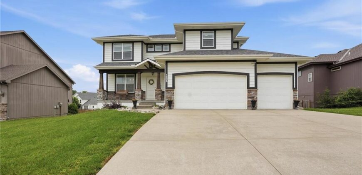
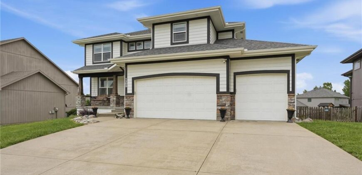
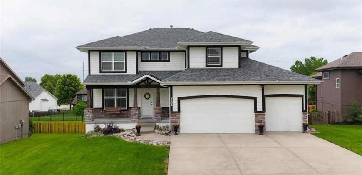
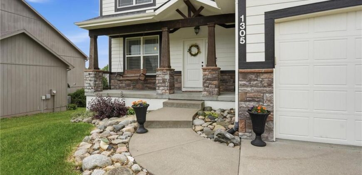
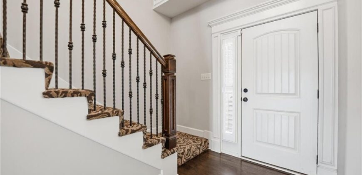
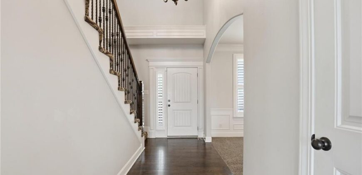
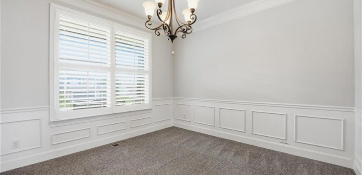
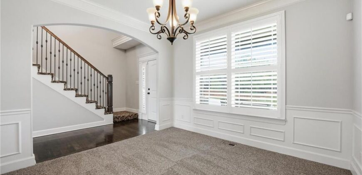
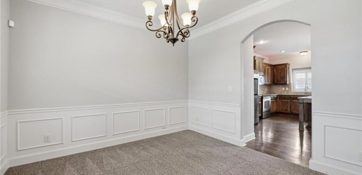
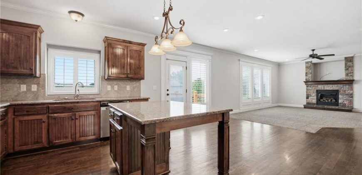
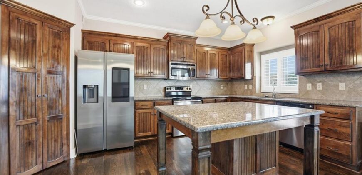
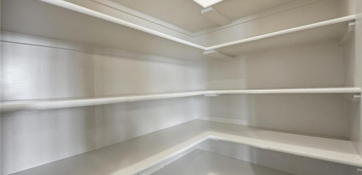
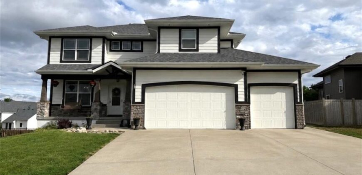
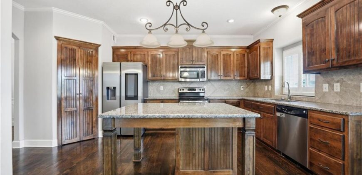
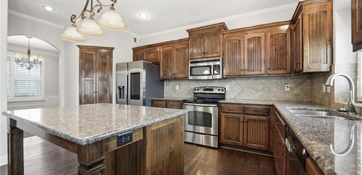
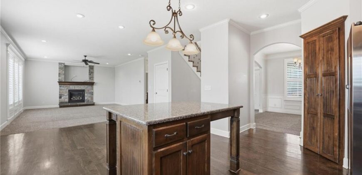
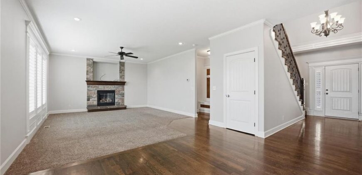
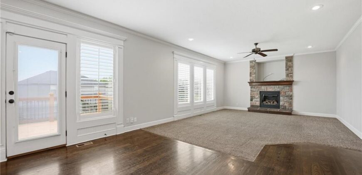
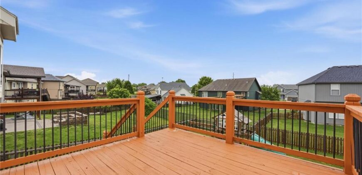
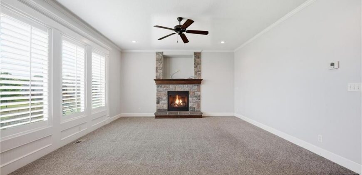
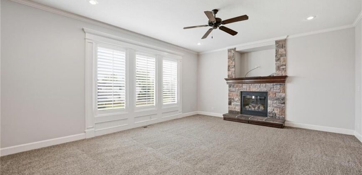
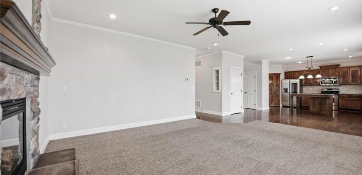
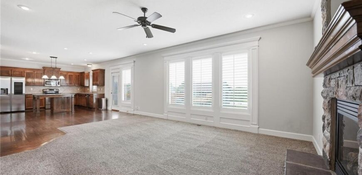
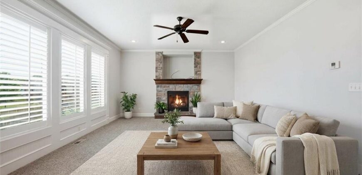
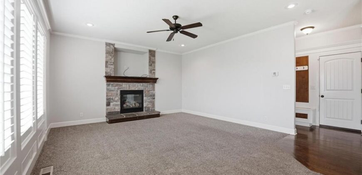
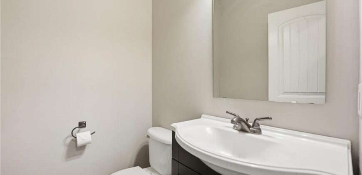
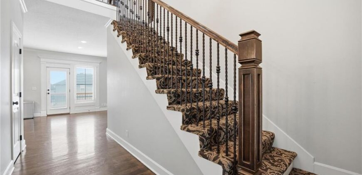
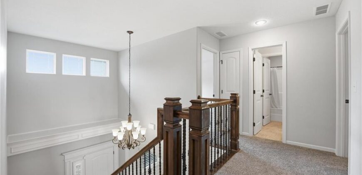
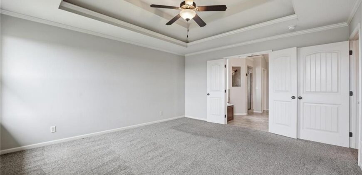
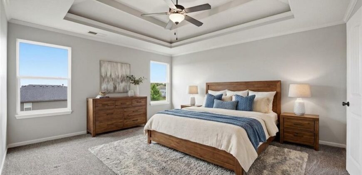
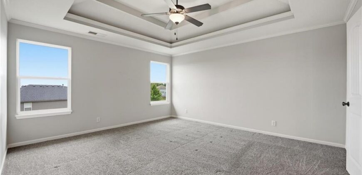
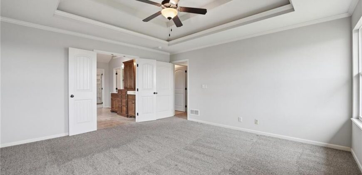
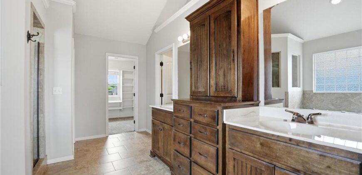
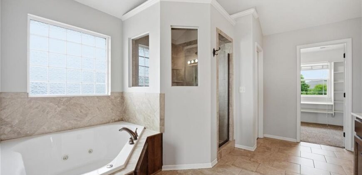
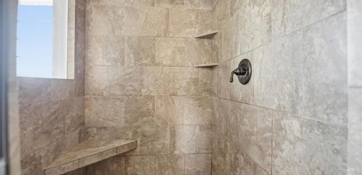
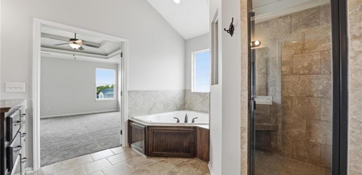
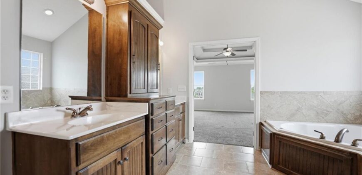
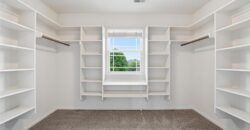
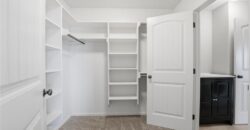
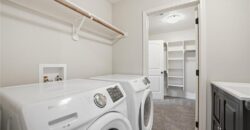
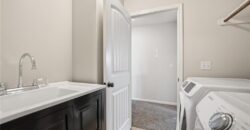
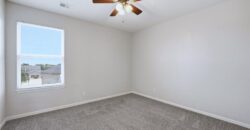
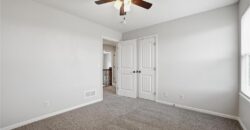
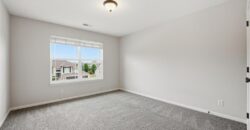
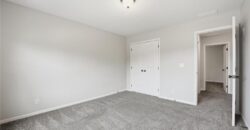
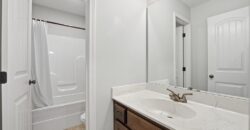
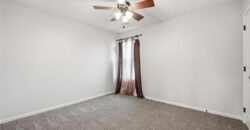
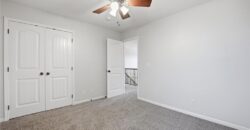
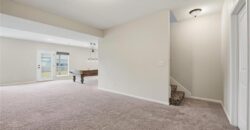
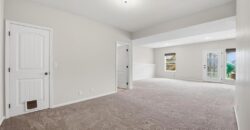
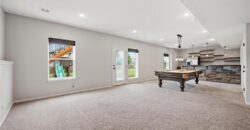
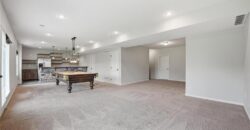
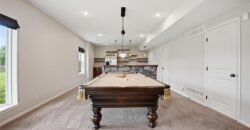
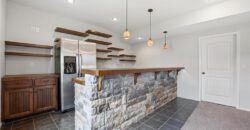
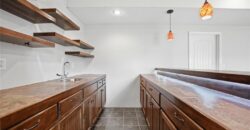
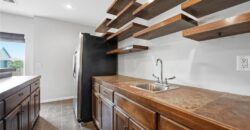
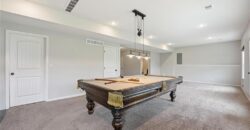
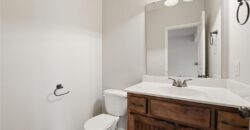
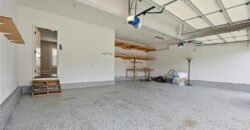
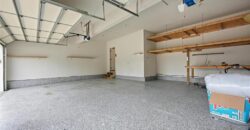
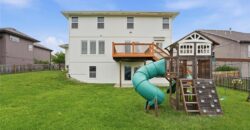
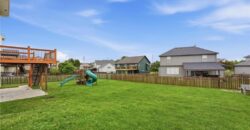
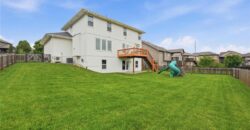
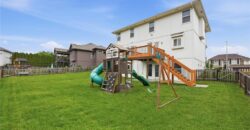
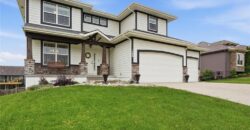
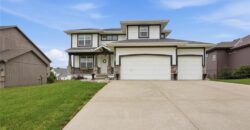
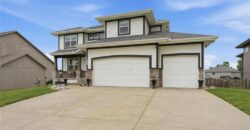
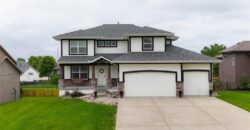
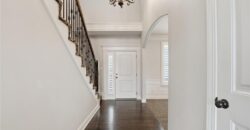
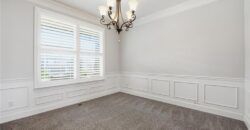
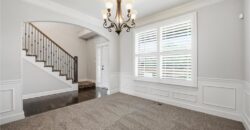
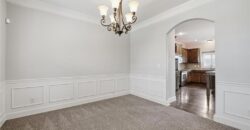
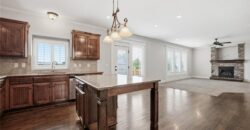
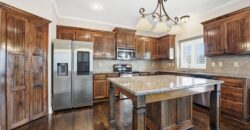
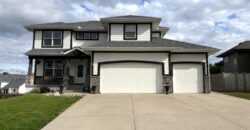
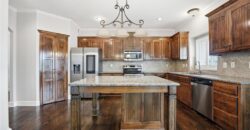
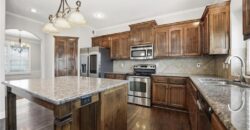
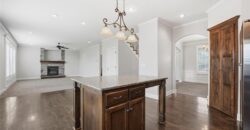
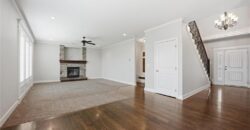
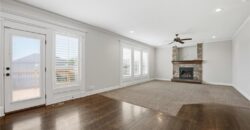
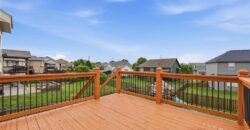
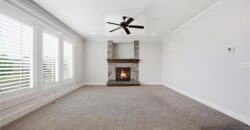
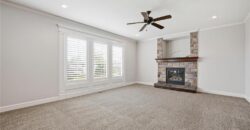
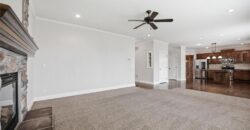
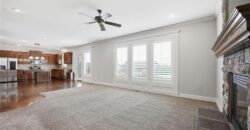
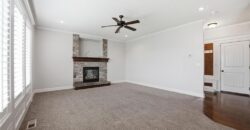
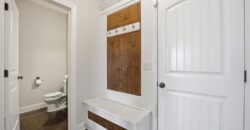
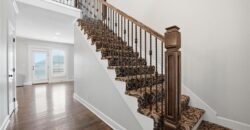
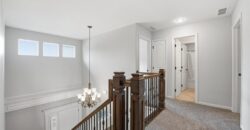
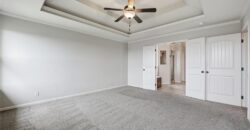
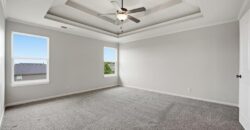
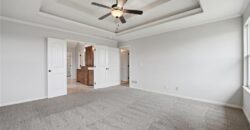
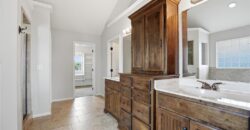
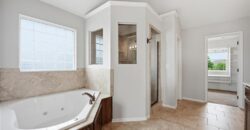
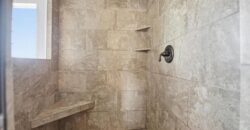
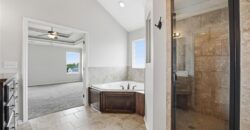
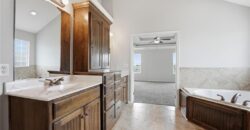
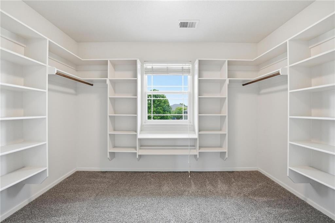
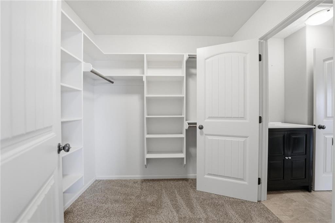
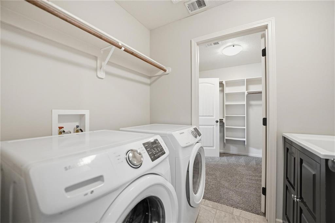
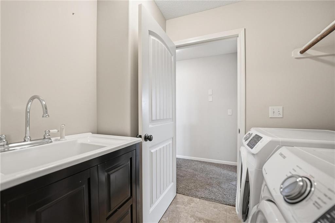
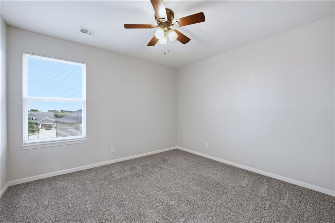
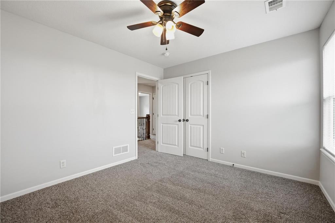
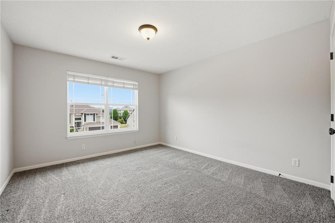
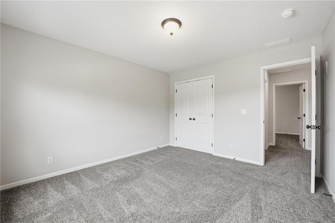
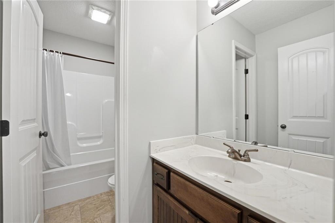
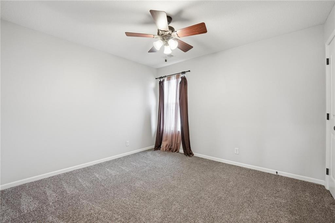
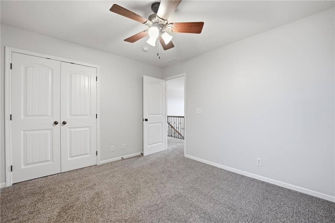
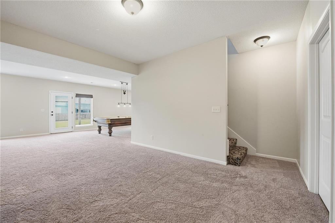
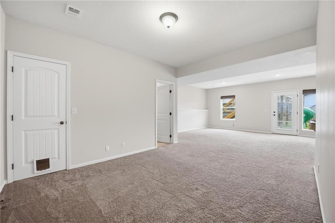
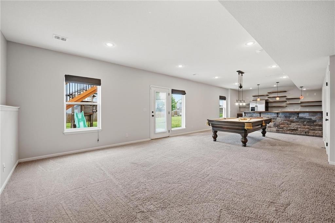
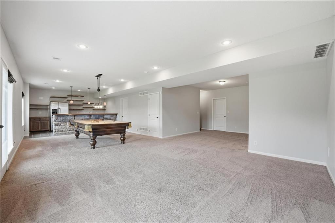
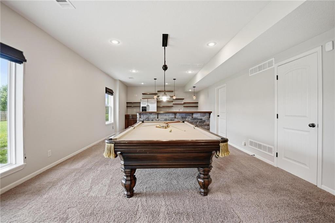
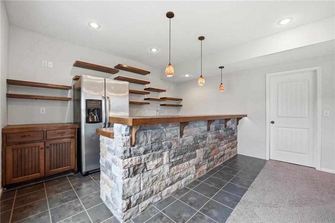
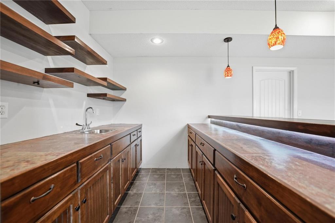
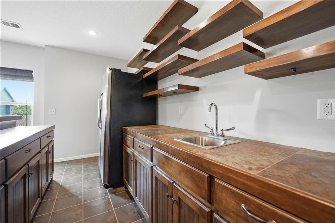
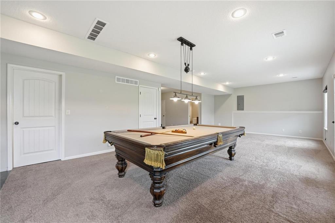
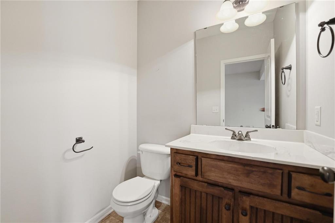
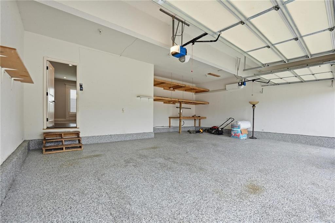
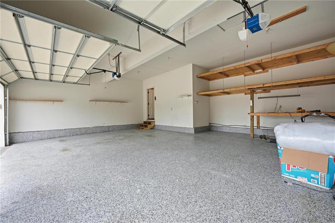
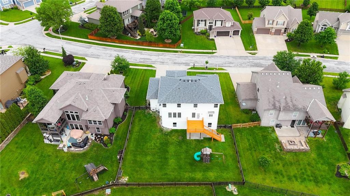
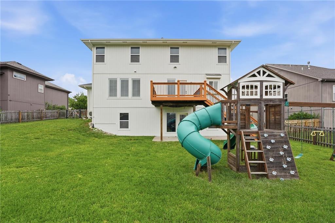
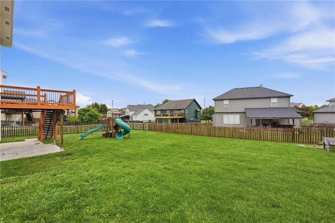
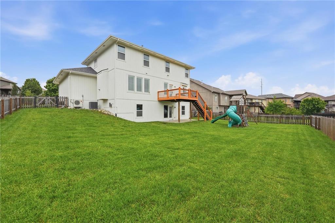
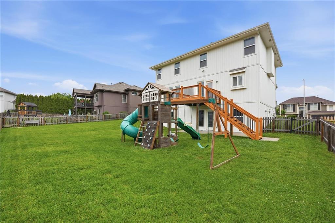
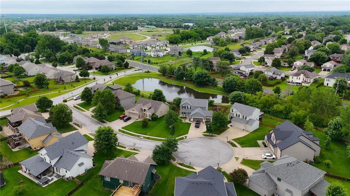
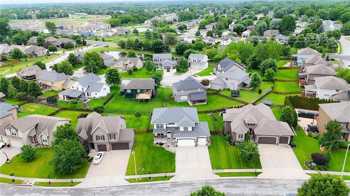
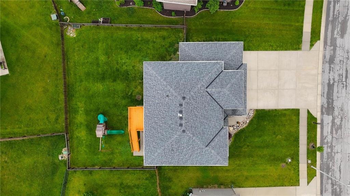
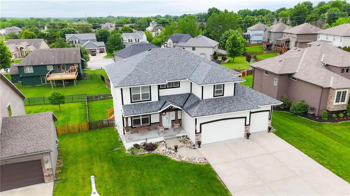
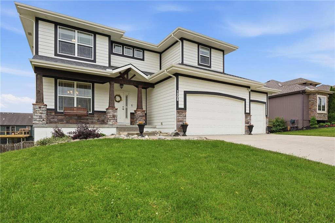
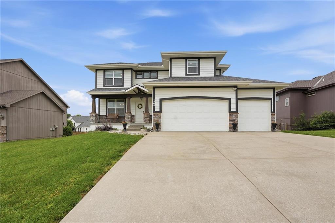
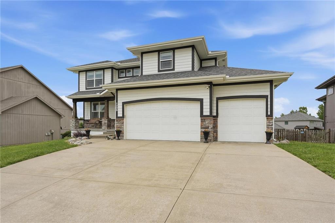
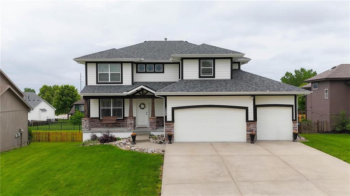
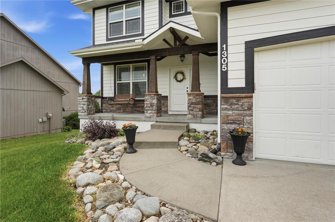
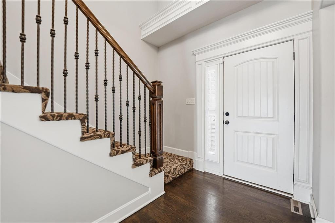
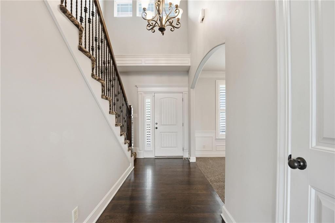
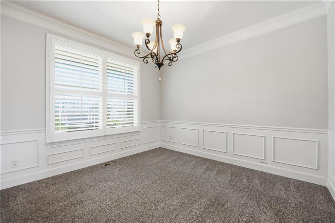
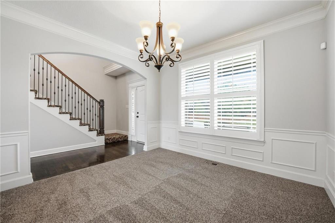
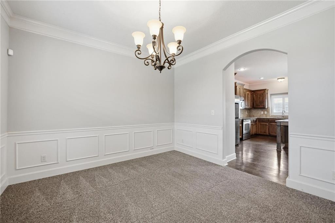
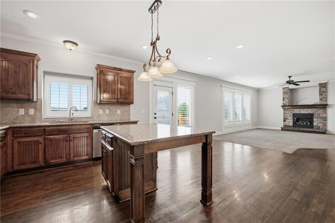
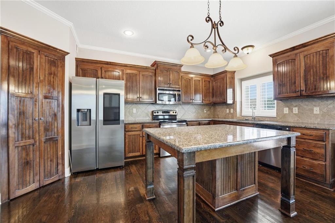
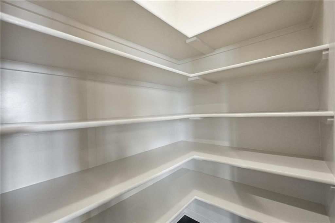
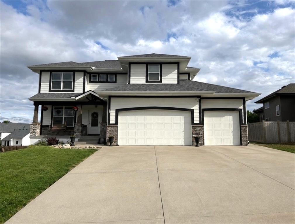
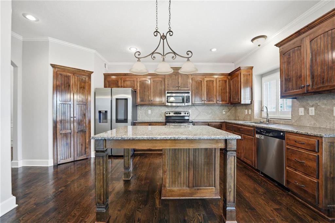
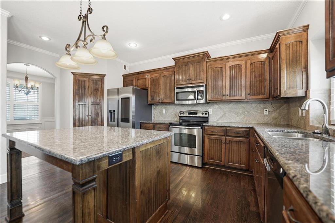
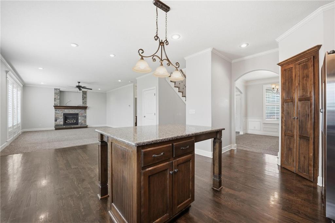
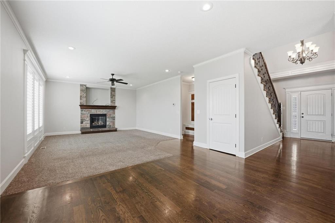
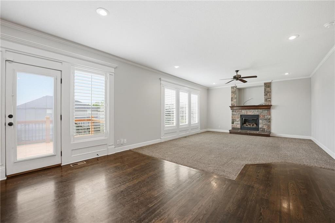
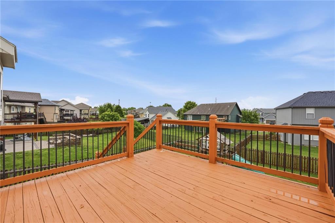
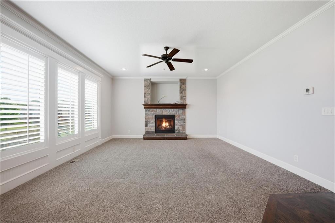
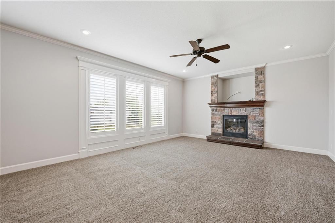
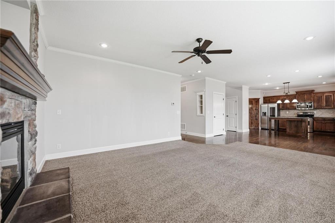
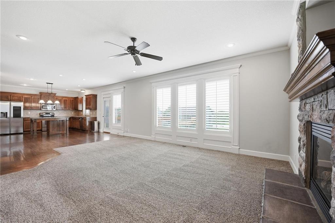
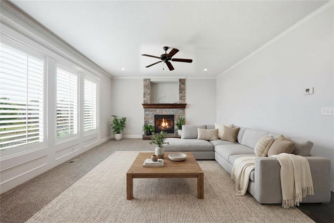
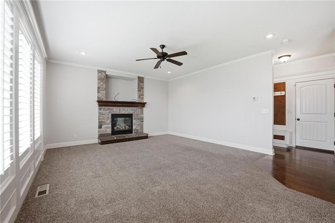
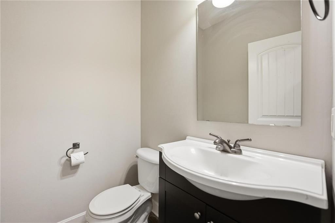
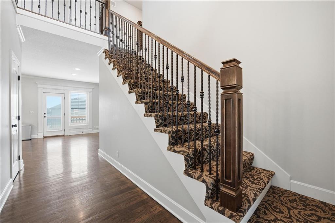
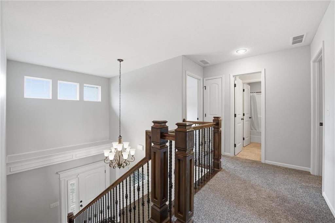
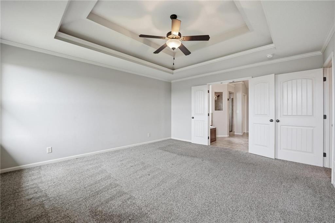
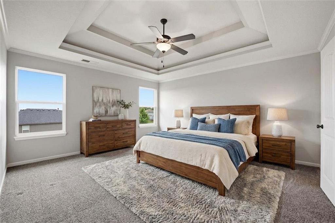
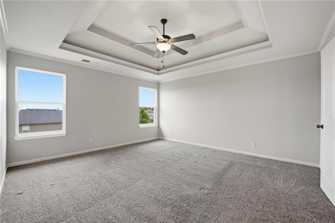
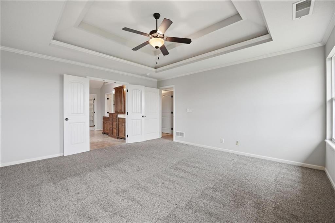
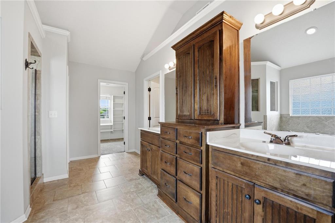
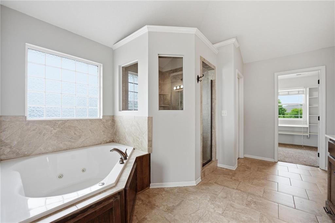
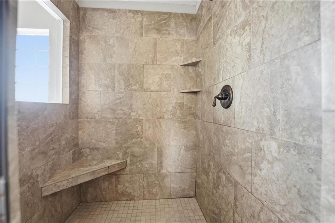
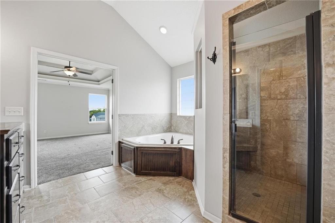
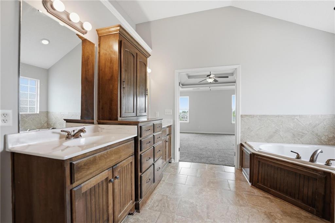
GORGEOUS 2-STORY IN HIGHLY DESIRABLE STALEY MEADOWS! Inviting open floor plan is designed for both everyday living and effortless entertaining. Spacious Great Room features a stunning stone fireplace and flows seamlessly into the breakfast area and kitchen. The heart of the home will impress any chef with timeless birch cabinetry, granite countertops, stainless steel appliances, walk-in pantry and a generous eat-in island perfect for gathering. Breakfast area opens to the deck for easy indoor/outdoor dining and grilling, while the formal dining room offers additional space to host family and guests. Upstairs, retreat to the spa-inspired Primary Suite featuring a double vanity, corner whirlpool tub, separate shower and TWO spacious walk-in closets. Convenient laundry access adjacent to the primary closet adds everyday ease. Three additional bedrooms and a second full bath complete the upper level. Finished walk-out lower level expands your living space with a large family room, game room with wet bar, bonus nook and second half bath—ideal for entertaining, movie nights or game days. Clean unfinished storage areas provide plenty of room for organization. Epoxy floors in garage and built-in storage! Enjoy outdoor living in the fenced backyard with both deck and patio spaces to relax or entertain. Community pool which is included in HOA! Fantastic location just minutes from shopping, dining and major highway access, making it easy to enjoy everything Kansas City has to offer. WELCOME HOME!
Address
-
Address 1305 NE 107th Street, Kansas City, MO 64155
-
Country United States
-
Province/State MO
-
City/Town Kansas City
-
Neighborhood Staley Meadows
-
Postal code/ZIP 64155
Overview
- Property ID HMS52226604
- Price $509,900
- Property Type Single Family Residence
- Property status Active
- Rooms 16
- Bedrooms 4
- Bathrooms 4
- Year Built 2012
- Size 3,298 SqFt
- Land area 9,148 SqFt
- Garages 1
- Age Description 11-15 Years
- Appliances Dishwasher, Disposal, Microwave, Electric Range, Stainless Steel Appliance(s)
- Architectural Style Traditional
- Association Amenities Play Area, Pool, Trail(s)
- Association Fee 528
- Basement Finished, Full, Walk-Out Access
- Full Bathrooms 2
- Half Bathrooms 2
- Total Bedrooms 4
- City Kansas City
- County Clay
- Dining Area Features Breakfast Area,Eat-In Kitchen,Formal
- Directions 435 north to 152 Hwy, West to N Woodland Ave, West on NE 106th St, North on N Tracy Ave, East on NE 107th St
- Elementary School Fox Hill
- Fencing Wood
- FireplaceYN 1
- Total Fireplaces 1
- Flooring Carpet, Tile, Wood
- Floor Plan Features 2 Stories
- Garage Spaces 3
- High School Staley High School
- Interior Features Ceiling Fan(s), Kitchen Island, Pantry, Stained Cabinets, Vaulted Ceiling(s), Walk-In Closet(s), Wet Bar
- Spa Features Bath
- Laundry Features Bedroom Level, Sink
- Lot Features City Lot, Level
- Middle School New Mark
- Parking Features Attached, Garage Faces Front
- Patio and Porch Features Deck
- Postal Code 64155
- High School District North Kansas City
- Subdivision Name Staley Meadows
- Year Built 2012