

Kitchen Island (543)

The Sierra is a beautiful reverse 1.5-story home designed with comfort, style, and functionality in mind. The open main level features rich hardwood flooring, 9-foot ceilings, and a seamless flow throughout the living, kitchen, and dining areas. The gourmet kitchen showcases an impressive oversized island, under-cabinet lighting, and gas plumbing for the range—perfect for both […]
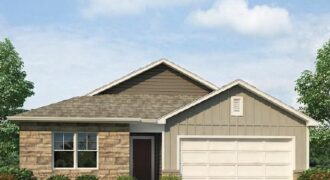
***TALK TO AGENT ABOUT CLOSING COST OPTIONS *** This Newcastle floorplan is an exceptional 4-bedroom, 3-bathroom RANCH home situated in North Kansas City with 3 bedrooms on the main level. Discover a home where modern elegance meets everyday convenience, nestled in the heart of the Kellybrook community. Built by D.R. Horton, this stunning residence combines […]
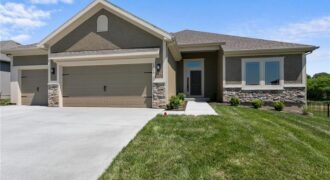
Final phase. Final opportunity. Waterford is nearing completion, and no additional homes will be built! Secure your spot in this beloved subdivision while you still can! The Richmond, a true ranch plan by Hoffmann Custom Homes. Elegant entry and high ceilings in the great room and a wide open kitchen are just a few of […]
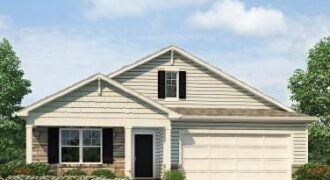
This Chatham floorplan is a RANCH, 5-bedroom, 3-bathroom home situated in North Kansas City. This ranch home has a finished basement, with plenty of unfinished storage. Discover a home where modern elegance meets everyday convenience, nestled in the heart of the Kellybrook community. Built by D.R. Horton, this stunning residence combines superior craftsmanship with the […]
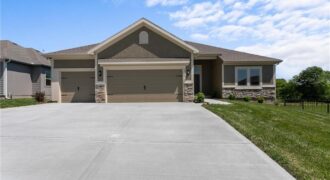
Final phase. Final opportunity. Waterford is nearing completion, and no additional homes will be built! Secure your spot in this beloved subdivision while you still can! The Richmond, a true ranch plan by Hoffmann Custom Homes. Elegant entry and high ceilings in the great room and a wide open kitchen are just a few of […]
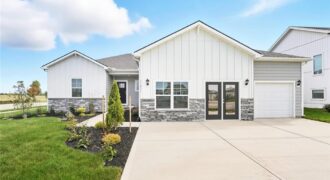
The Reagan is a ranch plan featured at Windmill Creek. This is a spacious and modern home designed with open-concept living carefully considered throughout. This home features four bedrooms, three and a half bathrooms, finished basement and a three-car garage. An inviting foyer greets you upon entering and leads you into the heart of […]
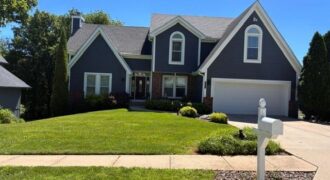
This subdivision is one of KC’s best kept secrets and this home is nestled on the corner of a quiet cul de sac. The pride of ownership shines throughout. This move-in-ready property offers the perfect blend of comfort, style, and functionality. Step inside to discover beautiful hardwood floors, soaring floor-to-ceiling windows, and custom window […]

12101 33 Highway, Kearney, MO 64060
$499,900STUNNING SETTING in HOLMES CREEK ESTATES w/ POND & OUTBUILDING!! Kearney schools, GREAT LOCATION on 33 Hwy w/ easy access to 69 Hwy! 4.65 acres (per county records) & a COVERED FRONT PORCH provide a SERENE, BEAUTIFUL SPACE to take in the views! Ranch style home offering ONE LEVEL LIVING & a SPACIOUS PRIMARY ENSUITE! […]
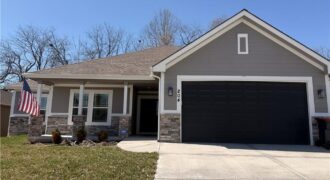
Golf Course Community Living! Like new construction—only 2 years young! This beautifully maintained 4-bedroom, 3 full bath Ranch home offers modern style, quality finishes, and thoughtful upgrades throughout. The covered front porch creates a warm and inviting first impression, while the stunning curb appeal and epoxy coated front porch add a touch of elegance from […]
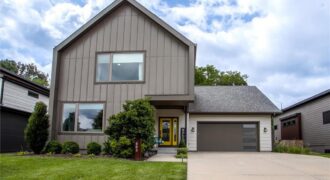
This stunning 2017-built contemporary home in sought-after Urban North offers the perfect blend of modern style and everyday functionality — all wrapped in a striking board-and-batten exterior with bold yellow doors that make a statement from the moment you arrive. With 5 bedrooms, 3.5 baths, and nearly 3,000 square feet, this home delivers. Step inside […]
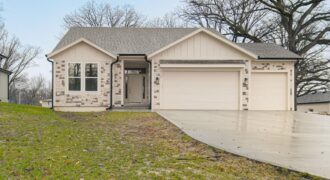
New Construction and MOVE-IN-READY ON AN AMAZING PRIVATE LOT in KC North! This brand new Reverse 1.5 Open Concept Floor plan offers all one Level Living with so many beautiful fixtures thru out . A chefs kitchen with Stunning custom cabinets, large center island, and nice sized pantry. The living space hosts a stunning fireplace […]
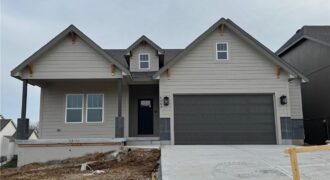
The Cherry by Aspen Homes sits on lot 4 in Homestead Hills Villa. Discover easy living in this thoughtfully designed villa! The Cherry plan features 2 bedrooms on the main level, an open-concept great room, and a well-appointed kitchen with convenient access to the laundry. Enjoy the outdoors with maintenance-free decking, and leave […]
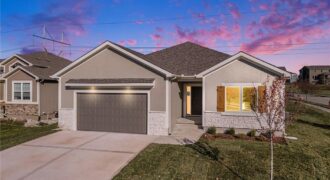
Move-in ready! The Monroe is a brand-new maintenance-provided detached villa that combines comfort, function, and effortless style. This thoughtfully designed ranch plan offers 3 bedrooms, 2.5 baths, and 2,000 square feet on the main level, with a massive unfinished basement ready for future expansion. The open kitchen is a chef’s dream with abundant cabinetry, quartz […]
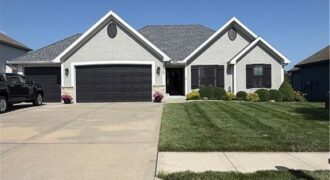
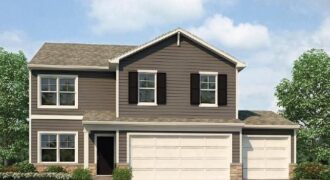
***TALK TO AGENT ABOUT SELLER PAID CLOSING COST OPTIONS ***Bellamy floorplan is a 2 Story home with a HUGE PRIMARY SUITE that has 2 WALK-IN CLOSETS and a 3RD CAR GARAGE!!! The home is located on a WOODED, WALKOUT lot!!! This 5-bedroom home has a FINISHED BASEMENT!!! The flex room on the main level would […]