

Kitchen Island (543)
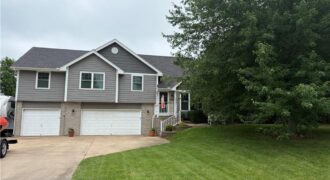
Charming and well-maintained home sitting on just over an acre and ready to be called yours! The welcoming front porch leads you into the large living room with vaulted ceilings and a gas fireplace. Up the stairs is the country-style eat-in kitchen with painted cabinets, a large island, a pantry, and stainless steel appliances, all […]
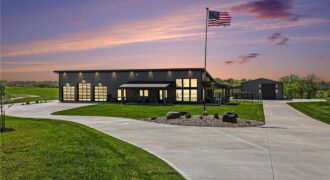
At the crossroads of nowhere and now here lies a unique spot just north of Kansas City. Residing on a quiet, paved rural road, there lies a place where urban design meets country feel, and it just might be your opus. Sitting on almost 7 acres, this Jamesport-built structure takes the descriptor “barndominium” to a […]
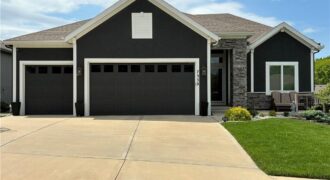
EXCEPTIONAL, WELL-CARED-FOR HOME LOADED WITH UPGRADES! Welcome to Chapel Ridge, a charming subdivision that perfectly combines convenience and community appeal. This beautifully maintained home built in 2017 offers thoughtful updates throughout. Recent updates include a fully remodeled primary bathroom featuring a zero-entry shower with three shower heads, built-in sauna, and touch mirrors. Additional improvements include […]
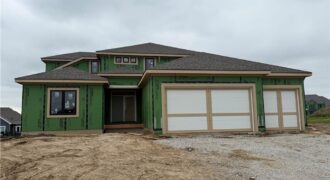
The Kinsley”-This 5 bedroom home has 2 bedrooms on the main lvl & 3 upstairs with a large loft. Kitchen has a huge island and walk-in pantry. Quartz countertops in kitchen, master bath, hall bath, and laundry along with an under mount sink. Check out this home that has plenty of sq ft as built […]
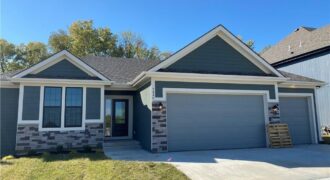
The Dixon by Dwight Friedley Building Co. offers exceptional reverse 1.5-story living with an open floor plan and finished basement. The main level features a luxurious primary suite, second bedroom or office, laundry room, and a beautifully appointed kitchen with granite countertops, custom cabinetry, center island, and walk-in pantry. The great room boasts a cozy […]

13017 Kelli Drive, Kearney, MO 64060
$760,000Welcome to 13017 Kelli Dr in the Oakbrook subdivision of Kearney. This 5-bedroom, 3.5-bath home sits on 1.25 acres in a cul-de-sac and backs to HOA green space, offering both privacy and room to spread out. The main level features an open layout with hardwood floors, a gas fireplace, and a spacious kitchen with a […]
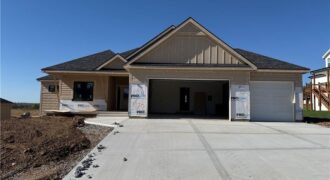
The Woodland — an exquisite reverse 1.5-story home that combines timeless craftsmanship with modern elegance. From the moment you enter, you’re greeted by an open-concept layout centered around a stunning floor-to-ceiling fireplace — the perfect focal point for gatherings large or small. The gourmet kitchen steals the show with its expansive island, oversized prep pantry, […]
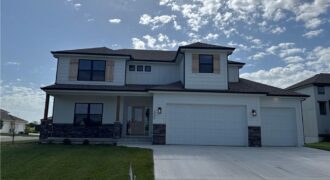
“The Remington” is a 2 story home with a finished basement. The living room features a ceiling fan and stone fireplace. The kitchen has an extra large granite island. The main floor has a guest suite with full bath. Laundry room on both the main floor and 2nd floor. The kitchen features a large island […]
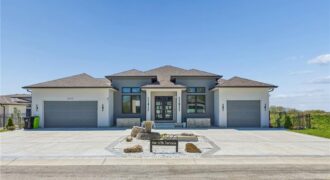
5123 NW 47th Terrace, Riverside, MO 64150
$1,249,950Located in the Highly Desirable Montebella Community. Only Minutes from both Downtown and MCI International Airport. This Luxury Home, with all 2×6 framing, is a masterpiece of Modern Design! Experience a Bold first impression by entering through either the His-and-Her Garages or the Oversized Double Front Door. Be Welcomed by a Sleek and Stylish Kitchen […]
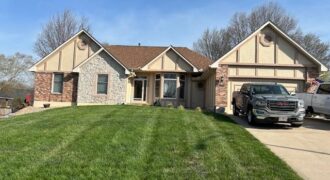
Spacious ranch home in Gladstone with great neighborhood. Over-sized bedrooms (3 on 1st Level with 1 non conforming bedroom on lower level). Family room with brick fireplace, gas logs and built in bookcases. Formal dining room with bay window and large kitchen featuring kitchen isle and breakfast room. Tons of custom cabinets with ample counter […]
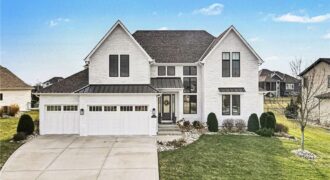
3413 NE 102nd Terrace, Kansas City, MO 64155
$1,129,000Welcome to a home where luxury defines the way you live. Now offered at $1,129,000, this distinctive Staley Farms residence combines refined design, remarkable outdoor living, & amenities rarely found in a private home. The heart of the home is a beautifully appointed kitchen with custom cabinetry, premium appliances, and generous spaces for gathering with […]
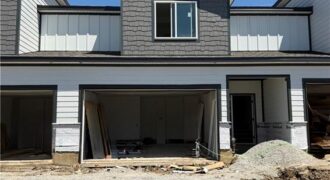
Don’t miss out on Unit #1D, a 3 Bedroom, 2.5 Bath Townhome with a 2 car garage offering stylish, low-maintenance living. Thoughtfully designed with modern finishes throughout including quartz countertops, stainless steel appliances, and spacious walk-in closets. The open-concept floor plan flows seamlessly into a private primary suite featuring an en-suite bath and generous closet […]
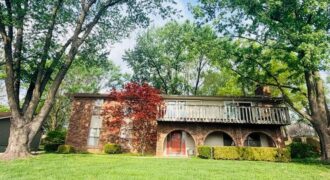
If you’ve been searching for a home where the view makes you pause every time you see it, this is it. Located in Weatherby Lake with the water just across the street and easy access to the W1 access area with a courtesy dock, this property offers an impressive lot and a lifestyle to match. […]

The Sierra is a beautiful reverse 1.5-story home designed with comfort, style, and functionality in mind. The open main level features rich hardwood flooring, 9-foot ceilings, and a seamless flow throughout the living, kitchen, and dining areas. The gourmet kitchen showcases an impressive oversized island, under-cabinet lighting, and gas plumbing for the range—perfect for both […]
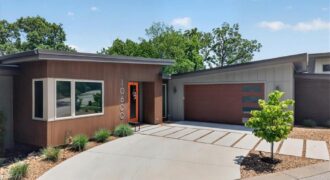
10600 Chateau Lane, Parkville, MO 64152
$1,125,000INTERIOR photos uploaded tomorrow! Architecture meets golf course luxury. Perched along the 14th hole of The Deuce Golf Course, this iconic mid-century modern masterpiece offers a rare turn-key lifestyle with over $100,000 in premium custom upgrades completed post-construction. Bypassing all supply chain and build-time delays, this showcase home features an expansive open floor plan anchored […]