

14650 Mount Olivet Road, Smithville, MO 64089
Description
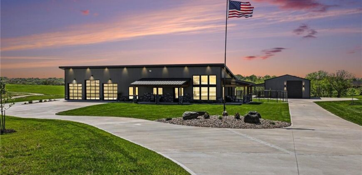
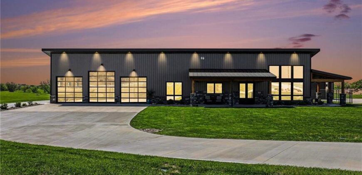
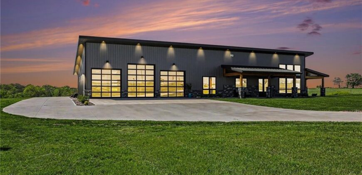
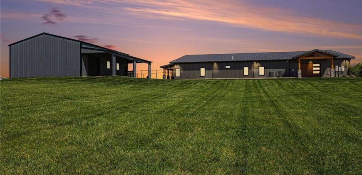
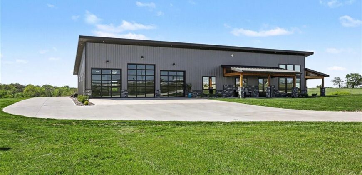
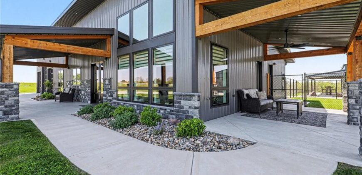
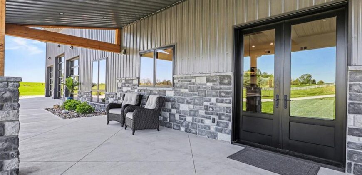
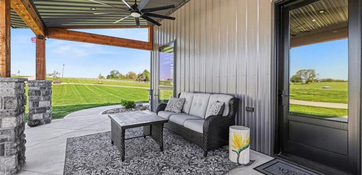
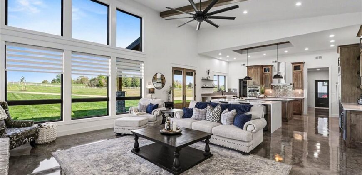
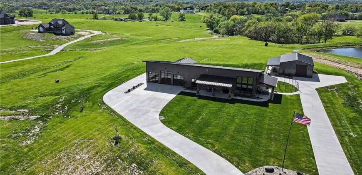
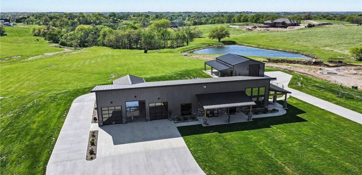
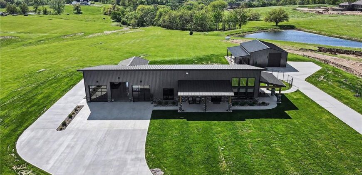
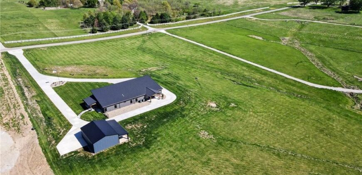
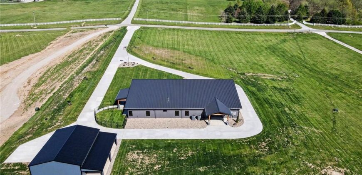
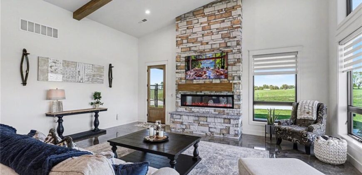
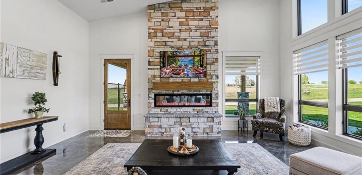
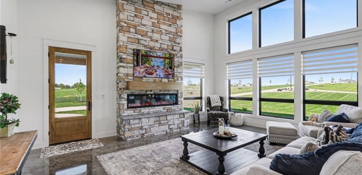
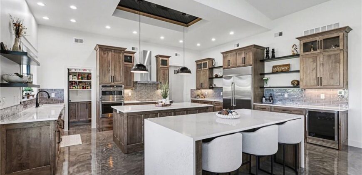
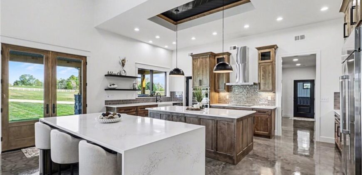
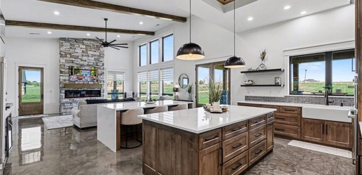
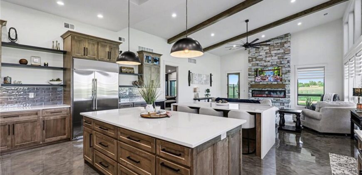
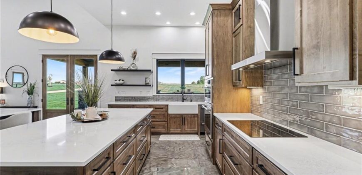
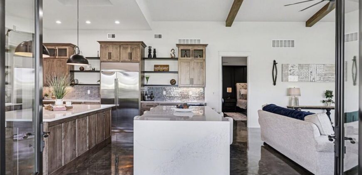
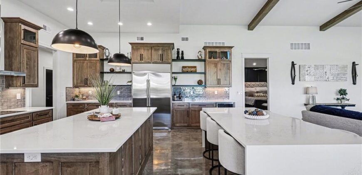
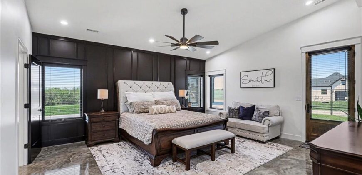
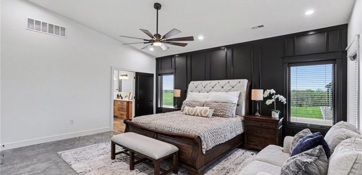
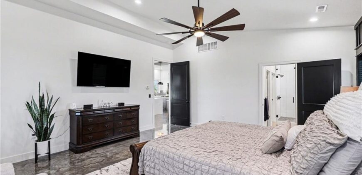
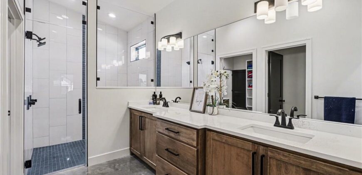
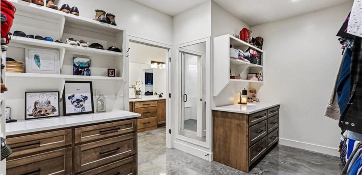
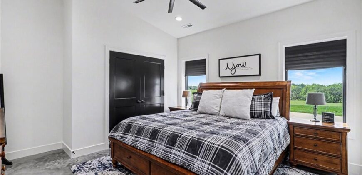
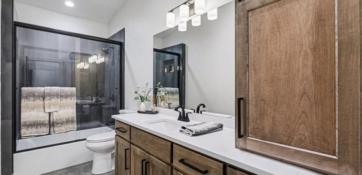
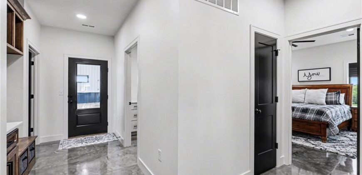
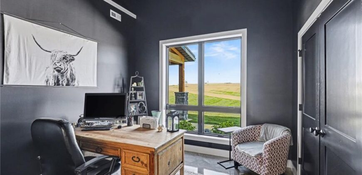
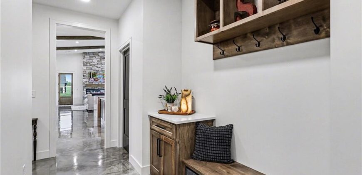
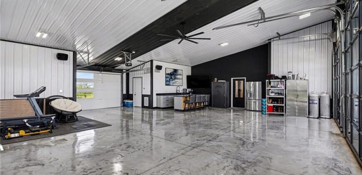
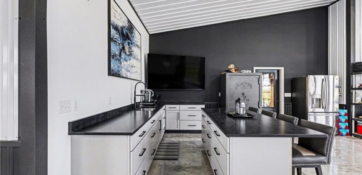
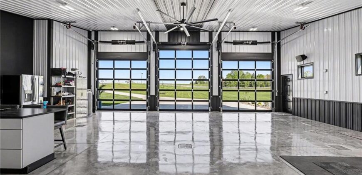
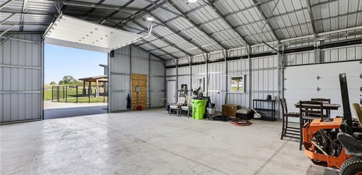
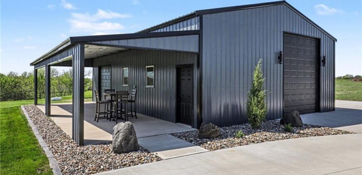
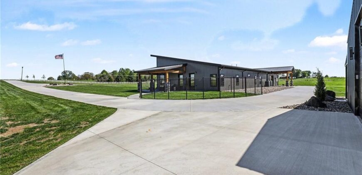
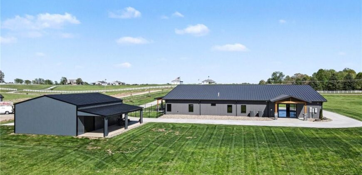
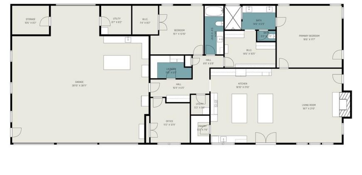
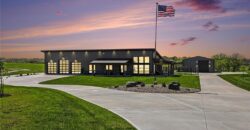
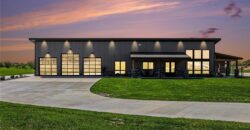
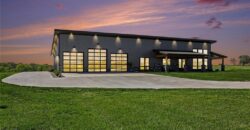
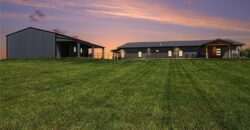
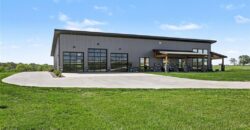
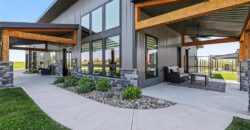
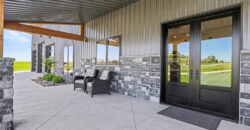
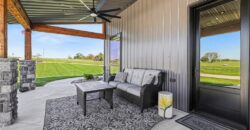
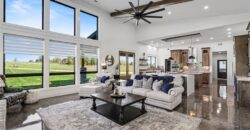
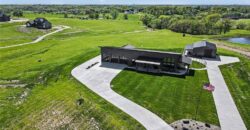
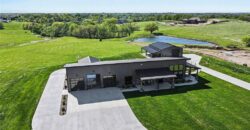
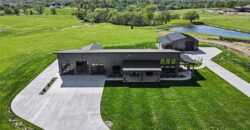
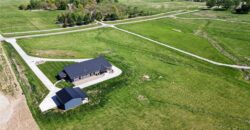
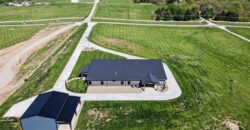
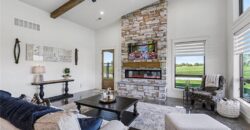
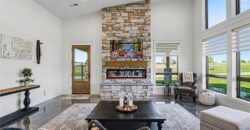
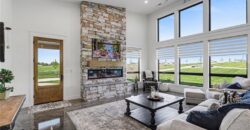
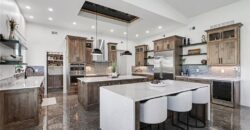
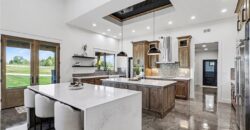
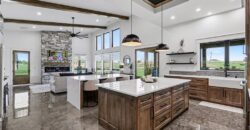
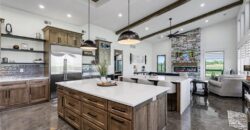
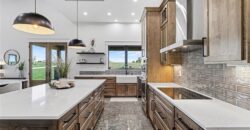
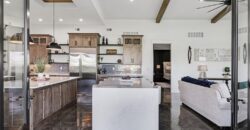
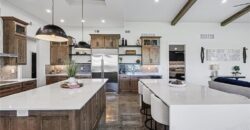
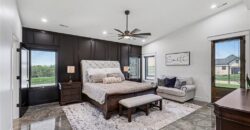
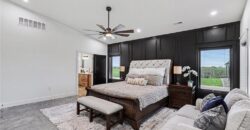
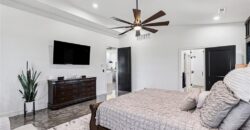
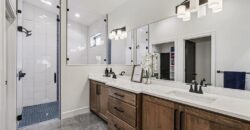
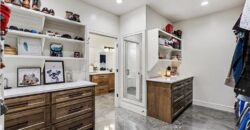
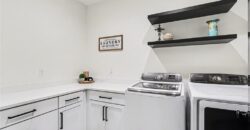
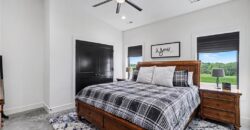
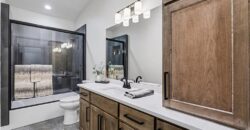
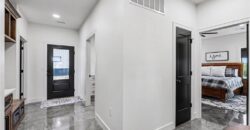
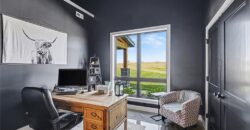
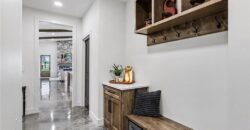
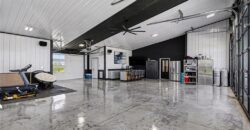
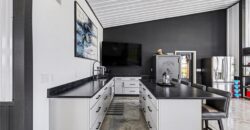
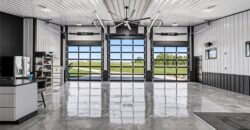
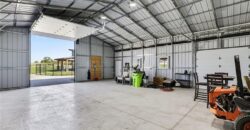
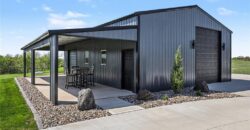
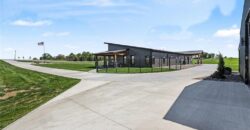
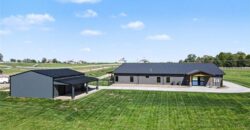
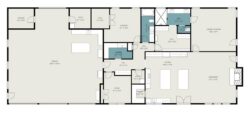
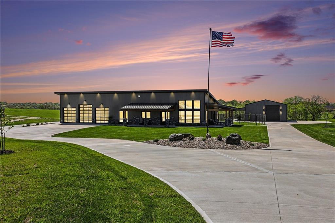
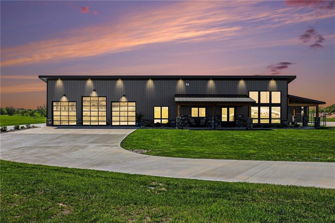
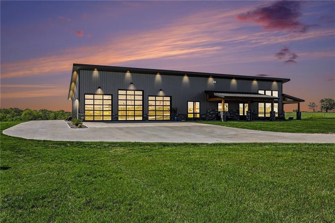
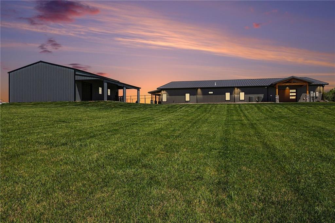
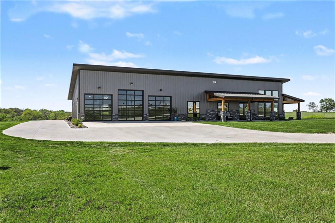
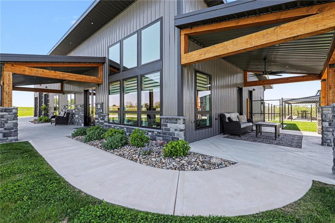
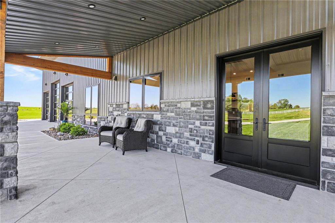
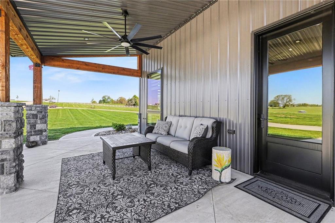
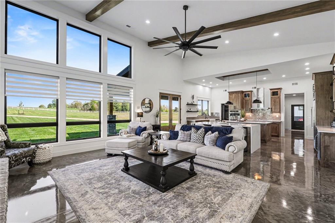
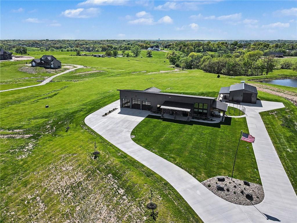
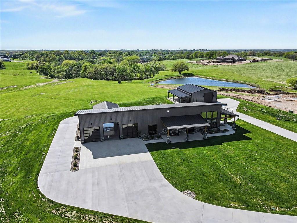
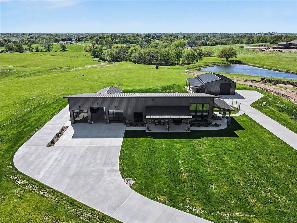
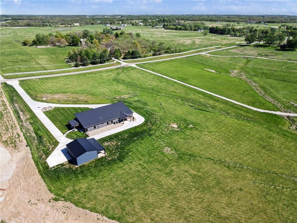
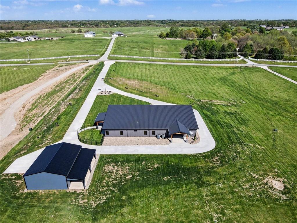
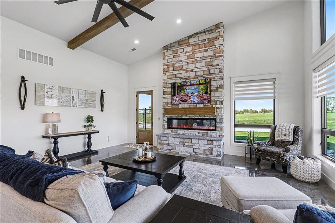
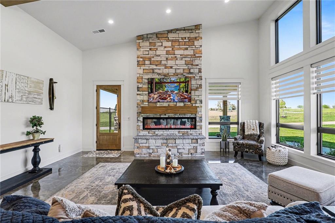
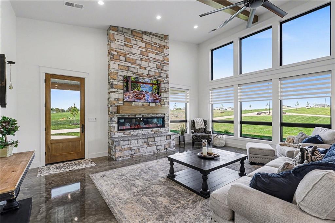
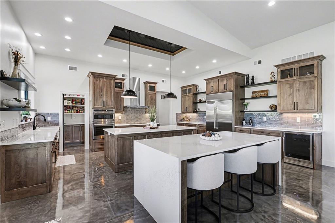
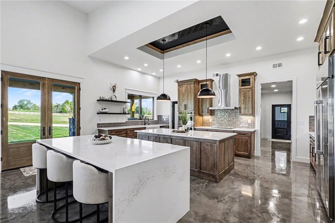
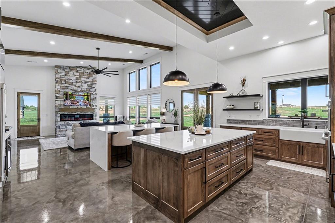
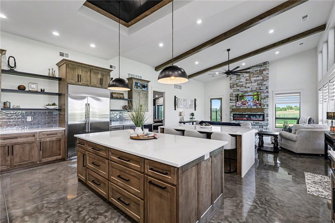
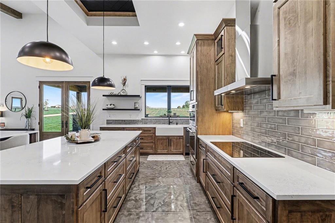
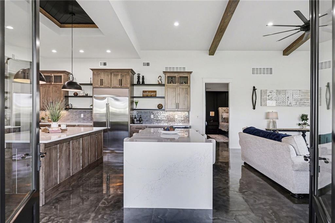
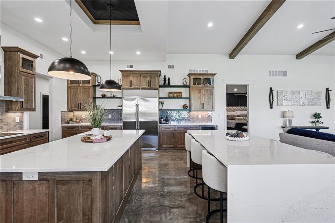
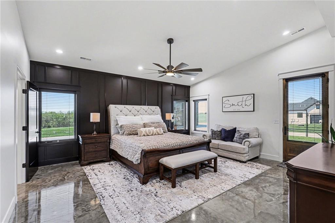
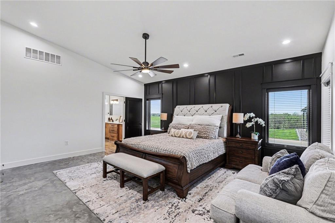
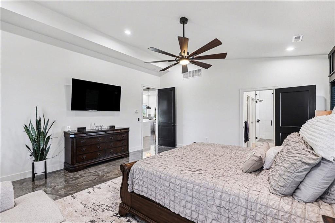
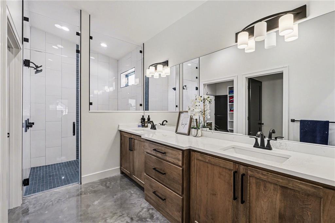
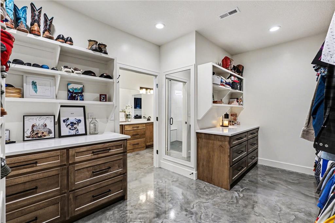
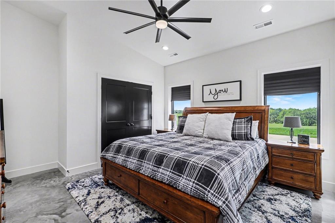
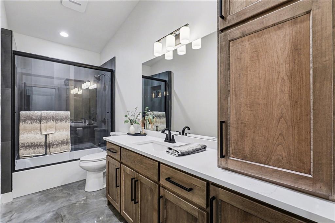
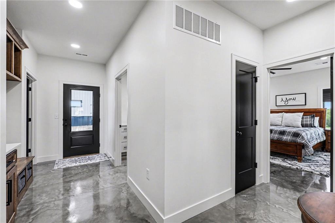
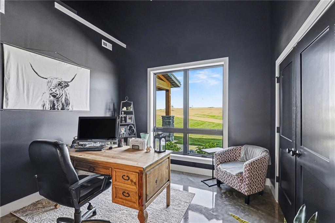
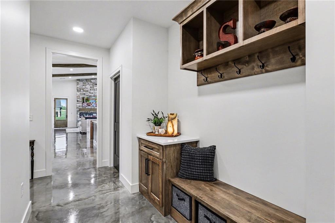
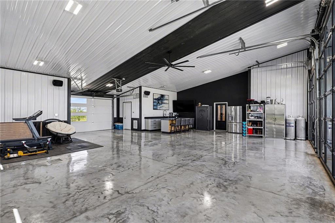
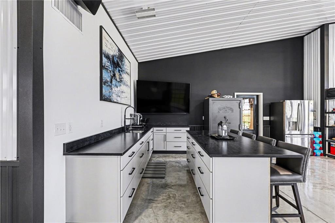
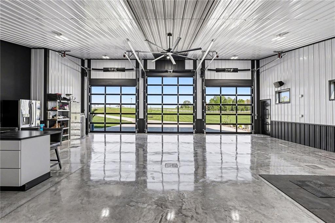
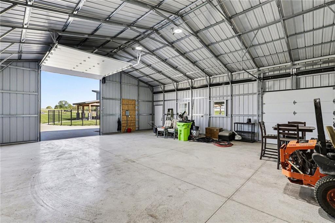
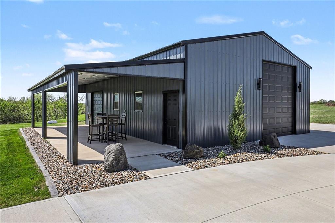
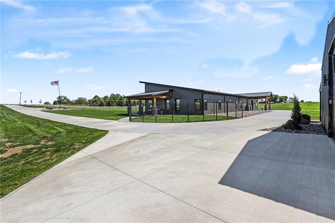
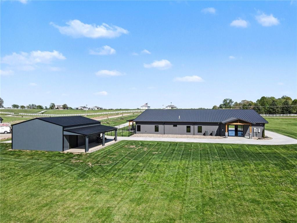
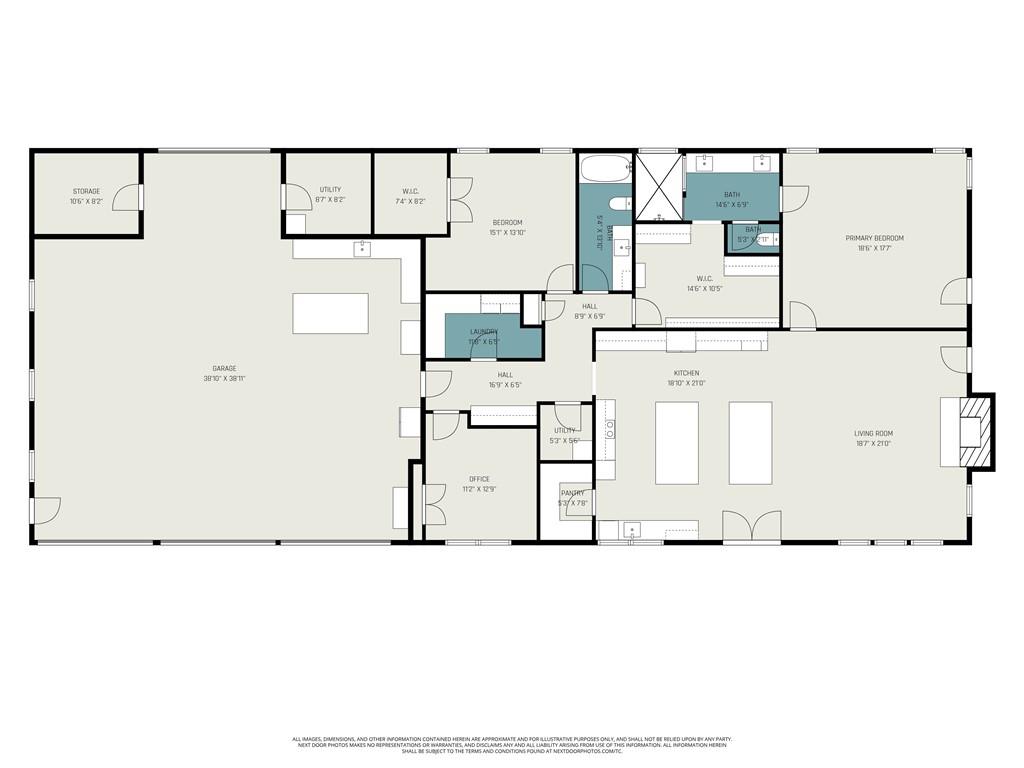
BACK ON THE MARKET – Buyers were unable to sell their home! At the crossroads of nowhere & now here lies a unique spot just north of Kansas City. Residing on a quiet, paved rural road, there lies a place where urban design meets country feel. Sitting on almost 7 acres, this Jamesport-built structure takes the descriptor “barndominium” to a whole new level. With almost $110K in concrete surrounding the compound, it has room for a 6-car garage, including an RV pavilion that could also house campers, boats, & coaches! The home has clear-coated concrete floors w/ radiant heat. The kitchen features alder wood cabinets, quartz countertops, & GE Café stainless appliances, including a 48in commercial refrigerator. Other highlights in the kitchen are a massive island & a quartz waterfall dining table. This one of a kind space is illuminated by a lighting package that can set the ambiance for any occasion. Custom blinds & a stone-front fireplace complete the main living area. The oversized primary suite has a dramatic black feature wall that exudes boldness. The primary bathroom has quartz countertops, customized tile in the shower, & a large closet w/ a built-in chest of drawers. The guest room & office are perfect complements to the size & elegance of the home. Now, the good part—a 40×40 attached garage w/ soaring 18ft ceilings has 2 10ft garage doors & one 12ft door. 9 LED lights illuminate this playground on steroids. Addl. garage amenities include hot & cold water, 3 floor drains, a quasi kitchen, & room for your 90in big screen for game day. The RV pavilion is 40×30 with a 12×40 lean-to for outdoor entertaining. It also has a 12ft door that can easily accommodate a motor coach to store. Area is ideal for parties & a future pool house & also has its own 200-amp panel. Enjoy 4 covered porches to watch the sun rise in the east from the front porch & set in the west from multiple vantage points. The property is truly unique—you won’t be disappointed! Fully inspected!!
Address
-
Address 14650 Mount Olivet Road, Smithville, MO 64089
-
Country United States
-
Province/State MO
-
City/Town Smithville
-
Neighborhood Other
-
Postal code/ZIP 64089
Overview
- Property ID HMS51983101
- Price $1,250,000
- Property Type Single Family Residence
- Property status Active
- Rooms 0
- Bedrooms 3
- Bathrooms 2
- Year Built 2025
- Size 3,840 SqFt
- Land area 7.48 SqFt
- Garages 1
- Age Description 2 Years/Less
- Appliances Cooktop, Dishwasher, Disposal, Microwave, Refrigerator, Built-In Oven, Stainless Steel Appliance(s)
- Architectural Style Barndominium
- Basement Slab
- Full Bathrooms 2
- Total Bedrooms 3
- City Smithville
- County Clay
- Dining Area Features Country Kitchen
- Directions 169 N TO N AMORY RD., E TO N VIRGINIA, N TO NE 144TH ST., E TO MT. OLIVET, N TO HOME.
- Fencing Metal
- FireplaceYN 1
- Total Fireplaces 1
- Flooring Concrete
- Floor Plan Features Ranch
- Garage Spaces 6
- High School Smithville
- Interior Features Ceiling Fan(s), Kitchen Island, Pantry, Stained Cabinets, Vaulted Ceiling(s), Walk-In Closet(s)
- Window Features Window Coverings
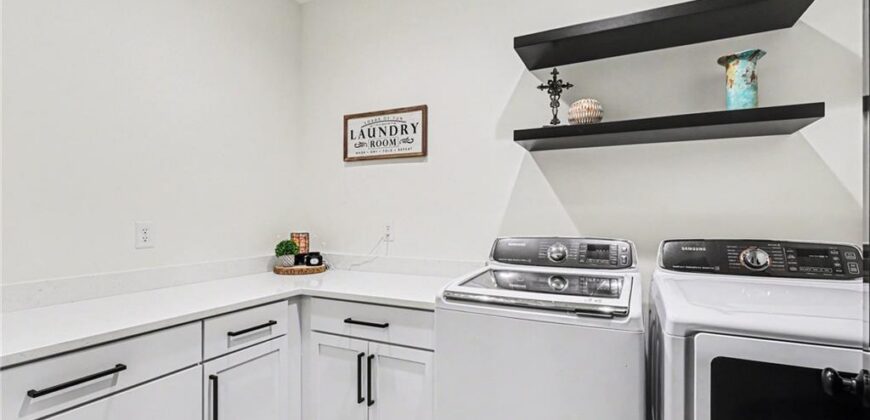
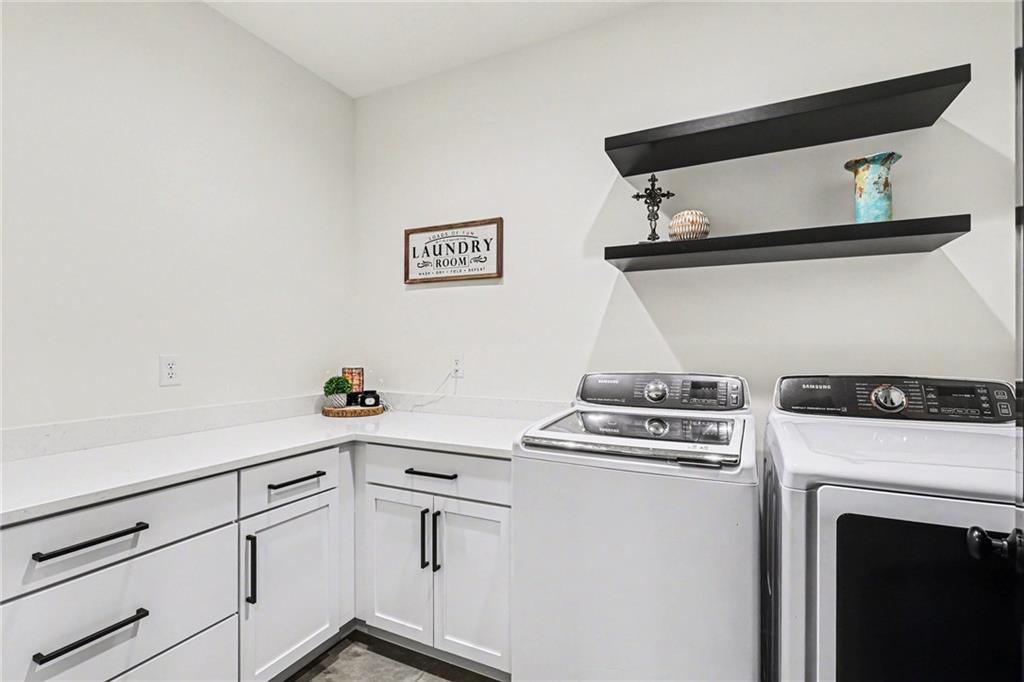
- Laundry Features Off The Kitchen, Sink
- Lot Features Acreage, Level
- Parking Features Attached, Garage Door Opener, Garage Faces Front, Tandem
- Patio and Porch Features Covered Patio
- Postal Code 64089
- High School District Smithville
- Subdivision Name Other
- Telecom Cable - Available,Fiber - Available
- Year Built 2025