

Kitchen Island (549)
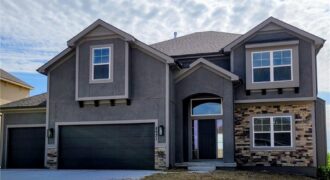
MOVE IN READY! Two Story Hawthorne plan. Kitchen with custom painted cabinets and butler pantry design PLUS walk in pantry. Great Room with Fireplace and custom cabinets either side. You choose – Office Space or Formal Dining with Double Glass Doors. LVP flooring in Living Room, Kitchen, Breakfast and Entries in this home! Match the […]
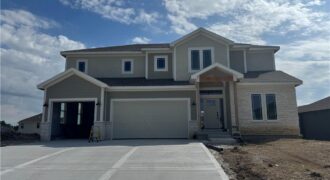
11424 Rye Drive, Kearney, MO 64060
$624,900The lovely Dahlia plan by Wiest Homes is a stylish new 2-story designed for the way we live today. With 4 bedrooms, 3.5 baths, and a dedicated office, this thoughtfully crafted home offers the perfect blend of comfort, functionality, and modern design. The open-concept main level is ideal for everyday living and entertaining, featuring a […]
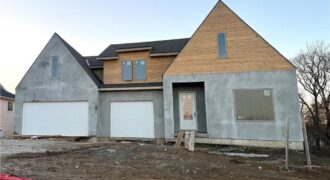
This brand new spec home by Fish Creek Homes features our most popular floor plan, loved for its open layout and comfortable, functional design. This version includes an elevation upgrade with taller gables, giving the home extra curb appeal and a modern French country look that feels both timeless and modern. Inside, the […]
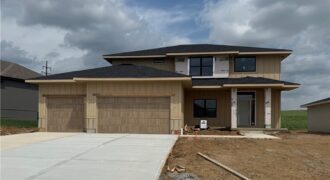
11427 Rye Drive, Kearney, MO 64060
$649,900The Monticello by McBee Custom Homes is a thoughtfully designed 2-story plan offering functional, flexible living spaces. The open-concept main floor seamlessly connects the living room, dining area, and kitchen, featuring a large island with stunning quartz counters & a beautiful blend of painted & stained cabinets. A dedicated office/den plus a versatile flex room […]
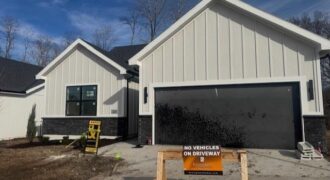
Welcome to The Princeton, a stunning 3-bedroom ranch in a brand-new maintenance provided villa community in the heart of Platte County! This beautifully designed home by Kevin Green, offers and open floor plan with hardwood floors throughout, upgraded lighting and stylish tile finishes. The spacious kitchen and living areas are perfect for both everyday living […]
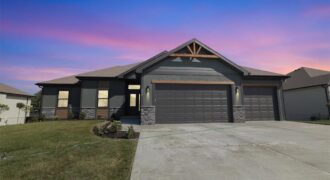
PARADE OF HOMES MODEL CLOSEOUT!!! BUILDER SAYS SELL IT DURING THE PARADE!! The Silverthorne 2.0 is a spacious 4 bedroom/3 bathroom reverse 1.5 story with finished basement with so much room for entertaining. Real Red Oak hardwood floors, vaulted ceilings and a huge pantry! Main level living. Home is stubbed for Gas and electric. Upgraded […]
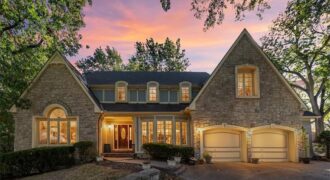
Sellers have proactively reduced the price by $60,000, giving you instant equity and room to make the house your own! Tasteful elegance awaits in this spectacular home placed in a quiet cul-de-sac in an established, sought-after neighborhood. A very affordable HOA helps promise a delightful area to live. The rooms are large, the ceilings are […]
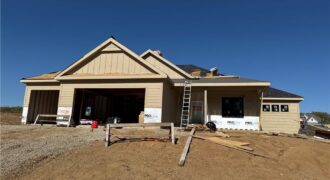
The Woodland — a stunning reverse 1.5-story home that blends modern design with natural warmth. Step inside to an inviting open layout anchored by a striking center fireplace, creating the perfect gathering space. The kitchen is a showstopper with an extra-large island, oversized prep pantry, and designer accents throughout — ideal for both everyday living […]
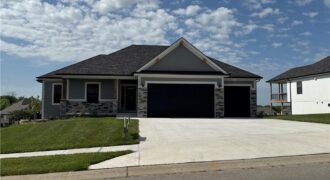
“The Ashton II,” an exquisite reverse 1.5 story residence with an extra large granite island, corner stone fireplace, private mud room, walkthrough master closet, jacuzzi tub in master, master shower with granite seat, dual quartz vanity in main, lot close to an acres, composite covered deck, extra large concrete pad in back, walkout basement, 2 […]
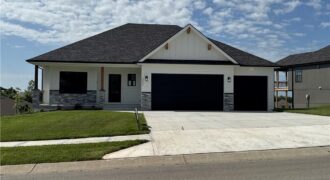
“The Ashton II,” an exquisite reverse 1.5 story residence with an extra large granite island, corner stone fireplace, private mud room, walkthrough master closet, jacuzzi tub in master, master shower with granite seat, dual quartz vanity in main, lot close to an acres, composite covered deck, extra large concrete pad in back, walkout basement, 2 […]
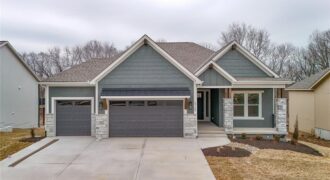
Introducing the Windsor Craftsman, a beautifully designed home that blends timeless craftsmanship with modern luxury. Situated on a desirable walkout lot, this home offers exceptional indoor and outdoor living with a covered upper deck and a lower deck below, creating the perfect double-deck space for relaxing or entertaining. The impressive great room features soaring 12-foot […]
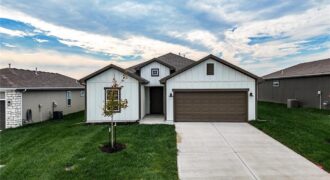
ASK ME ABOUT OUR MAY INCENTIVES! $5,000 TO THE BUYER WITH A CONTRACT BEFORE 5/31! Room to grow without giving up the ease of one-level living! The Paige plan by Hakes Brothers offers 4 bedrooms and 1,781 sq ft in a thoughtfully designed ranch layout that maximizes both space and functionality. The open kitchen with […]

MOVE IN READY! Discover the Wynn – a popular ranch-style home offering main-level living with an unfinished Daylight basement for future expansion. This 3 Bedroom, 2 Bath, open-concept layout features a spacious kitchen, dining, and living area with luxury plank flooring (LVP) throughout the main living spaces and cozy carpet in the bedrooms. The kitchen […]
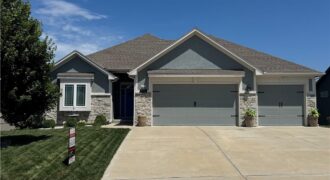
Better than new and beautifully maintained, this stunning home in highly sought-after Riverstone subdivision checks every box! From the moment you step inside, you’ll love the bright open floor plan, elegant plantation shutters, and designer finishes throughout. The heart of the home is the incredible kitchen featuring crisp white cabinetry, a massive granite island with […]
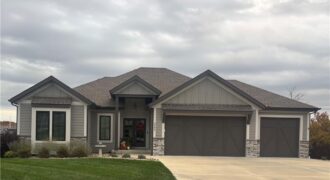
The Megan is a stunning reverse 1.5-story home that perfectly combines style, comfort, and functionality. This thoughtfully designed floor plan offers 4 spacious bedrooms, 3 full baths, and a 3-car garage with quality craftsmanship throughout. The open-concept main level features beautiful quartz countertops, all kitchen appliances included, and seamless flow for everyday living and entertaining. […]