

Kitchen Island (543)
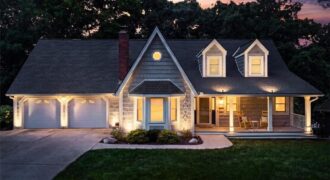
606 Camelot Drive, Liberty, MO 64068
$459,000This well-loved home in one of Liberty’s most prestigious neighborhoods is now for sale. It features thoughtful updates throughout including an expanded and custom-designed chef’s kitchen, luxury bathroom updates and a fully renovated basement recreation room. The main level primary bedroom is spacious with a walk-in closet and updated bathroom with dual vanities and a […]
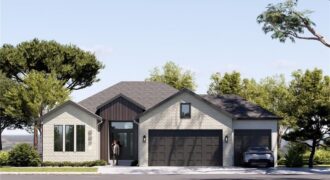
The Woodland II is a stunning blend of contemporary style and intentional design, crafted to impress while supporting the rhythm of everyday living. From the moment you enter, you’re welcomed by an airy, open-concept layout filled with natural light—ideal for both relaxed daily moments and memorable gatherings. The kitchen is a true centerpiece, featuring a […]
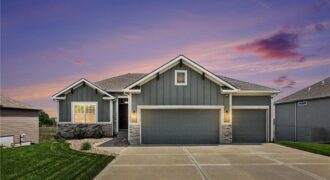
Some homes check boxes. This one casually checks them all… and then adds a pool. Welcome to 17605 Greyhawke Ridge Drive, a like-new reverse 1.5 story with eye-catching curb appeal featuring board and batten siding, stone accents, and a polished, modern feel. The front and side yards are equipped with an in-ground sprinkler system […]
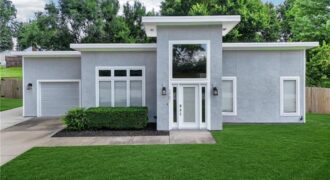
Rare opportunity to own an affordable, move-in ready home in the highly sought-after Staley High School boundary, one of the Northland’s most desirable locations. Combining value, convenience, and a location buyers consistently search for, this lovingly maintained ranch is ready for its next owner. Pride of ownership shines throughout, with nearly 12 years of attentive […]
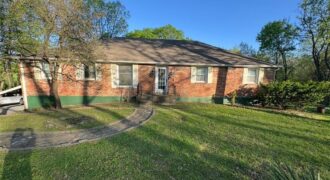
Country Living with City Convenience!!! Experience the best of both worlds in this beautifully updated all-brick raised ranch, perfectly situated on approximately 2 picturesque acres (±) surrounded by mature trees in a stunning park-like setting. Enjoy the privacy and serenity of country living while remaining just minutes from shopping, dining, schools, and major highways. Offering […]
***TALK TO AGENT ABOUT SELLER PAID CLOSING COST OPTIONS ***Bellamy floorplan is a 2 Story home with a HUGE PRIMARY SUITE that has 2 WALK-IN CLOSETS and a 3RD CAR GARAGE!!! The home is located on a WOODED, WALKOUT lot!!! This 5-bedroom home has a FINISHED BASEMENT!!! The flex room on the main level would […]
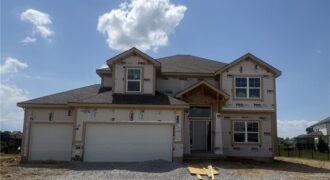
Hawthorne plan. Kitchen with custom painted cabinets and butler pantry design PLUS walk in pantry. Living Room with Fireplace and custom cabinets. Office Space or Formal Dining with Double Glass Doors. Engineered Wood/LVP flooring in Kitchen, Breakfast, Half Bath and Entries standard. Carpet in Living Room and Bedrooms – standard.High Traffic Carpet in the Dining […]
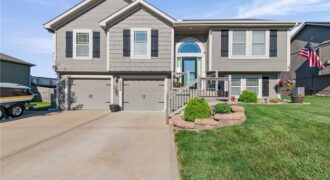
Sunsets here aren’t just a backdrop — they’re a daily event. Pour a glass of wine, settle onto the covered deck, and let the wind move through the neighboring cornfield while the sky puts on a show. This is the kind of home that turns “just another Tuesday” into something worth slowing down for. Inside, […]

The Sheffield home plan invites you in with a welcoming foyer that opens into a bright and airy great room, which effortlessly connects to the kitchen and dining areas, creating a harmonious and functional living space perfect for both relaxing and entertaining. On the main level, the primary suite is a tranquil retreat, featuring a […]
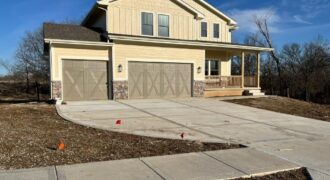
This stunning new construction home is designed to impress with its spacious open floor plan and high-end custom finishes. The gourmet kitchen is a chef’s dream, featuring custom cabinetry, granite countertops, a large island, and a walk-in pantry. Adjacent to the kitchen, a mud room area with cubbies, a spacious living room with a gas […]
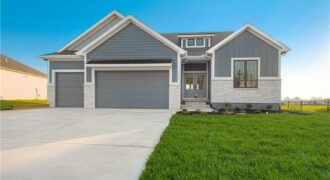
2341 Fishing Lane, Kearney, MO 64060
$624,900Wow, another new floor plan by Syler Homes, Welcome the Dutton Ranch! Lovely 4-bedroom ranch with a finished basement. Three bedrooms on the main level and one in the lower level with the third bathroom and family room. This home has a lot of beautiful finishes throughout the home. Custom cabinets throughout, boxed beam ceiling […]
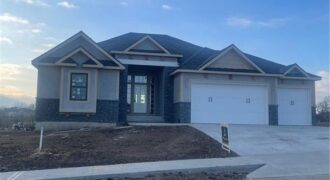
REMARKABLE PLAN/STYLISH ELEVATION*QUALITY THROUGHOUT*ATTENTION TO DETAIL* GREAT ROOM WALKS OUT TO A COVERED DECK*COMFORTABLY LARGE OWNERS SUITE*HUGE W/I CLOSETS*TERRACE LEVEL WALKS OUT TO COVERED PATIO*WET BAR*AMPLE STORAGE*EXTRA LARGE 3RD GARAGE SPACE*ENJOY THE UNPARALLELED AMENITIES SHOAL CREEK VALLEY OFFERS!
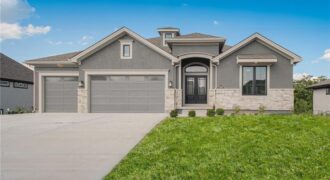
Another beautiful Ridgedale Reverse plan built by Syler Construction. Open flow throiughout the main level. Beautiful finishes throughout and a preferred wwater view lot. Watch for further details and photo’s.
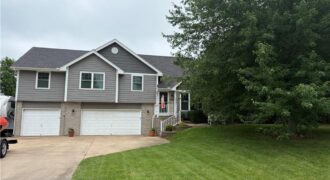
Charming and well-maintained home sitting on just over an acre and ready to be called yours! The welcoming front porch leads you into the large living room with vaulted ceilings and a gas fireplace. Up the stairs is the country-style eat-in kitchen with painted cabinets, a large island, a pantry, and stainless steel appliances, all […]
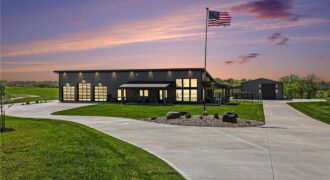
At the crossroads of nowhere and now here lies a unique spot just north of Kansas City. Residing on a quiet, paved rural road, there lies a place where urban design meets country feel, and it just might be your opus. Sitting on almost 7 acres, this Jamesport-built structure takes the descriptor “barndominium” to a […]