

Kitchen Island (543)
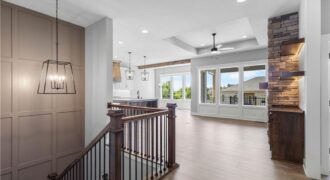
Introducing The Monterey – a breathtaking reverse 1.5-story home that perfectly blends refined design and modern functionality. With 4 bedrooms, 3 full baths, and an impressive 5-car tandem garage—featuring an extra-deep third bay—this home offers both luxury and practicality in every detail. Step inside to find a modern trim package accented by wainscoting along the […]
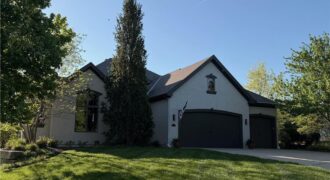
Welcome to a home designed for the way luxury living should feel — effortless, inviting, and unforgettable. Perfectly positioned within the prestigious Staley Farms community, this exceptional reverse 1.5-story blends timeless architecture with refined comfort and resort-inspired outdoor living. From the moment you step inside, soaring vaulted ceilings, dramatic floor-to-ceiling windows, rich hardwoods, high-end designer […]
The Meadow at Greenfields newest reverse plan is now being built on a water front lot. The Ashton by Hearthside Homes – Reverse 1.5 Story with finished lower level. This home offers over 3,100 sq ft with 4 bedrooms and 3 full baths. A double front entry opens to a large foyer and an open […]
Another beautiful Aspen ranch built by NTJ Builders. Walk into this beauty and call it your forever home! Open flow throughout the main level kitchen and great room area. Covered deck to sit and listen to the pond’s fountain and relax. Three spacious bedrooms, the kitchen offers a large walk in pantry, upgraded appliances, oak […]
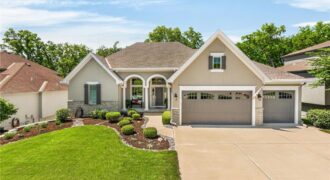
Welcome to one of Copperleaf’s most well-maintained homes, a stunning reverse 1.5-story that checks every box. Lovingly cared for by its original owner since 2014, the pride of ownership is evident throughout every detail. The main level flows beautifully with an exceptionally open layout, leading to an incredible covered deck that overlooks a peaceful, wooded […]
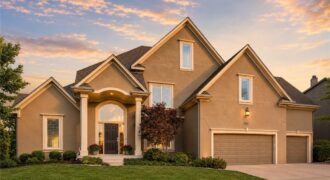
Welcome to this beautifully updated 5-bedroom, 4.5-bath home in sought-after Riss Lake! Fresh interior paint, new carpet, and a brand-new roof make this home truly move-in ready. Filled with natural light, the open floor plan features a spacious kitchen and inviting hearth room that are perfect for entertaining. The main level offers a convenient laundry […]
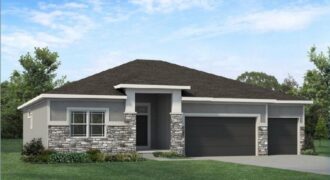
The Ashton by Hearthside Homes – Reverse 1.5 Story with finished lower level. This home offers over 3,100 sq ft with 4 bedrooms and 3 full baths. A double front entry opens to a large foyer and an open main level with hardwoods throughout. The designer kitchen includes upgraded appliances with cooktop and wall oven, […]
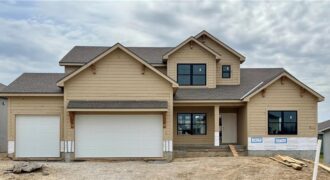
The Hillsdale by Hearthside Homes in Benson Place Landing delivers a layout that stands out for both everyday function and long-term livability ~ main-level primary suite paired with an upper level that offers more than just bedrooms. The main floor is anchored by a striking great room with fireplace and seamless connection to the kitchen, […]
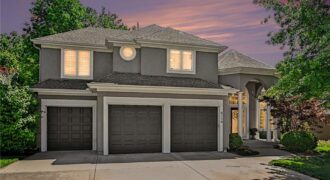
The one you have been waiting for in coveted Thousand Oaks. After 15+ years of great memories and fun, the sellers are bidding adieux to a wonderful home. On a quiet, tree-lined street off the main drag, this home exudes personality and style that is not common in the price point. Premier Custom Homes built […]
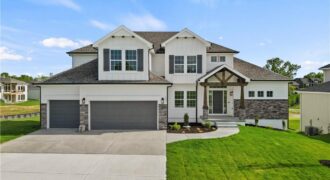
1070 Fir Lane, Liberty, MO 64068
$699,900PEACEFUL SETTING! Clay Meadows welcomes back the “HANNAH” by Robertson Construction! BACKING TO GREEN SPACE, this popular and stunning 1.5-story home blends elegant finishes with comfortable living, making it truly exceptional. An Open-Concept design features soaring ceilings, custom details, and abundant natural light. The Main Level includes a Private Master Suite and luxurious Master Bath […]
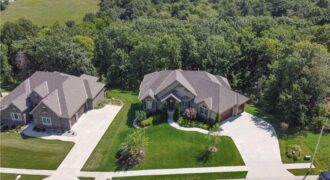
MOTIVATED SELLERS due to Job Transfer!!! MAIN LEVEL LIVING w 3 CAR GARAGE BACK INGTO TREES! Welcome to this beautiful 3 bedroom Reverse Floorplan w a Huge Primary Bedroom and On-Suite on the main level, His and Hers Closets and an enormous primary bathroom. Enjoy floor to ceiling windows w Fireplace in the Living Room, […]
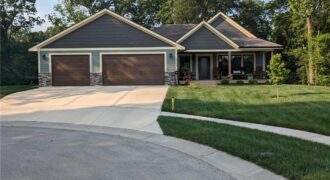
Wait until you walk into this custom built home, you will love it! It offers wood floors, Matarazzo polished marble counter tops in the kitchen, An electric wolf vent hood over the gas cooktop, a convection microwave and a double oven which are all upgraded appliance’s. Large walk in pantry and the dining area. Entertain […]
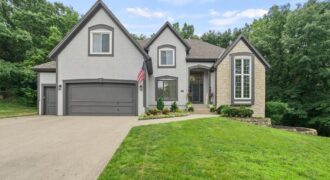
This is quintessential Riss Lake… just in time to enjoy all of the amenities this highly sought after community has to offer! From pickleball to paddle boarding and everything in between… this is the community oriented lifestyle everyone is looking for in 2026. And that’s before you even go in the house! This home manages […]
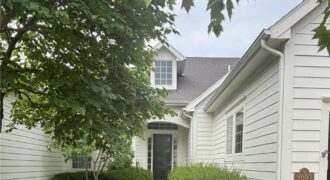
Experience elevated living in one of The National’s most exclusive & sought-after maintenance-provided communities. For those considering the next chapter, this property offers something truly special: the ability to right-size without compromise. Spacious & thoughtfully designed, it provides room to gather, entertain, host family, and pursue passions without the upkeep of a traditional estate. This […]
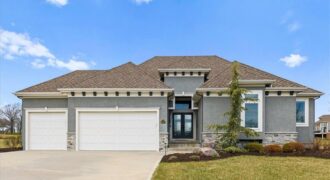
Luxury Golf-Course Living at its Finest on Hole 17 of Tiffany Greens! Perfectly situated at the end of a quiet, premier cul-de-sac, this custom Reverse 1.5-story masterpiece by New Mark Homes sits on a rare, sprawling .071-acre lot —nearly double the standard neighborhood size. Enjoy unparalleled privacy and sweeping, unobstructed golf course views. […]