

8101 Park View Drive, Parkville, MO 64152




Description
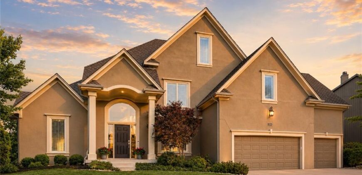
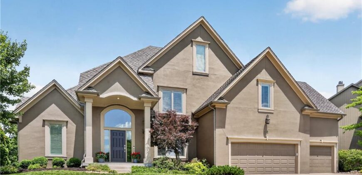
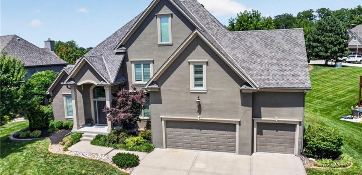
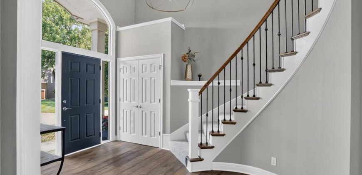
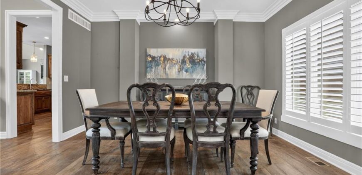
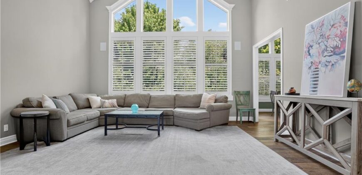
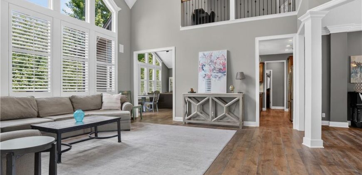
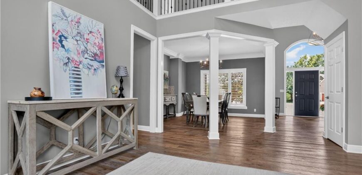
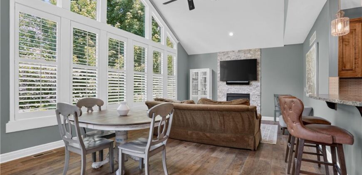
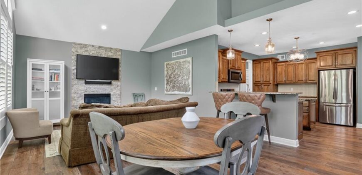
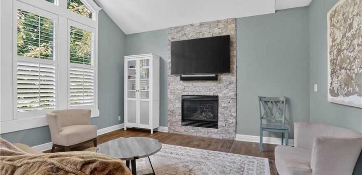
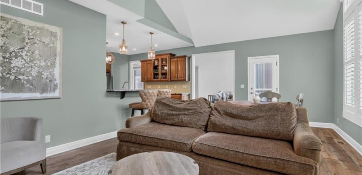
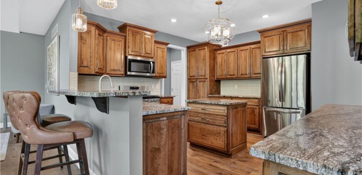
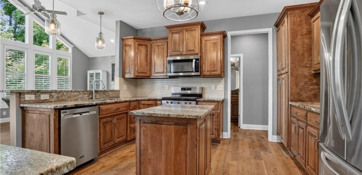
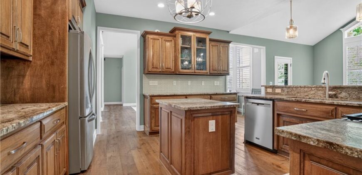
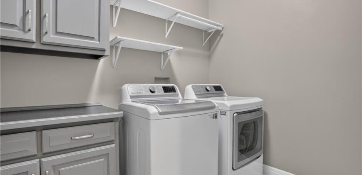
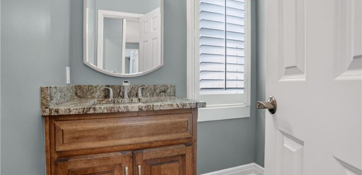
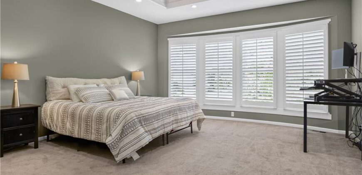
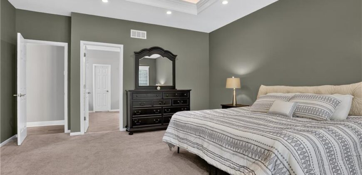
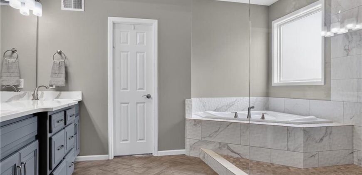
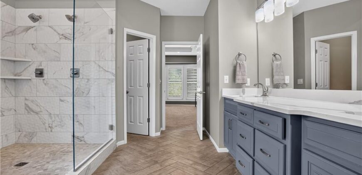
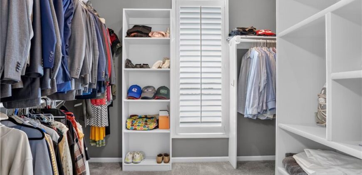
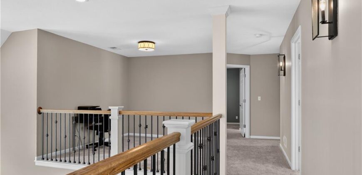
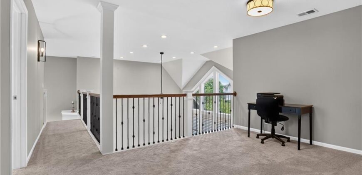
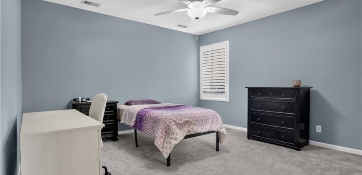
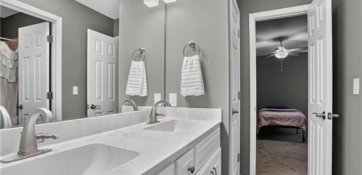
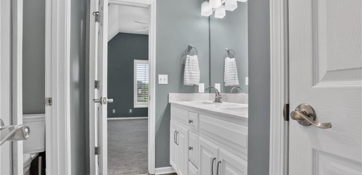
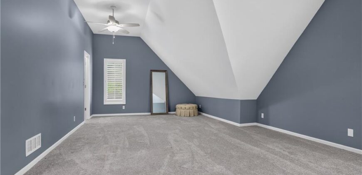
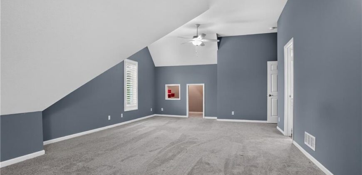
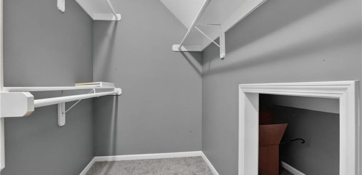
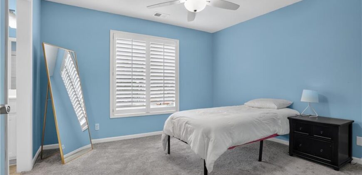
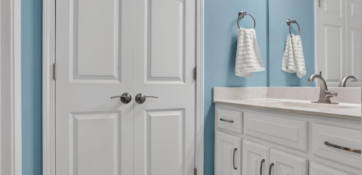
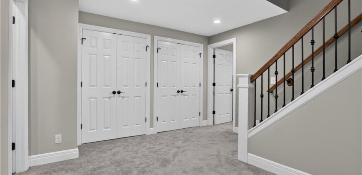
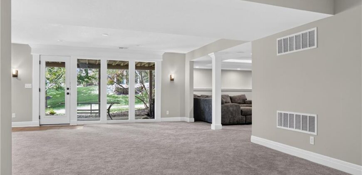
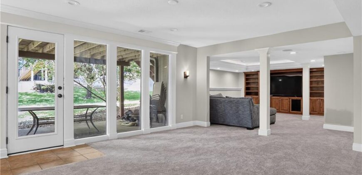
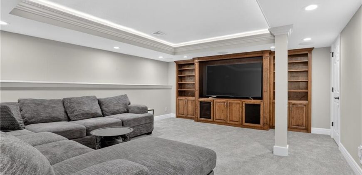
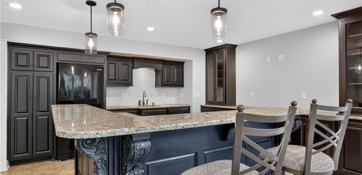
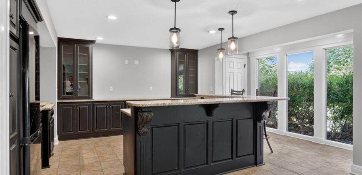
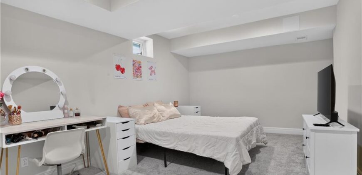
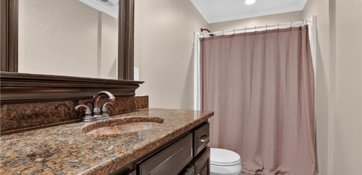
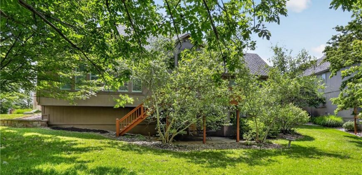
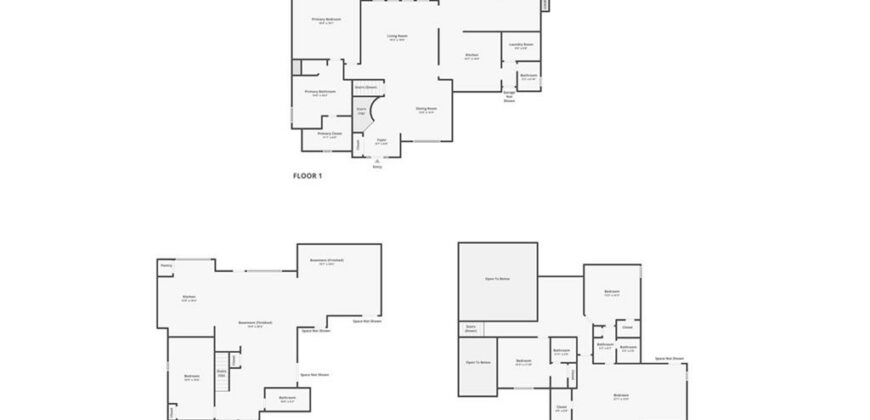
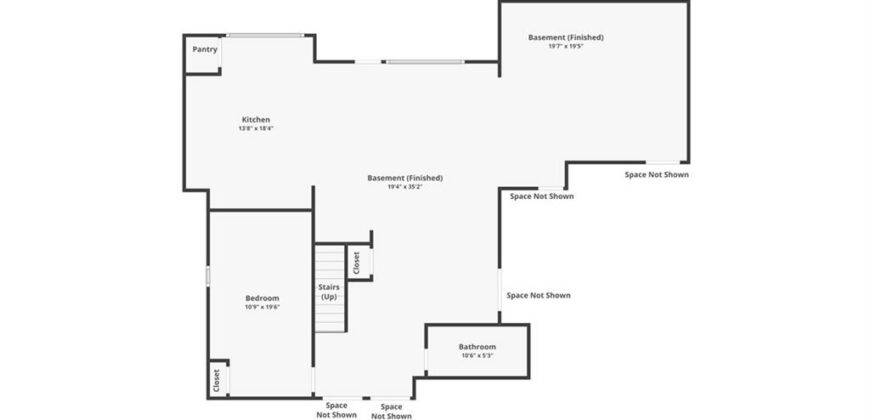
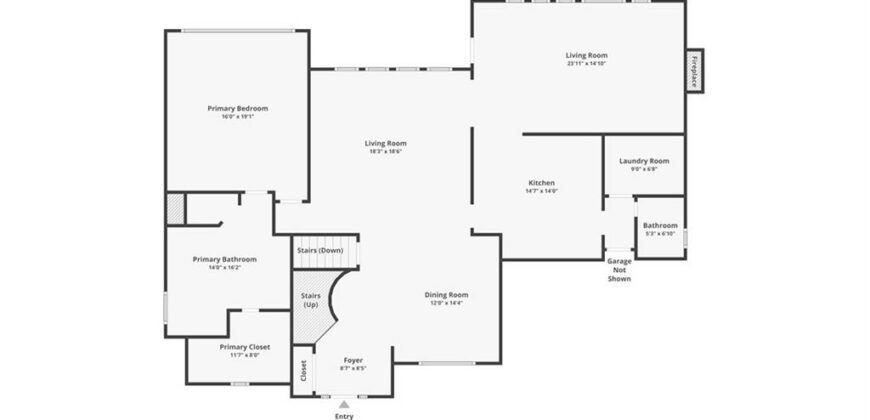
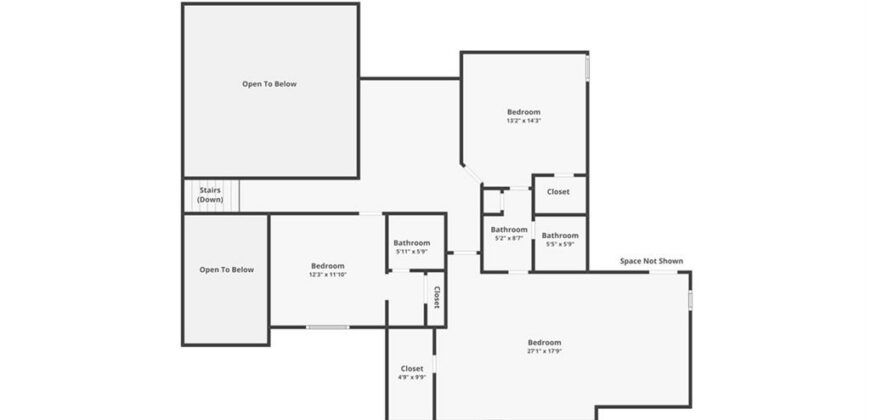
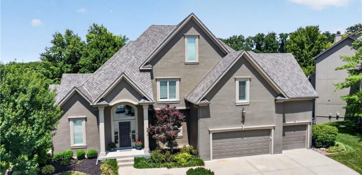
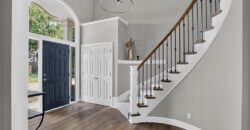
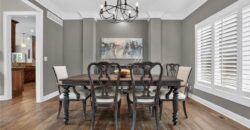
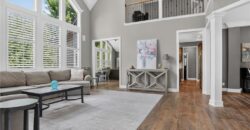
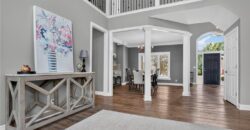
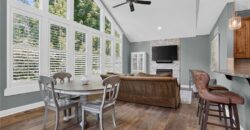
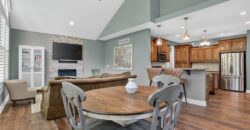
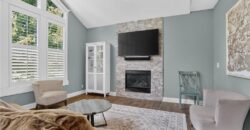
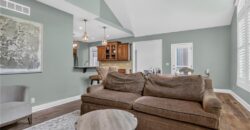
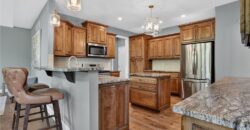
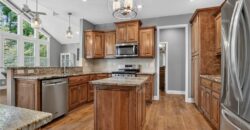
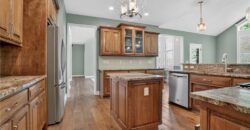
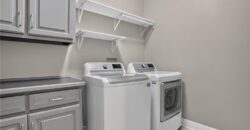
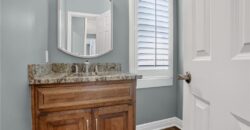
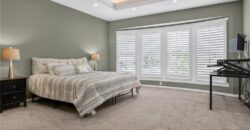
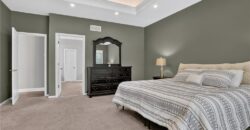
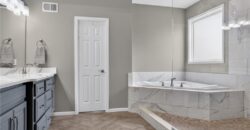
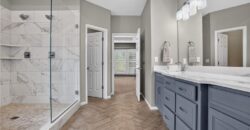
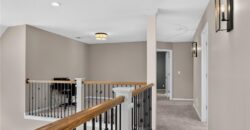
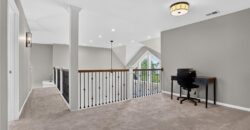
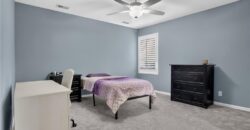
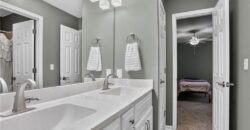
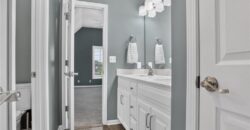
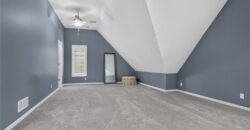
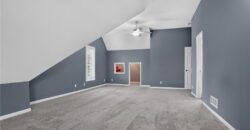
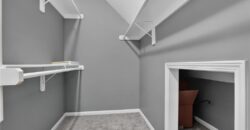
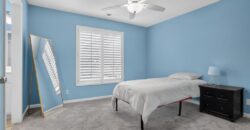
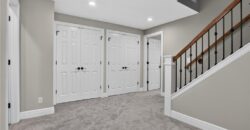
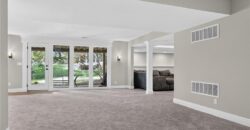
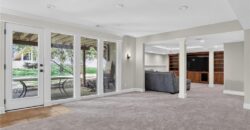
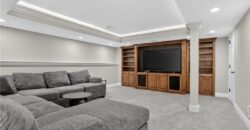
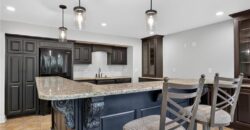
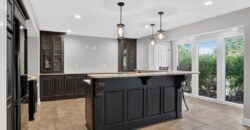
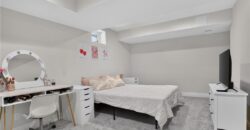
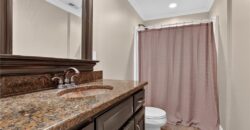
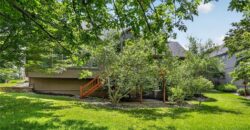
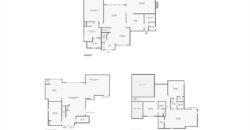
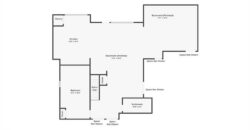
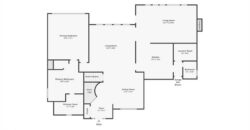
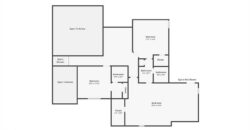
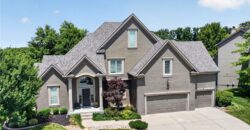
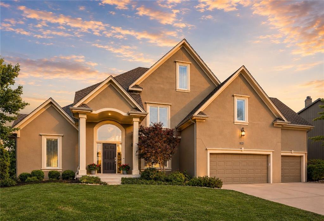
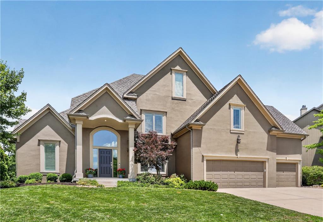
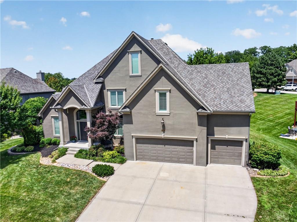
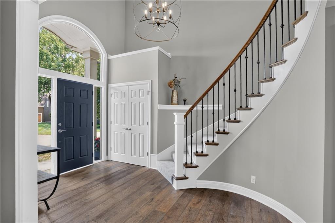
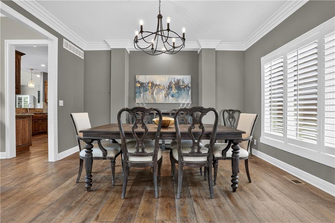
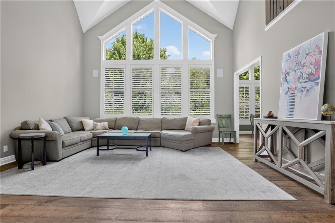
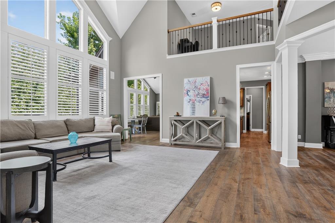
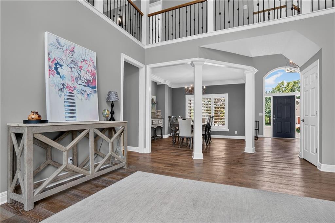
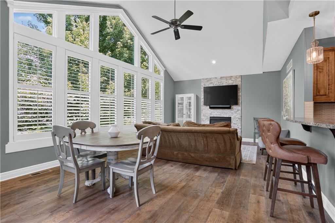
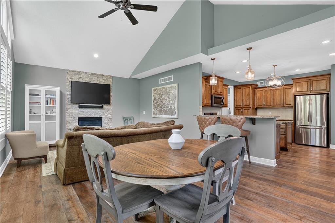
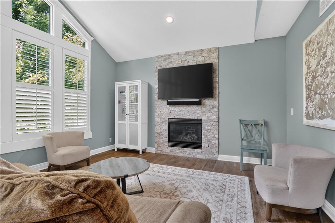
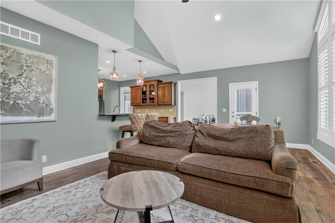
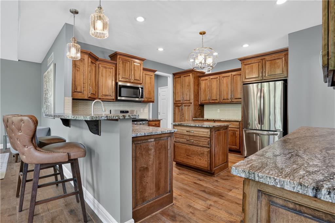
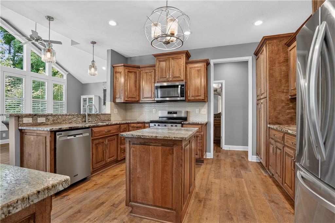
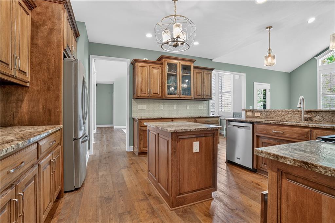
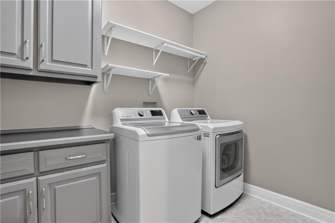
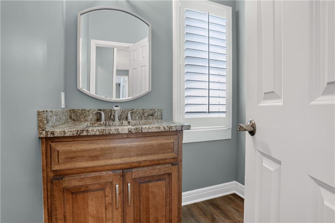
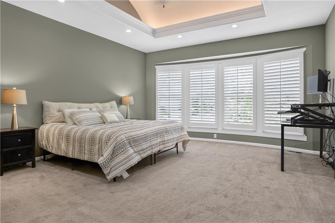
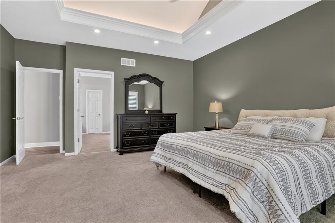
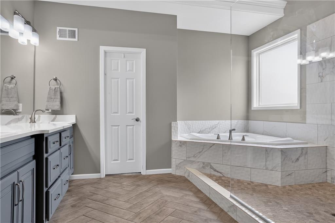
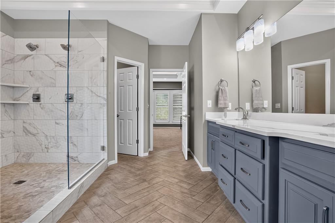
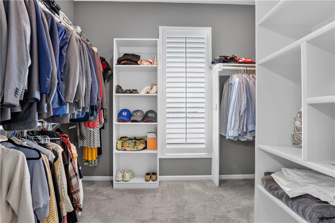
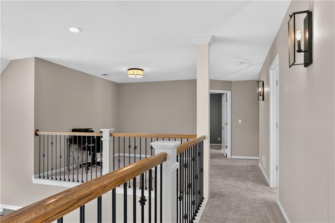
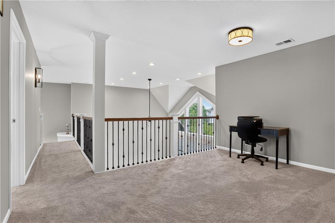
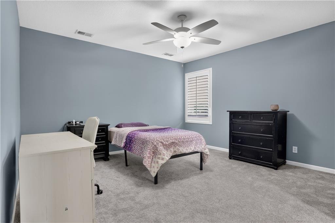
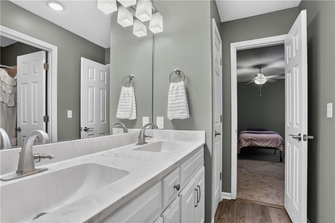
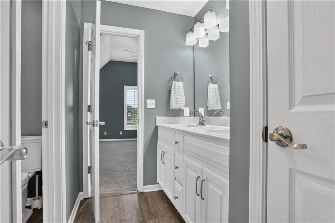
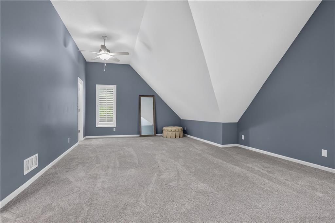
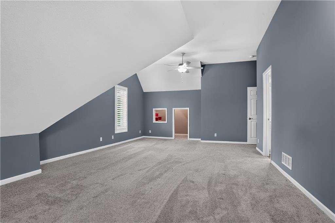
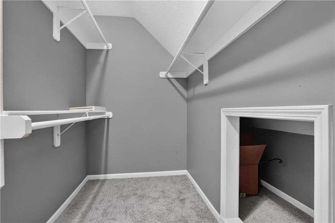
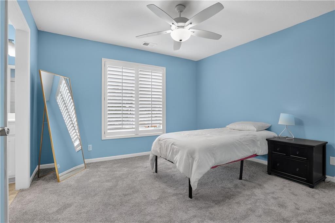
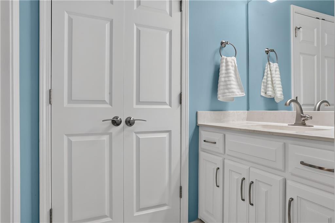
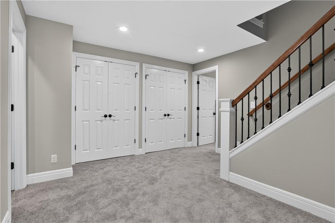
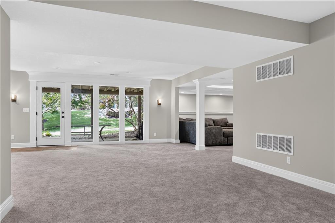
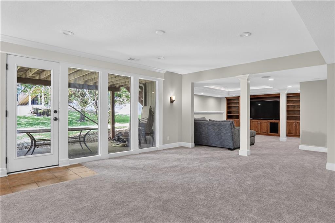
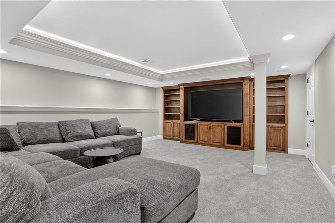
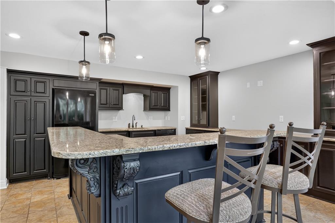
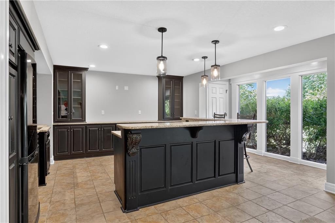
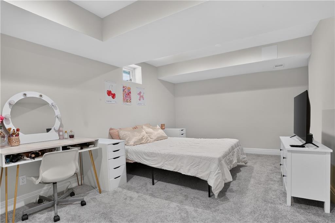
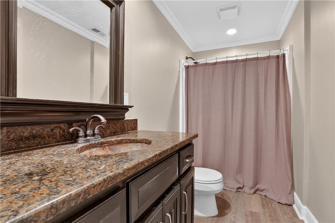
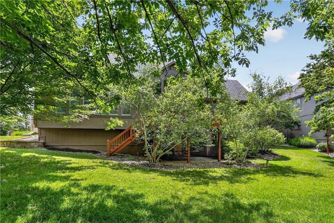
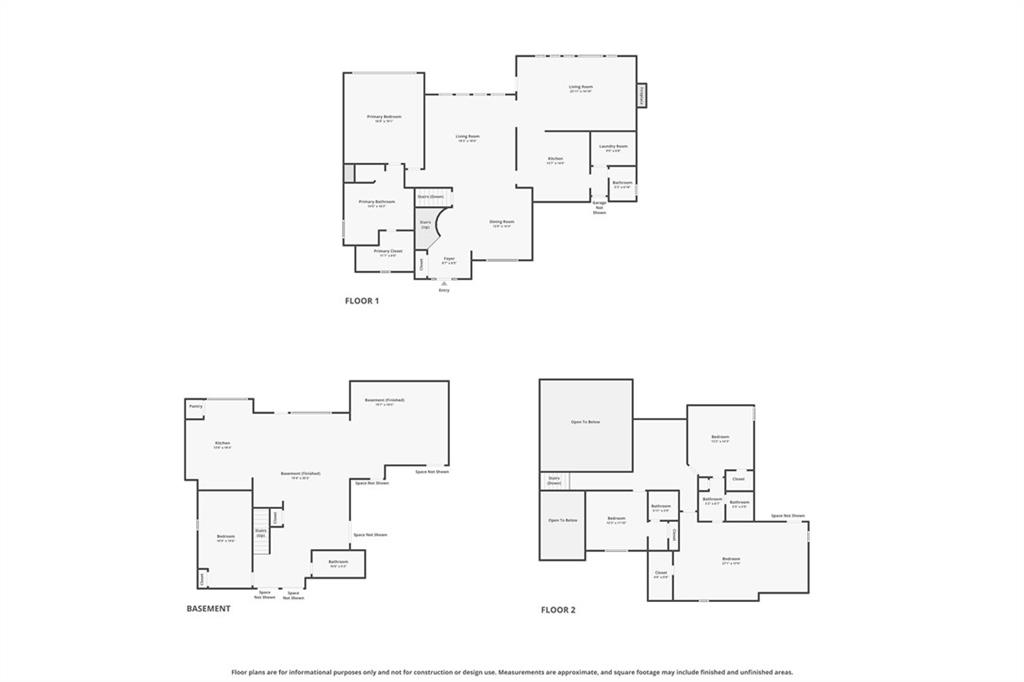
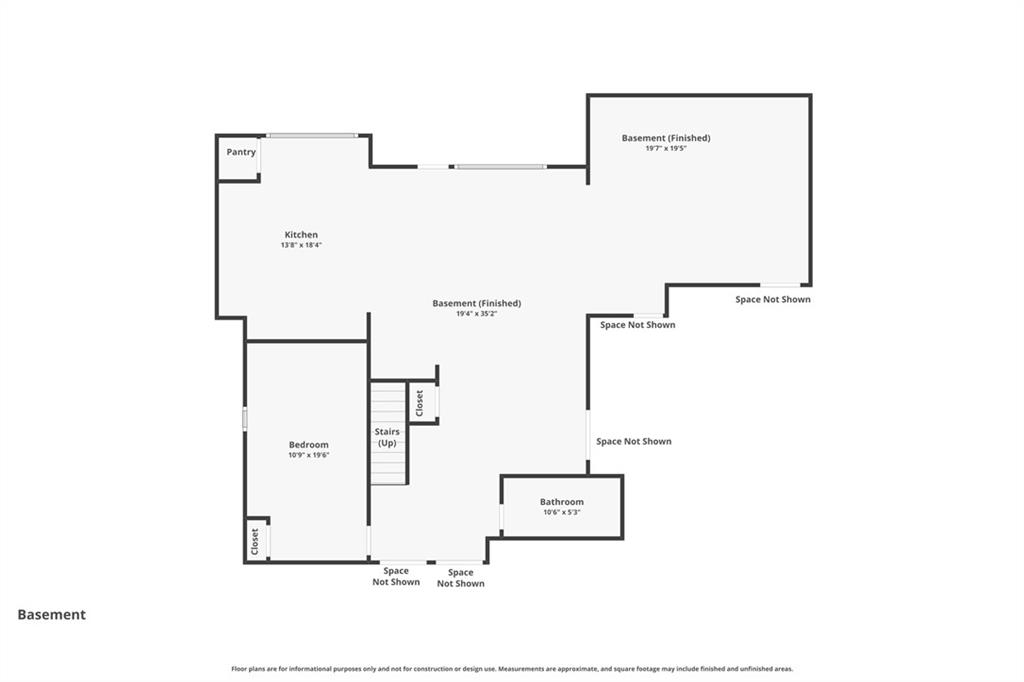
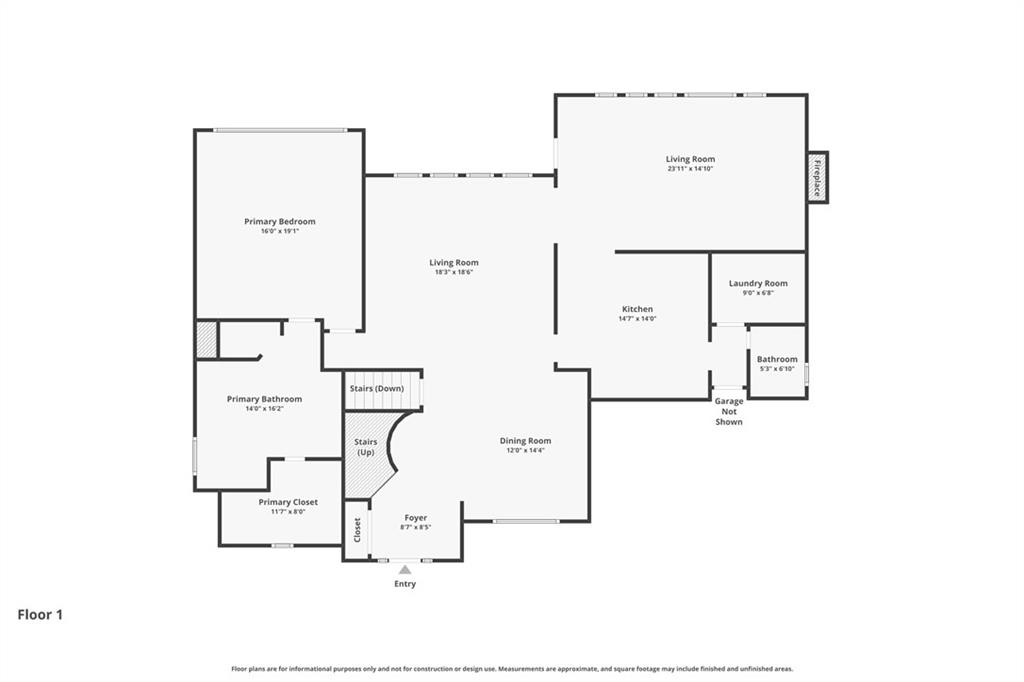
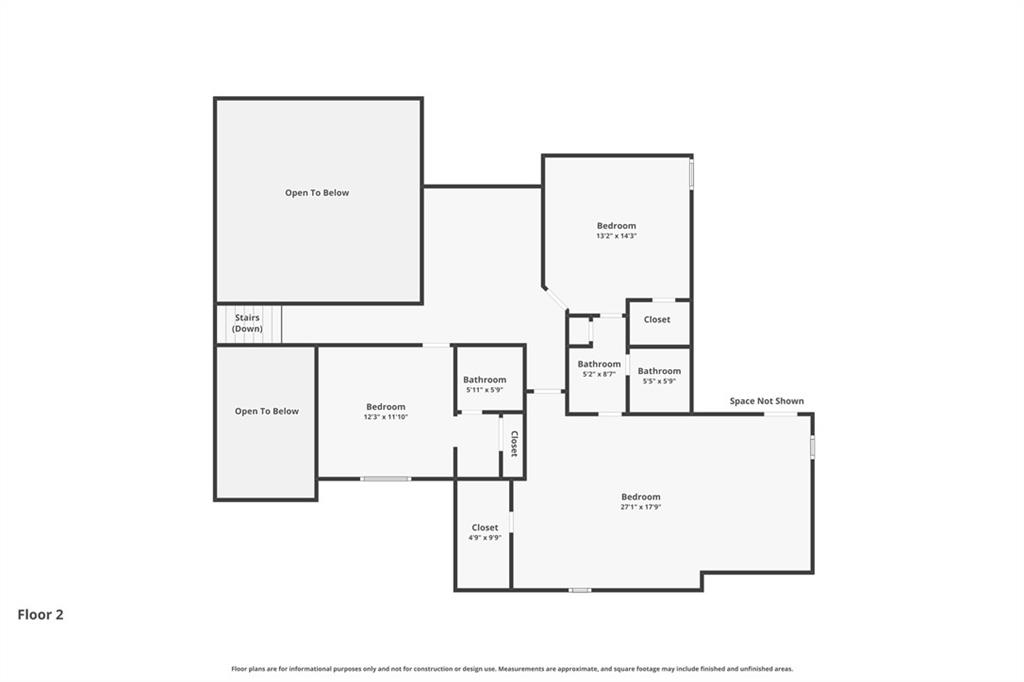
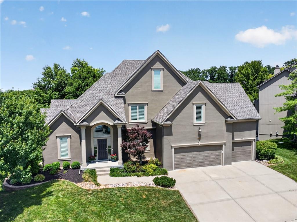
Welcome to this beautifully updated 5-bedroom, 4.5-bath home in sought-after Riss Lake! Fresh interior paint, new carpet, and a brand-new roof make this home truly move-in ready. Filled with natural light, the open floor plan features a spacious kitchen and inviting hearth room that are perfect for entertaining. The main level offers a convenient laundry room and a luxurious primary suite with a spa-inspired bath featuring a jetted tub, walk-in shower, double vanity, and large walk-in closet. Upstairs you’ll find a versatile loft, three additional bedrooms, and two full baths, including an incredible 15′ x 25′ oversized bedroom with a unique built-in space ready for your imagination. The finished lower level includes a recreation room, media room, bar, fifth non-conforming bedroom, and full bath. Enjoy the peaceful backyard from the deck, then take advantage of Riss Lake’s exceptional amenities, including multiple pools, tennis courts, walking trails, and a playground. This is one you won’t want to miss!
Address
-
Address 8101 Park View Drive, Parkville, MO 64152
-
Country United States
-
Province/State MO
-
City/Town Parkville
-
Neighborhood Riss Lake
-
Postal code/ZIP 64152
Overview
- Property ID HMS52788264
- Price $700,000
- Property Type Single Family Residence
- Property status Contingent
- Rooms 14
- Bedrooms 5
- Bathrooms 5
- Year Built 2000
- Size 4,261 SqFt
- Land area 11,177 SqFt
- Garages 1
- Age Description 21-30 Years
- Appliances Cooktop, Dishwasher, Disposal, Exhaust Fan, Humidifier, Microwave, Refrigerator, Gas Range, Stainless Steel Appliance(s), Trash Compactor
- Architectural Style Traditional, Tudor
- Association Amenities Boat Dock, Pickleball Court(s), Play Area, Pool, Tennis Court(s), Trail(s)
- Association Fee 1460
- Association Fee Includes All Amenities
- Basement Basement BR, Concrete, Finished, Full, Walk-Out Access
- Full Bathrooms 4
- Half Bathrooms 1
- Total Bedrooms 5
- City Parkville
- County Platte
- Dining Area Features Breakfast Area,Formal,Hearth Room
- Directions I-29 to 64th Street; head North to Riss Lake Drive; turn left into the Riss Lake entrance; turn right onto Park View Drive; home will be on the right.
- Elementary School English Landing
- FireplaceYN 1
- Total Fireplaces 1
- Flooring Carpet, Luxury Vinyl, Tile, Vinyl, Wood
- Floor Plan Features 1.5 Stories
- Garage Spaces 3
- High School Park Hill South
- Interior Features Custom Cabinets, Kitchen Island, Pantry, Stained Cabinets, Vaulted Ceiling(s), Walk-In Closet(s), Wet Bar
- Window Features Thermal Windows
- Laundry Features Laundry Room, Main Level
- Lot Features City Lot, Sprinkler-In Ground, Many Trees
- Middle School Lakeview
- Parking Features Attached, Garage Door Opener, Garage Faces Front
- Patio and Porch Features Deck, Covered Patio
- Postal Code 64152
- High School District Park Hill
- Subdivision Name Riss Lake
- Telecom Cable - Available,Fiber - Available,High Speed Internet - Available,Metro Free
- Year Built 2000