

9404 NE 93rd Terrace, Kansas City, MO 64157


Description
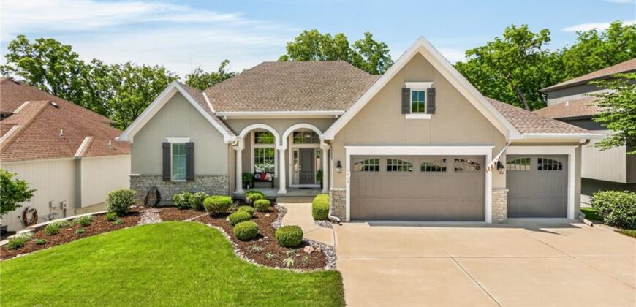
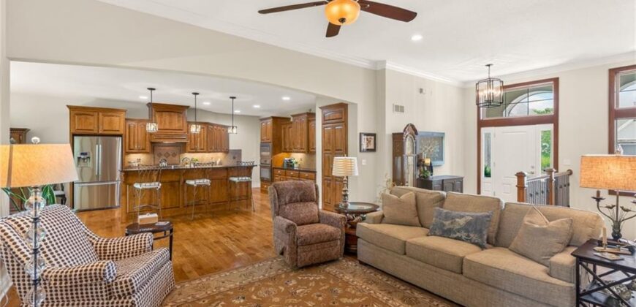
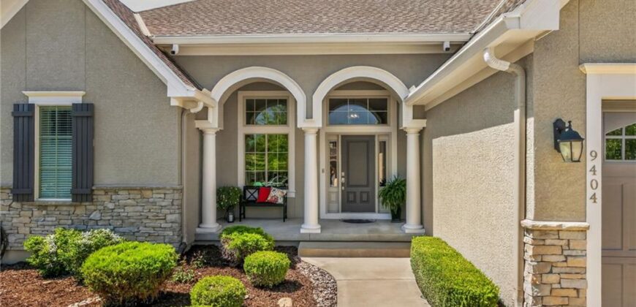
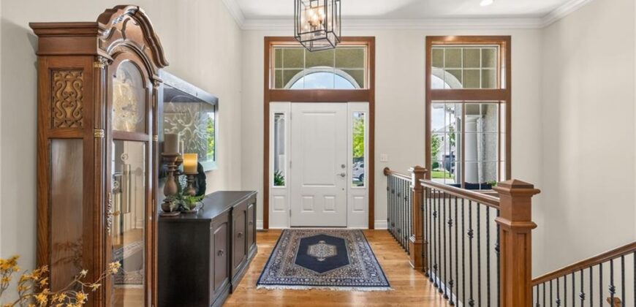
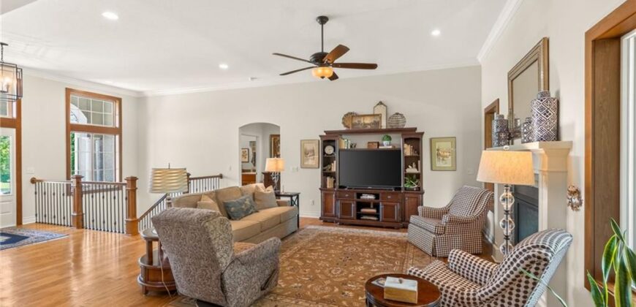
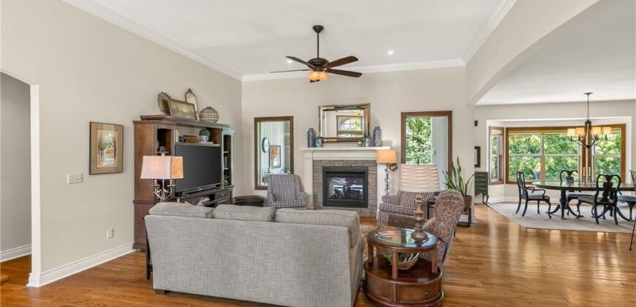
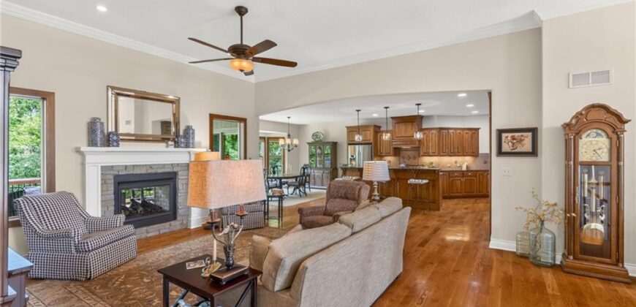
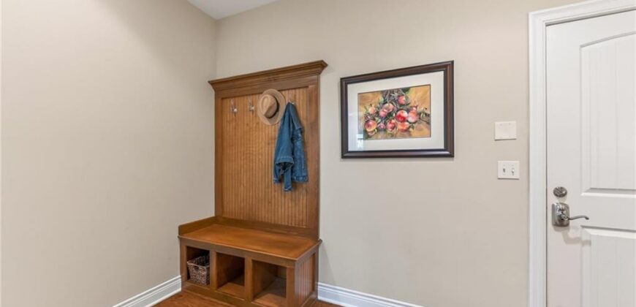
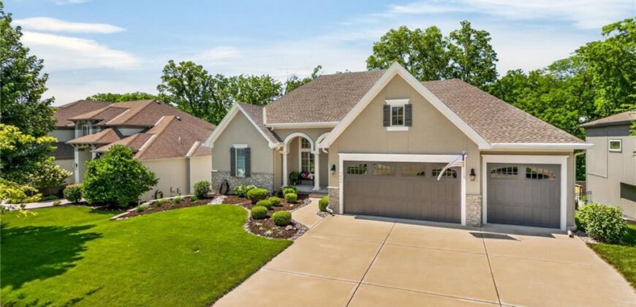
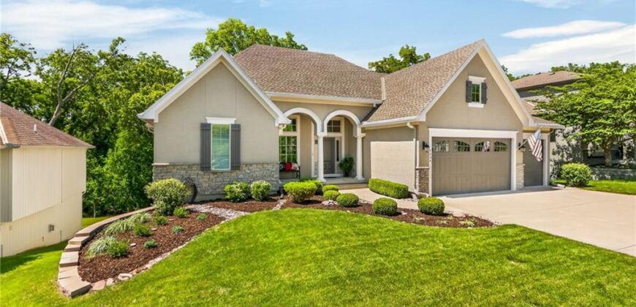
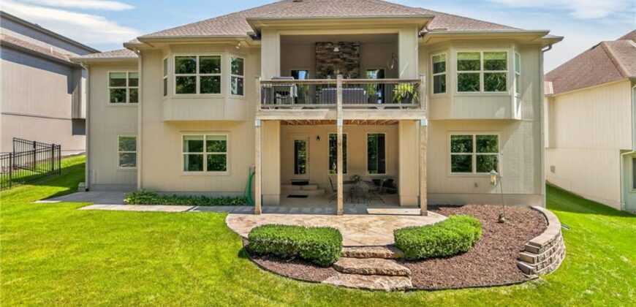
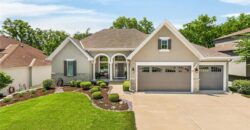
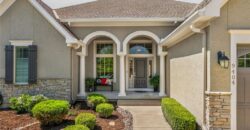
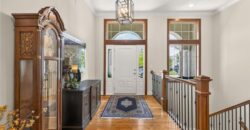
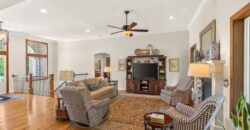
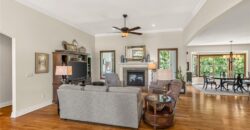
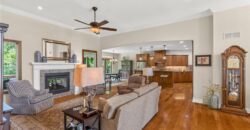
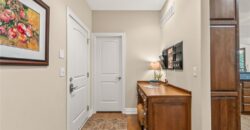
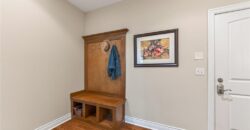
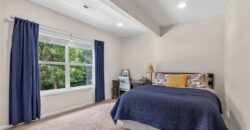
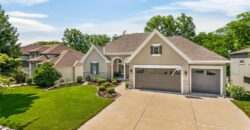
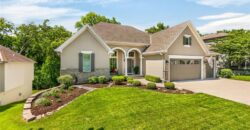
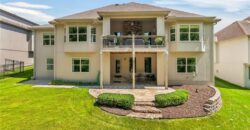
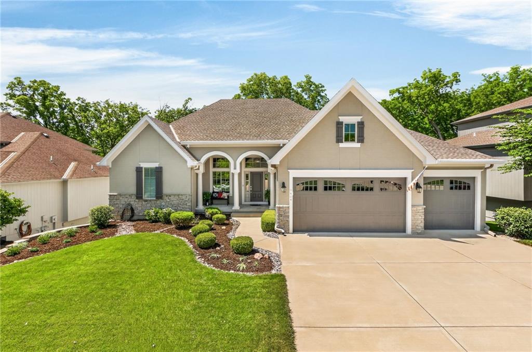
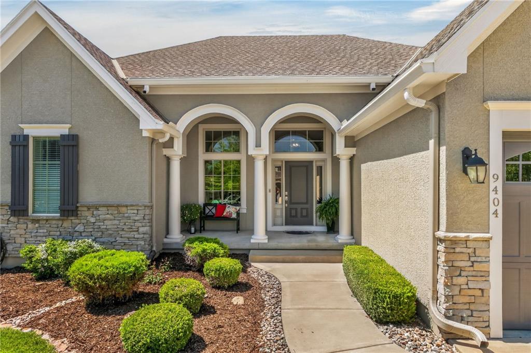
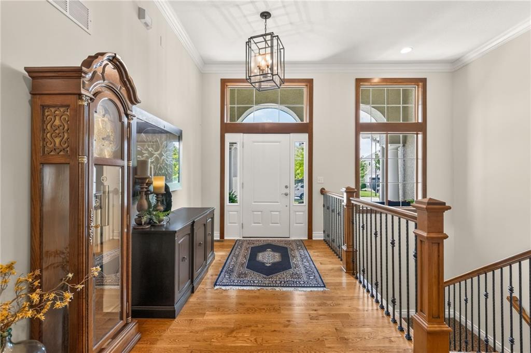
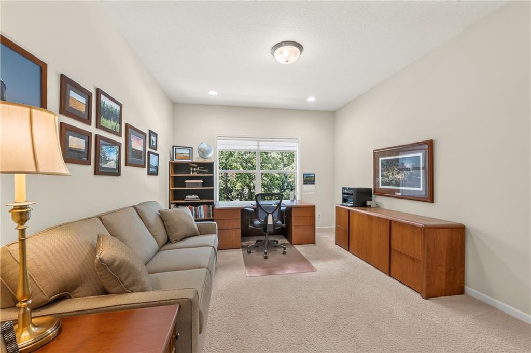
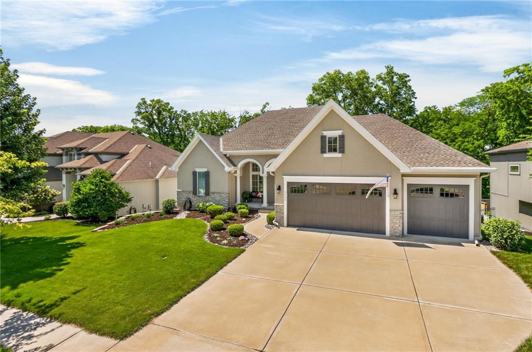
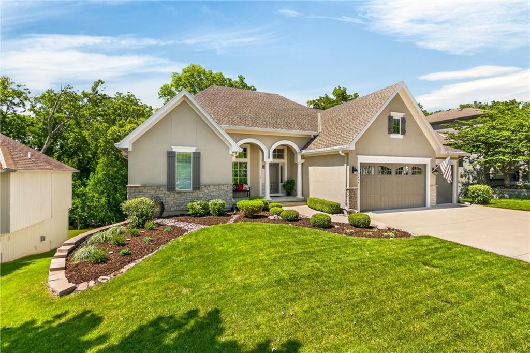
Welcome to one of Copperleaf’s most well-maintained homes, a stunning reverse 1.5-story that checks every box. Lovingly cared for by its original owner since 2014, the pride of ownership is evident throughout every detail.
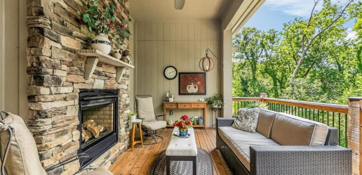
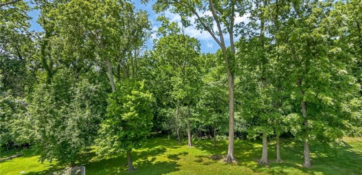
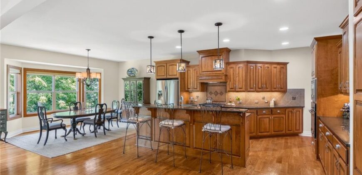
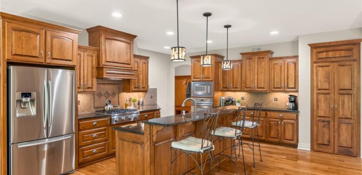
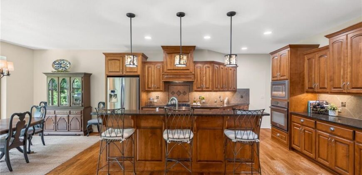
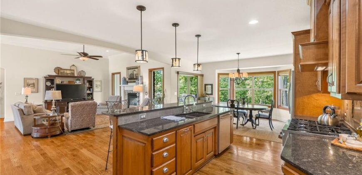
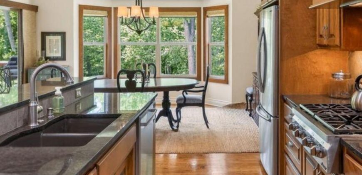
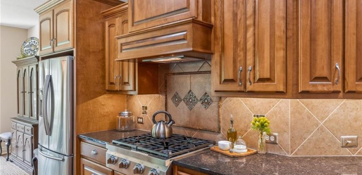
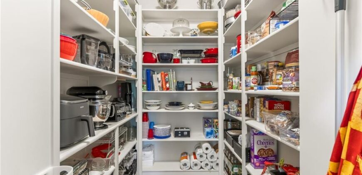
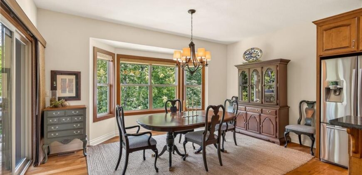
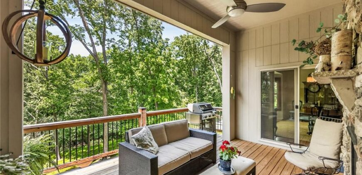
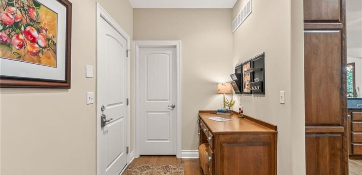
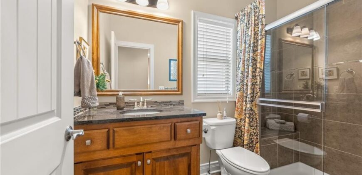
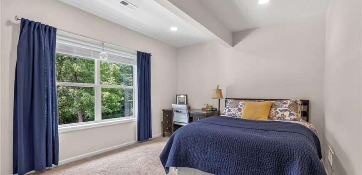
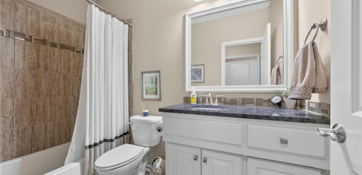
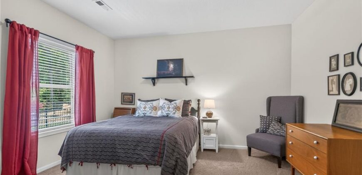
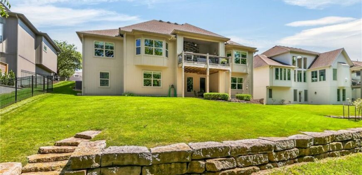
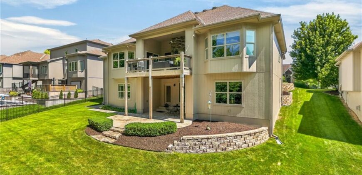
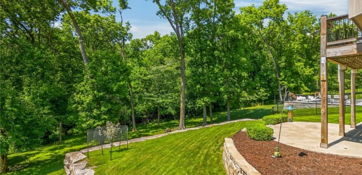
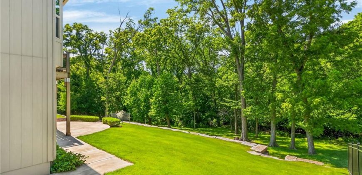
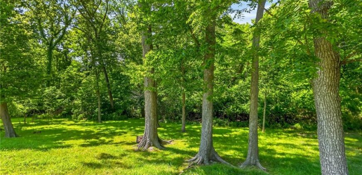
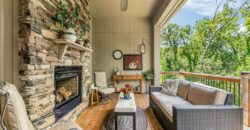
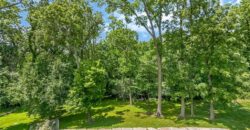
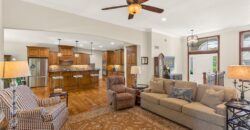
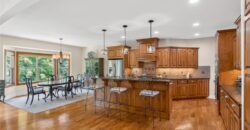
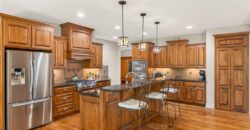
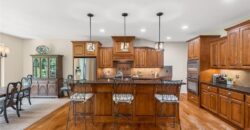
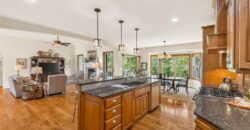
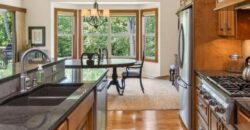
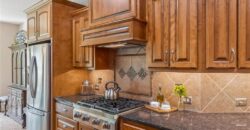
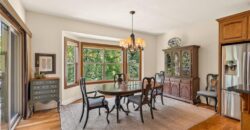
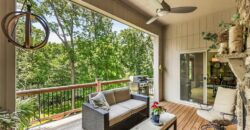
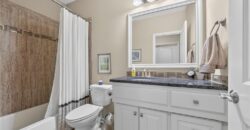
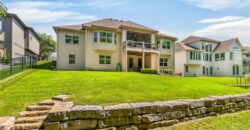
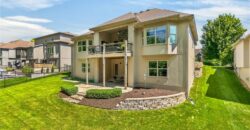
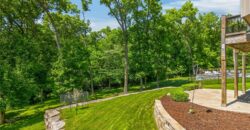
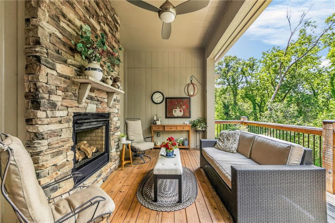
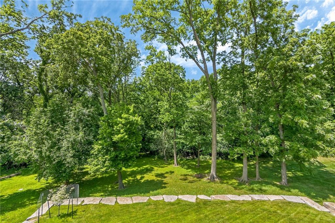
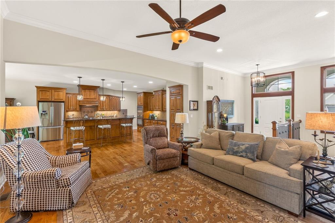
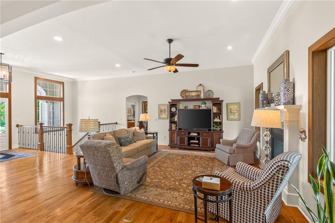
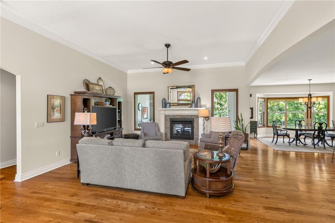
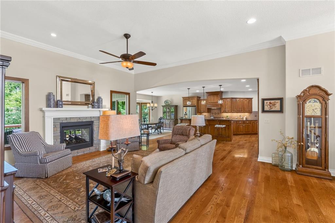
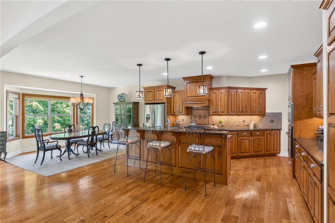
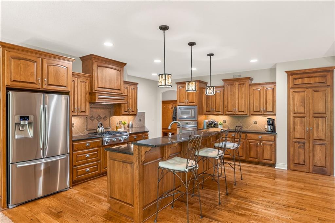
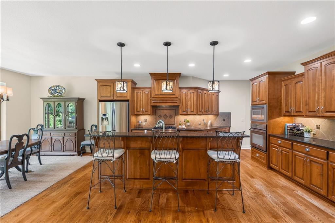
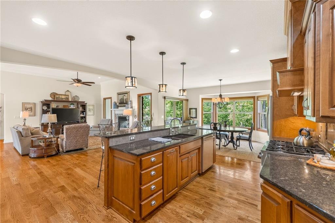
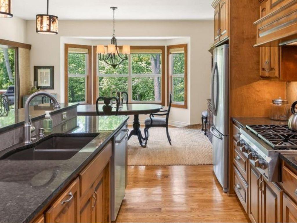
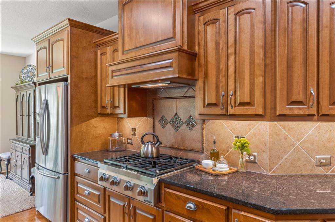
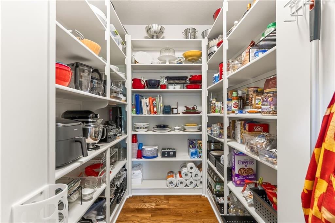
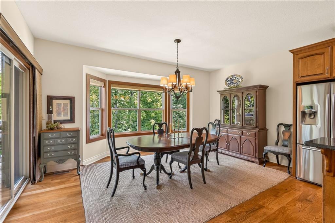
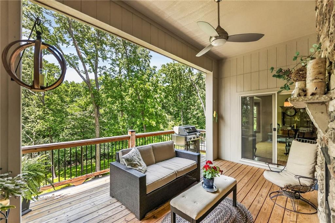
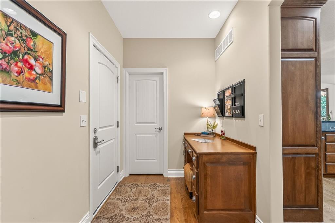
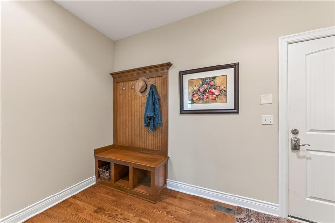
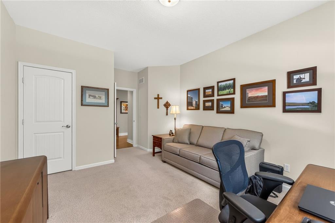
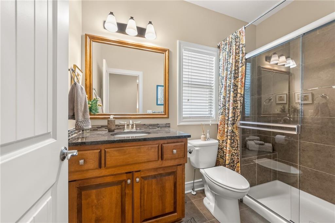
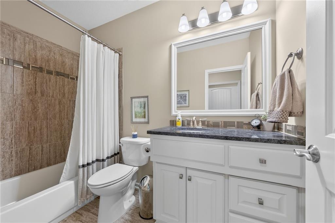
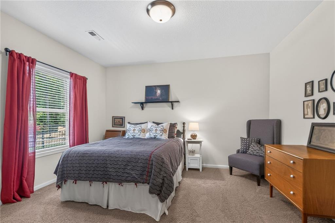
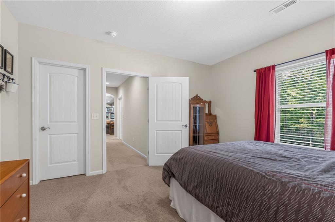
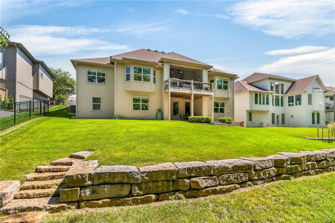
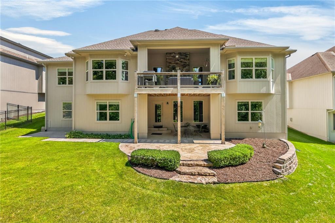
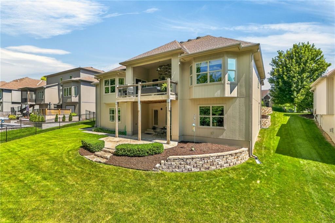
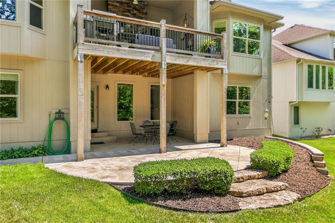
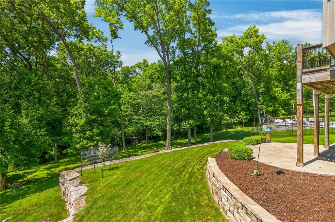
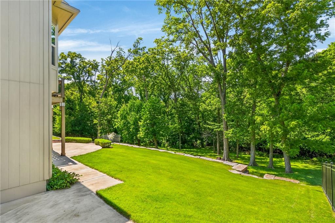
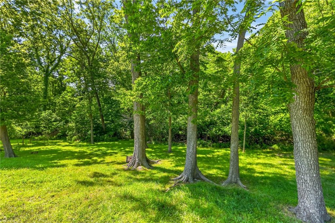
The main level flows beautifully with an exceptionally open layout, leading to an incredible covered deck that overlooks a peaceful, wooded backyard, one of the most serene and private settings in the neighborhood. The spacious kitchen offers ample counter space, generous cabinetry, and a large pantry, making it as functional as it is inviting. The main level also features two bedrooms and two full baths, keeping everything you need within easy reach.
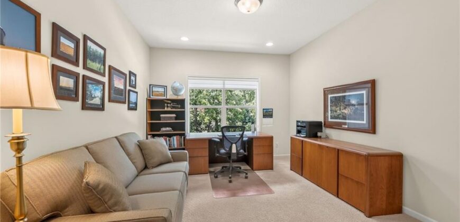
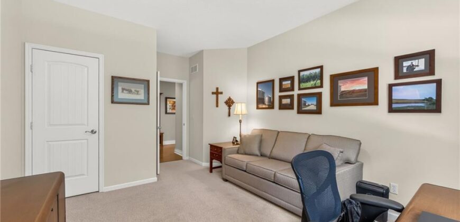
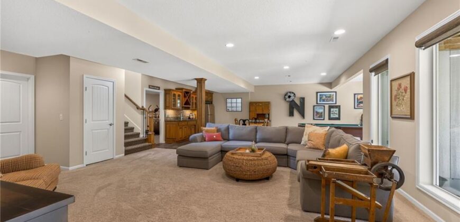
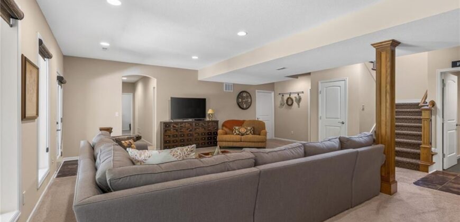
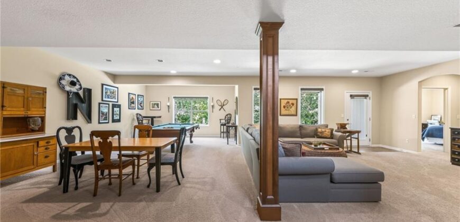
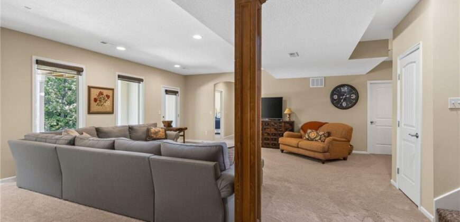
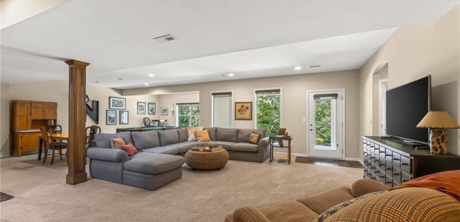
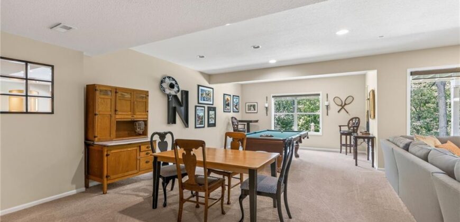
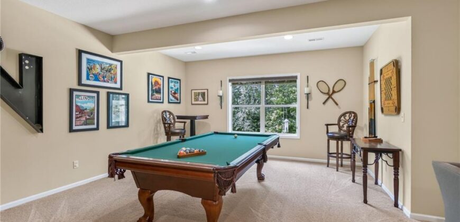
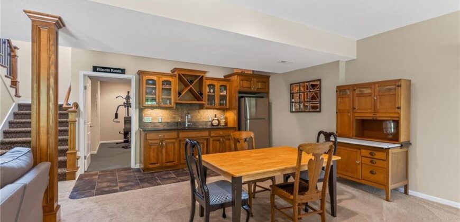
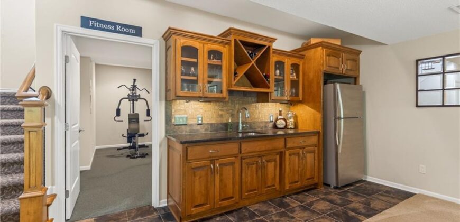
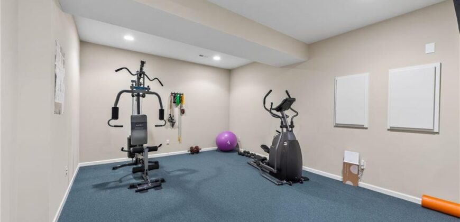
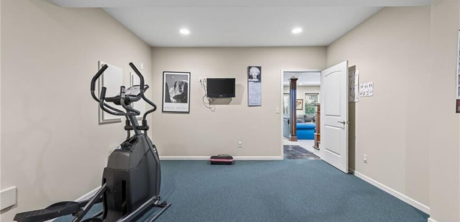
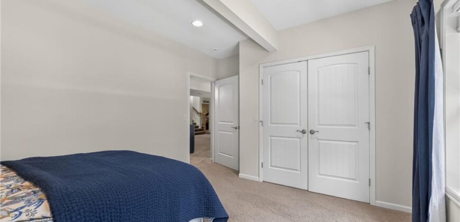
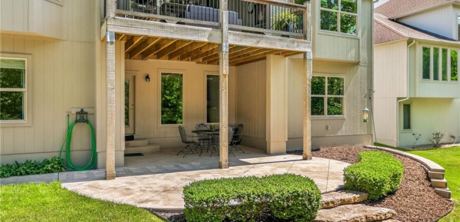
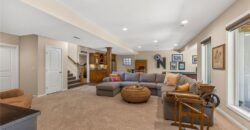
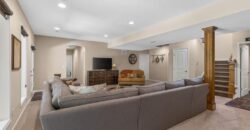
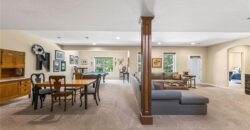
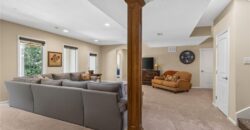
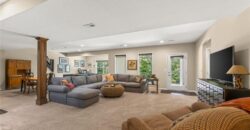
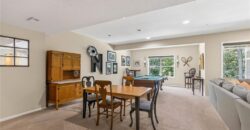
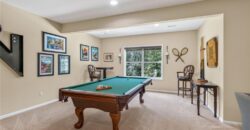
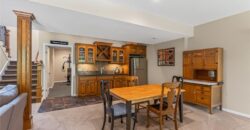
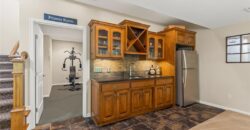
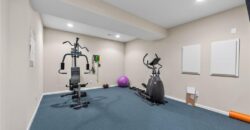
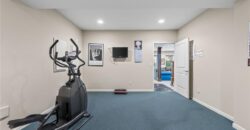
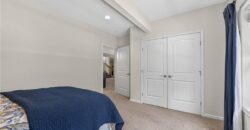
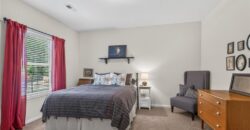
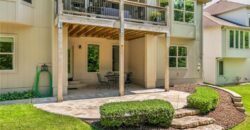
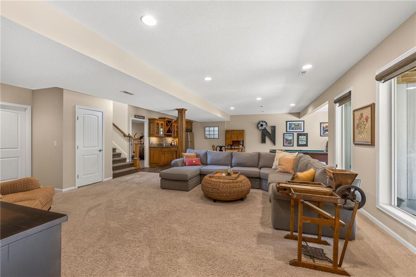
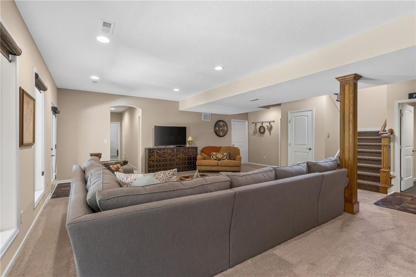
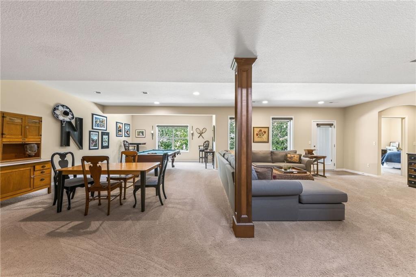
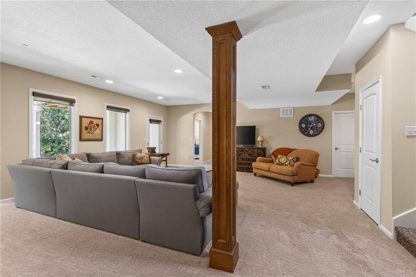
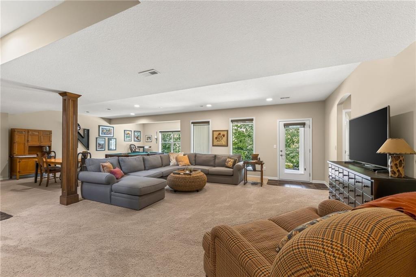
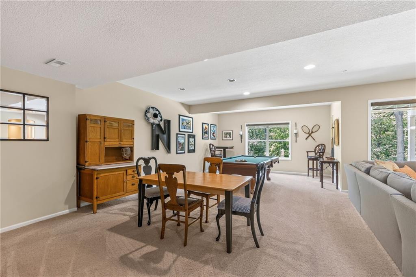
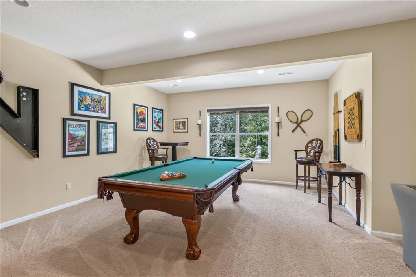
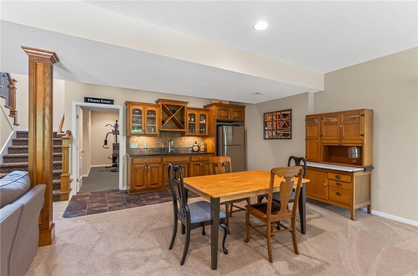
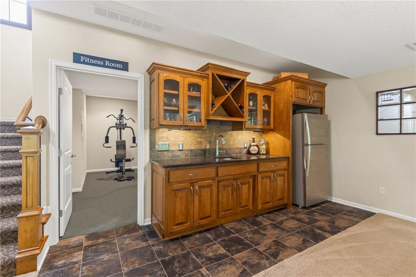
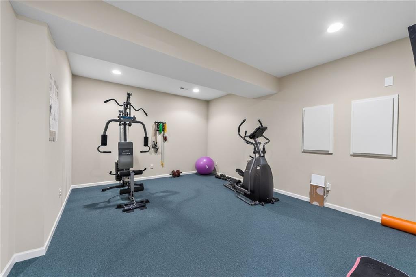
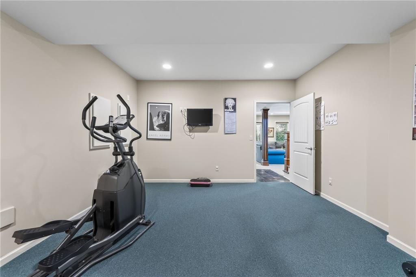
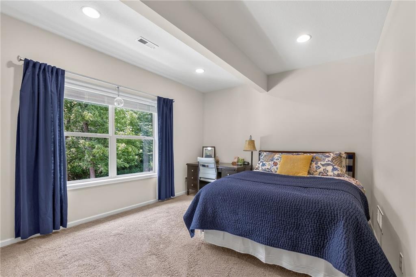
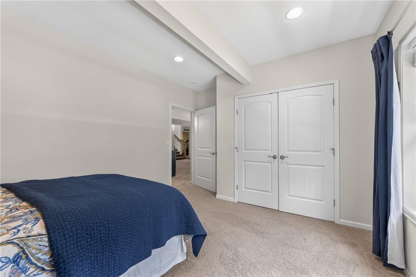
The walkout lower level is fully finished and features a covered patio with that same gorgeous view, 2 bedrooms, a full bath, a large living room, wet bar, and a 5th non-conforming room currently used as an exercise room.
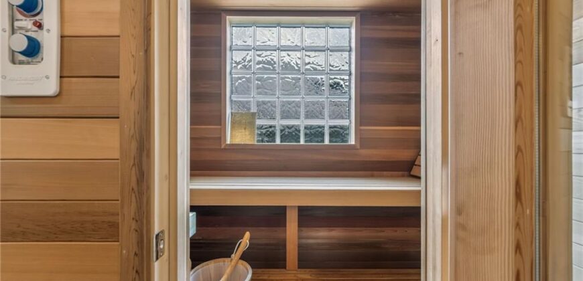
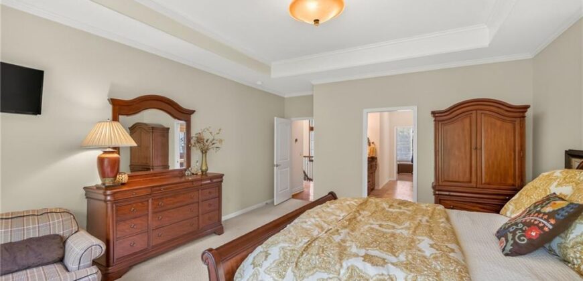
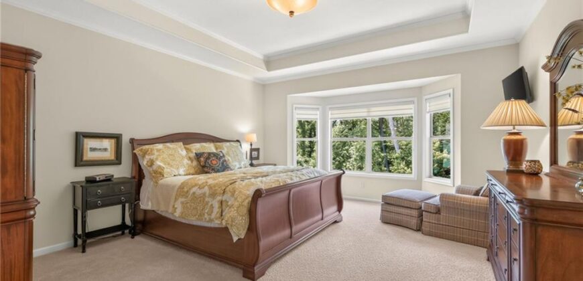
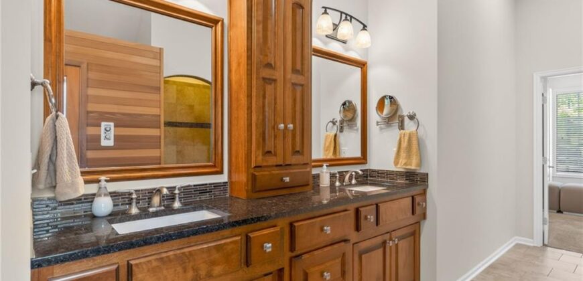
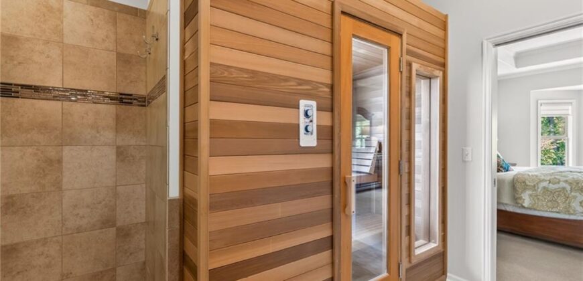
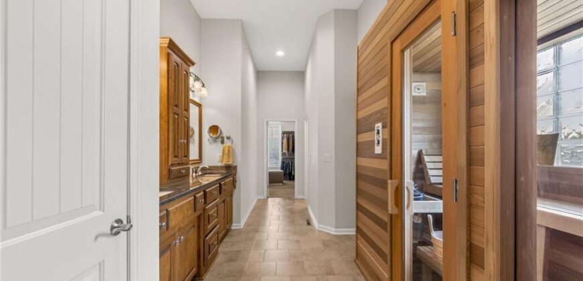
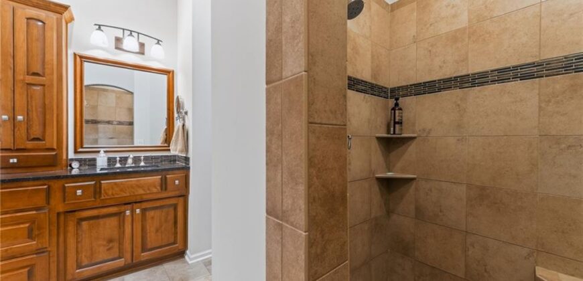
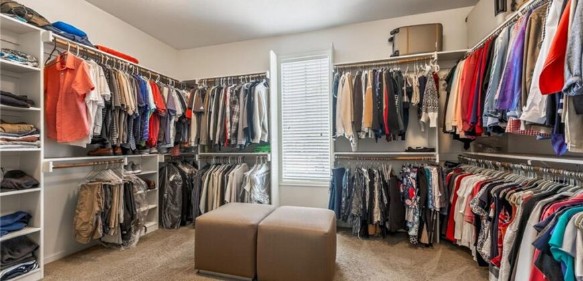
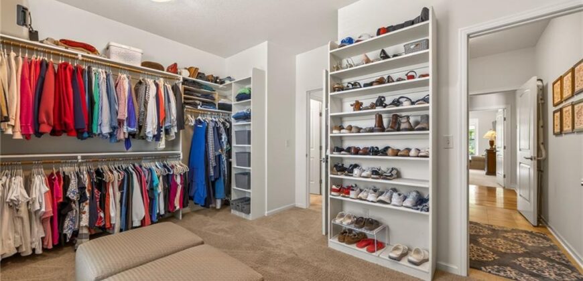
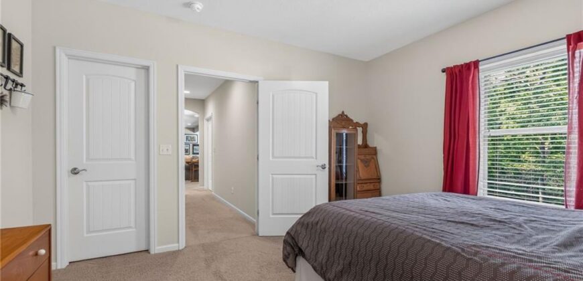
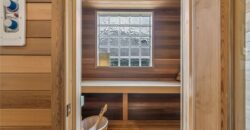
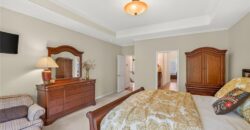
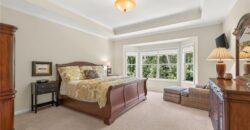
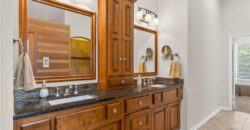
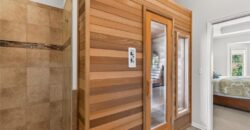
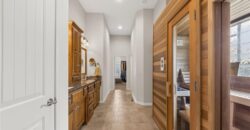
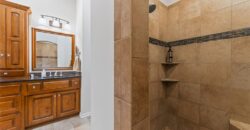
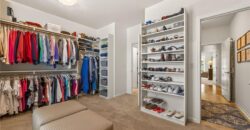
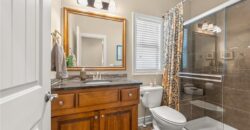
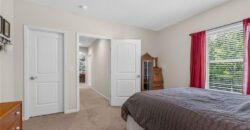
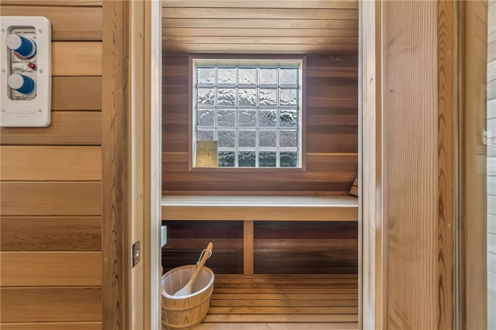
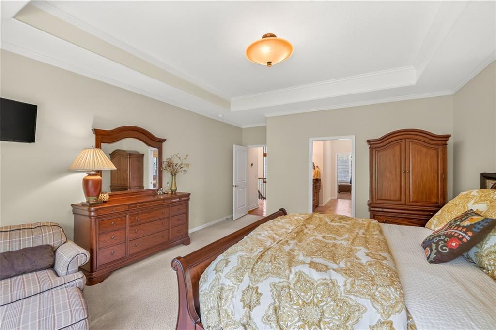
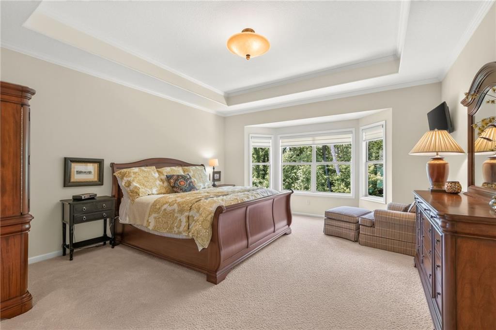
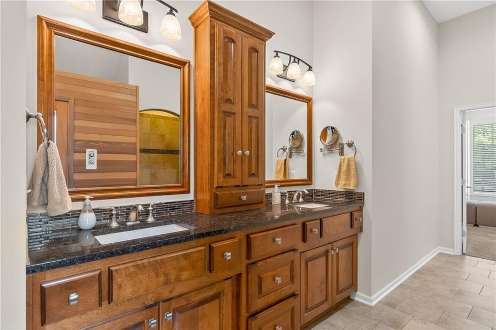
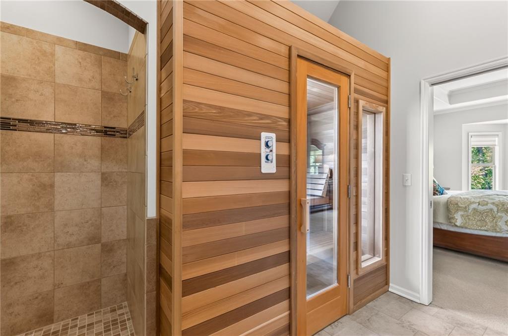
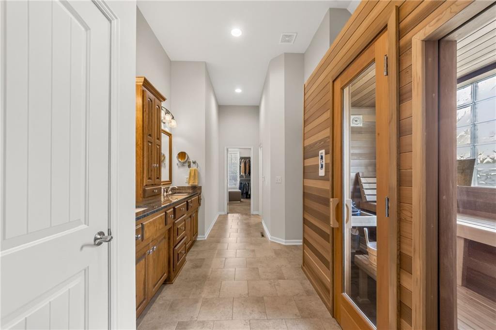
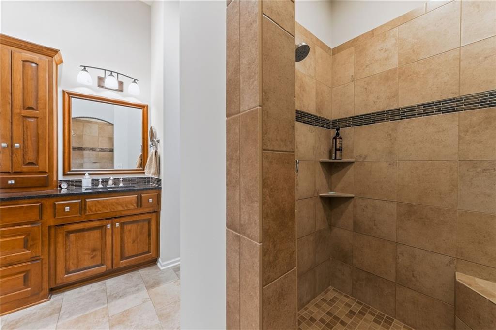
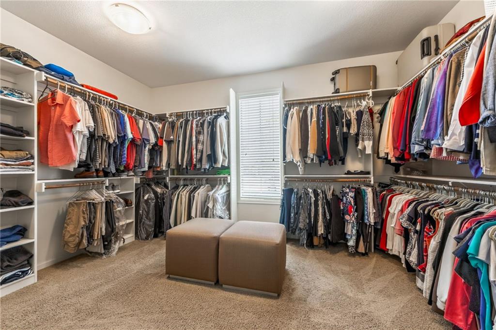
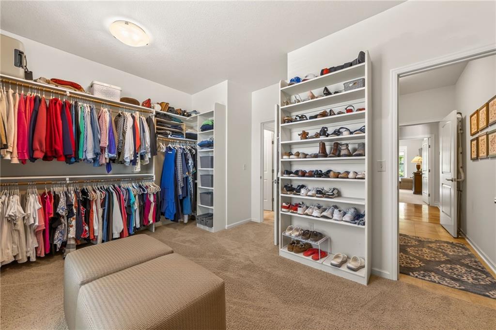
The primary suite is a retreat. Wake up to peaceful wooded views right outside your window. Enjoy the luxury of heated bathroom floors, a private sauna, and an oversized walk-in closet with a window that fills the space with natural light. Every detail in this home has been thoughtfully considered and meticulously maintained.
Whether you’re entertaining upstairs or unwinding downstairs, this home delivers the lifestyle and quality today’s buyers are looking for.
Liberty School District. Located in sought-after Copperleaf. Move-in ready.
Address
-
Address 9404 NE 93rd Terrace, Kansas City, MO 64157
-
Country United States
-
Province/State MO
-
City/Town Kansas City
-
Neighborhood Copperleaf
-
Postal code/ZIP 64157
Overview
- Property ID HMS52794444
- Price $700,000
- Property Type Single Family Residence
- Property status Coming Soon
- Rooms 13
- Bedrooms 4
- Bathrooms 3
- Year Built 2014
- Size 3,919 SqFt
- Land area 0.24 SqFt
- Garages 1
- Age Description 11-15 Years
- Appliances Cooktop, Dishwasher, Disposal, Microwave, Gas Range
- Architectural Style Traditional
- Association Amenities Clubhouse, Play Area, Pool, Trail(s)
- Association Fee 750
- Basement Basement BR, Egress Window(s), Finished, Full, Walk-Out Access
- Full Bathrooms 3
- Total Bedrooms 4
- City Kansas City
- County Clay
- Dining Area Features Kit/Dining Combo
- Directions From I 35 North Take Highway 291. Turn right onto N. Flintlock Rd. Turn right onto NE. 92nd St. At the traffic circle, take the third exit and stay on NE. 92nd St. Turn left onto N. Evanston Ave. Turn left onto Northeast 93rd terrorist. House is on the right.
- Elementary School Shoal Creek
- FireplaceYN 1
- Total Fireplaces 1
- Flooring Carpet, Tile, Wood
- Floor Plan Features Reverse 1.5 Story
- Garage Spaces 3
- High School Liberty
- Interior Features Ceiling Fan(s), Custom Cabinets, Kitchen Island, Pantry, Sauna, Walk-In Closet(s)
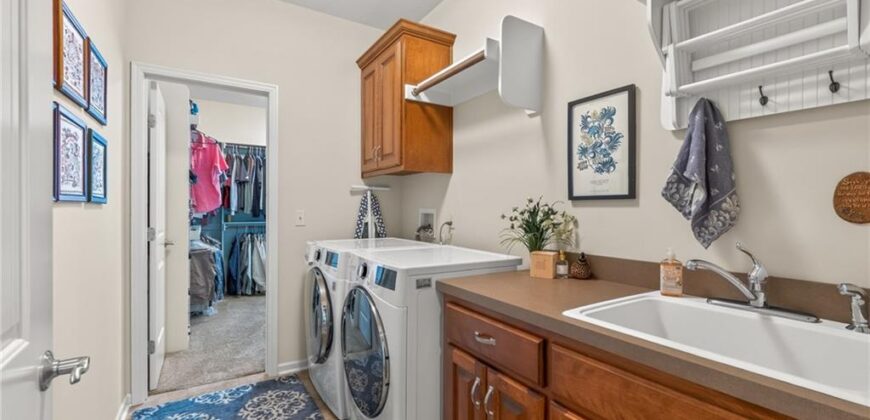
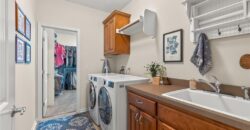
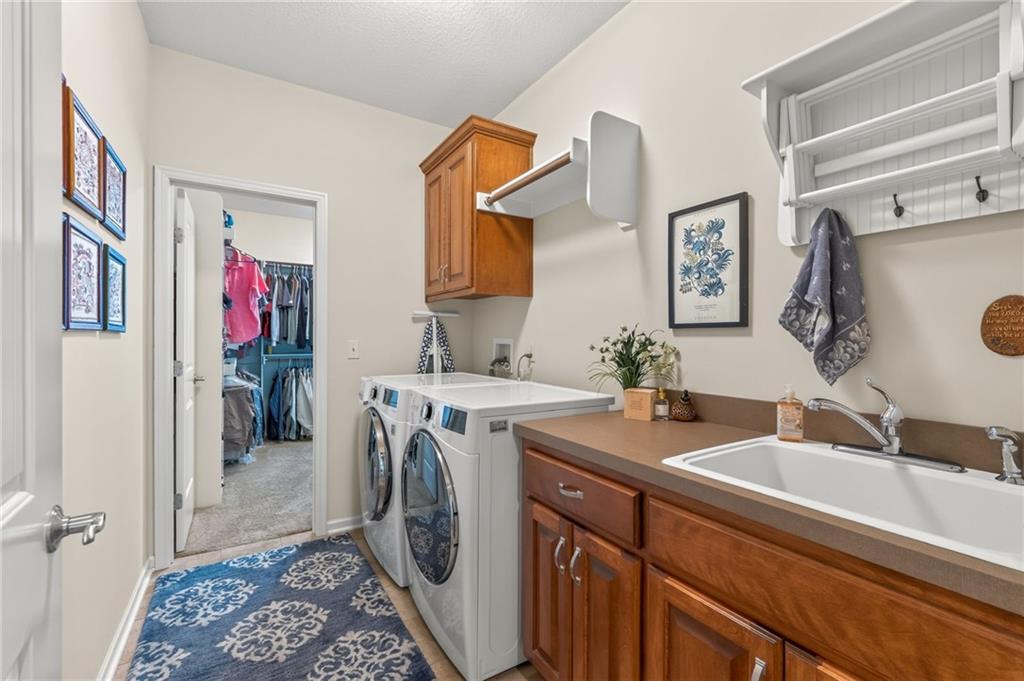
- Laundry Features Bedroom Level, Main Level
- Lot Features City Limits, Sprinkler-In Ground, Many Trees, Wooded
- Middle School Discovery
- Parking Features Attached, Garage Door Opener, Garage Faces Front
- Patio and Porch Features Deck- Covered, Covered Patio
- Postal Code 64157
- High School District Liberty
- Subdivision Name Copperleaf
- Telecom Cable - Available,Fiber - Available,High Speed Internet - Available
- Year Built 2014