

606 Camelot Drive, Liberty, MO 64068

















Description
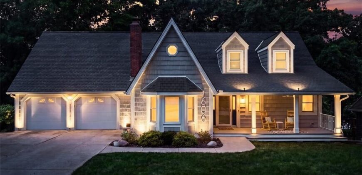
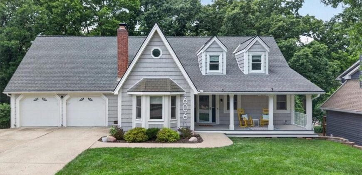
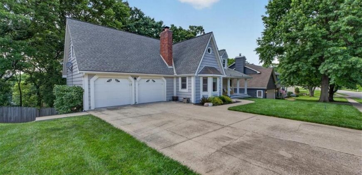
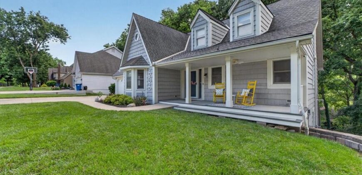
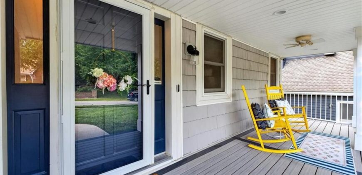
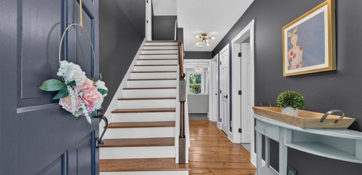
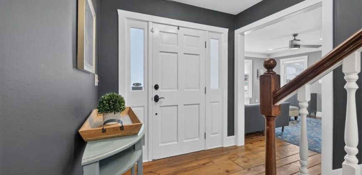
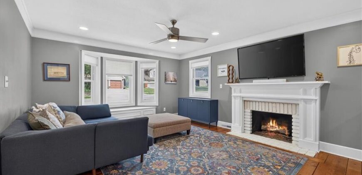
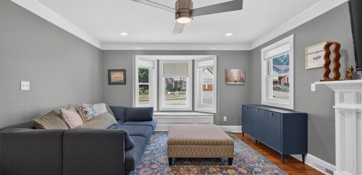
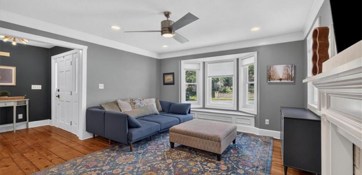
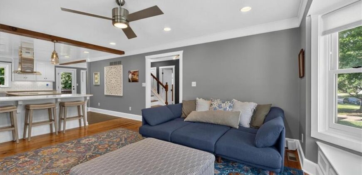
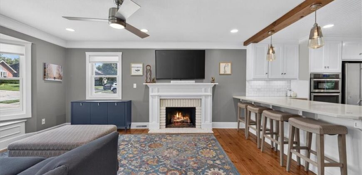
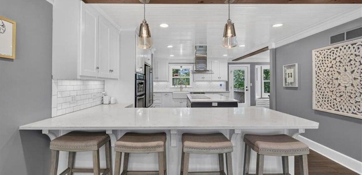
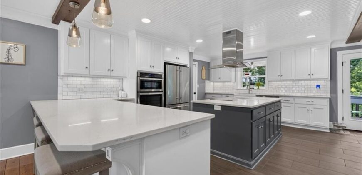
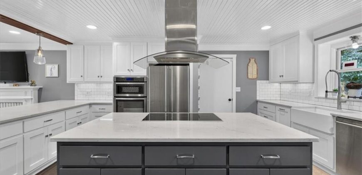
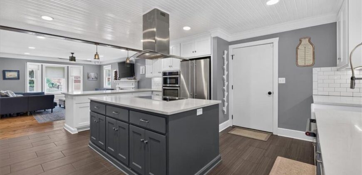
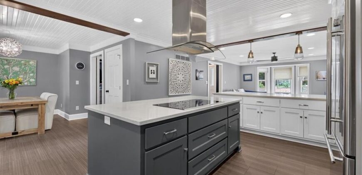
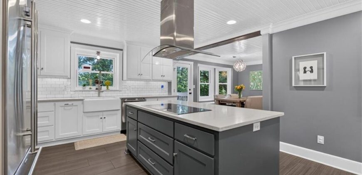
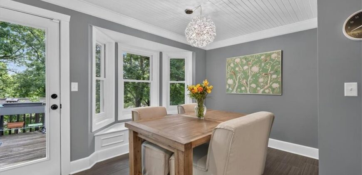
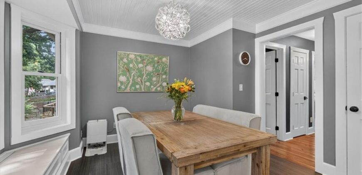
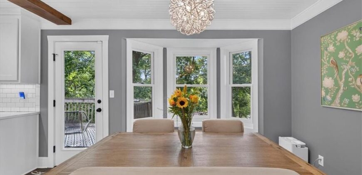
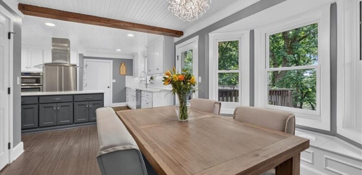
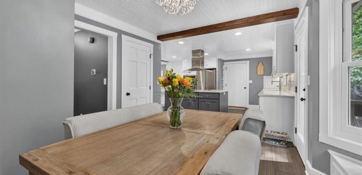
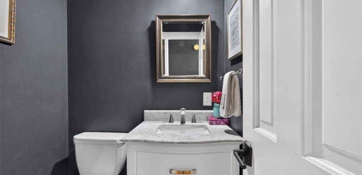
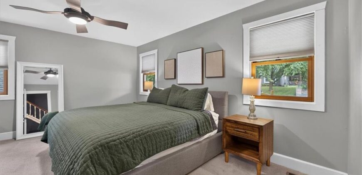
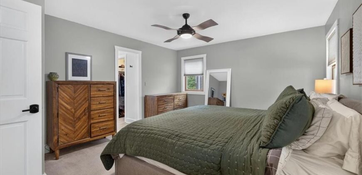
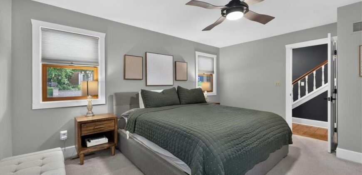
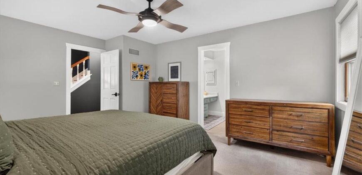
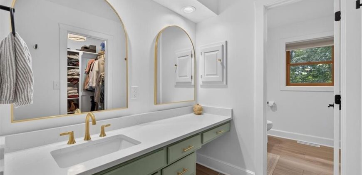
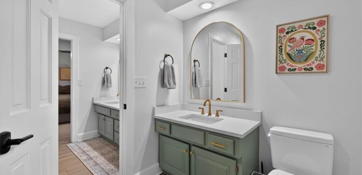
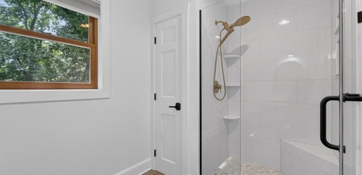
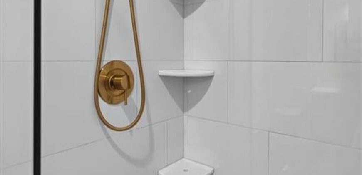
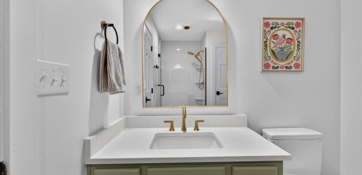
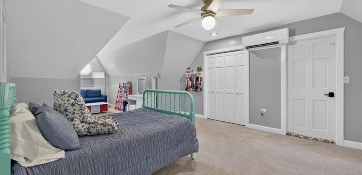
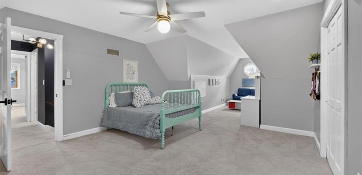
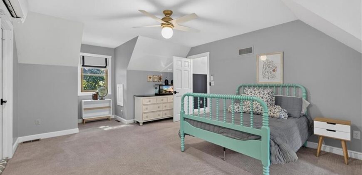
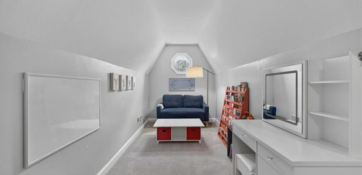
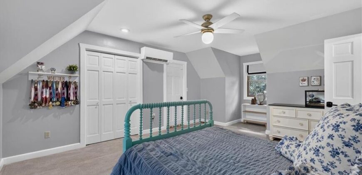
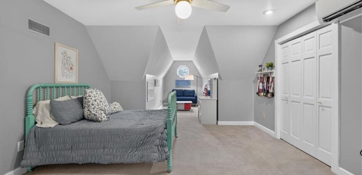
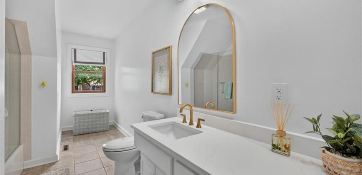
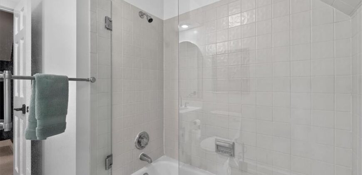
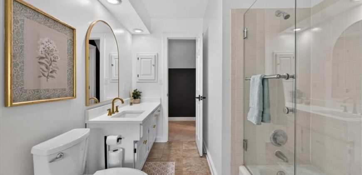
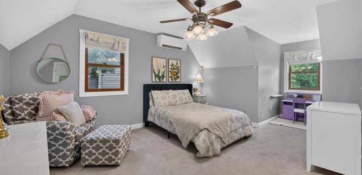
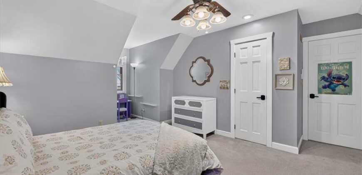
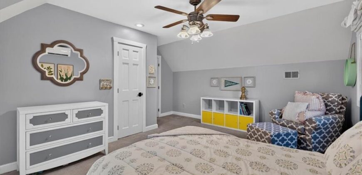
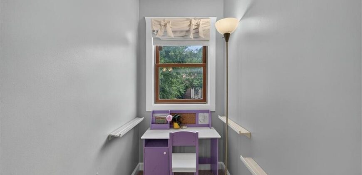
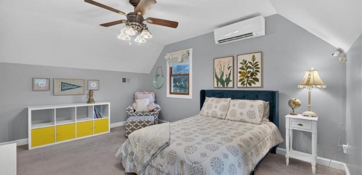
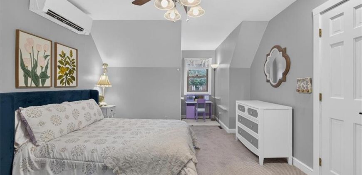
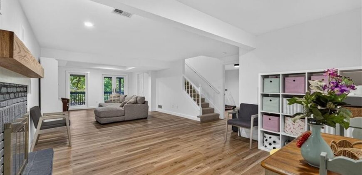
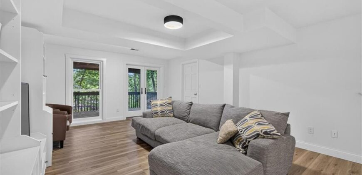
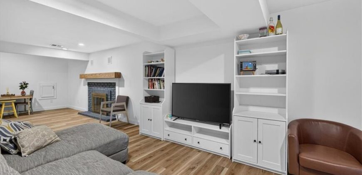
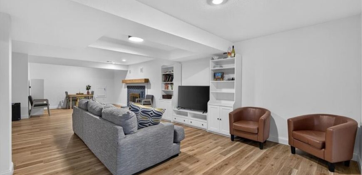
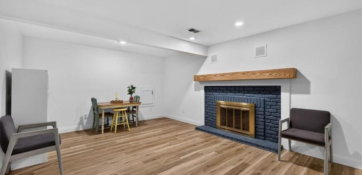
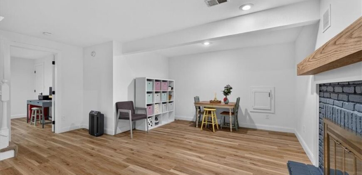
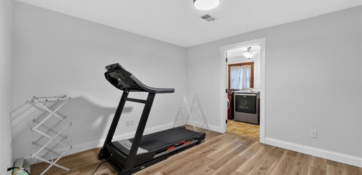
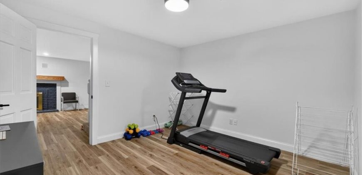
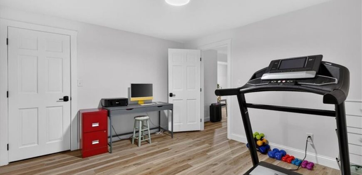
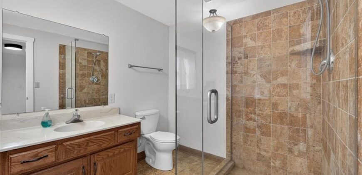
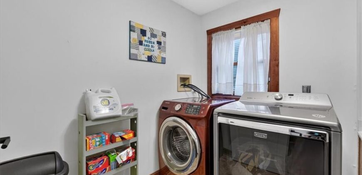
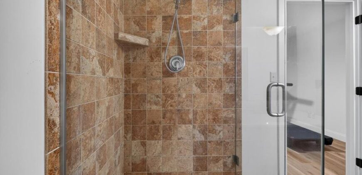
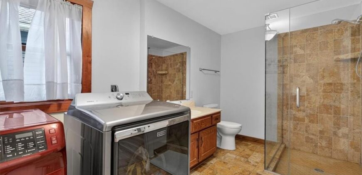
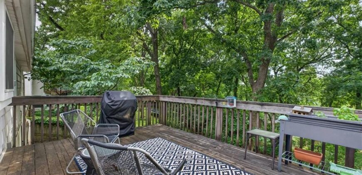
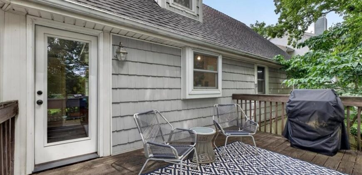
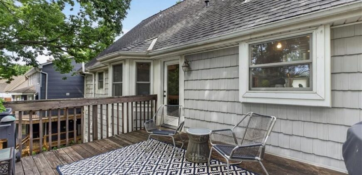
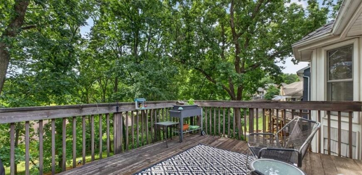
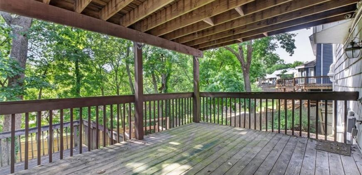
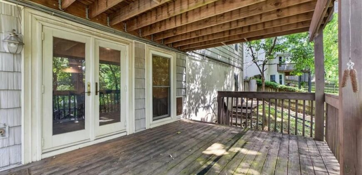
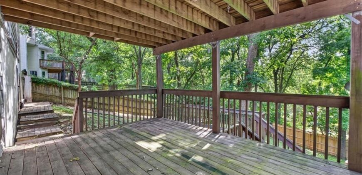
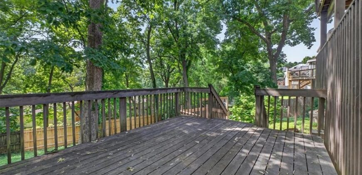
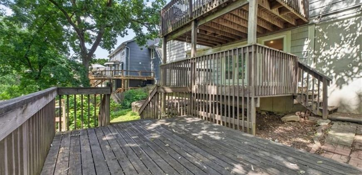
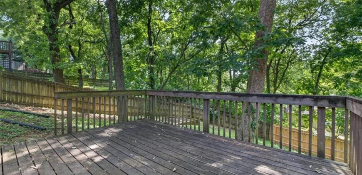
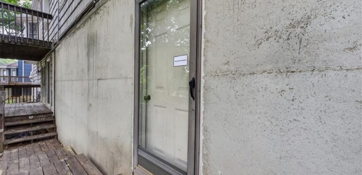
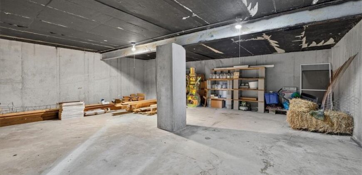
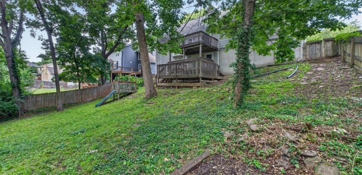
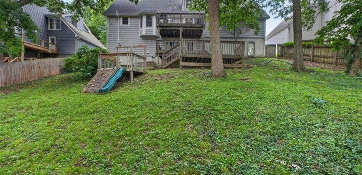
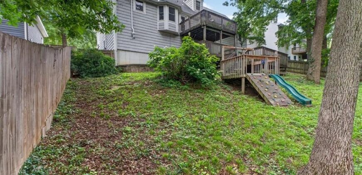
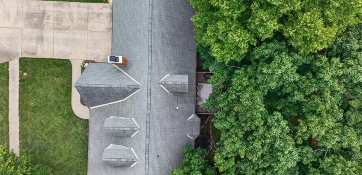
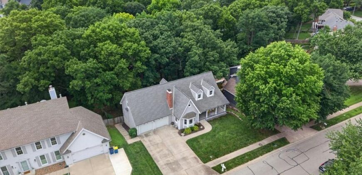
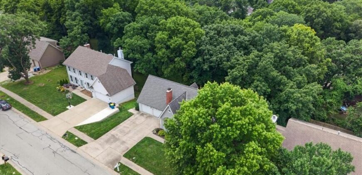
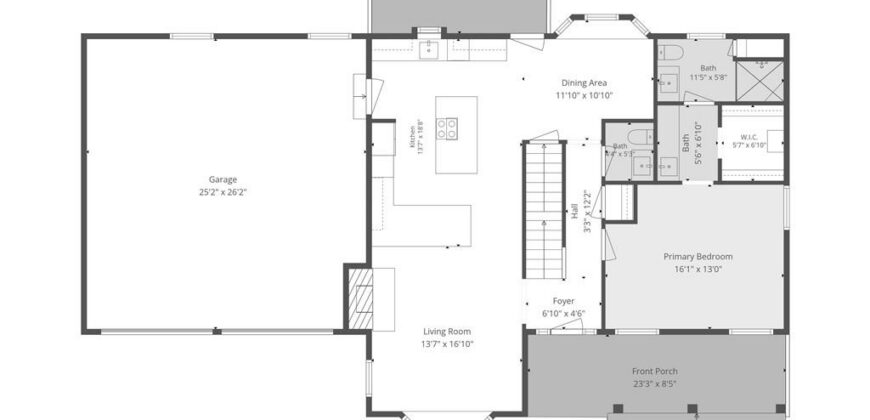
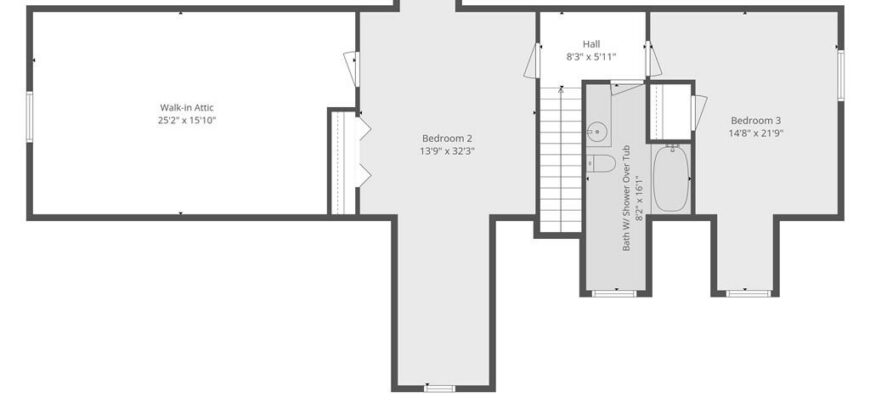
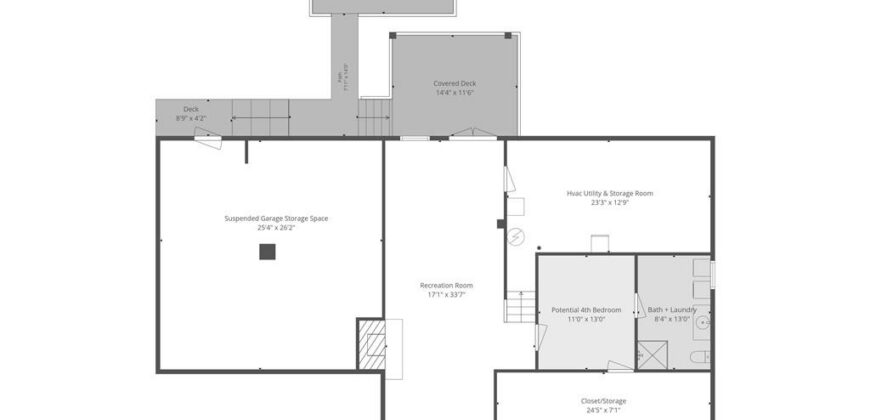
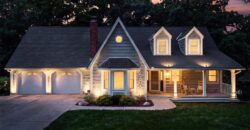
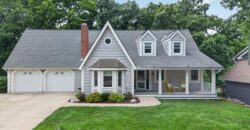
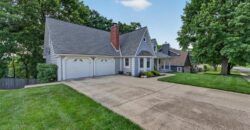
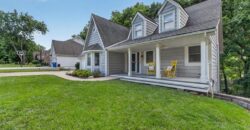
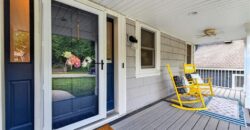
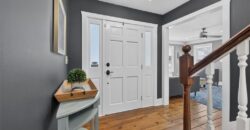
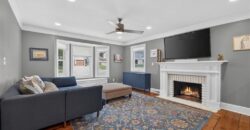
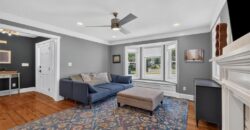
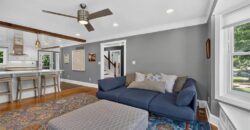
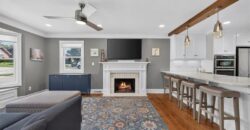
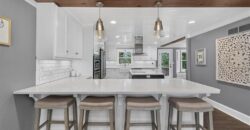
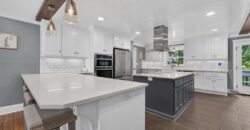
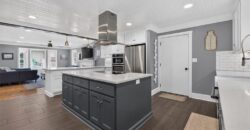
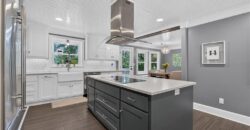
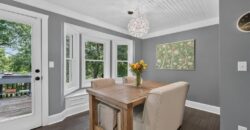
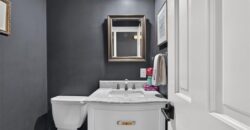
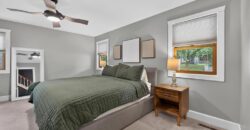
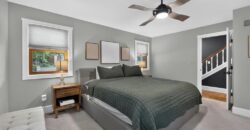
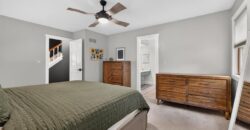
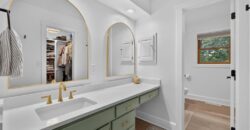
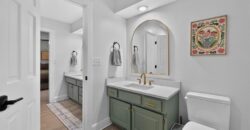
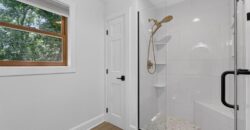
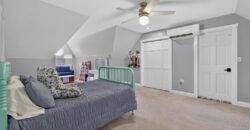
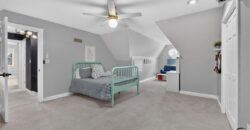
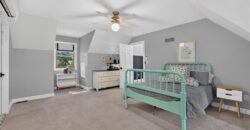
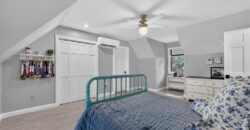
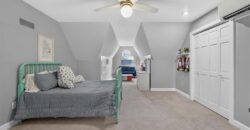
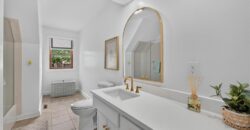
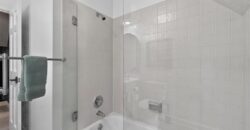
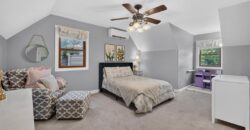
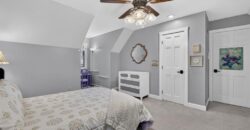
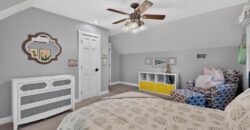
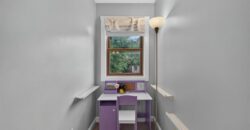
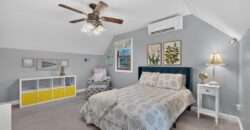
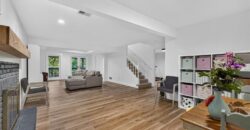
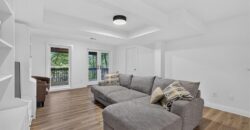
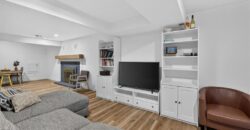
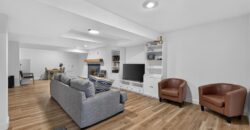
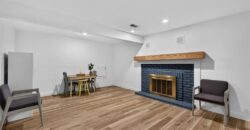
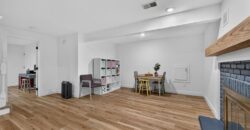
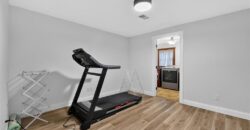
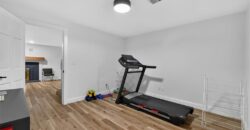
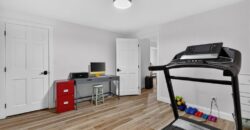
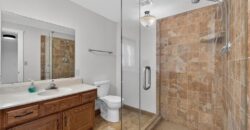
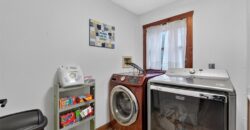
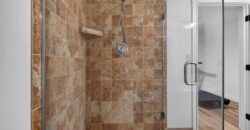
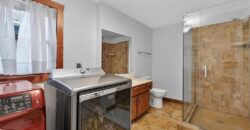
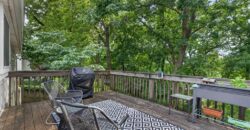
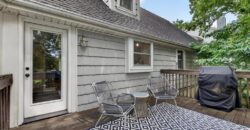
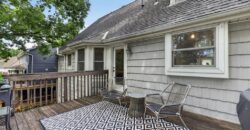
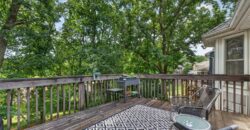
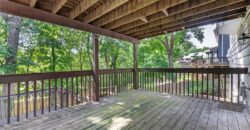
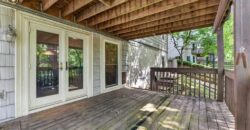
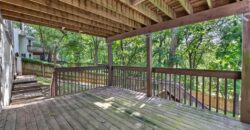
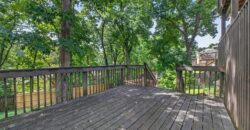
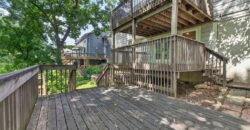
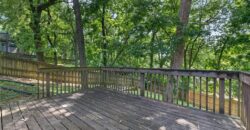
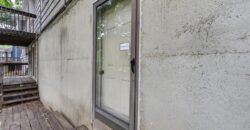
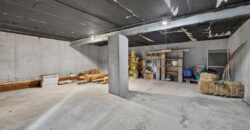
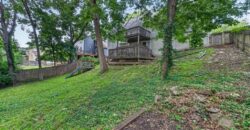
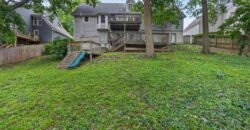
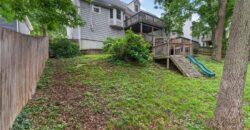
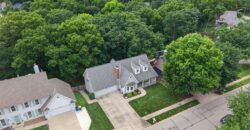
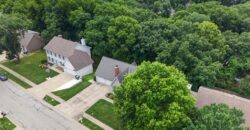
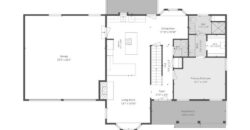
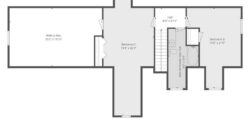
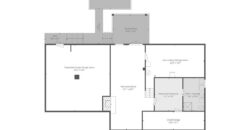
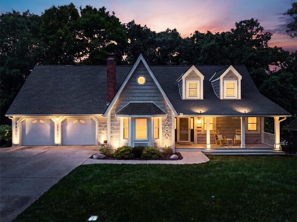
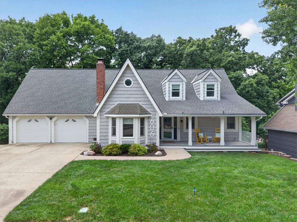
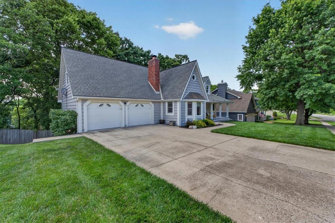
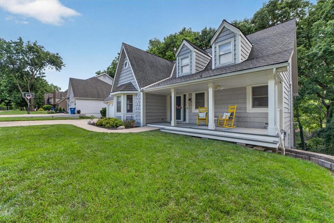
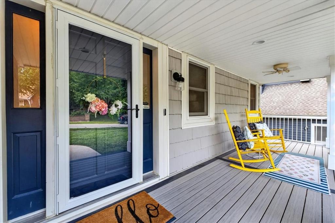
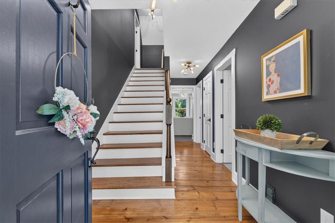
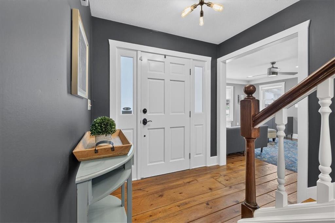
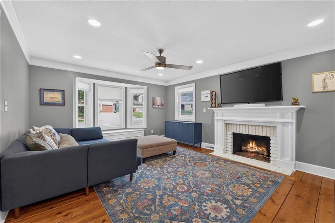
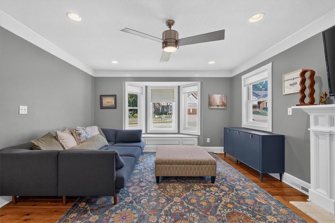
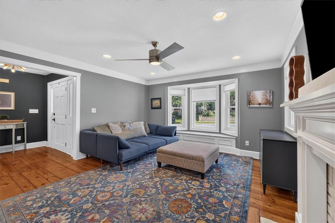
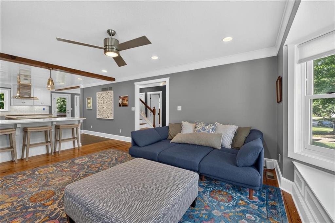
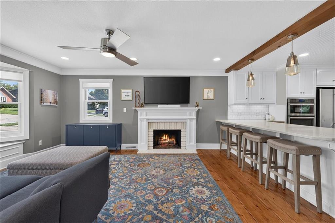
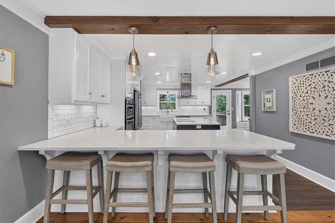
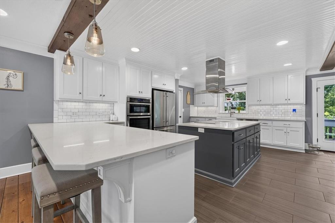
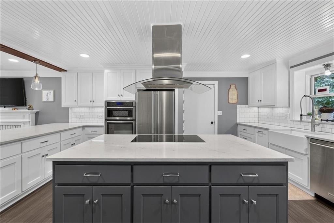
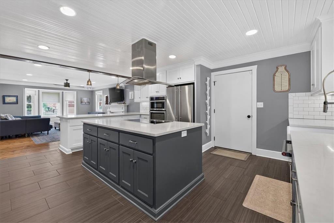
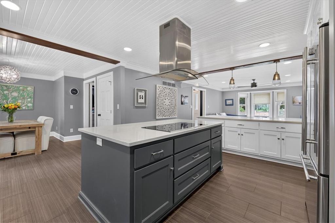
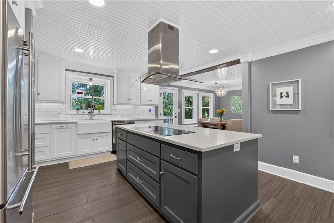
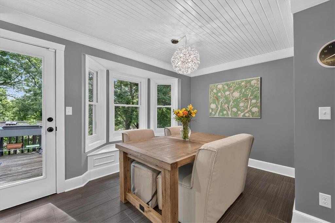
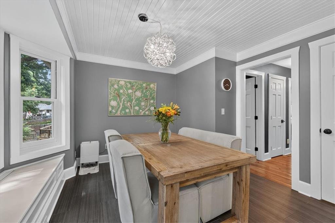
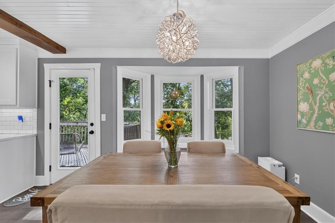
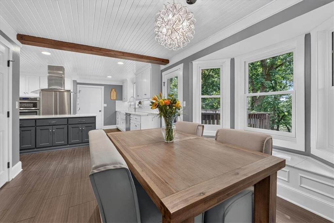
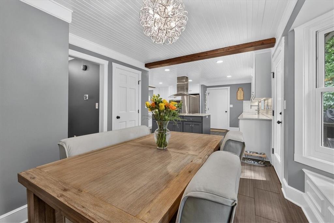
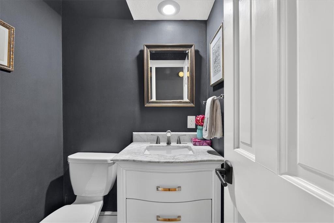
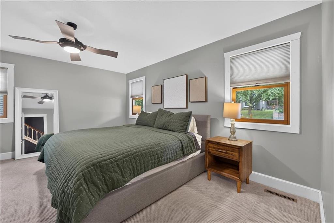
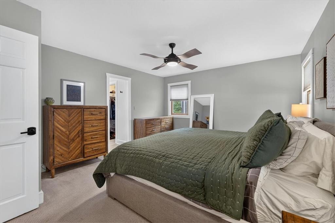
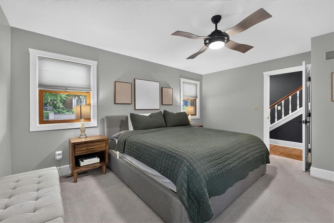
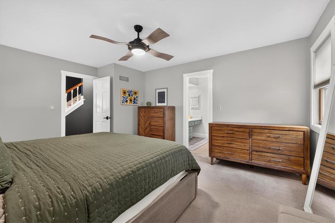
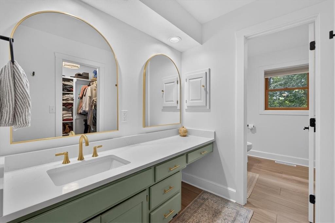
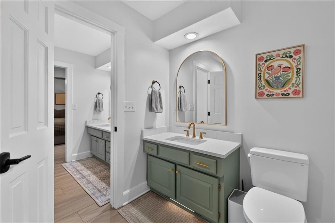
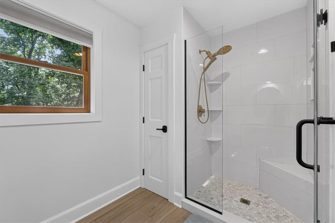
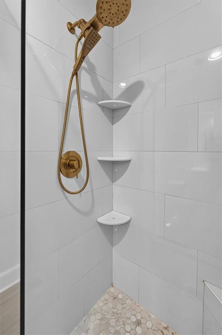
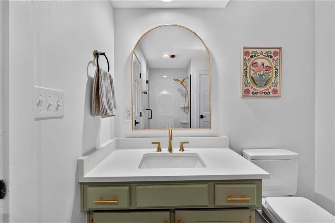
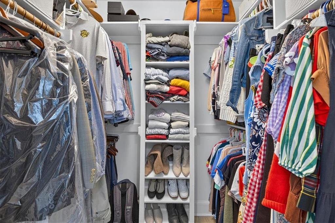
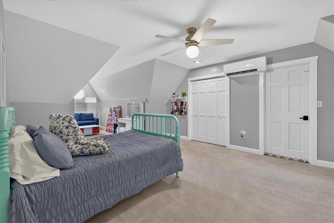
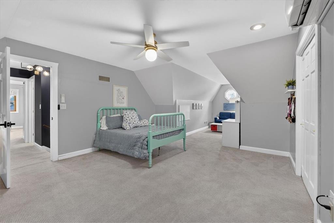
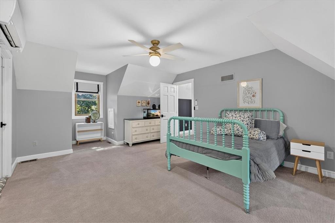
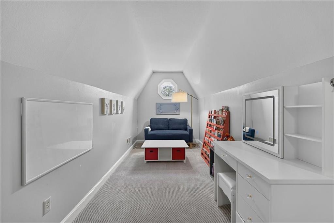
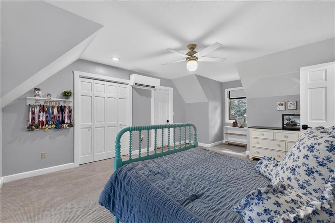
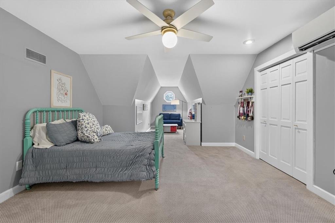
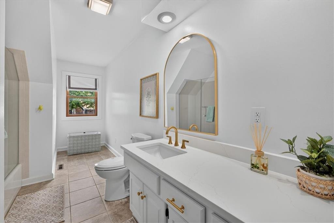
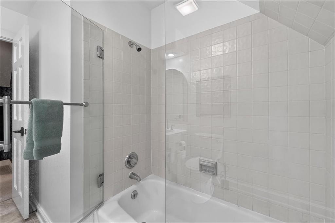
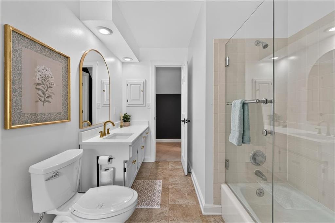
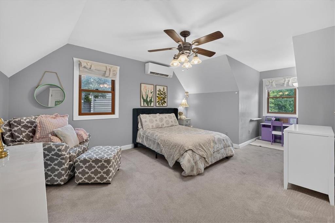
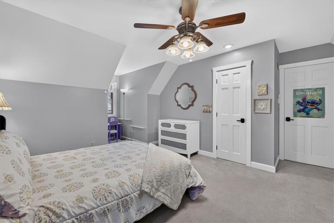
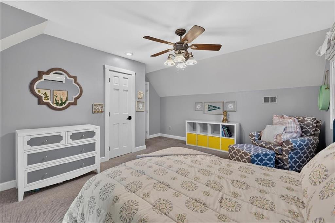
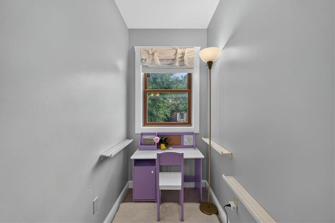
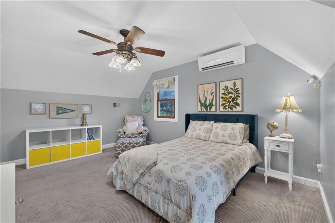
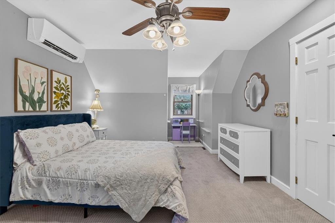
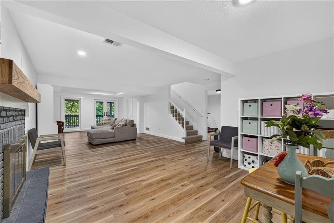
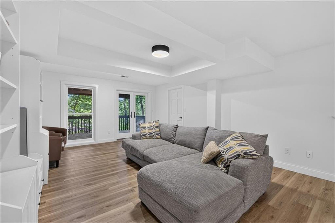
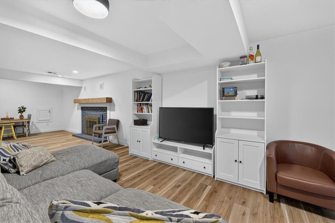
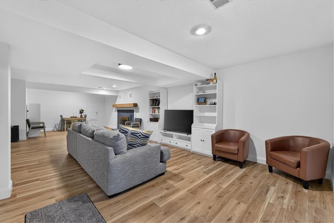
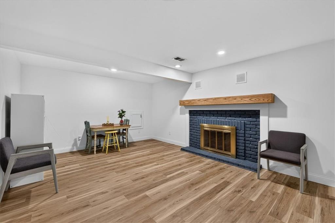
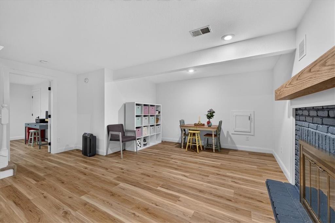
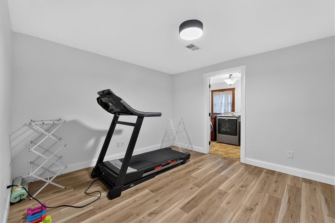
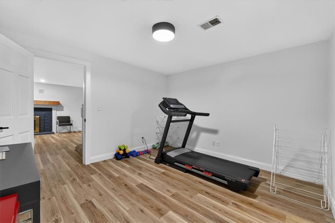
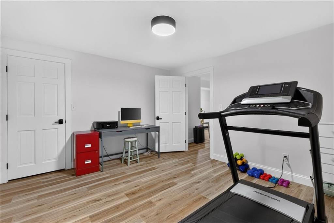
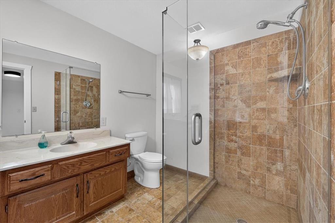
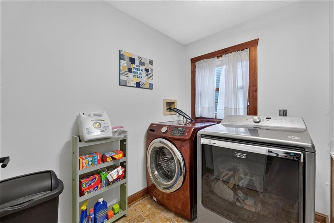
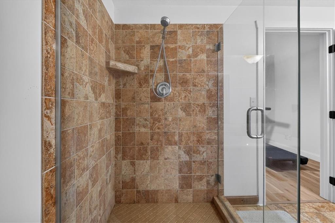
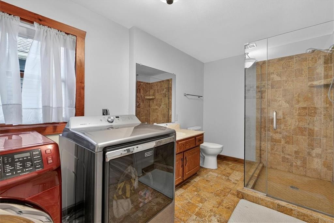
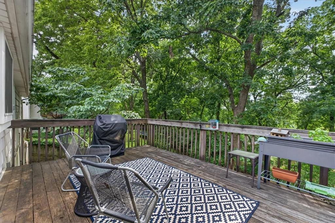
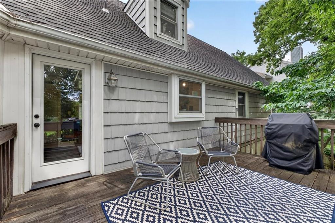
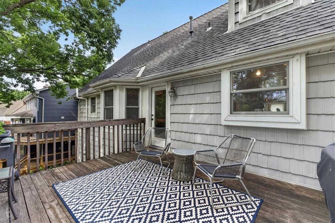
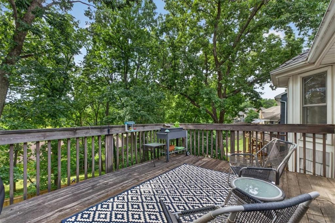
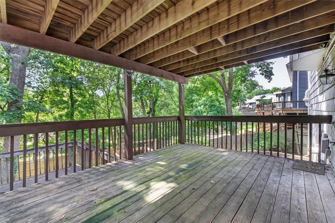
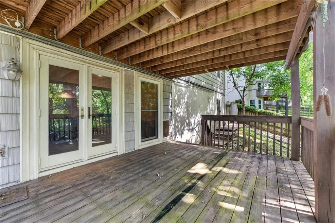
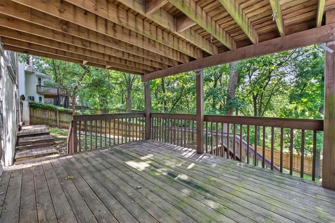
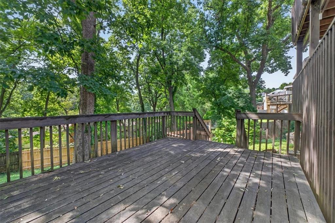
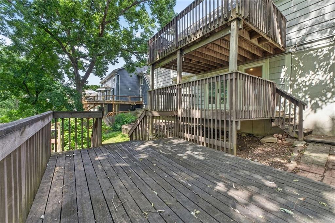
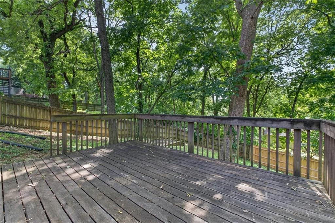
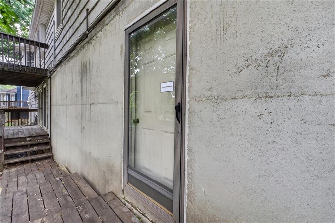
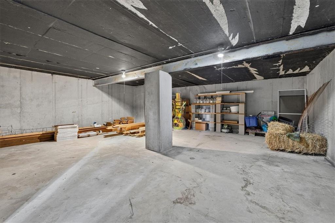
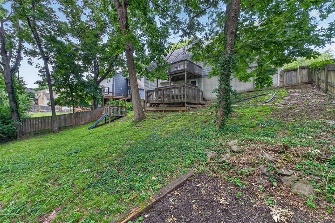
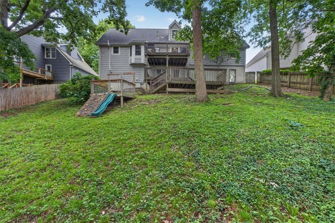
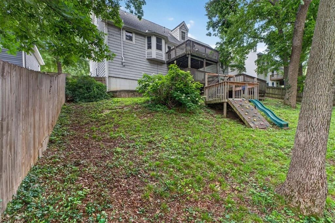
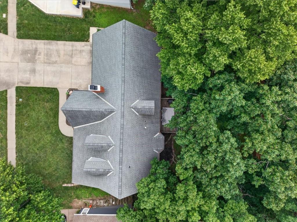
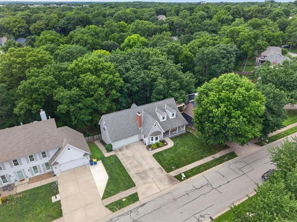
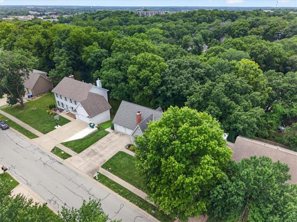
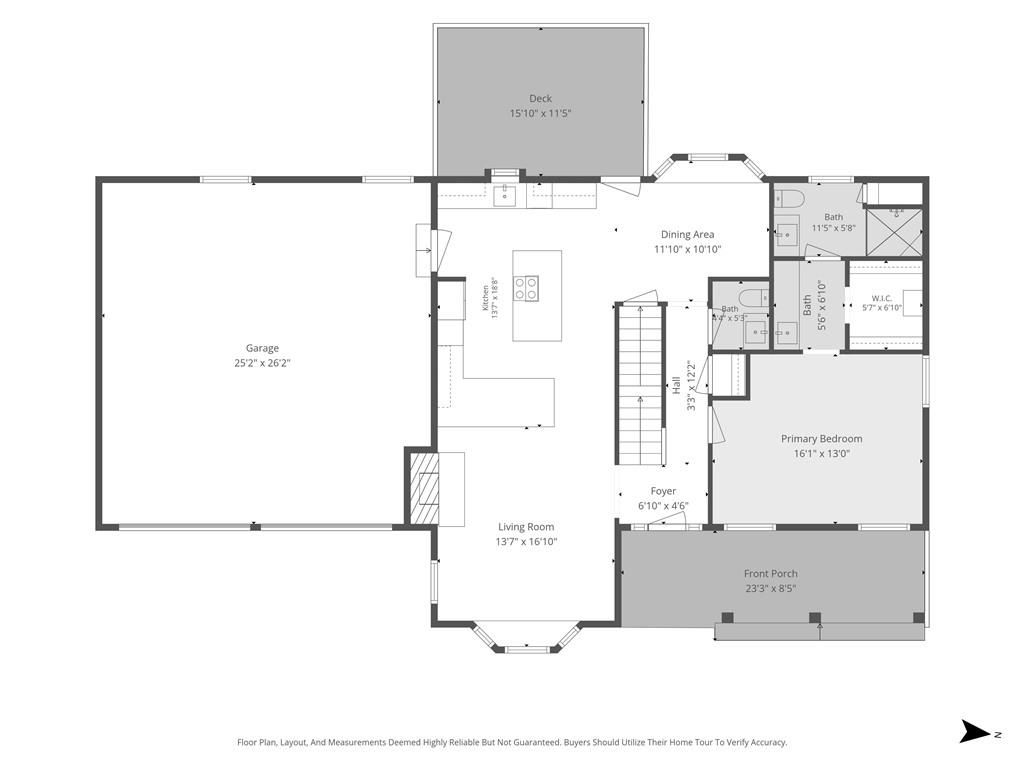
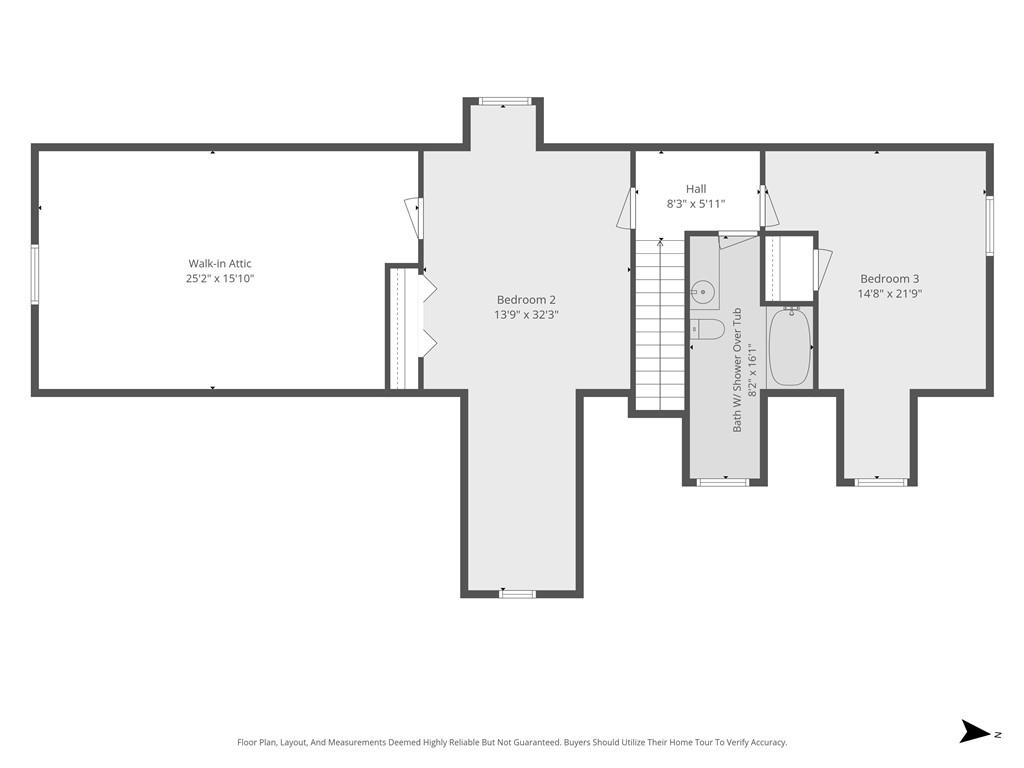
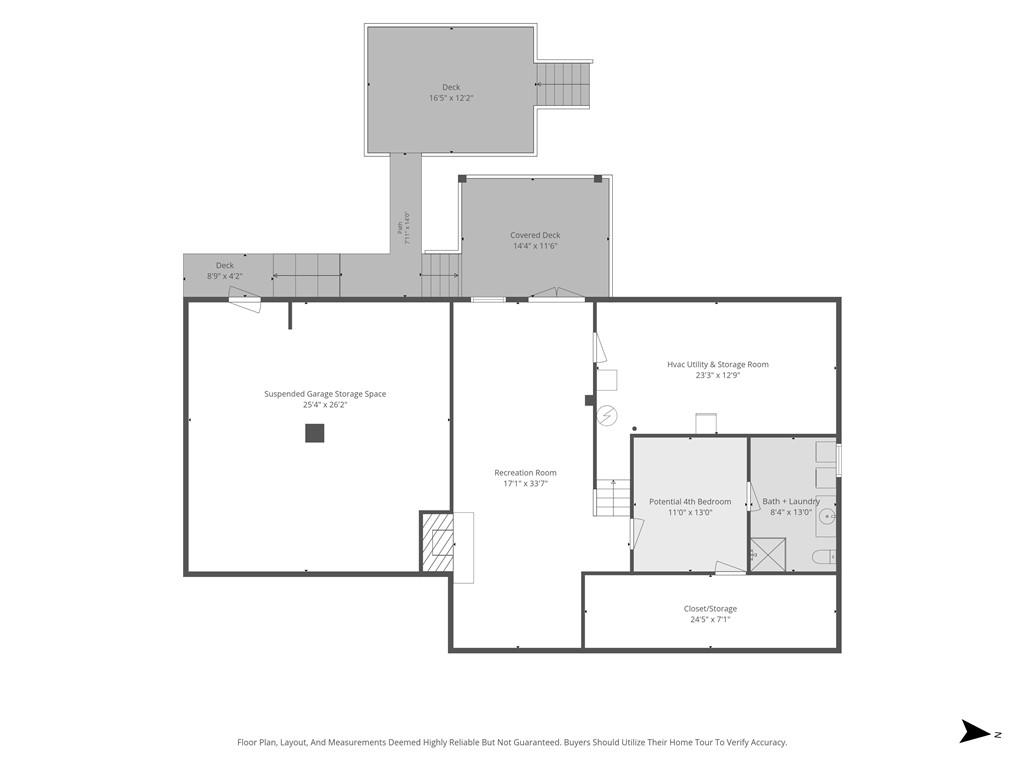
This well-loved home in one of Liberty’s most prestigious neighborhoods is now for sale. It features thoughtful updates throughout including an expanded and custom-designed chef’s kitchen, luxury bathroom updates and a fully renovated basement recreation room. The main level primary bedroom is spacious with a walk-in closet and updated bathroom with dual vanities and a sleek walk-in shower. The two upstairs bedrooms are expansive with uniquely charming dormer windows and ample closet space. Also upstairs is a large walk-in attic space, giving the potential for an additional finished area or storage space. The upstairs bathroom has a brand-new vanity counter, mirror and drawer pulls. The fully-remodeled basement features stylish plank style floors with a large recreation room. A potential 4th bedroom, while lacking a window, connects to a full bathroom with egress, the laundry area as well as a large closet space. A large storage room adjoining the furnace area gives the basement the perfect mix of finished and unfinished space. The home is a nature-lover and entertainer’s dream with 3 large deck spaces and a fully fenced treed backyard. One of the most unique features is the vast ‘suspended garage’ storage and workshop space, don’t miss it on your tour. Nearby is Bennett Park with Liberty’s largest set of free-use tennis courts plus a playground, sports court and skate park. The exterior is clad in a low-maintenance vinyl shake-shingle-style siding. The cozy front porch with newer composite decking will be your favorite spot to unwind while taking in the pride of homeownership that comes from this one-of-a-kind Camelot home.
Address
-
Address 606 Camelot Drive, Liberty, MO 64068
-
Country United States
-
Province/State MO
-
City/Town Liberty
-
Neighborhood Camelot
-
Postal code/ZIP 64068
Overview
- Property ID HMS52567872
- Price $459,000
- Property Type Single Family Residence
- Property status Active
- Rooms 14
- Bedrooms 4
- Bathrooms 4
- Year Built 1985
- Size 3,002 SqFt
- Land area 0.26 SqFt
- Garages 1
- Age Description 41-50 Years
- Appliances Cooktop, Dishwasher, Disposal, Stainless Steel Appliance(s)
- Architectural Style Traditional
- Basement Basement BR, Finished, Full, Walk-Out Access
- Full Bathrooms 3
- Half Bathrooms 1
- Total Bedrooms 4
- City Liberty
- County Clay
- Dining Area Features Breakfast Area,Eat-In Kitchen
- Directions From MO-152 and MO-291: Head east on MO-152 which turns to Kansas St. Turn north onto Clayview Dr, following until a right (east) turn onto Camelot Dr where the home is along the south side of the street, to your right.
- Elementary School Lewis & Clark
- Fencing Privacy, Wood
- FireplaceYN 1
- Total Fireplaces 2
- Flooring Ceramic Floor, Wood
- Floor Plan Features 1.5 Stories
- Garage Spaces 2
- High School Liberty North
- Interior Features Ceiling Fan(s), Expandable Attic, Kitchen Island, Painted Cabinets, Walk-In Closet(s)
- Window Features Storm Window(s), Thermal Windows
- Laundry Features Multiple Locations
- Lot Features City Lot, Many Trees
- Middle School Heritage
- Parking Features Built-In, Garage Faces Front
- Patio and Porch Features Deck, Porch
- Postal Code 64068
- High School District Liberty
- Subdivision Name Camelot
- Year Built 1985