

9431 N Belton Avenue, Kansas City, MO 64154
Description
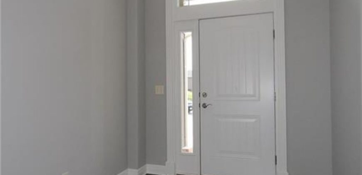
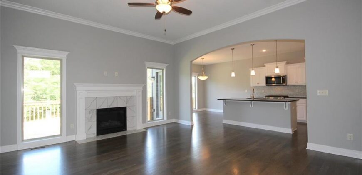
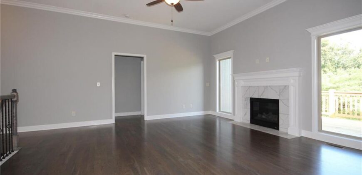
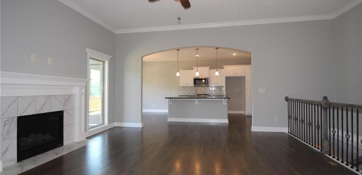
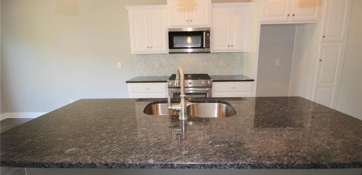
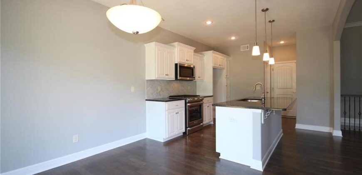
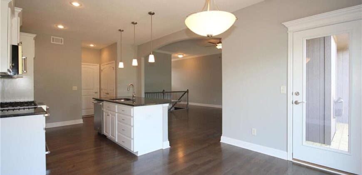
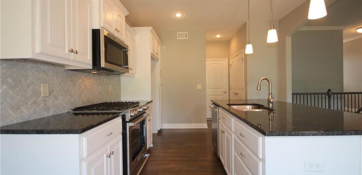
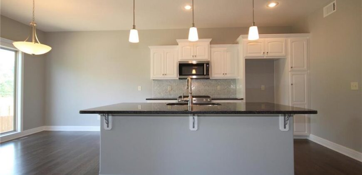
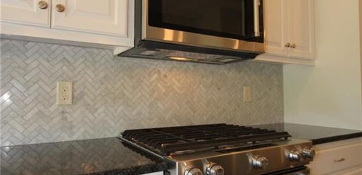
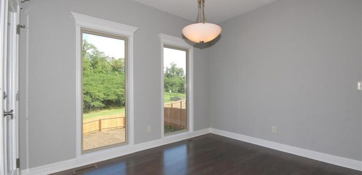
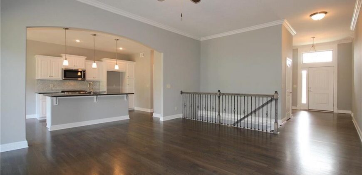
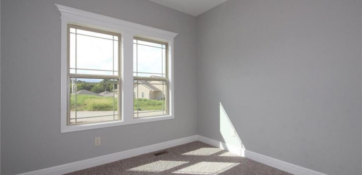
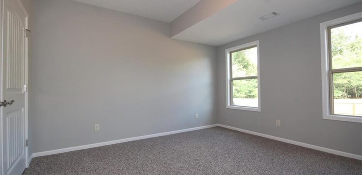
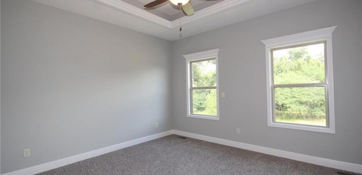
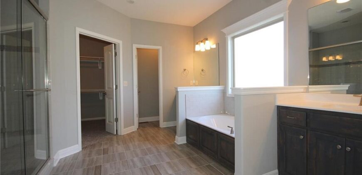
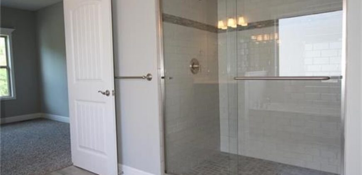
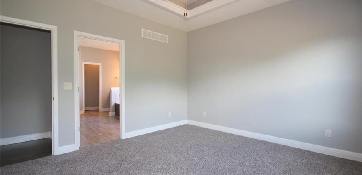
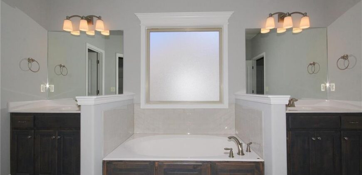
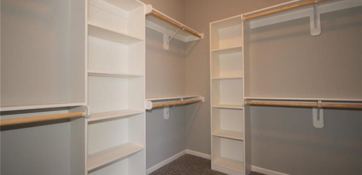
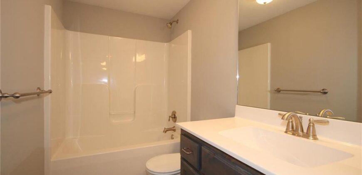
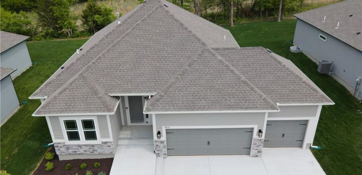
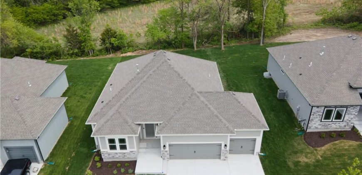
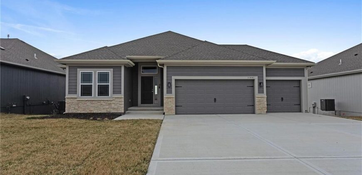
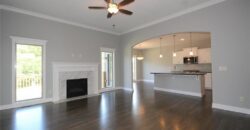
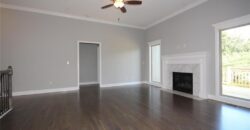
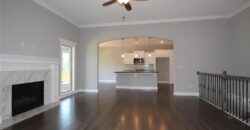
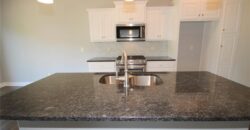
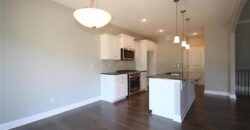
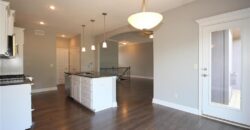
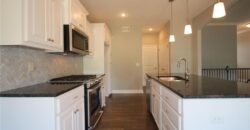
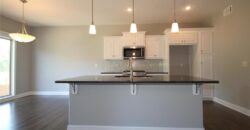
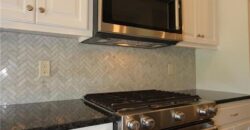
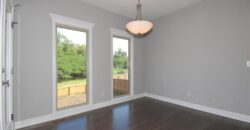
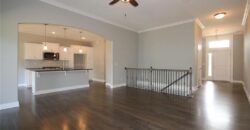
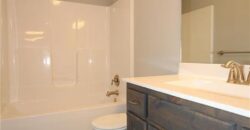
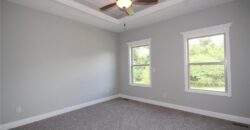
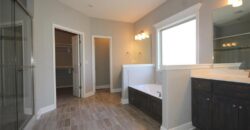
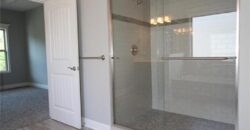
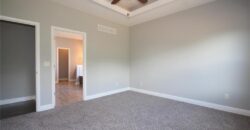
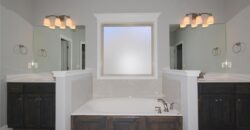
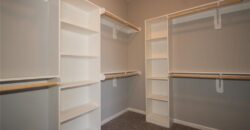
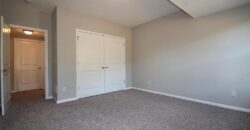
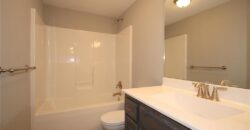
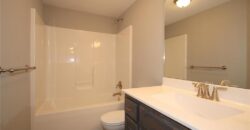
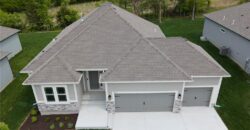
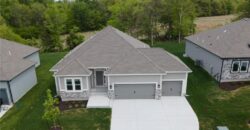
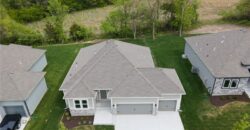
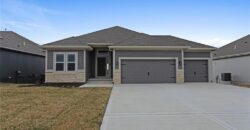
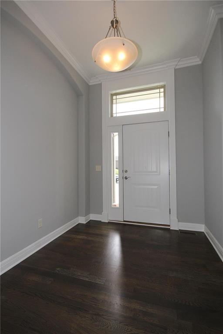
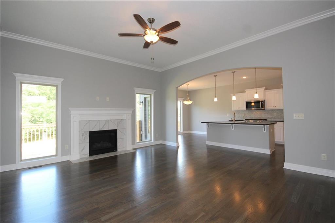
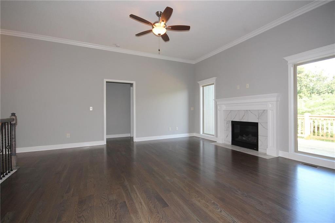
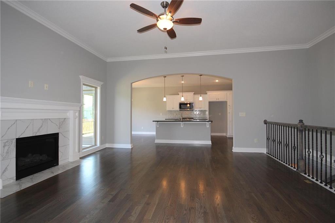
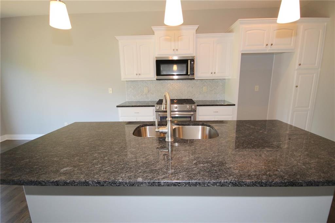
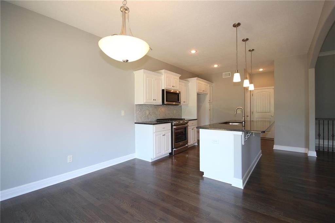
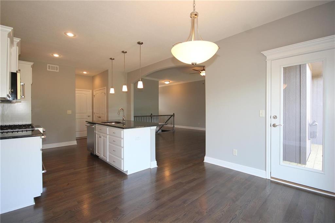
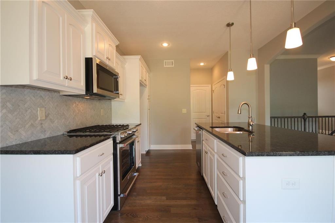
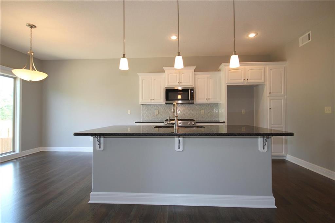
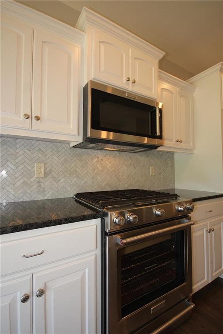
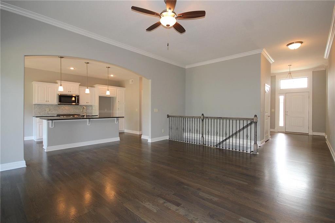
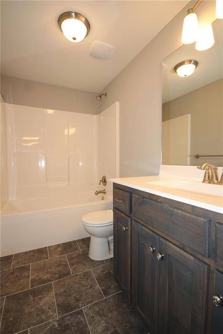
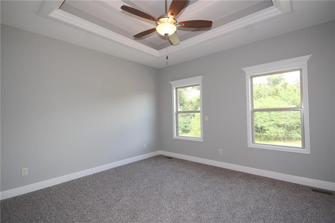
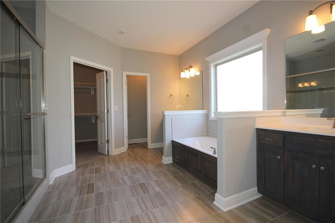
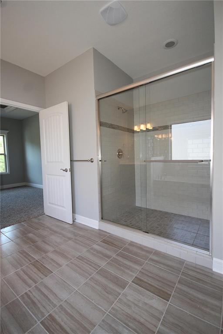
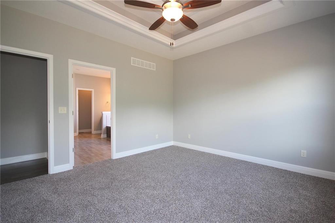
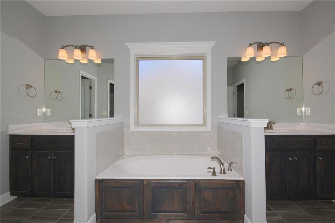
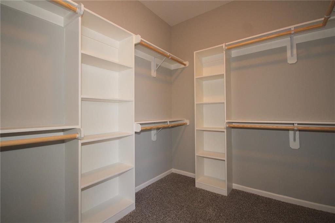
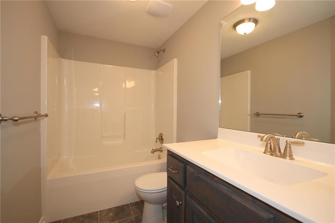
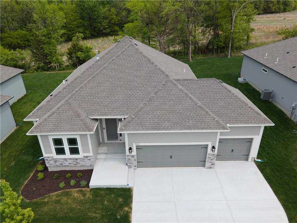
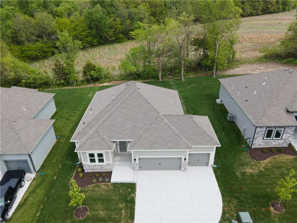
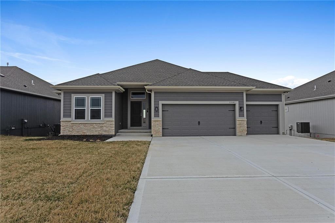
Welcome to the Sierra reverse floor plan by Hoffmann Custom Homes! The main level features a private home office, half bath, and an open living room and kitchen with nine-foot ceilings, an oversized quartz island, white enamel cabinetry, and under-cabinet lighting. The primary suite is conveniently located on the main level with a private ensuite.
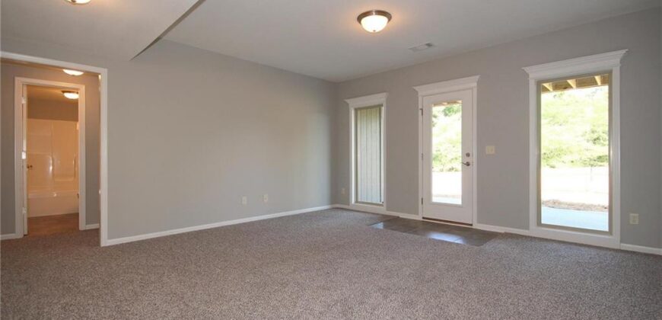
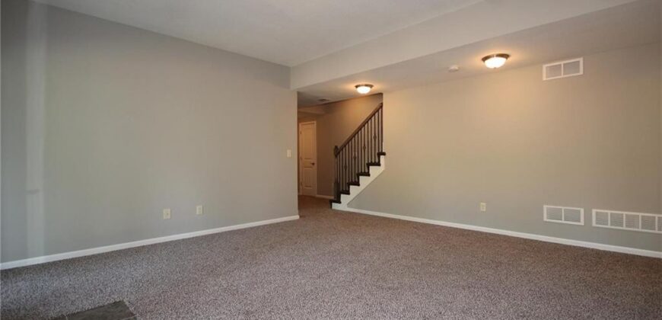
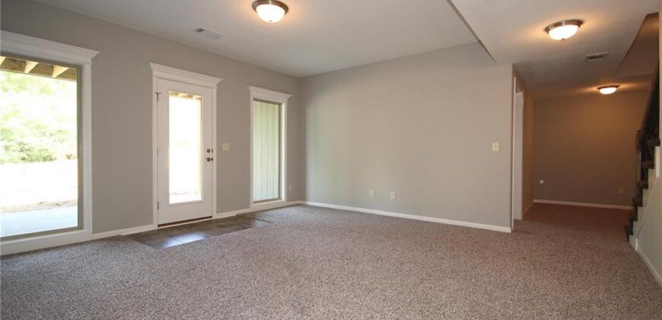
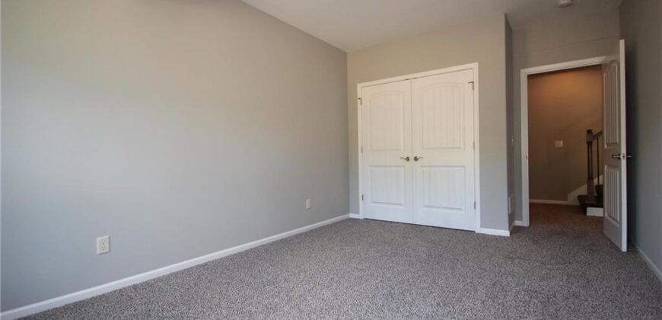
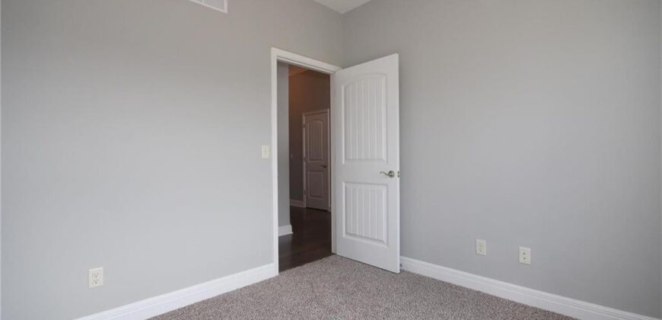
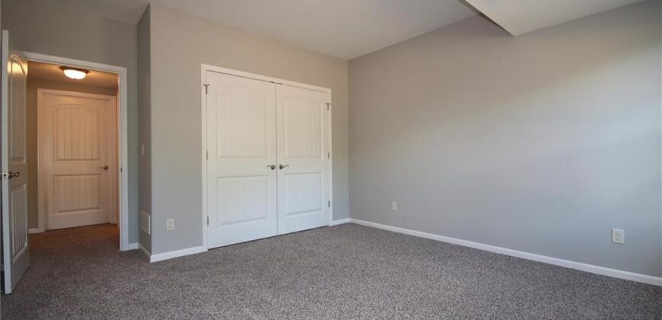
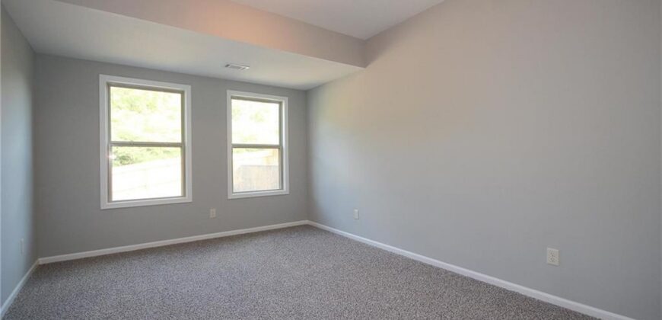
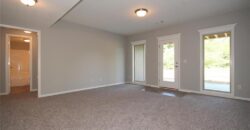
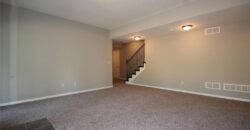
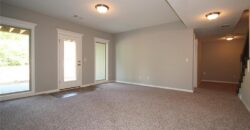
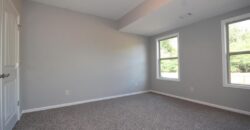
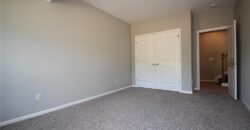
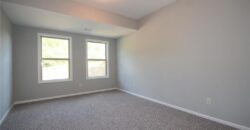
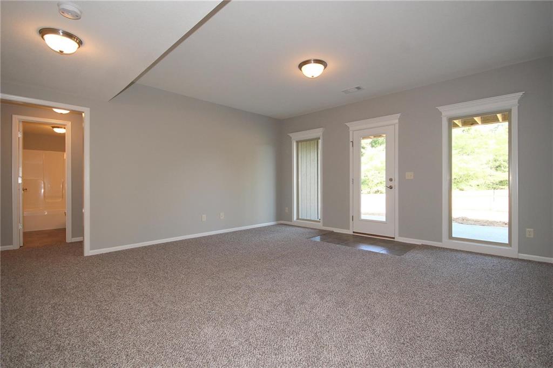
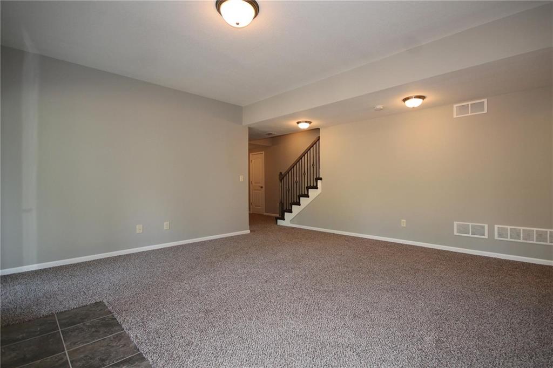
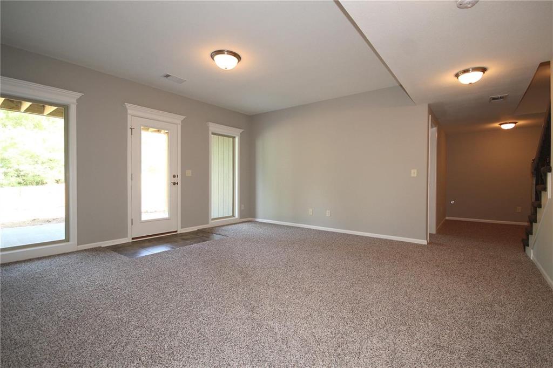
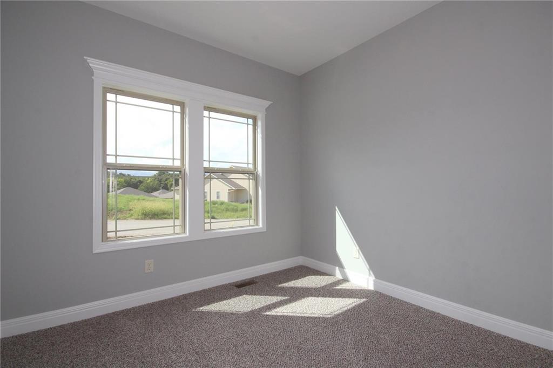
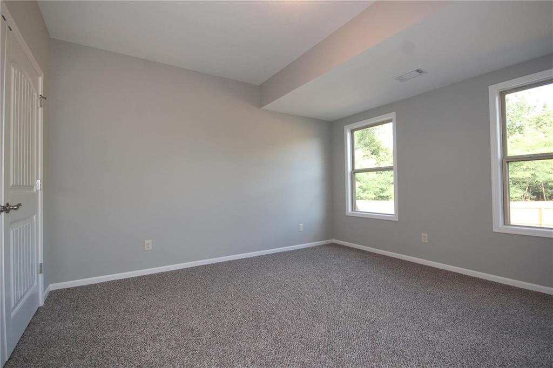
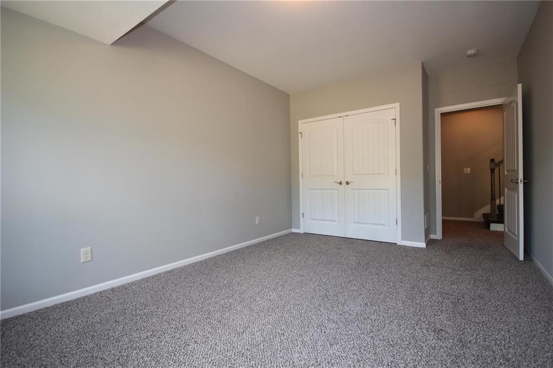
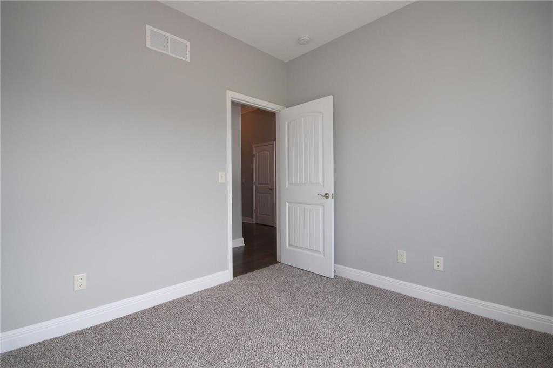
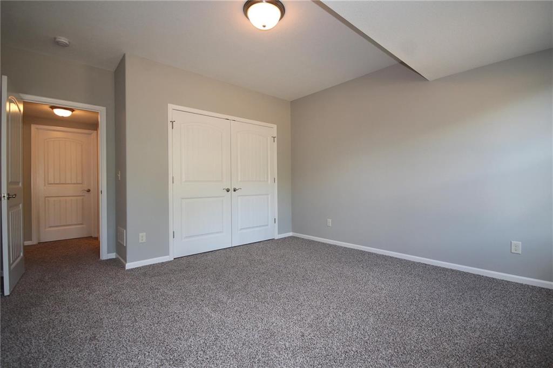
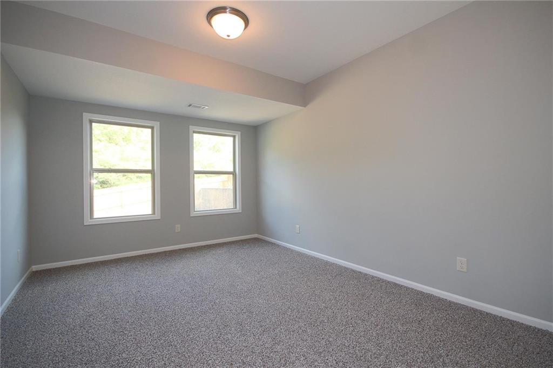
The finished lower level offers two additional bedrooms, a spacious family room, and a wet bar—perfect for entertaining or relaxing movie nights.
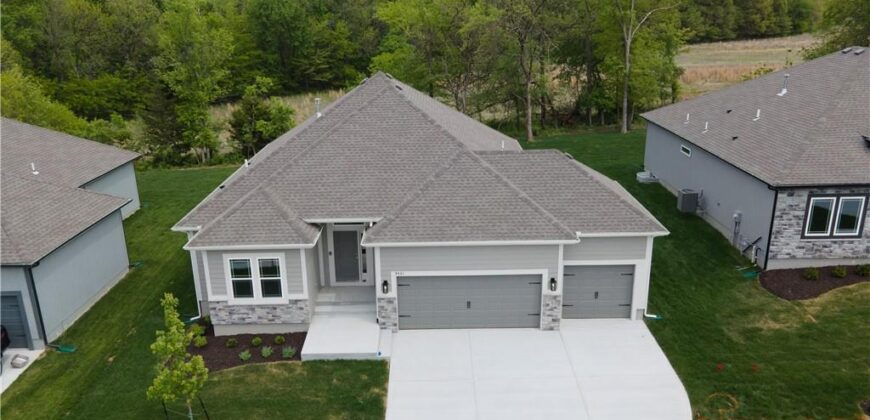
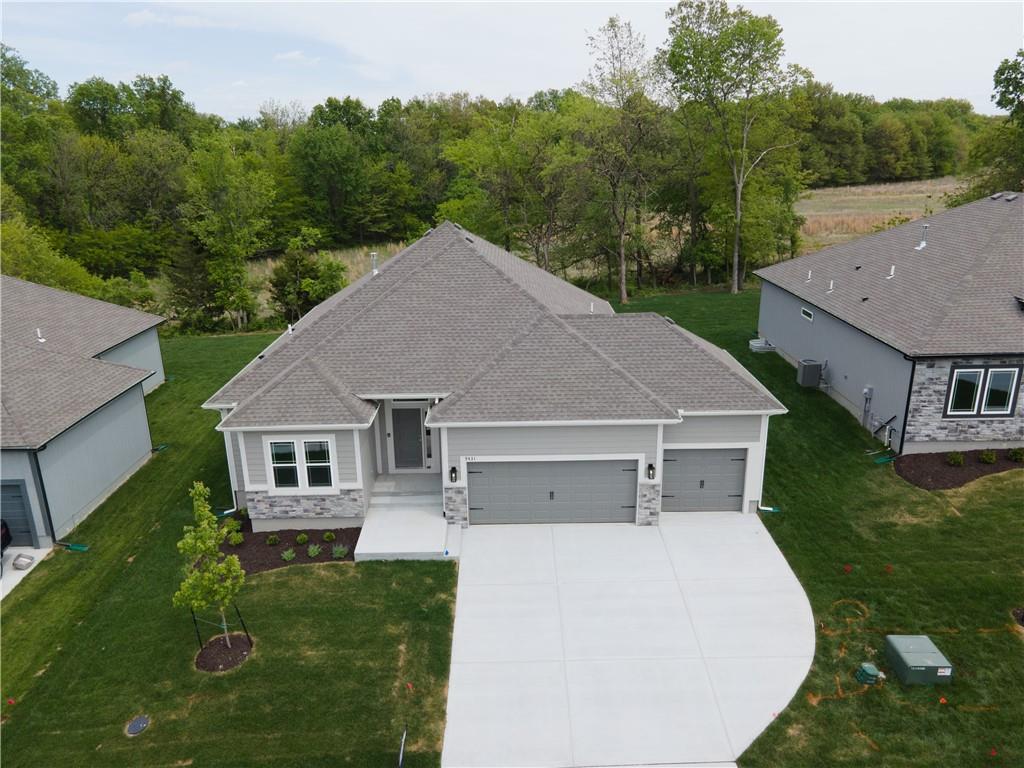
Built with durable 2×6 construction, this home also includes a three-car garage, covered patio, sprinkler system, and a 10-year structural warranty.
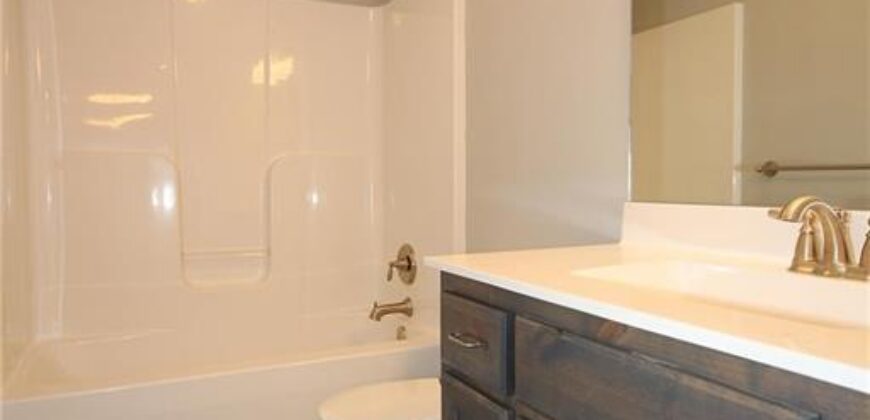
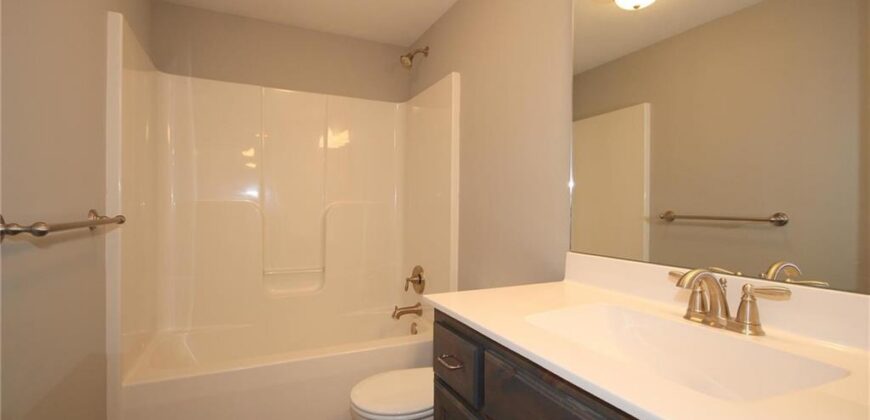
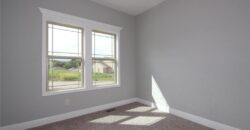
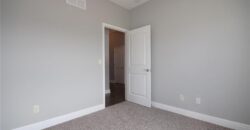
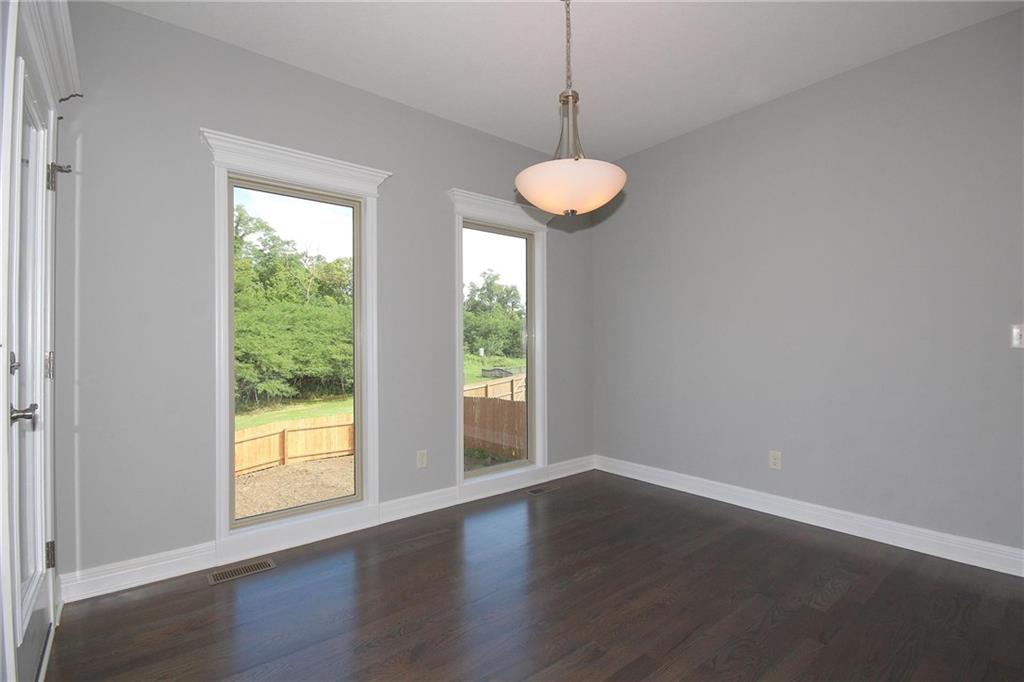
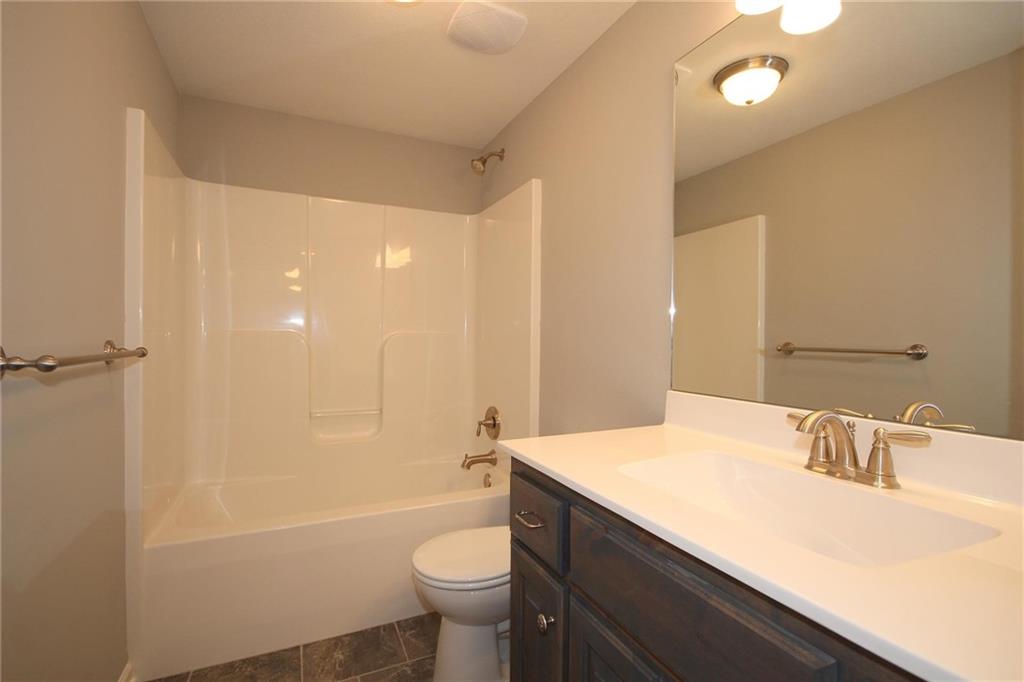
Home is move in ready! Photos are stock images of the plan; finishes may vary.
Address
-
Address 9431 N Belton Avenue, Kansas City, MO 64154
-
Country United States
-
Province/State MO
-
City/Town Kansas City
-
Neighborhood The Retreat at Green Hills
-
Postal code/ZIP 64154
Overview
- Property ID HMS51078283
- Price $511,540
- Property Type Single Family Residence
- Property status Active
- Rooms 9
- Bedrooms 3
- Bathrooms 3
- Year Built 2026
- Size 2,322 SqFt
- Land area 0.19 SqFt
- Label OPEN HOUSE: 2026-07-14
- Garages 1
- Age Description 2 Years/Less
- Appliances Dishwasher, Disposal, Microwave, Free-Standing Electric Oven
- Architectural Style Traditional
- Association Fee 250
- Association Fee Includes Management, No Amenities
- Basement Concrete, Finished, Full, Sump Pump
- Full Bathrooms 2
- Half Bathrooms 1
- Total Bedrooms 3
- City Kansas City
- County Platte
- Dining Area Features Country Kitchen,Kit/Dining Combo
- Directions HWY 152 to Green Hills Road, North to 1st round about (Old Tiffany Springs), take 1st exit out of round about heading east. Follow to N. Belton Ave, turn left and go straight back to home on the right.
- Elementary School Barry Elementary
- FireplaceYN 1
- Total Fireplaces 1
- Flooring Carpet, Tile, Wood
- Floor Plan Features Reverse 1.5 Story
- Garage Spaces 3
- High School Platte County R-III
- Interior Features Ceiling Fan(s), Kitchen Island, Painted Cabinets, Pantry, Vaulted Ceiling(s), Walk-In Closet(s), Wet Bar
- Window Features Thermal Windows
- Laundry Features Laundry Room, Main Level
- Lot Features Adjoin Greenspace, City Limits, City Lot, Sprinkler-In Ground
- Middle School Barry Middle
- Parking Features Built-In, Garage Faces Front
- Patio and Porch Features Patio, Covered Patio
- Postal Code 64154
- High School District Platte County R-III
- Subdivision Name The Retreat at Green Hills
- Year Built 2026
- Open House Date Tue July 14