

Platte County R-III (124)
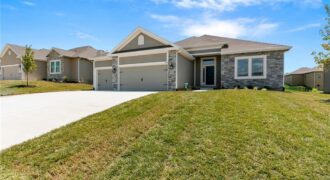
Introducing the Richmond by Hoffmann Custom Homes—a beautifully designed true ranch that blends timeless style with everyday ease. The thoughtfully crafted floor plan welcomes you with an eye-catching entryway that opens into a spacious great room with soaring ceilings, creating a light-filled and inviting atmosphere. The open kitchen anchors the space with light engineered hardwood […]
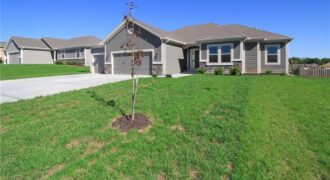
The Wellington II by Hoffmann Custom Homes, LLC showcases exceptional design and craftsmanship throughout. The beautiful kitchen offers abundant counter space, elegant enameled cabinetry, and under-cabinet lighting—perfect for both everyday living and entertaining. The enhanced primary suite features a spacious walk-in closet and a large tiled shower, creating a luxurious private retreat. Additional upgrades include […]
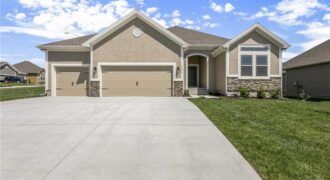
The Aspen II is a true ranch plan by Hoffmann Custom Homes with hardwood floors in the living areas, enameled cabinets in kitchen with quartz countertops, and walk in closet in the primary suite. Exceptional quality and high energy package including 95% high efficiency HVAC, Gerken Thermopane windows, and R-49 insulation in the attic. This […]
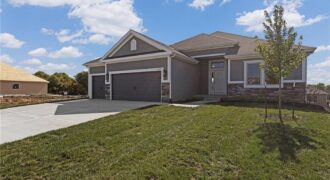
Welcome to the Richmond, a beautifully crafted ranch floorplan by Hoffmann Custom Homes, situated in the highly sought-after Platte County School District. Designed with both style and function in mind, this thoughtfully planned floor plan offers true main-level living with a private primary suite featuring an ensuite bath, along with two additional generously sized bedrooms […]
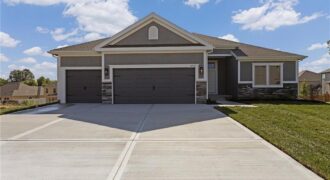
Take advantage of HUGE builder incentives up to $20,000 on select homes! Choose to apply your available incentive toward home upgrades, closing costs, or a combination of both! Welcome to the Richmond, a beautifully crafted ranch by Hoffmann Custom Homes in the sought-after Platte County School District! This thoughtfully designed home offers true main-level living […]
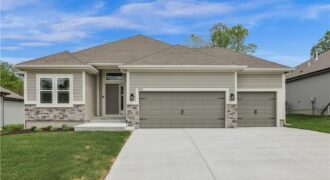
Welcome to the Sierra reverse floor plan by Hoffmann Custom Homes! The main level features a private home office, half bath, and an open living room and kitchen with nine-foot ceilings, an oversized quartz island, white enamel cabinetry, and under-cabinet lighting. The primary suite is conveniently located on the main level with a private ensuite. […]
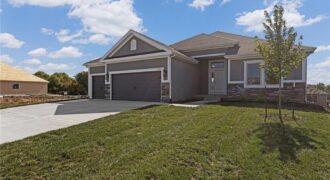
Welcome to the Richmond, a beautifully crafted ranch floorplan by Hoffmann Custom Homes, situated in the highly sought-after Platte County School District. Designed with both style and function in mind, this thoughtfully planned floor plan offers true main-level living with a private primary suite featuring an ensuite bath, along with two additional generously sized bedrooms […]
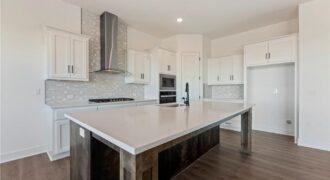
Welcome to the brand-new Perez floor plan by Hakes Brothers! Offering 2,466 square feet of thoughtfully designed living space, this stunning two-story home features 4 spacious bedrooms, 2.5 bathrooms, and an open-concept layout that perfectly balances style and functionality. The heart of the home is the gourmet kitchen, complete with premium finishes, 42-inch upper […]
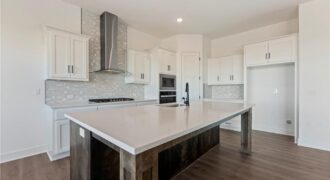
Welcome to the brand-new Perez floor plan by Hakes Brothers! Offering 2,466 square feet of thoughtfully designed living space, this stunning two-story home features 4 spacious bedrooms, 2.5 bathrooms, and an open-concept layout that perfectly balances style and functionality. The heart of the home is the gourmet kitchen, complete with premium finishes, a large center […]
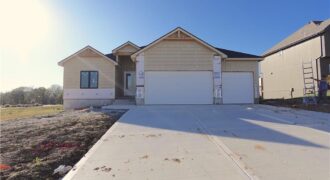
Discover thoughtful design and quality craftsmanship in this beautiful new construction home by J&B Custom Homes! This inviting reverse 1.5-story offers approximately 2,900 square feet of finished living space with an open-concept layout designed for comfortable everyday living and effortless entertaining. The kitchen is highlighted by a skylight that welcomes natural daylight, creating a bright […]
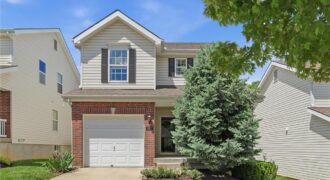
Lush curb appeal, classic brick charm, and a brand new roof invite you into this perfectly sized and maintenance-provided home, and we think you’ll like what you find! Inside, brand new carpet through out and rich hardwood flooring lead you from the welcoming entryway toward a cozy living space with an eye-catching fireplace flanked by […]
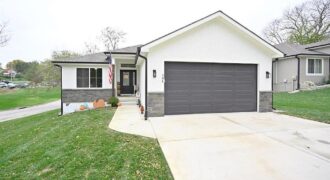
Beautiful Newer Home w an Open Floor Plan and No HOA!This amazing home offers beautiful finishes, thoughtful design, plenty of space for entertaining everyday living. Exterior features attractive stone accents, mature trees, a beautiful lot, patio, covered deck w steps leading to the backyard.An oversized 2-car garage provides plenty of room for parking.Step inside through […]
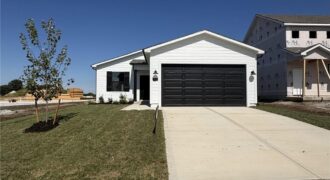
ASK ABOUT BUILDER INCENTIVE ON SELECT HOMES! The Wynn – a popular ranch-style home offering comfortable main-level livin. This 3-bedroom, 2-bath home features an inviting open-concept layout with a spacious kitchen, dining, and living area—perfect for entertaining or relaxing. Luxury vinyl plank (LVP) flooring flows through the main living spaces, while the bedrooms offer cozy […]
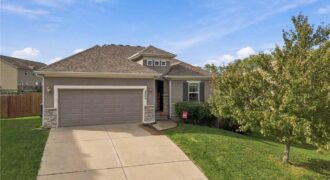
Welcome home to this spacious and beautifully designed 5-bedroom, 3-bath home offering exceptional space, versatility, and move-in-ready appeal. With five bedrooms—a rare find in the neighborhood—this home combines inviting living spaces with thoughtful updates throughout. Great curb appeal welcomes you inside to an open and warm main level featuring a cozy living room with a […]
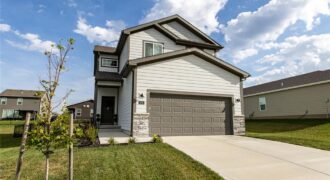
Welcome to this beautiful, nearly new 2-story home featuring 3 bedrooms, 2.5 bathrooms, and a 2-car garage. The open-concept main level offers a spacious and inviting layout with the kitchen, dining area, and living room flowing seamlessly together—perfect for everyday living and entertaining. The main level features durable LVP flooring and a modern, open feel […]