

Platte County R-III (124)
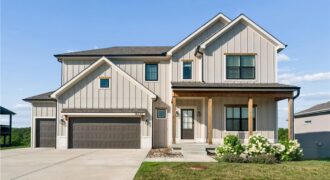
MASSIVE PRICE DROP!! WHY BUILD WHEN YOU CAN PURCHASE THIS AMAZING HOME!! This is the Silverton Plan By Gary Kerns Home Builders. This home is a must see it is only a couple years old and ready to move into! 4 bedrooms and 3 Full Baths Upstairs with the Laundry. Kitchen is AMAZING, custom cabinets, […]
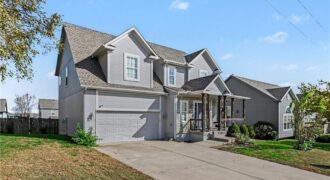
Located in the highly desired “Genesis Place Estates” and within Platte County Public School District. This 5-bed, 4.5-bath home with a fenced-in backyard offers plenty of indoor and outdoor space for entertaining! The main level of this home features beautiful hardwood floors leading from the entryway into the kitchen where you will find an open […]
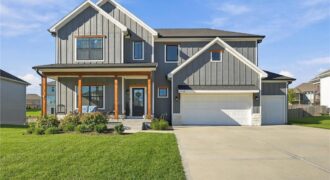
Why build new when this 4 year home is move-in ready! Welcome to highly sought after Fountain Hills, where modern living meets the space and comfort of a generous lot. This beautifully designed 5-bedroom, 4.5-bath home offers an open, inviting floor plan with thoughtful details and flexible living space throughout. The main level features a […]
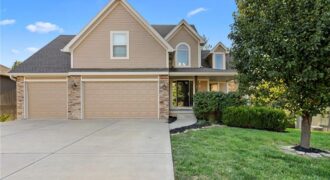
Backing to wooded greenspace and Prairie Creek Greenway walking trail, this 5-bedroom, 4.5-bath Brookfield home offers roughly 3,500 finished sq ft across three levels in the Platte County R-III School District. The main level centers on a vaulted great room with refinished hardwoods and a stone-surround fireplace, opening to a bright kitchen with white cabinetry, […]
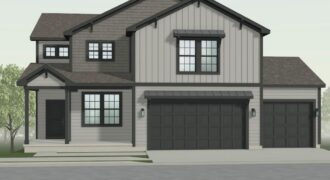
THE MOST STUNNING HOMESITE! Backing to mature trees and the scenic Line Creek walking trails, this beautiful newly constructed Ashlar Homes residence offers the perfect blend of modern luxury, spacious living, and a serene natural setting. This impressive 5-bedroom, 3.5-bathroom two-story home features a thoughtfully designed open-concept layout with modern finishes and plenty of room […]
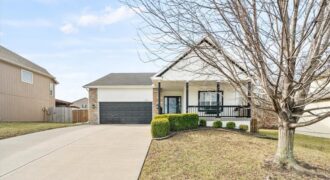
INCREDIBLE VALUE IN THE NORTHLAND! NOW OFFERED AT $360,000! Discover the perfect combination of comfort, space, and convenience in this beautiful reverse ranch featuring main-level living, a finished walkout lower level, and fantastic neighborhood amenities! Step inside to an inviting open-concept layout with warm hardwood floors, a cozy gas fireplace, and plenty of natural light. […]
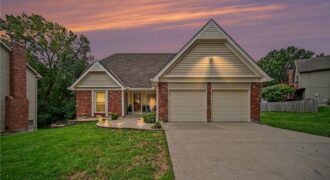
Inviting and spacious, this 1.5-story home offers an open floor plan that greets you with vaulted ceilings, an open catwalk and floor-to-ceiling brick masonry fireplace that creates quite the first impression. The main level walks out to a new deck overlooking quiet, treed and fenced backyard. The kitchen features center island, two pantries, butler’s pantry, […]
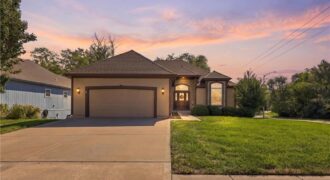
[BRIGHT & OPEN] From the moment you step inside, this reverse walk-out home feels both effortlessly put-together and comfortable. Sitting on a corner lot in Genesis Place Estates at Green Hills, the main level is bright and airy, wrapped in large windows that provide the entire space with natural light. Right off the entry sits […]
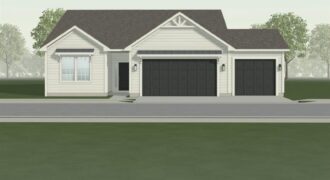
Welcome to the Grayson Modern Farmhouse in Woodhaven! Discover one of Woodhaven’s most sought-after floor plans! This beautifully designed 3-bedroom, 2-bath ranch offers the perfect blend of modern farmhouse charm and functional living. The open-concept layout features a spacious living area flowing seamlessly into the kitchen, complete with a large central island, quartz countertops, and […]
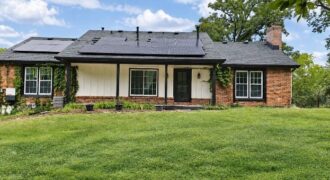
Tucked away on a private, tree-lined acre+ in the heart of the city, this rare urban homestead retreat offers the perfect blend of seclusion and convenience. Perched atop a hill and set back from the road, the property provides unmatched privacy while offering direct front-door access to the scenic Line Creek trail. Inside, you’ll find […]
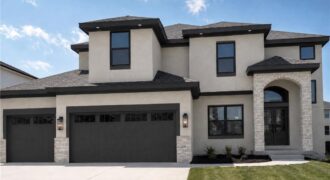
Welcome to the Perry by IHB Homes, a beautifully crafted new construction home where thoughtful design meets modern style. The open-concept main level is highlighted by vaulted ceilings, beautiful hardwood floors, and a stunning kitchen featuring quartz countertops and a spacious table-style island that creates the perfect gathering place. Hardwood flooring continues through the upstairs […]
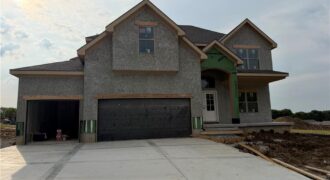
Welcome to The Belmont II, a beautifully designed home showcasing thoughtful craftsmanship, modern style, and an inviting layout created for today’s lifestyle. The open living spaces are complemented by engineered hardwood flooring, warm white oak finishes, and quartz countertops, creating a fresh and timeless feel throughout. Designed with everyday comfort and entertaining in mind, the […]
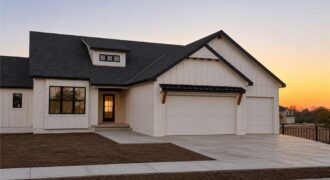
The Arbor Crest is a beautifully designed ranch-style home that blends modern open-concept living with functional spaces for everyday life. This home features 3 bedrooms, two bathrooms, and 1,696 total main floor square feet, as well as a spacious three-car garage. It includes a well-appointed kitchen with a walk-in pantry, a welcoming great room, that […]
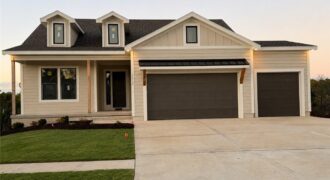
Welcome to the Fairfield Expanded, Modern Farmhouse By Inspired Homes! This home features a Stunning Kitchen with Upgraded Quartz counters, upgraded hutch and walk-in pantry. This beautiful home offers an open concept main living space that includes a cozy stone fireplace and built-ins in the great room. Walk out onto the OVERSIZED covered deck upstairs […]
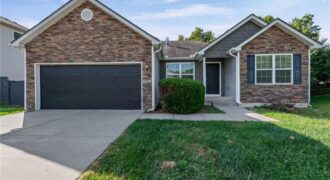
Welcome to 3305 NW 87th Street, a spacious 4-bedroom, 2-bath ranch tucked into Line Creek Meadows in Kansas City’s Northland. The open main-level layout features vaulted ceilings, hardwood floors, a welcoming great room with fireplace, and a kitchen highlighted by granite countertops, stainless steel appliances, ample cabinet space, and a pantry. All four bedrooms are […]