

9451 N Adrian Avenue, Kansas City, MO 64154




Description
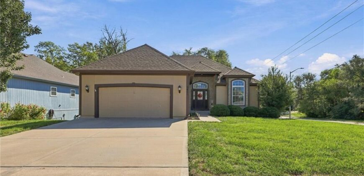
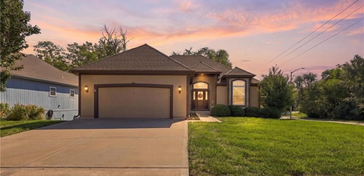
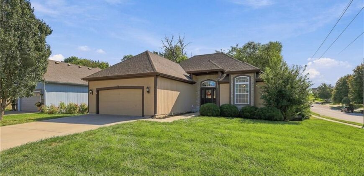
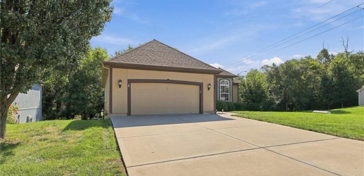
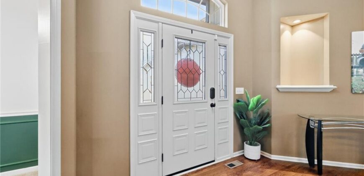
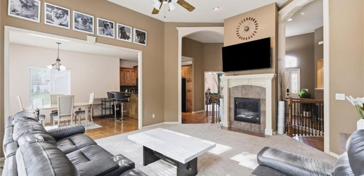
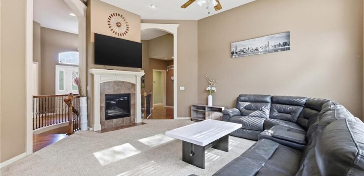
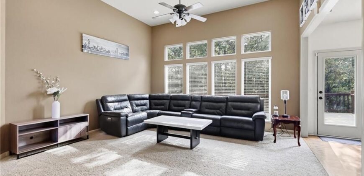
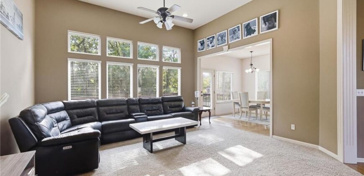
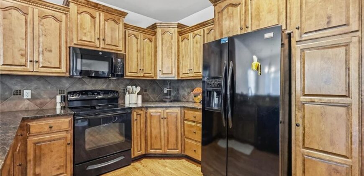
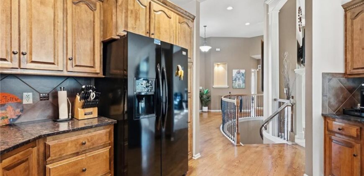
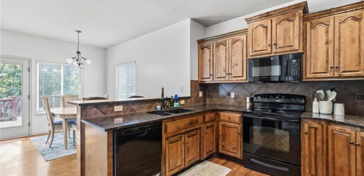
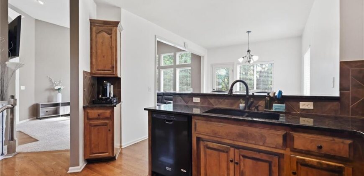
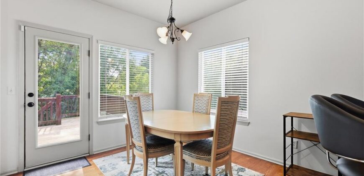
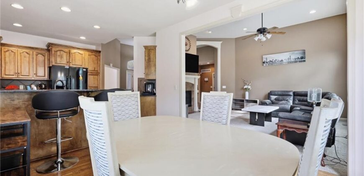
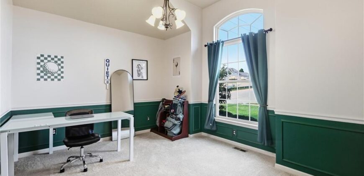
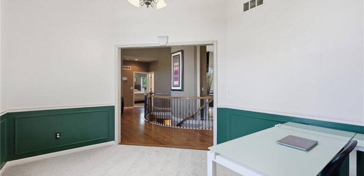
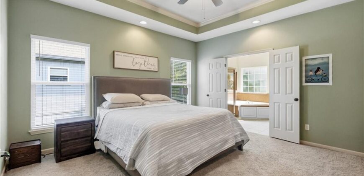
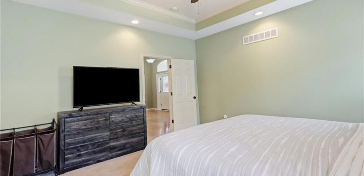
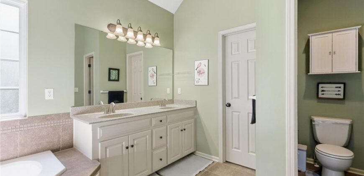
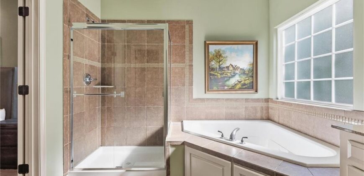
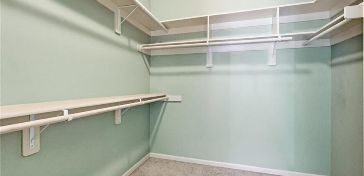
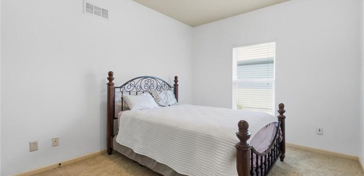
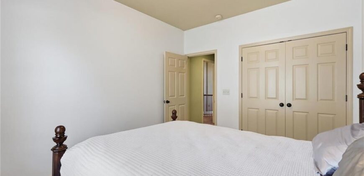
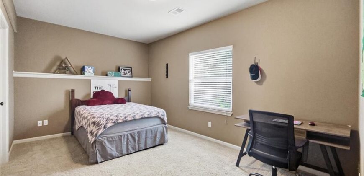
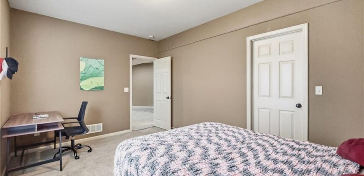
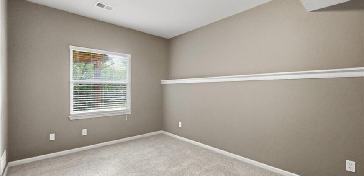
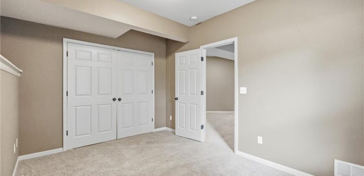
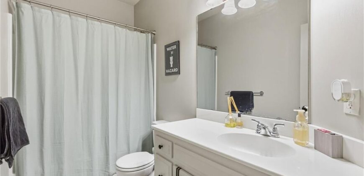
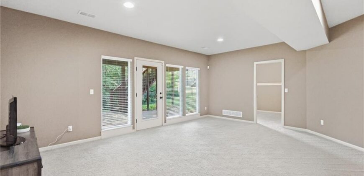
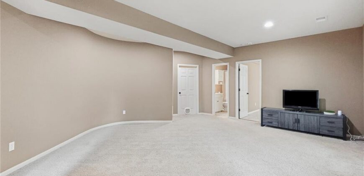
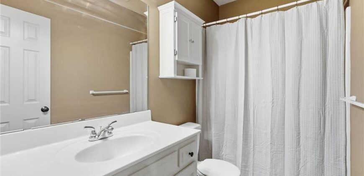
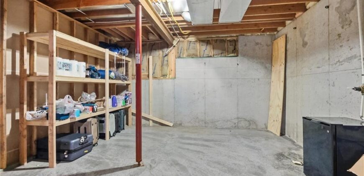
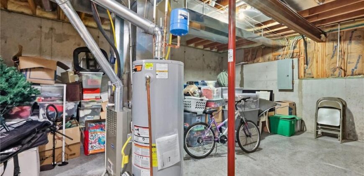
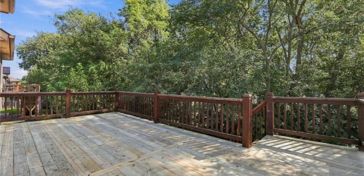
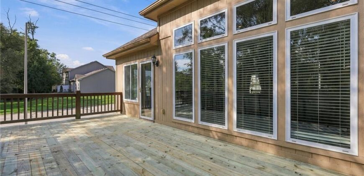
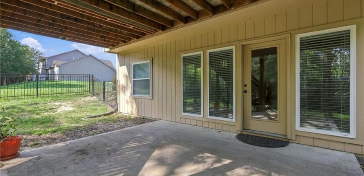
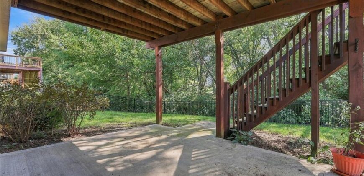
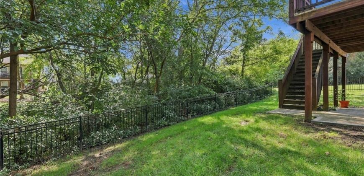
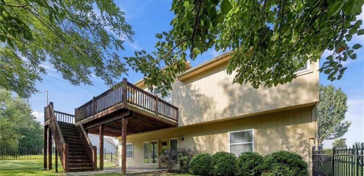
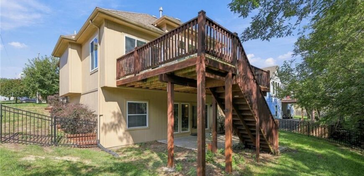
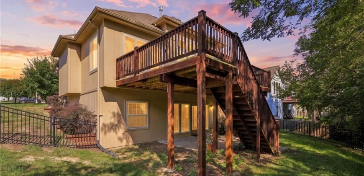
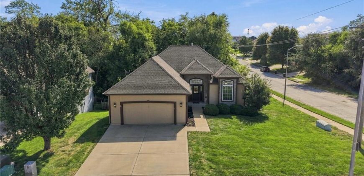
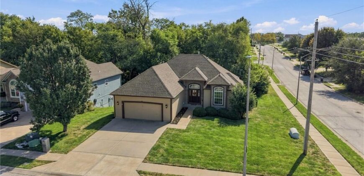
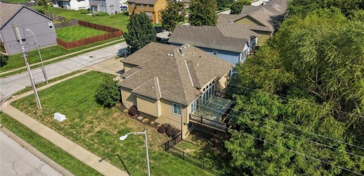
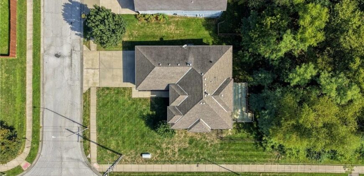
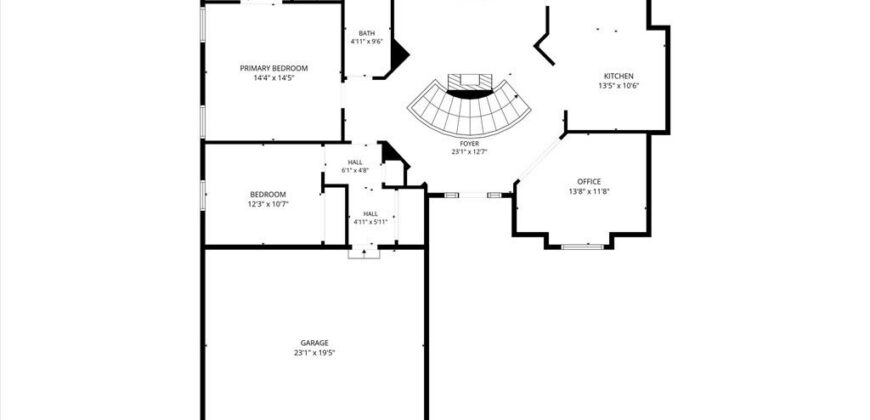
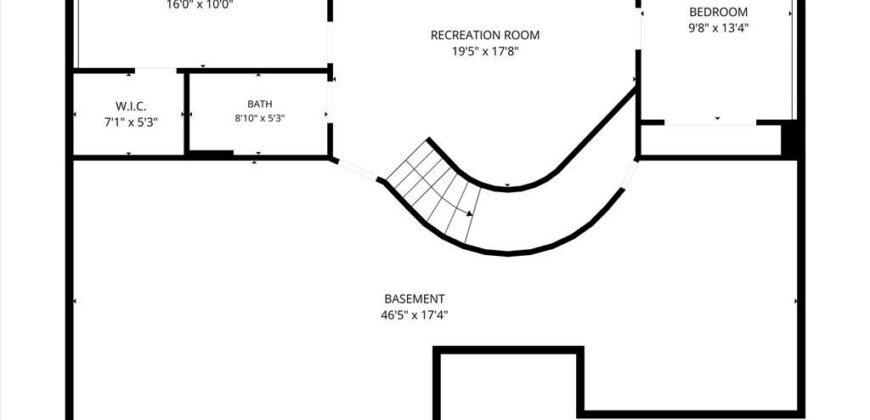
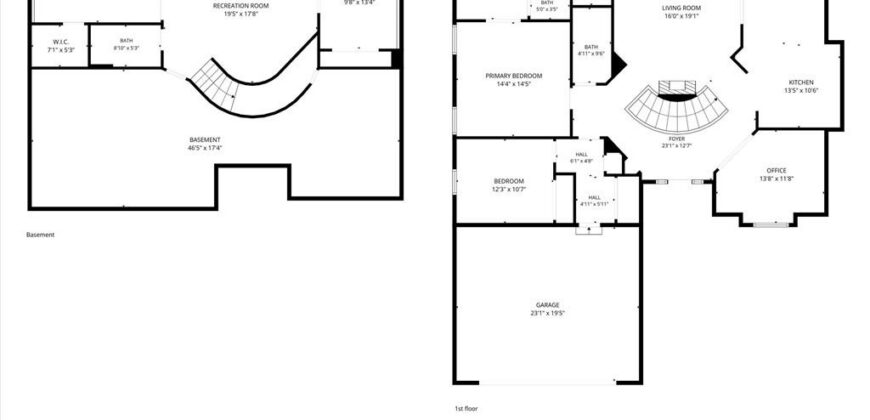
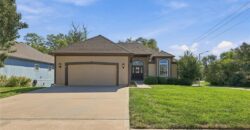
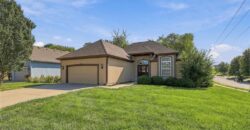
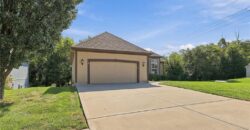
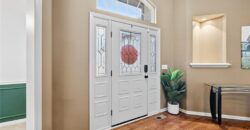
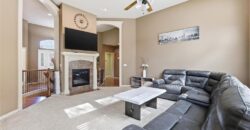
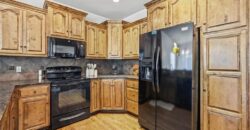
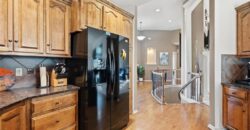
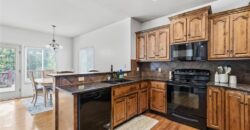
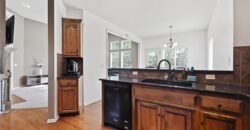
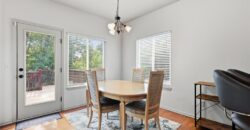
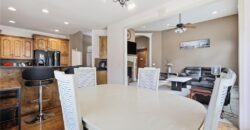
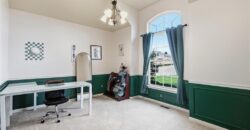
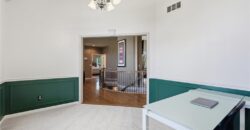
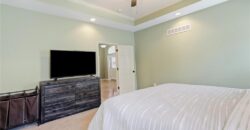
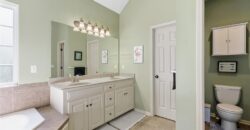
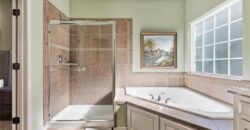
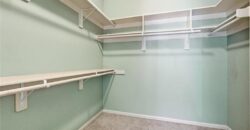
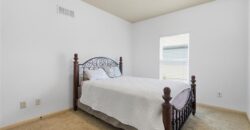
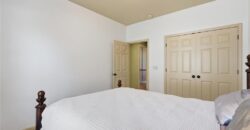
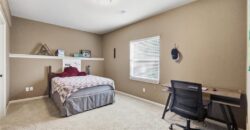
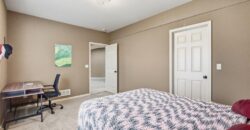
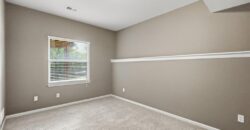
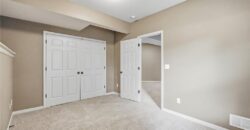
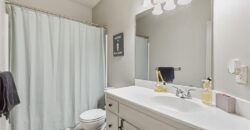
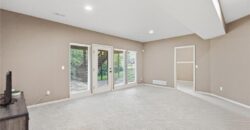
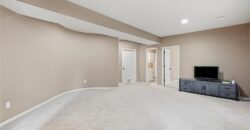
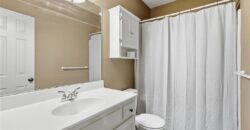
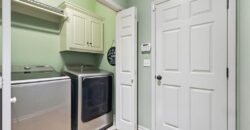
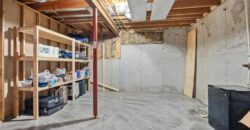
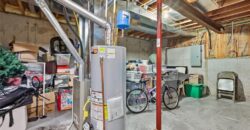
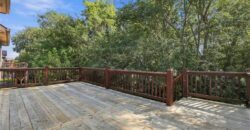
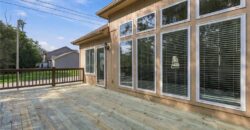
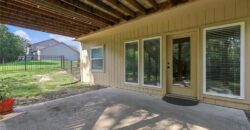
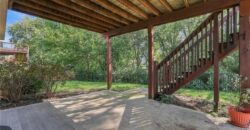
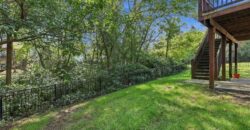
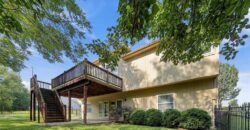
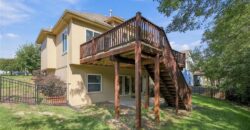
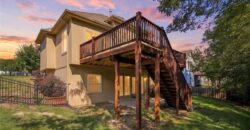
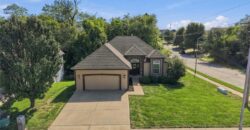
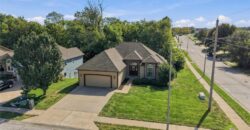
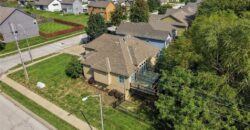
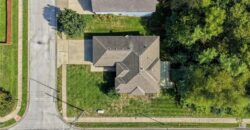
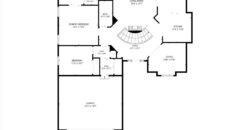
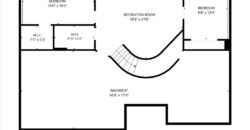
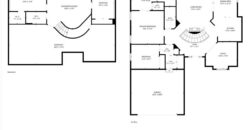
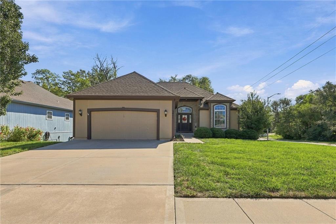
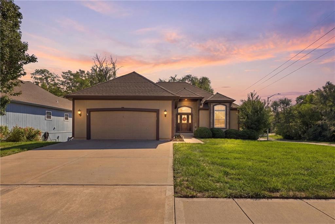
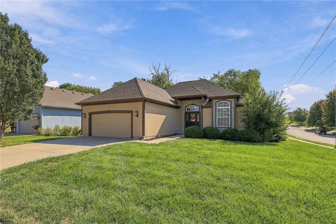
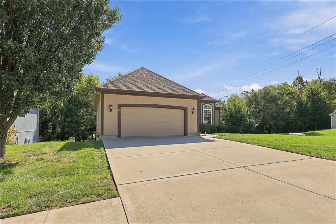
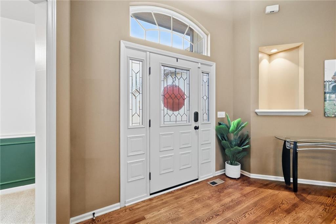
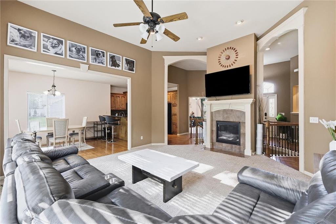
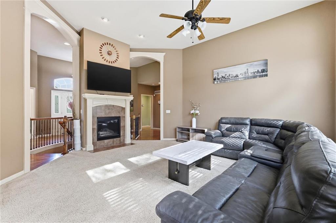
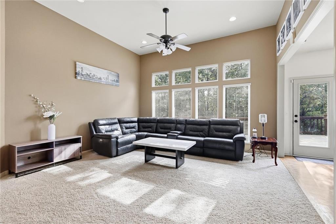
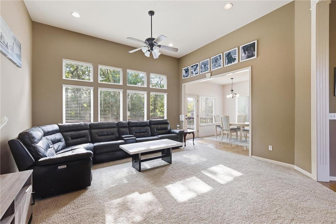
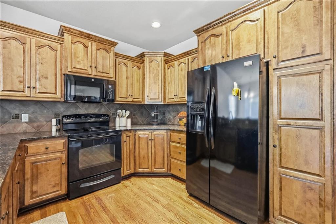
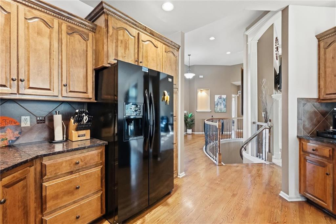
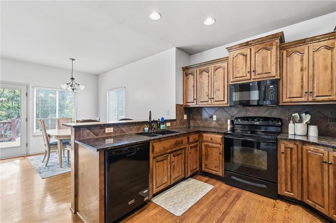
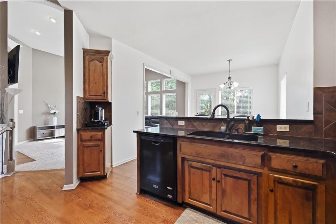
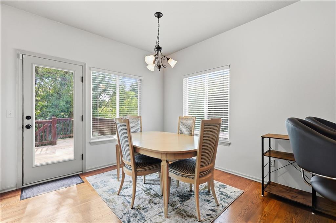
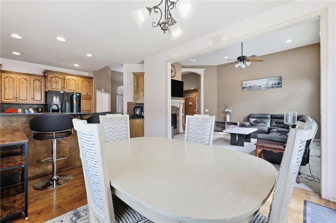
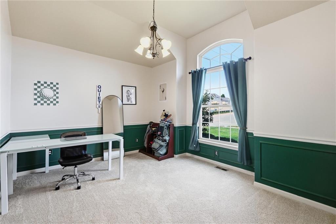
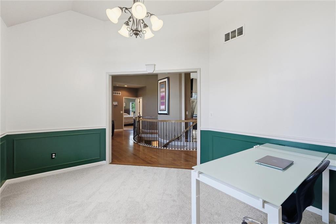
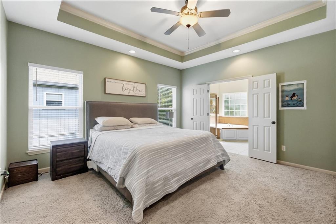
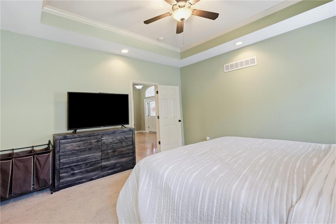
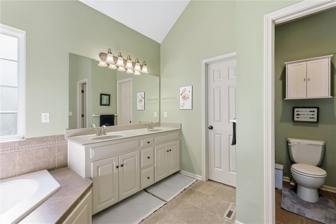
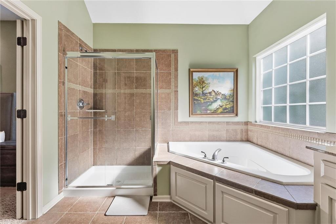
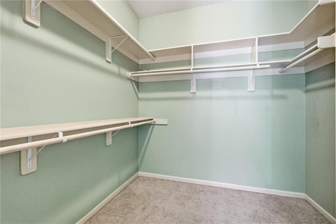
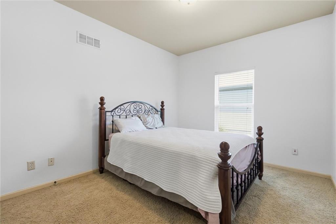
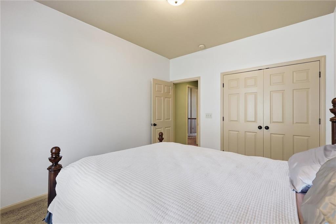
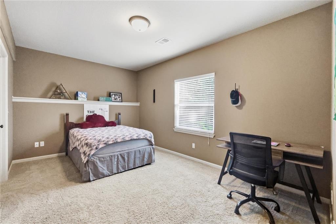
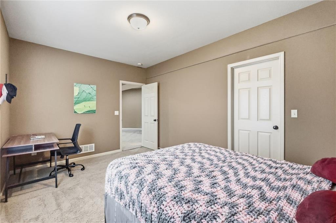
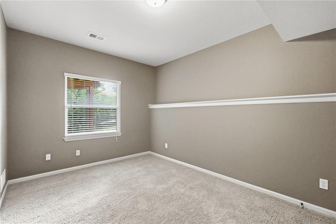
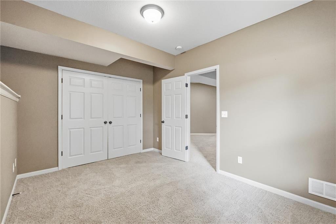
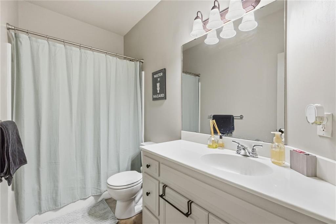
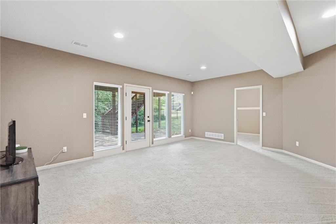
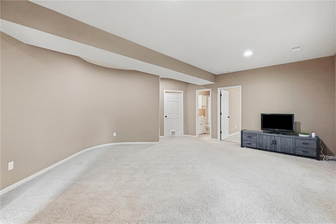
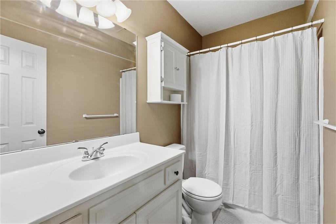
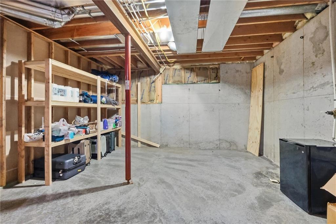
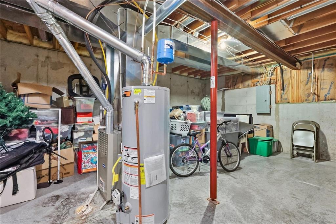
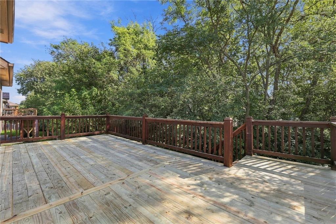
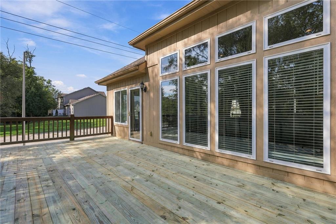
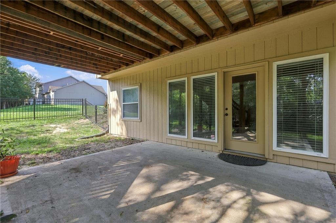
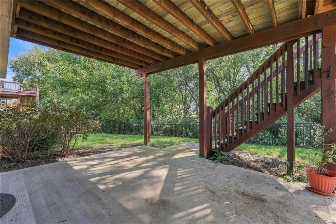
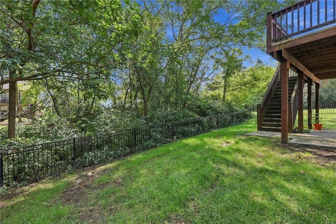
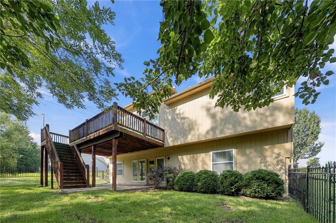
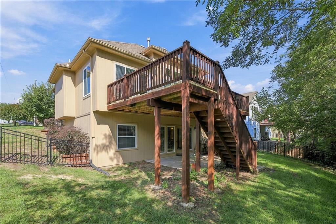
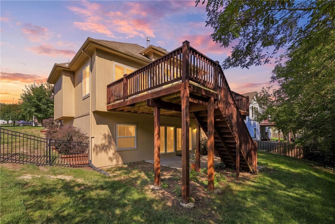
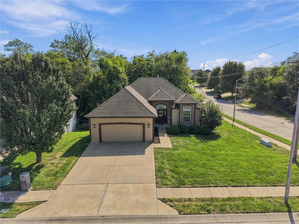
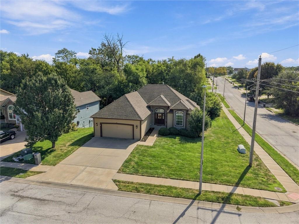
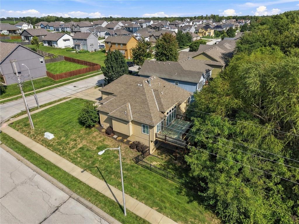
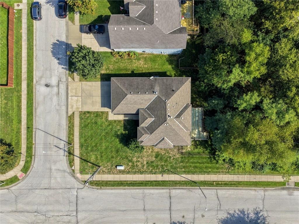
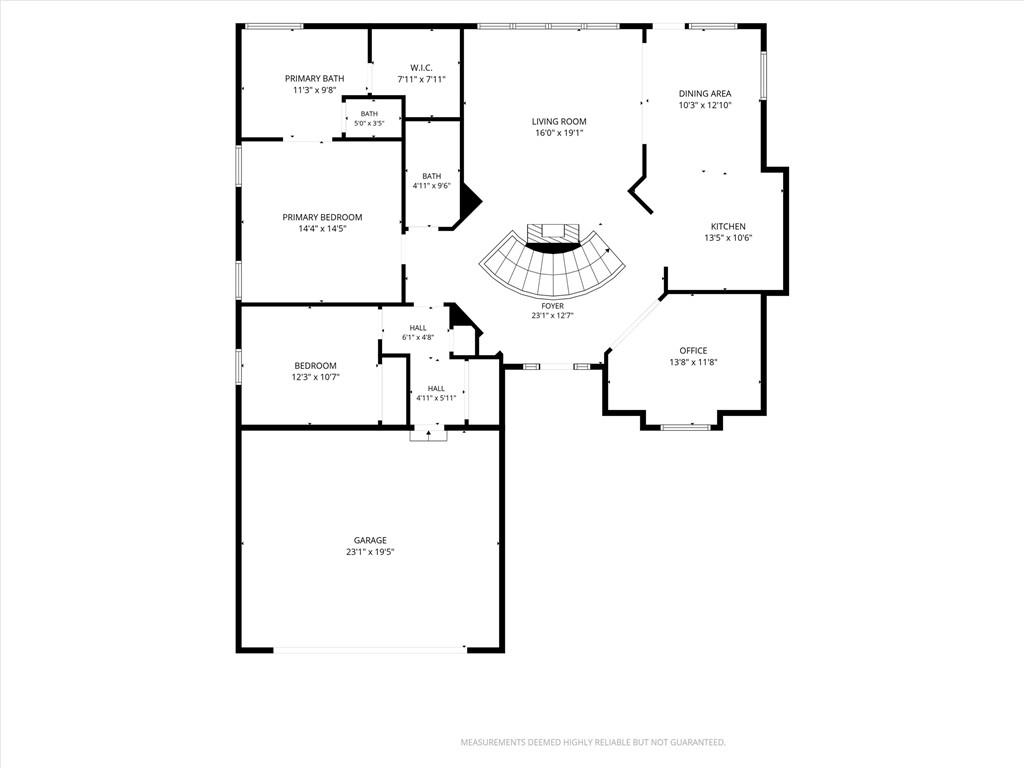
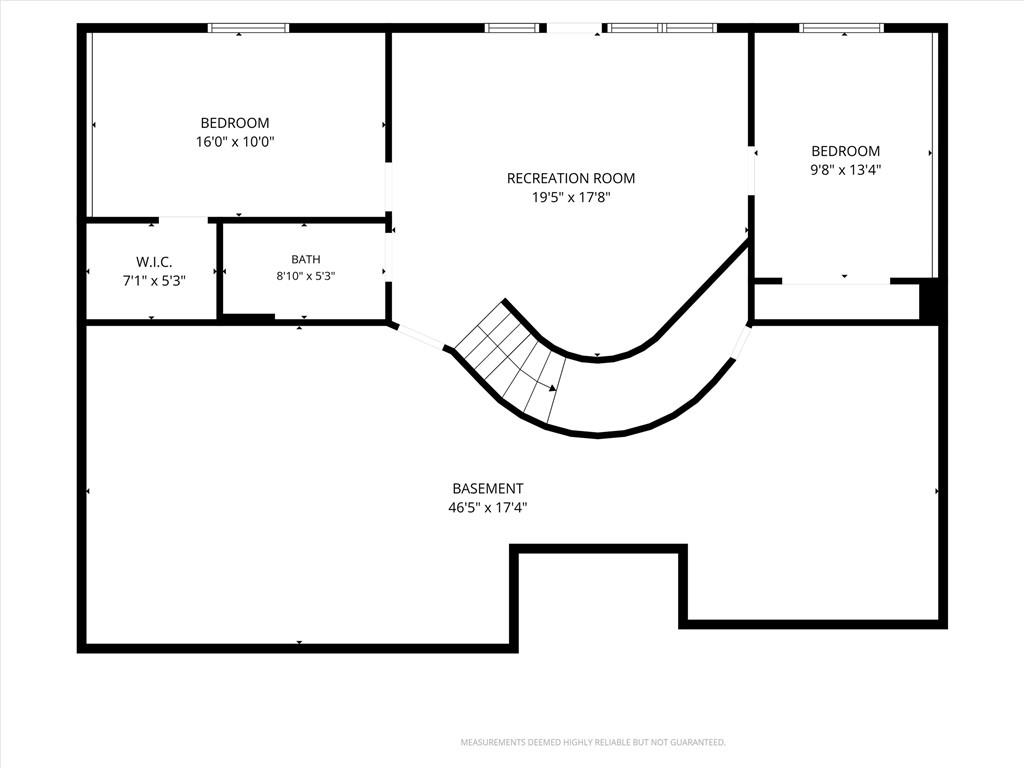
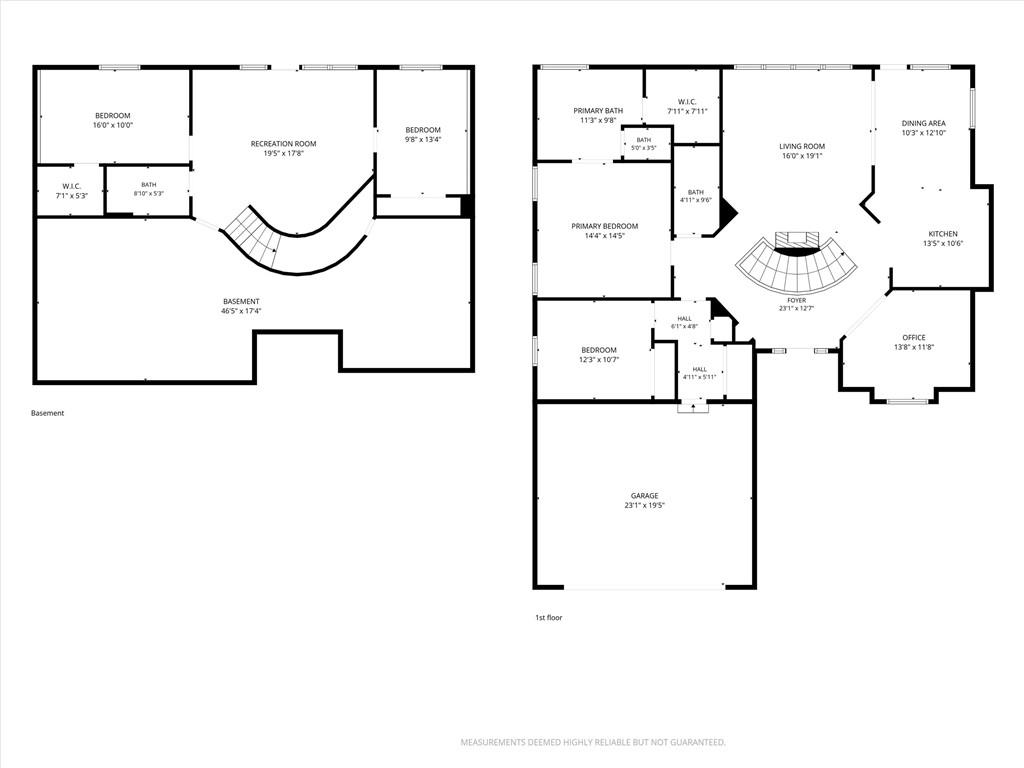
[Refined Main-Level Living] From the moment you step inside, this reverse walk-out home feels both effortlessly put-together and deeply comfortable. Perfectly situated on a corner lot within Genesis Place Estates at Green Hills, the main level is bright and airy, wrapped in large windows that flood the entire space with natural light and show off the gorgeous hardwood floors. Right off the entry sits a versatile front room that easily adapts to an office, a library, or a playroom. The kitchen, dining, and great room flow seamlessly into one another, centered around a beautiful gas fireplace that makes the space just as perfect for hosting a dinner party as it is for a quiet evening in. Functional and classic, the kitchen features rich stained cabinetry, granite countertops, and abundant workspace. The back of the house looks right out into the trees, opening up onto a full, east-facing deck that serves as the ultimate spot for a peaceful morning coffee with a quiet, private backdrop. Main-level living is made simple with two comfortable bedrooms—including the primary suite—privately tucked away on this floor. Down the curved staircase, the lower walk-out level opens to a covered patio nestled right beneath the deck, perfect for enjoying the shaded backyard. This lower level adds two additional spacious bedrooms and a full bath, perfectly suited as premium guest quarters, a home gym, or a secondary living space. Rounding out the home is a massive 45×17 sub-basement storage room that keeps seasonal items organized and out of sight, sitting alongside a 50-gallon water heater replaced in January 2025 and an ample 23×19 garage.
Address
-
Address 9451 N Adrian Avenue, Kansas City, MO 64154
-
Country United States
-
Province/State MO
-
City/Town Kansas City
-
Neighborhood Genesis Place Est at Green Hil
-
Postal code/ZIP 64154
Overview
- Property ID HMS53271381
- Price $455,000
- Property Type Single Family Residence
- Property status Active
- Rooms 12
- Bedrooms 4
- Bathrooms 3
- Year Built 2009
- Size 2,576 SqFt
- Land area 0.25 SqFt
- Garages 1
- Age Description 21-30 Years
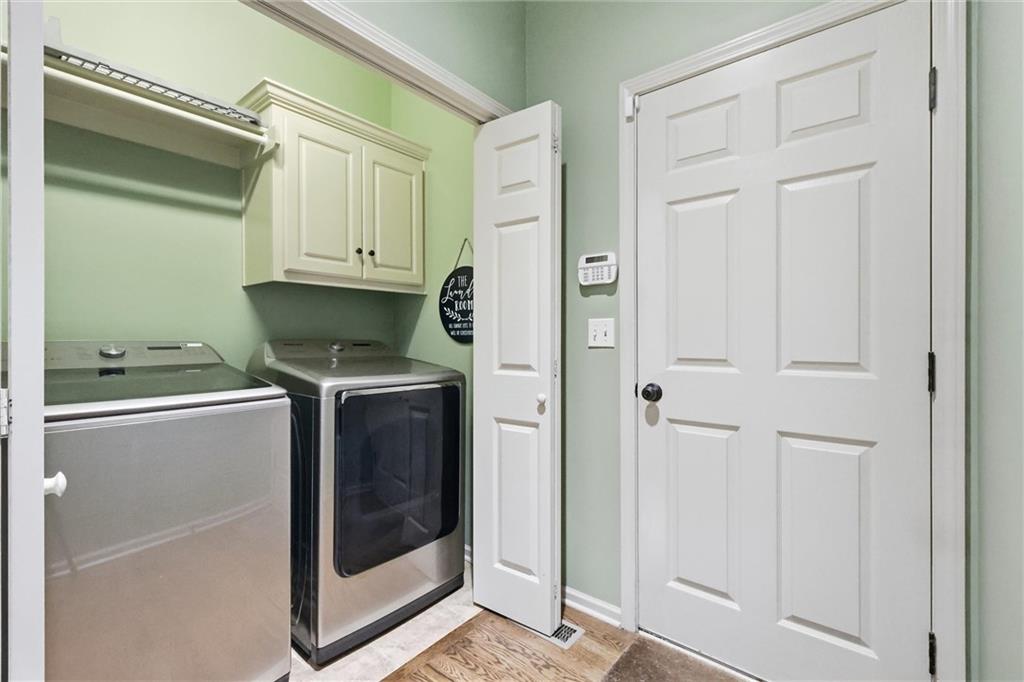
- Appliances Dishwasher, Disposal, Dryer, Microwave, Refrigerator, Electric Range, Washer
- Architectural Style Traditional
- Association Amenities Pool, Trail(s)
- Association Fee 375
- Basement Finished, Walk-Out Access
- Full Bathrooms 3
- Total Bedrooms 4
- City Kansas City
- County Platte
- Dining Area Features Eat-In Kitchen
- Directions Green Hills Road north from 152hwy, east at the round about onto Old Stage Coach, then left on to Adrian Ave. Follow to the round about and swing all the way around to get onto 94th then right at Adrian. House is on the corner.
- Elementary School Barry Elementary
- Fencing Metal
- FireplaceYN 1
- Total Fireplaces 1
- Flooring Carpet, Tile, Wood
- Floor Plan Features Reverse 1.5 Story
- Garage Spaces 2
- High School Platte County R-III
- Interior Features Ceiling Fan(s), Stained Cabinets, Vaulted Ceiling(s), Walk-In Closet(s)
- Window Features Thermal Windows
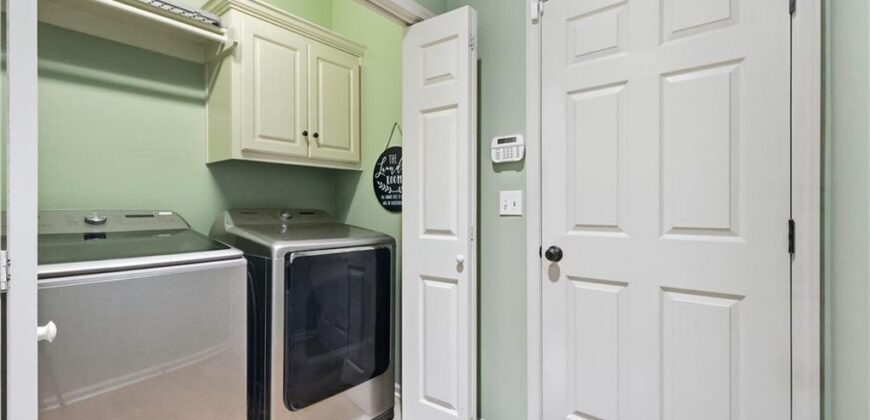
- Laundry Features Laundry Closet, Main Level
- Lot Features Corner Lot
- Middle School Platte Purchase
- Parking Features Garage Door Opener, Garage Faces Front
- Patio and Porch Features Deck
- Postal Code 64154
- High School District Platte County R-III
- Subdivision Name Genesis Place Est at Green Hil
- Year Built 2009