

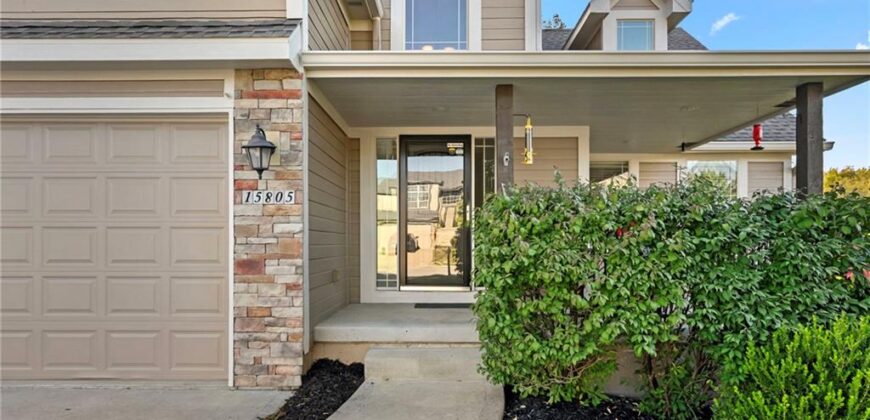
15805 NW Morgan Street, Platte City, MO 64079
















Description
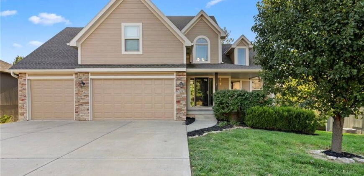
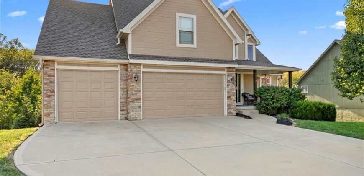
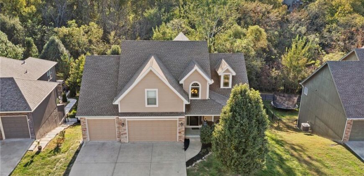
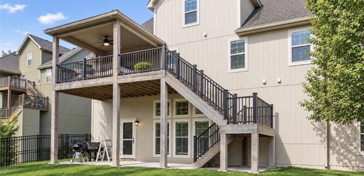
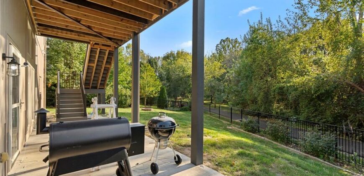
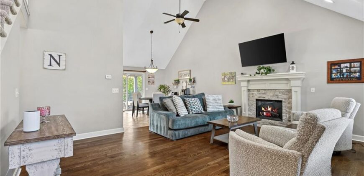
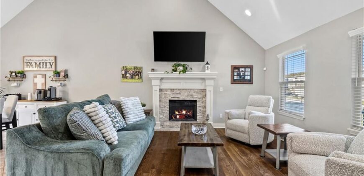
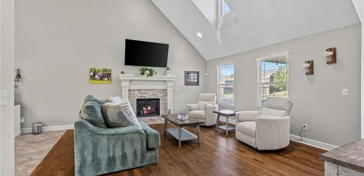
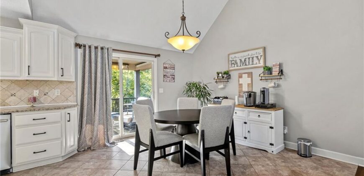
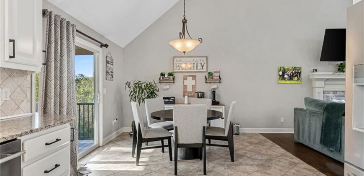
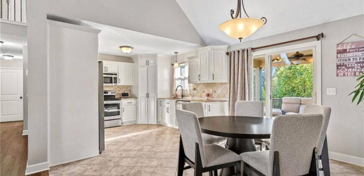
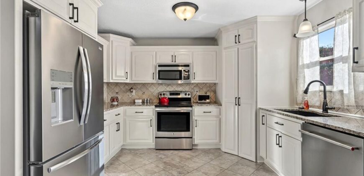
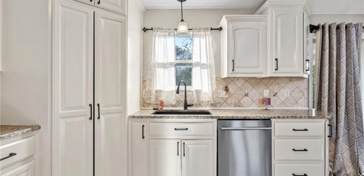
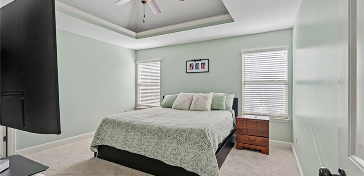
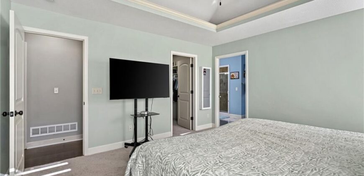
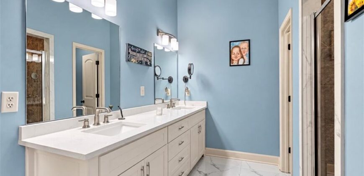
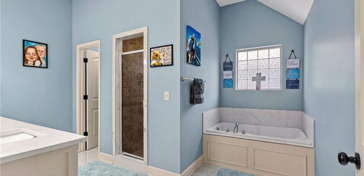
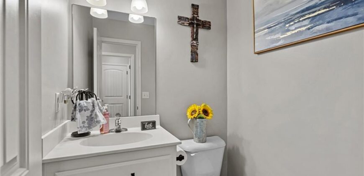
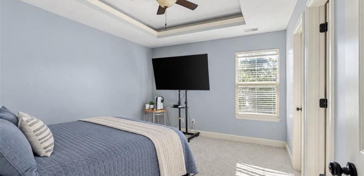
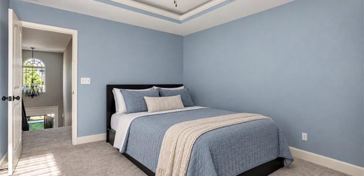
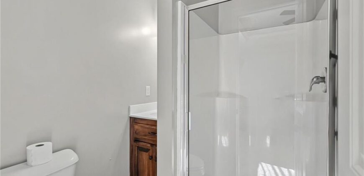
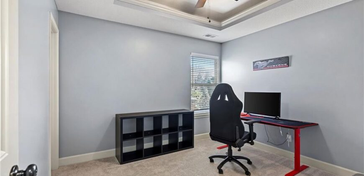
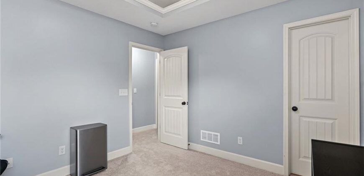
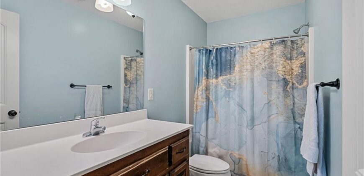
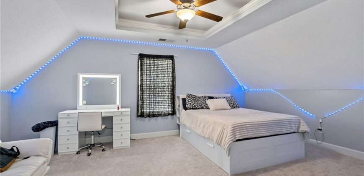
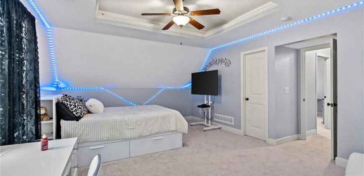
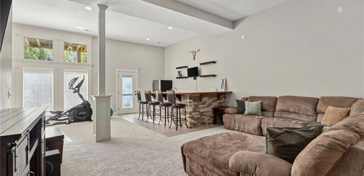
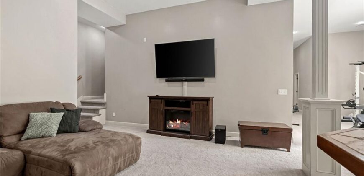
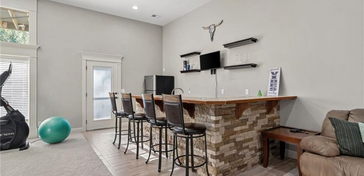
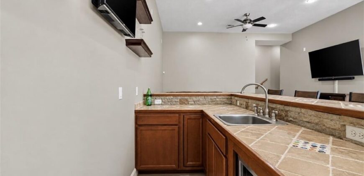
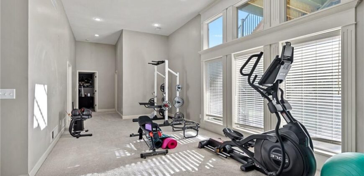
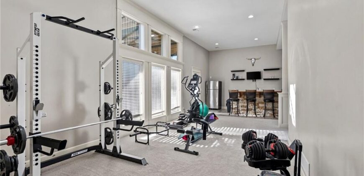
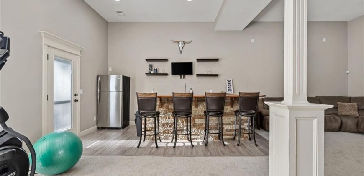
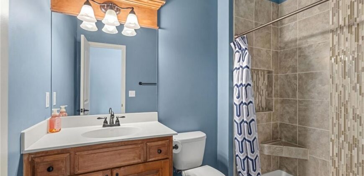
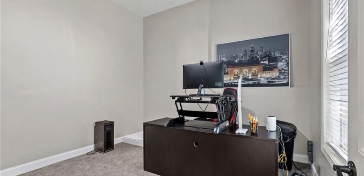
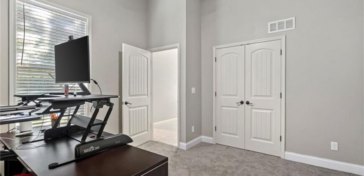
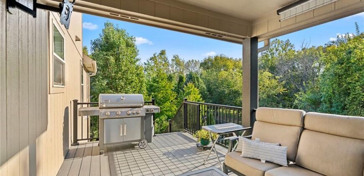
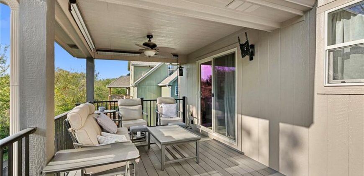
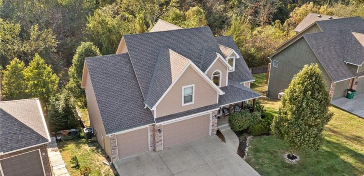
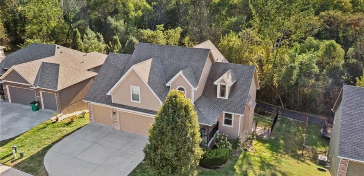
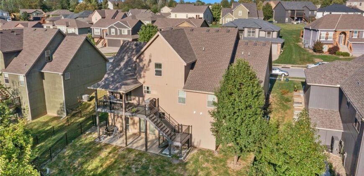
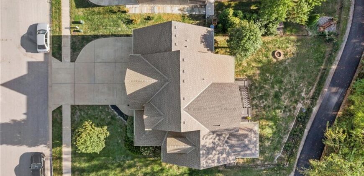
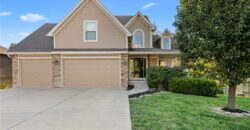
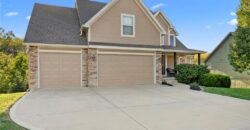
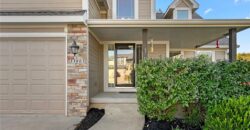
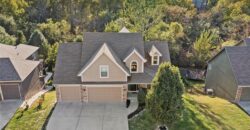
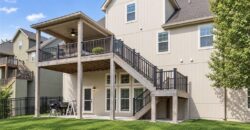
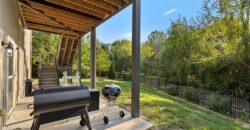
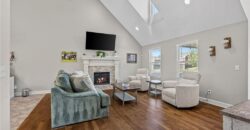
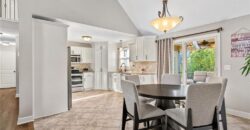
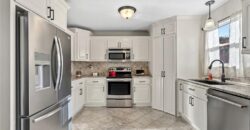
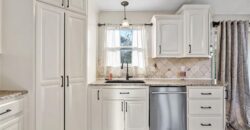
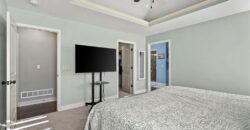
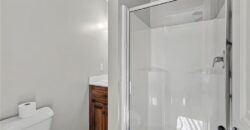
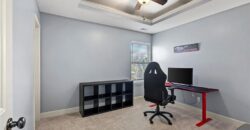
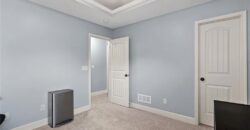
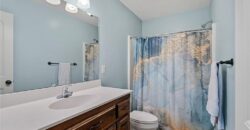
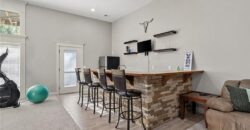
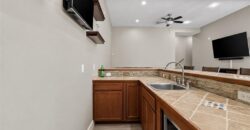
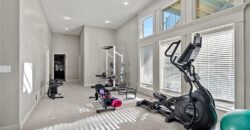
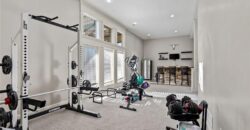
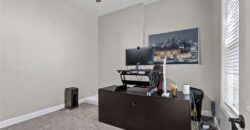
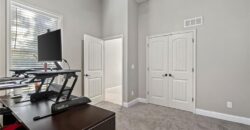
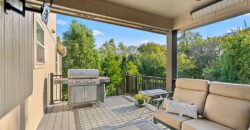
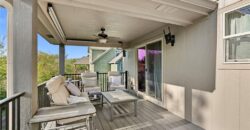
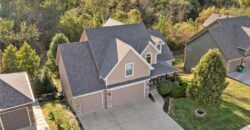
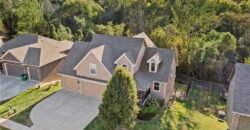
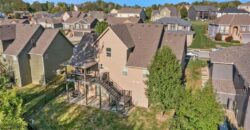
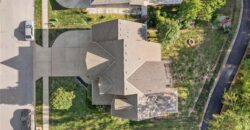
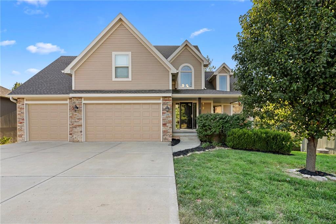
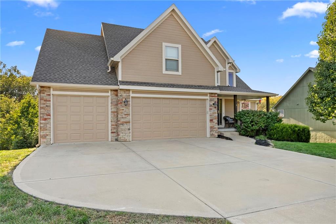
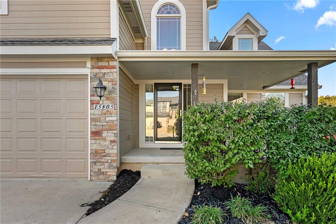
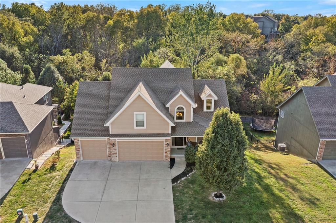
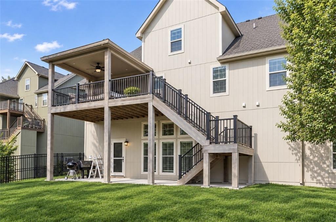
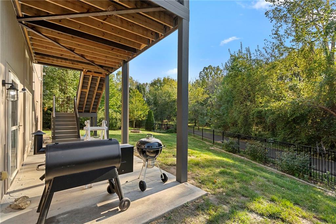
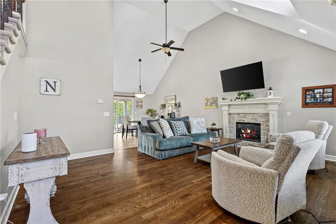
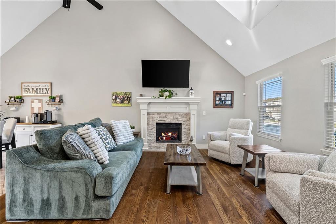
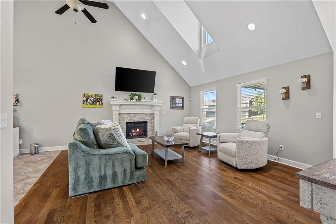
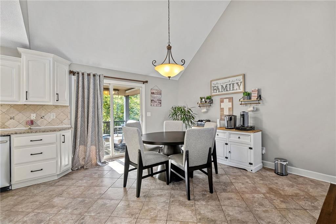
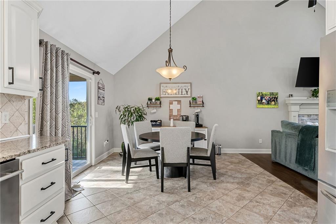
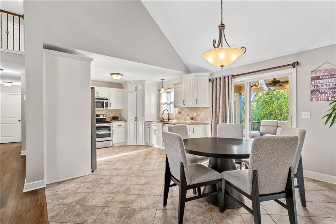
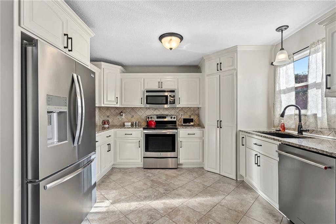
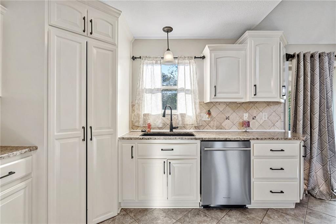
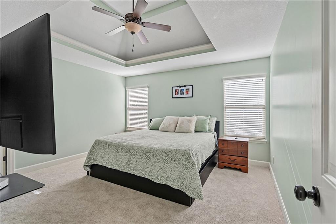
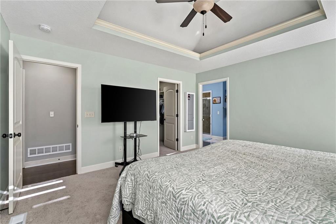
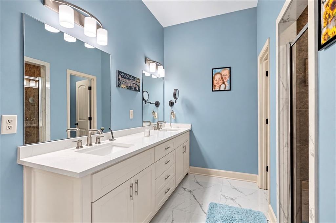
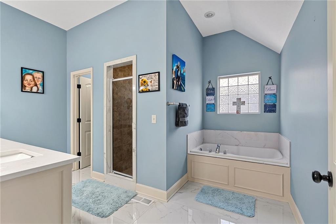
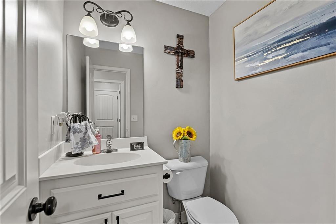
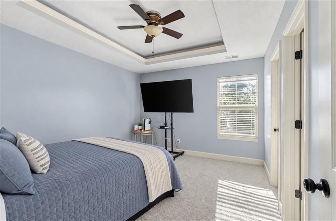
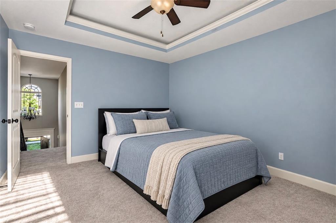
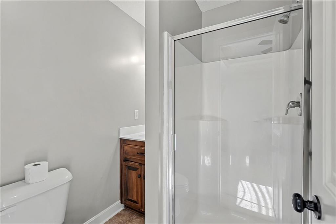
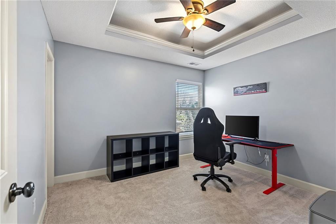
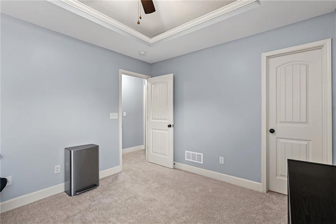
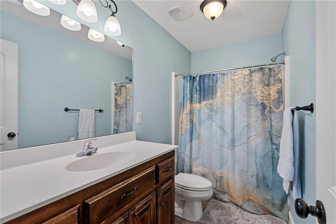
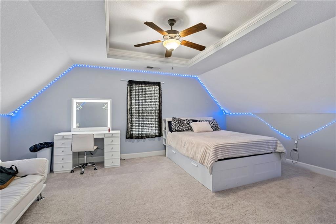
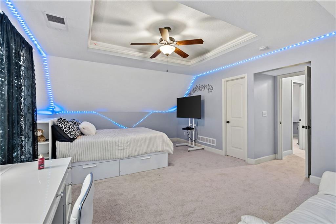
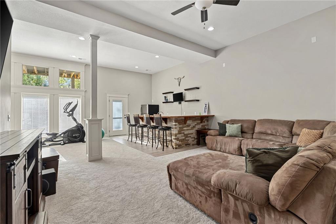
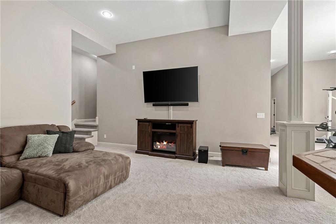
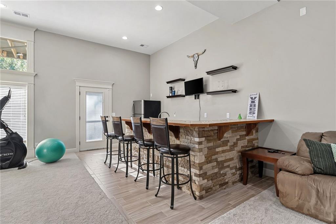
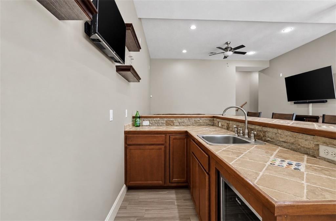
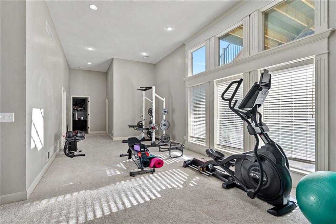
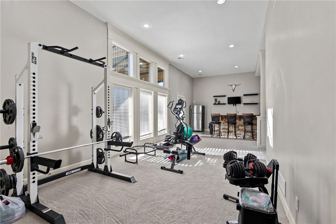
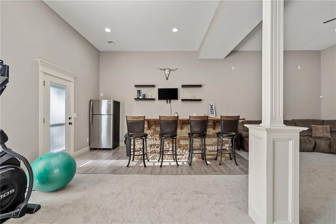
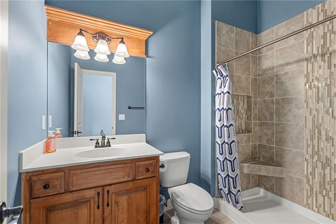
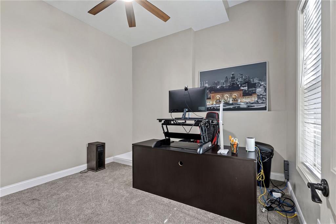
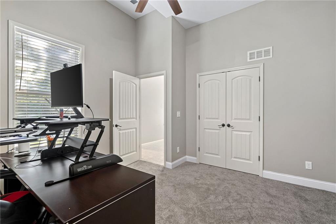
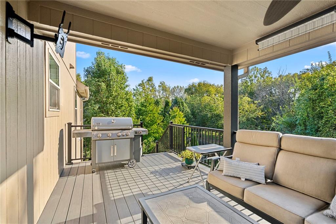
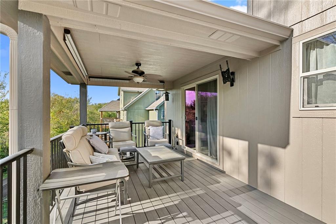
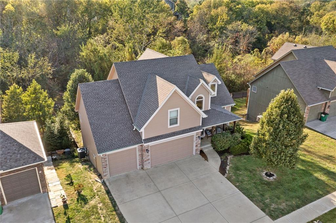
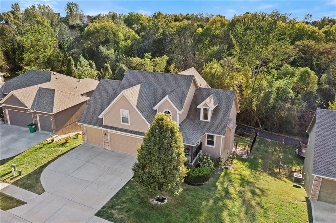
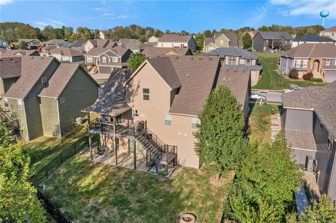
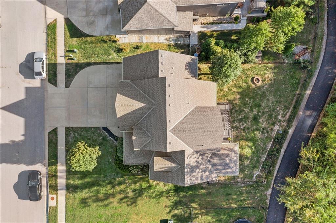
Enjoy peaceful treeline views from the expansive covered composite deck, with no neighbors directly behind, and discover the convenience of a spacious kitchen featuring a huge walk-in pantry! Located in the desirable Brookfield subdivision within the Platte City School District, this 1.5-story home offers approximately 3,500 sq. ft., 5 bedrooms, and 4.5 baths. The main level features a primary suite with an updated bath, beautifully refinished hardwood floors, and inviting living spaces. Upstairs, you’ll find three additional bedrooms and two full baths. The finished basement offers even more room to spread out with high ceilings, a wet bar, and a fifth bedroom—perfect for guests or entertaining. New carpet throughout and fresh exterior paint add to the home’s updated appeal. A spacious three-car garage provides plenty of room for parking and storage. With a versatile floor plan, stylish updates, and exceptional indoor and outdoor living spaces, this home is ready to welcome you home!
Address
-
Address 15805 NW Morgan Street, Platte City, MO 64079
-
Country United States
-
Province/State MO
-
City/Town Platte City
-
Neighborhood Brookfield
-
Postal code/ZIP 64079
Overview
- Property ID HMS53673686
- Price $489,900
- Property Type Single Family Residence
- Property status Active
- Rooms 16
- Bedrooms 5
- Bathrooms 5
- Year Built 2013
- Size 3,519 SqFt
- Land area 8,398 SqFt
- Garages 1
- Age Description 11-15 Years
- Appliances Dishwasher, Disposal, Humidifier, Microwave, Free-Standing Electric Oven
- Architectural Style Traditional
- Association Amenities Play Area, Trail(s)
- Association Fee 220
- Basement Basement BR, Finished, Walk-Out Access
- Full Bathrooms 4
- Half Bathrooms 1
- Total Bedrooms 5
- City Platte City
- County Platte
- Dining Area Features Formal
- Directions 435 North to NW 120th St, left to Running Horse Rd, right to NW 125th St, left to NW Morgan, property on the right.
- Elementary School Rising Star
- Fencing Metal
- FireplaceYN 1
- Total Fireplaces 1
- Flooring Wood
- Floor Plan Features 1.5 Stories
- Garage Spaces 3
- High School Platte County R-III
- Interior Features Pantry, In-Law Floorplan, Vaulted Ceiling(s), Walk-In Closet(s), Wet Bar
- Spa Features Bath
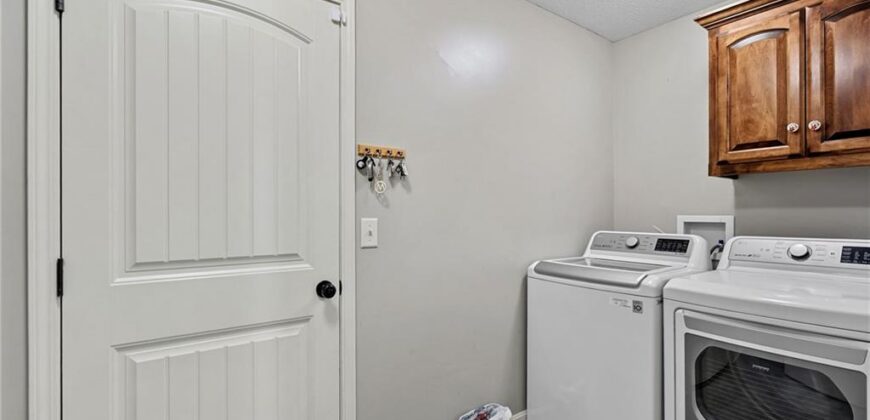
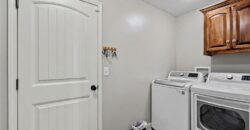
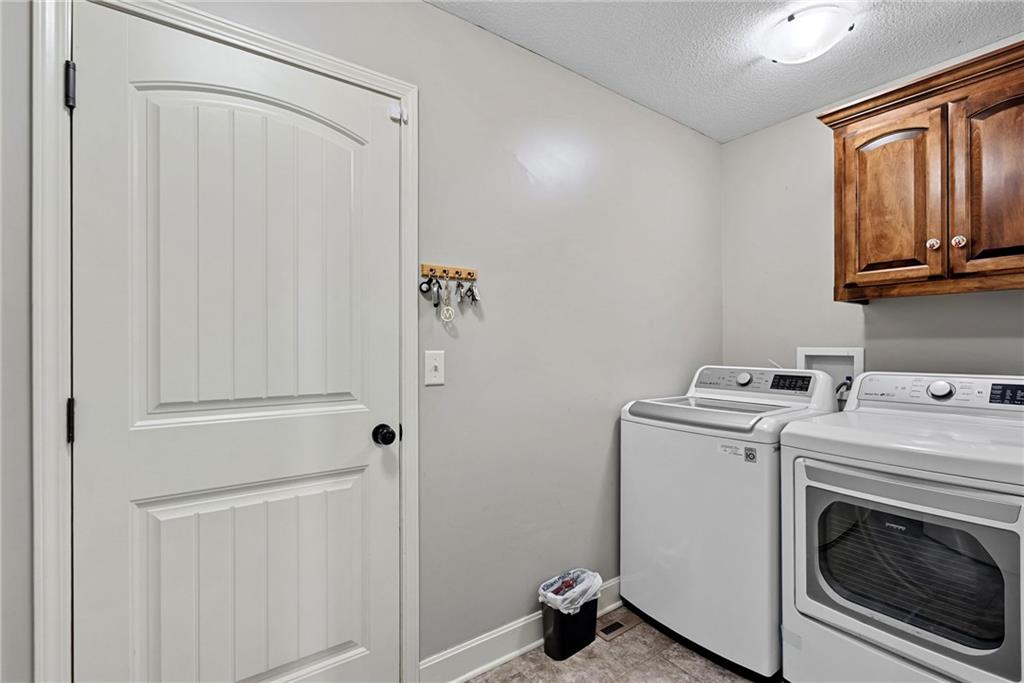
- Laundry Features Main Level
- Lot Features Adjoin Greenspace, Many Trees
- Middle School Platte City
- Parking Features Attached
- Patio and Porch Features Deck- Covered, Covered Patio
- Postal Code 64079
- High School District Platte County R-III
- Subdivision Name Brookfield
- Year Built 2013