

3901 NW Old Stagecoach Road, Kansas City, MO 64154
Description
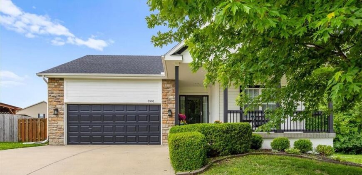
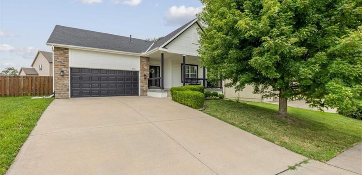
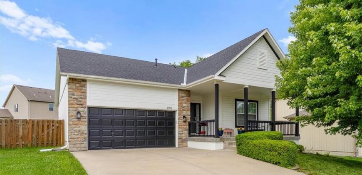
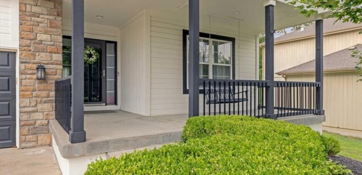
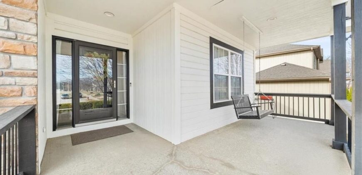
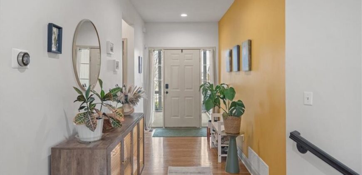
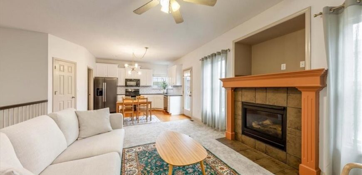
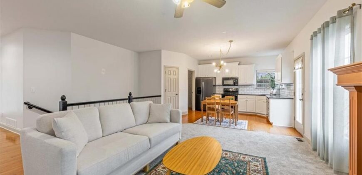
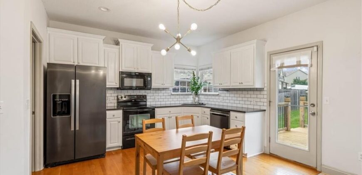
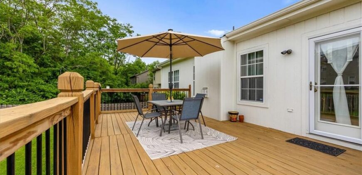
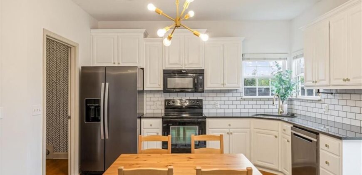
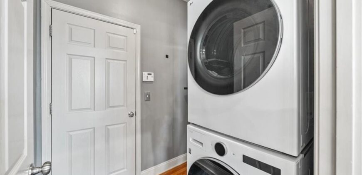
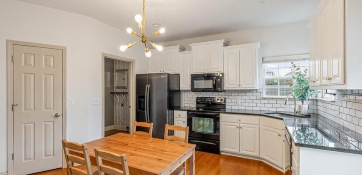
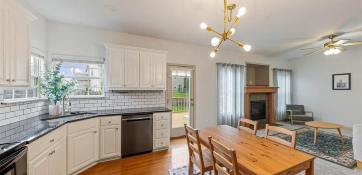
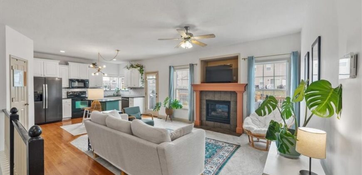
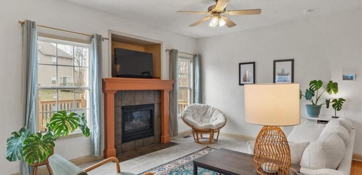
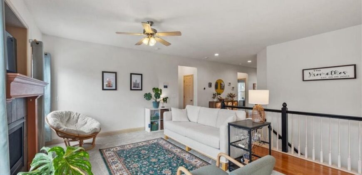
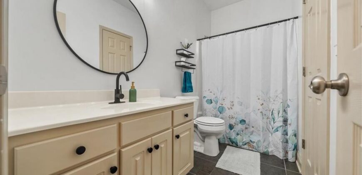
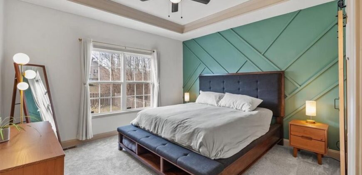
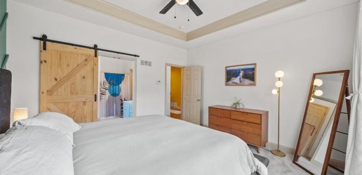
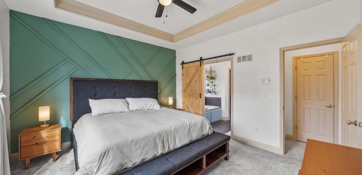
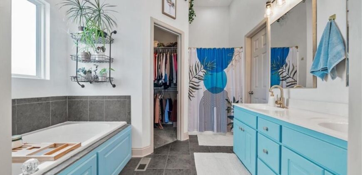
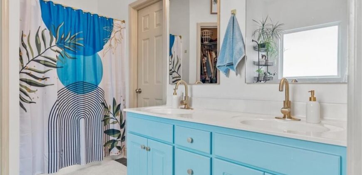
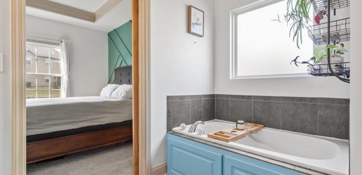
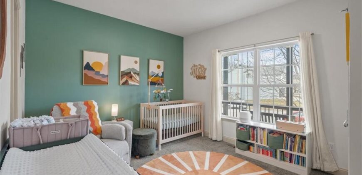
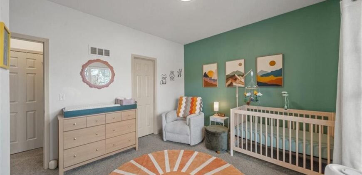
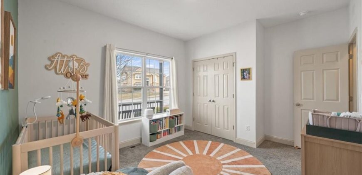
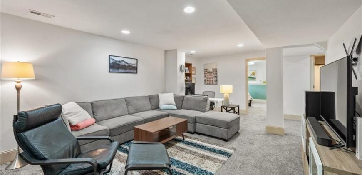
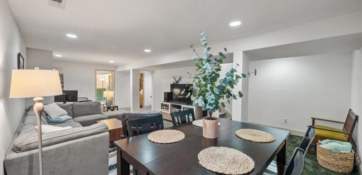
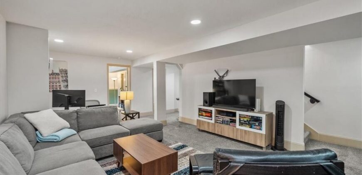
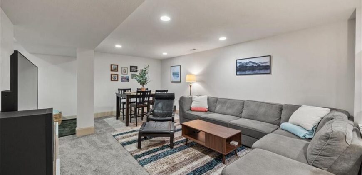
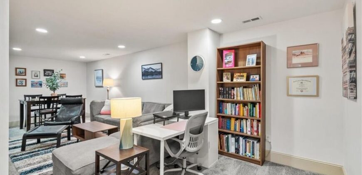
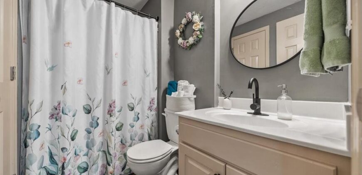
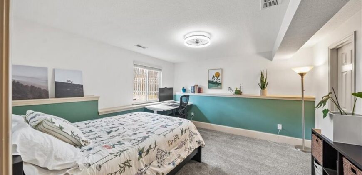
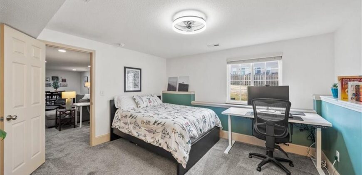
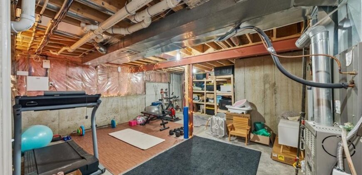
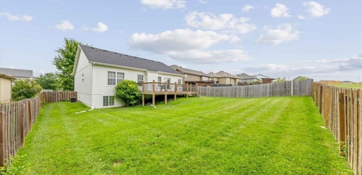
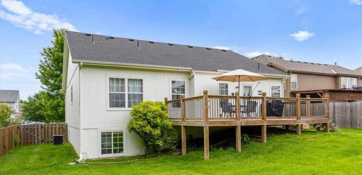
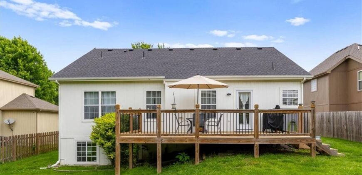
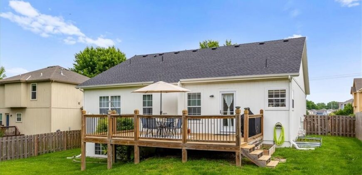
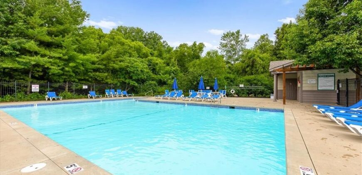
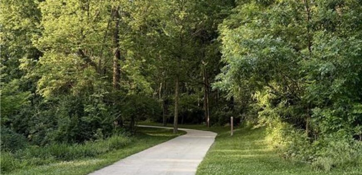
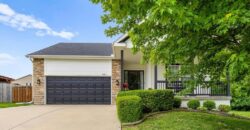
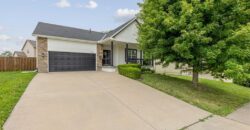
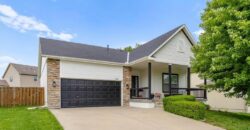
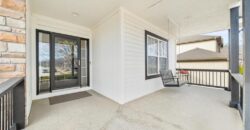
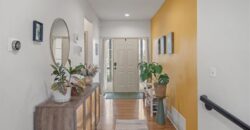
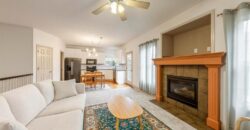
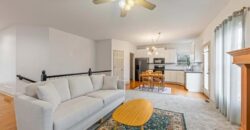
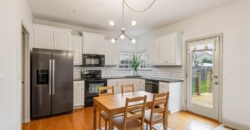
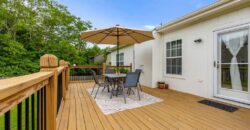
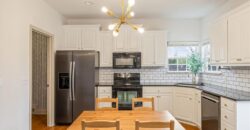
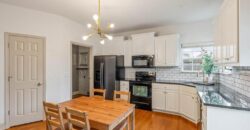
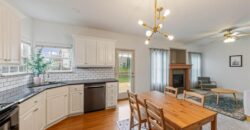
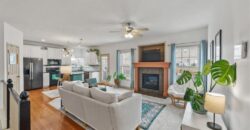
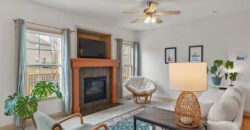
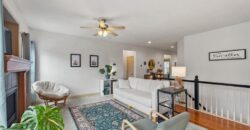
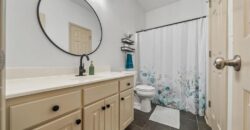
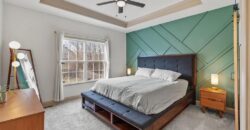
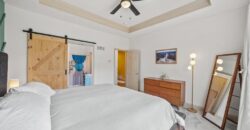
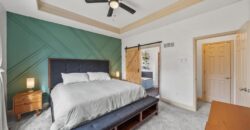
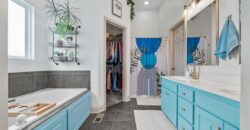
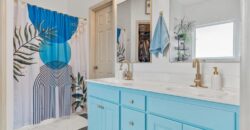
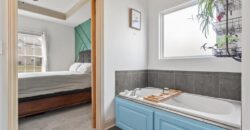
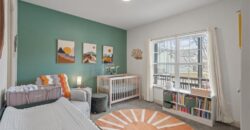
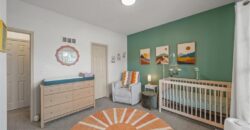
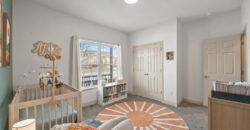
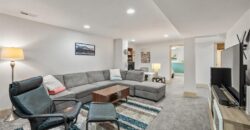
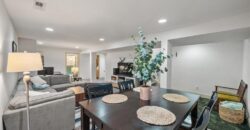
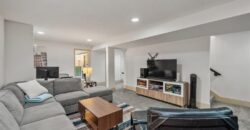
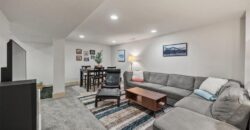
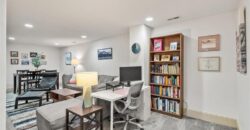
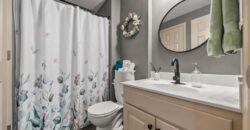
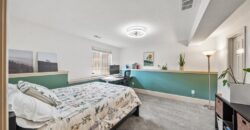
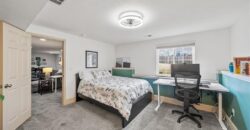
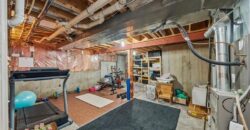
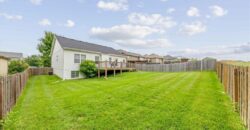
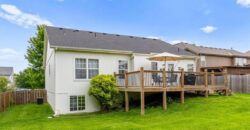
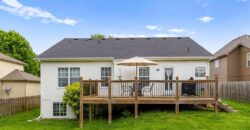
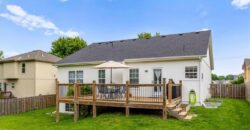
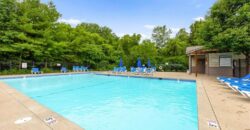
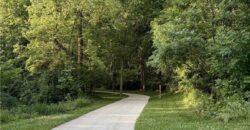
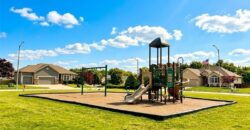
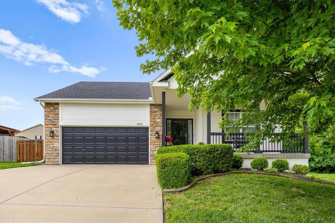
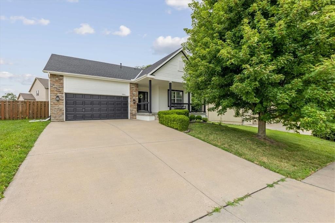
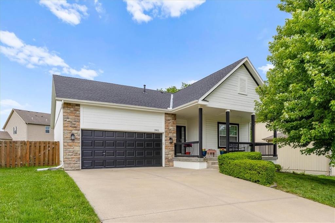
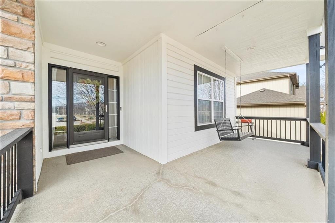
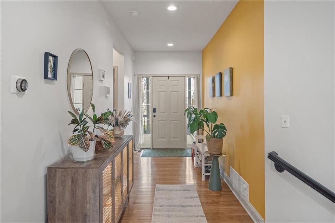
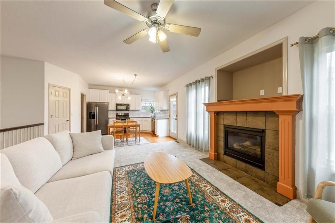
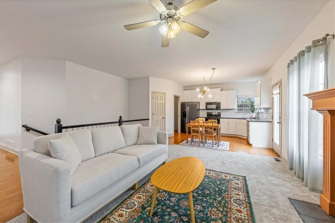
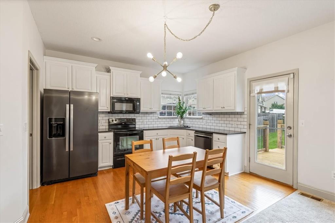
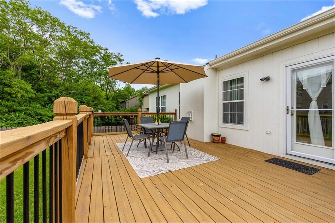
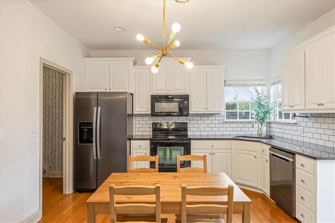
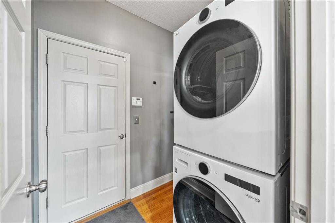
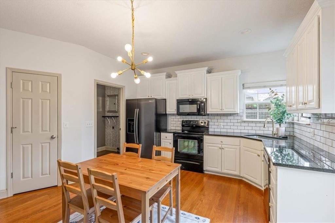
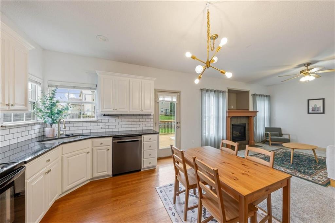
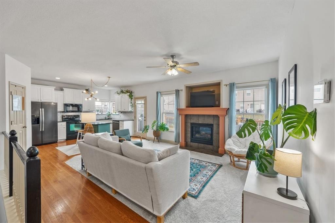
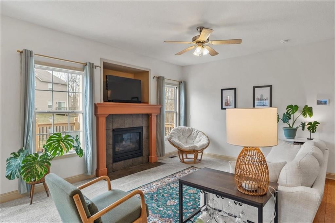
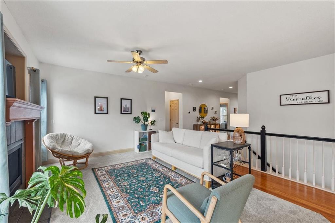
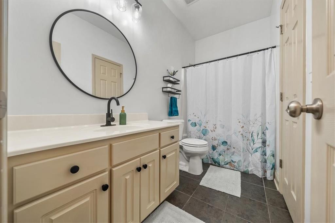
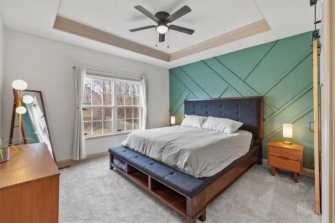
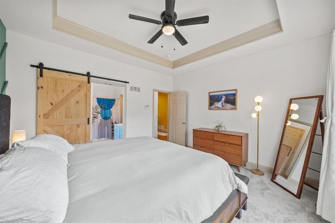
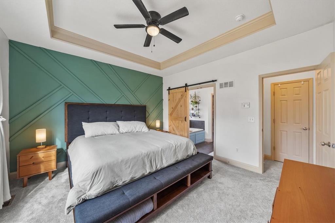
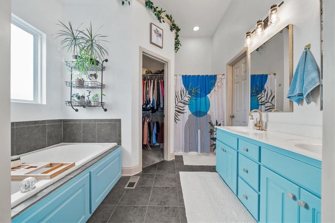
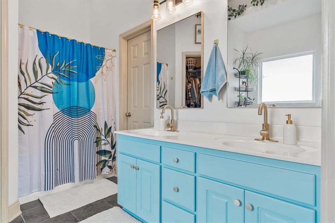
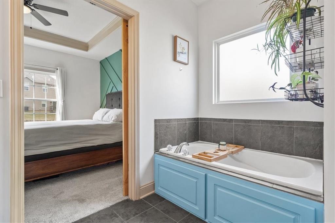
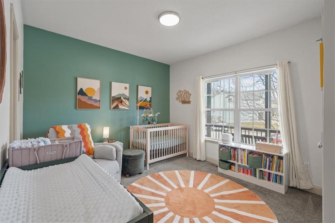
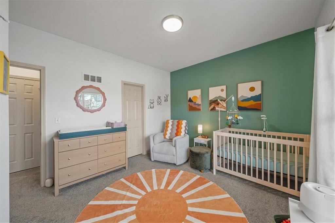
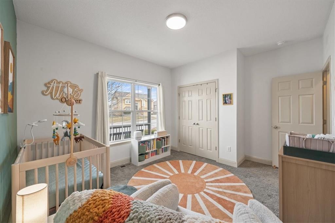
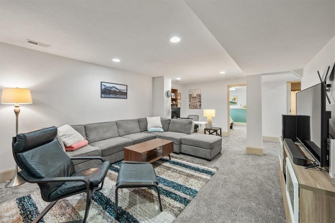
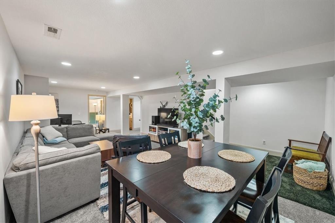
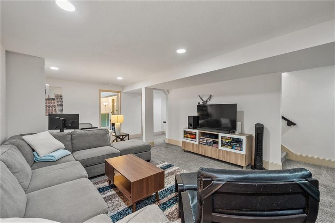
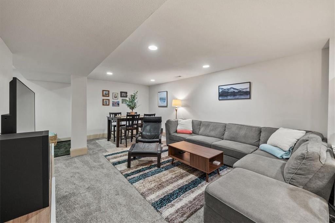
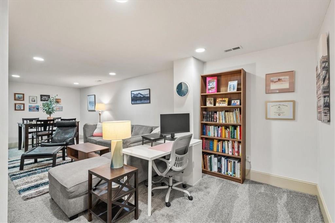
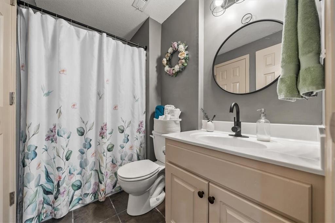
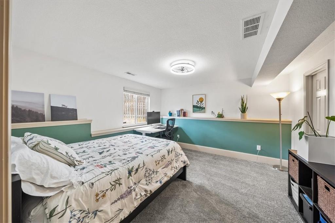
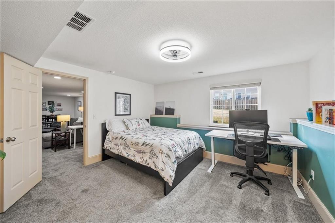
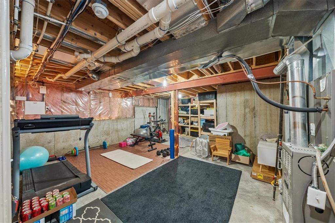
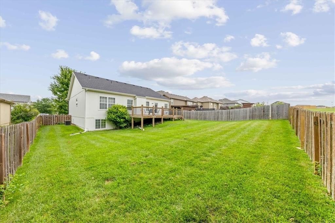
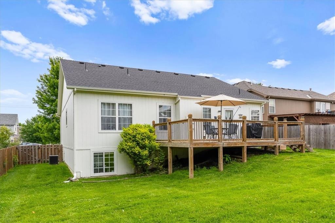
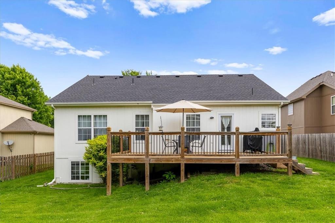
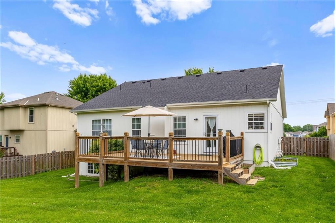
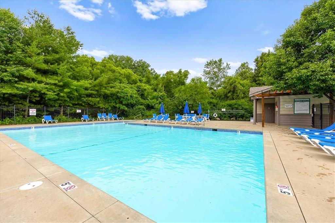
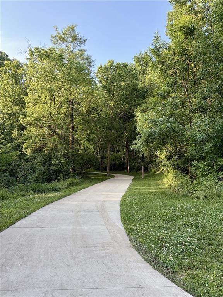
NEW PRICE $379,900 + 1-YEAR 1% RATE BUYDOWN INCENTIVE! Lower your monthly payment in Year 1. Seller is offering a credit to buy down your interest rate by 1% for your first year with an acceptable offer. Welcome to easy, single-level living in this open-concept reverse ranch home in the Northland. The primary suite, with a large primary bath, and a second bedroom are both on the main floor, along with warm hardwood floors and a convenient gas fireplace. The kitchen offers plenty of counter space and storage, with room for a dining table, and opens onto a large deck overlooking the fully fenced backyard, ready for you to make it your own. Downstairs, a finished basement adds a third bedroom and bath, along with extra living space, perfect for a home office, playroom, or guest suite. A community pool is just a short walk away, and paved, HOA-maintained nature trails run through the neighborhood for morning walks or evening strolls. Quick highway access makes commuting simple, with restaurants and shopping just minutes away. Move-in ready and full of flexibility, this one checks every box.
Address
-
Address 3901 NW Old Stagecoach Road, Kansas City, MO 64154
-
Country United States
-
Province/State MO
-
City/Town Kansas City
-
Neighborhood Genesis Place at Green Hills
-
Postal code/ZIP 64154
Overview
- Property ID HMS53084738
- Price $379,900
- Property Type Single Family Residence
- Property status Contingent
- Rooms 10
- Bedrooms 3
- Bathrooms 3
- Year Built 2007
- Size 2,520 SqFt
- Land area 8,446 SqFt
- Garages 1
- Age Description 16-20 Years
- Appliances Dishwasher, Disposal, Microwave, Electric Range
- Architectural Style Traditional
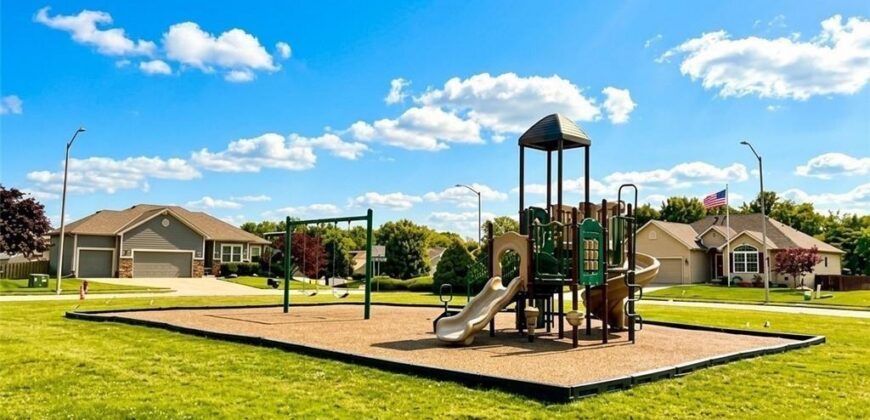
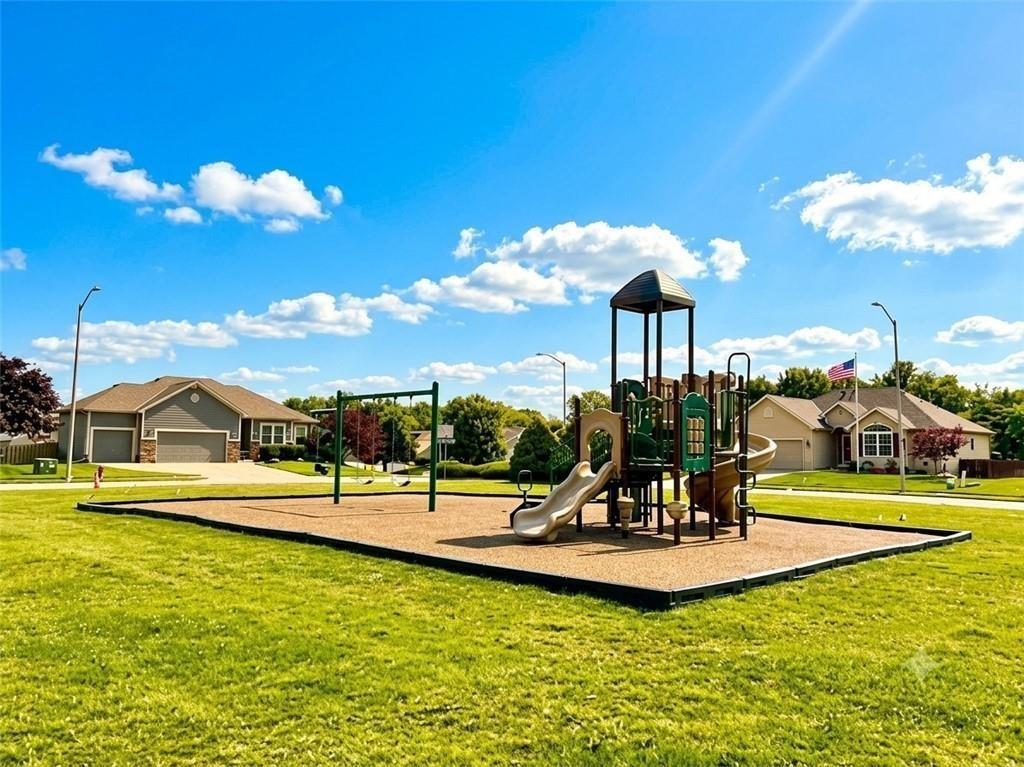
- Association Amenities Play Area, Pool, Trail(s)
- Association Fee 375
- Association Fee Includes Management
- Basement Finished, Full
- Full Bathrooms 3
- Total Bedrooms 3
- City Kansas City
- County Platte
- Dining Area Features Kit/Dining Combo
- Directions Hwy 152 to Green Hills Rd>N to NW Old Stagecoach>E to home
- Elementary School Barry
- Fencing Privacy, Wood
- FireplaceYN 1
- Total Fireplaces 1
- Flooring Carpet, Wood
- Floor Plan Features Ranch,Reverse 1.5 Story
- Garage Spaces 2
- High School Platte City
- Interior Features Ceiling Fan(s), Kitchen Island, Pantry, Walk-In Closet(s)
- Window Features Thermal Windows
- Spa Features Bath
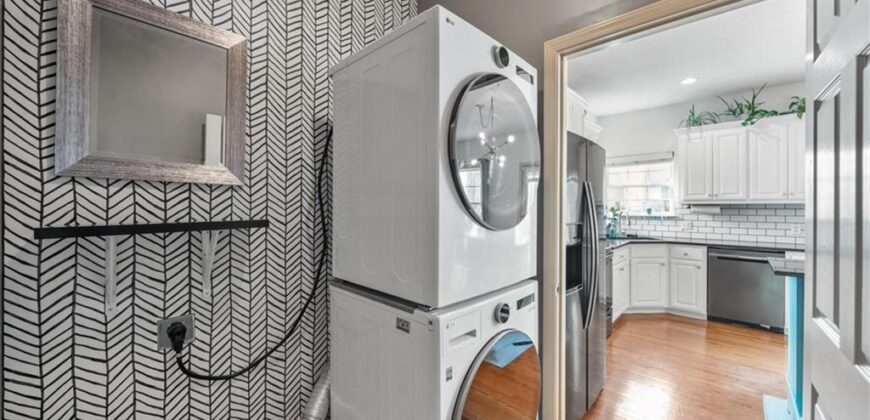
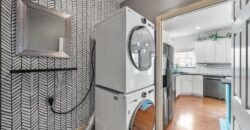
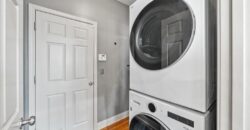
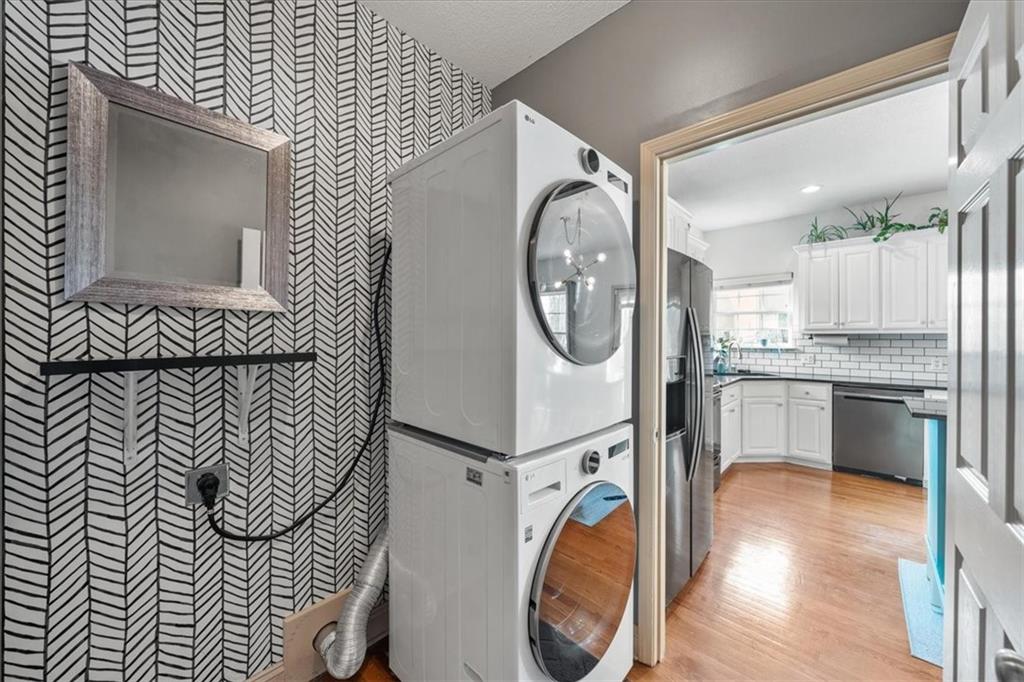
- Laundry Features Off The Kitchen
- Lot Features City Lot, Level, Sprinkler-In Ground
- Middle School Barry Middle
- Parking Features Attached, Garage Faces Front
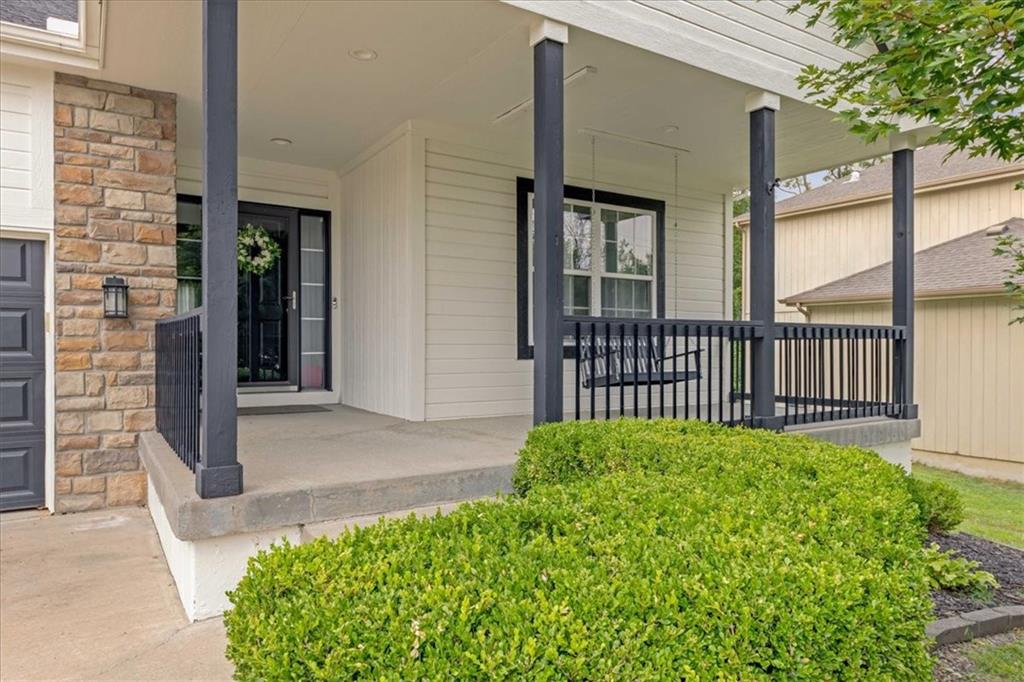
- Patio and Porch Features Patio, Porch
- Postal Code 64154
- High School District Platte County R-III
- Subdivision Name Genesis Place at Green Hills
- Year Built 2007