

1822 NW 82nd Street, Kansas City, MO 64151
Description
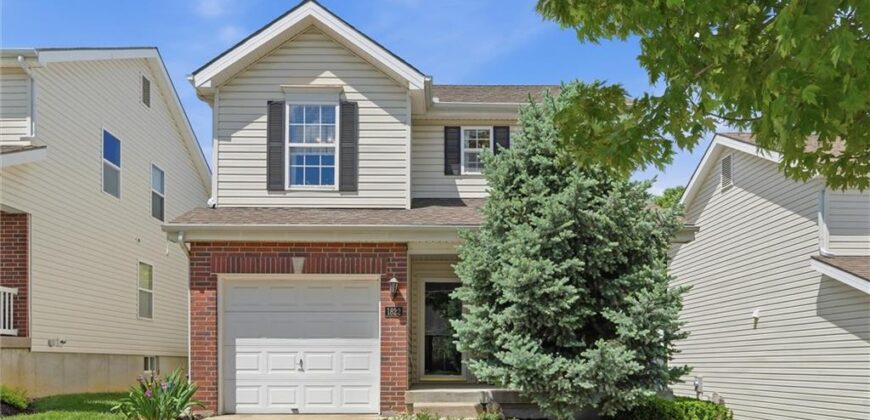
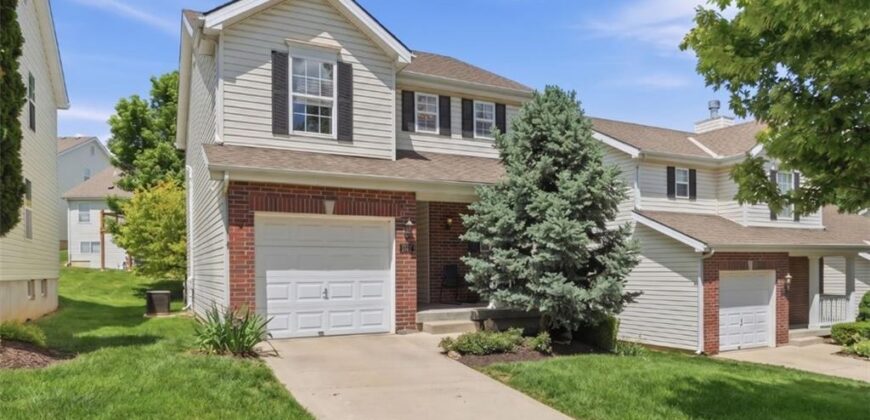
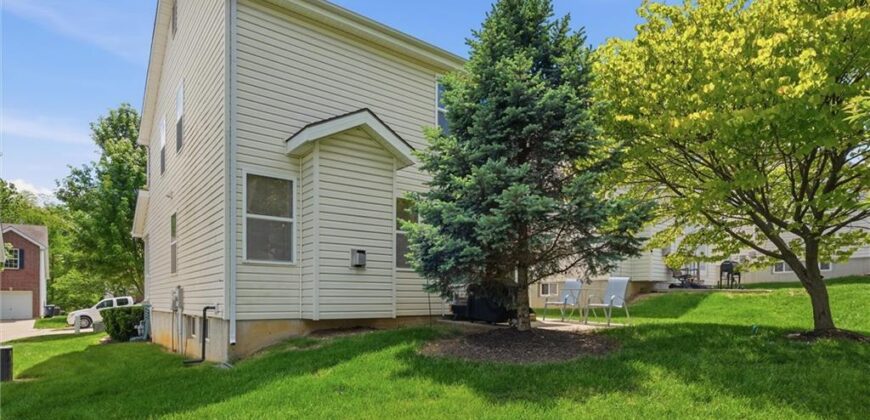
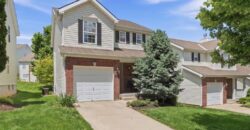
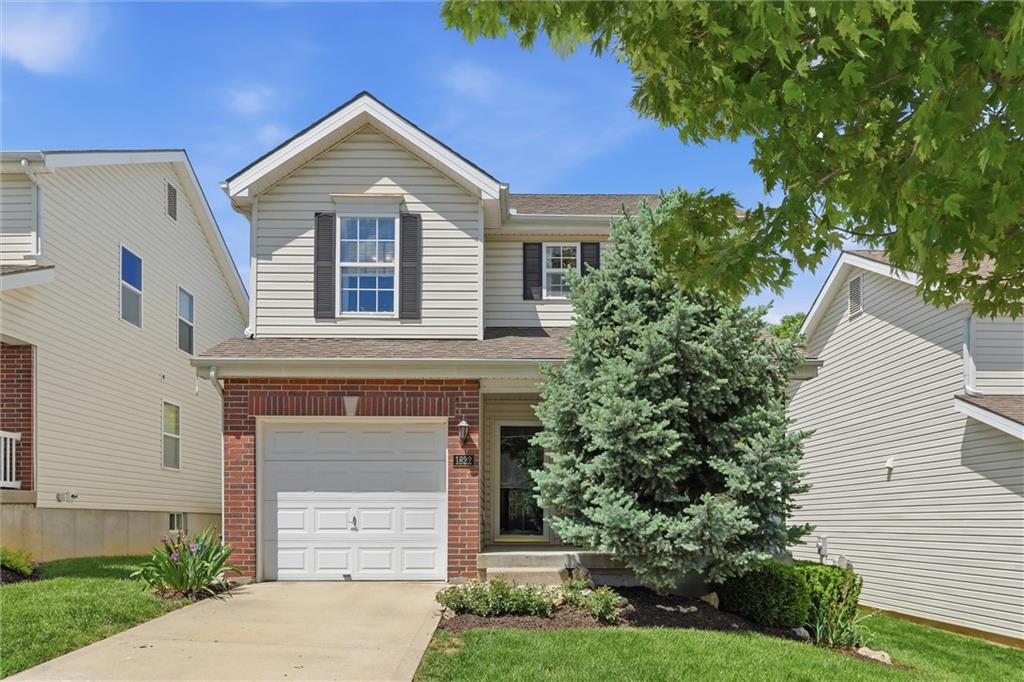
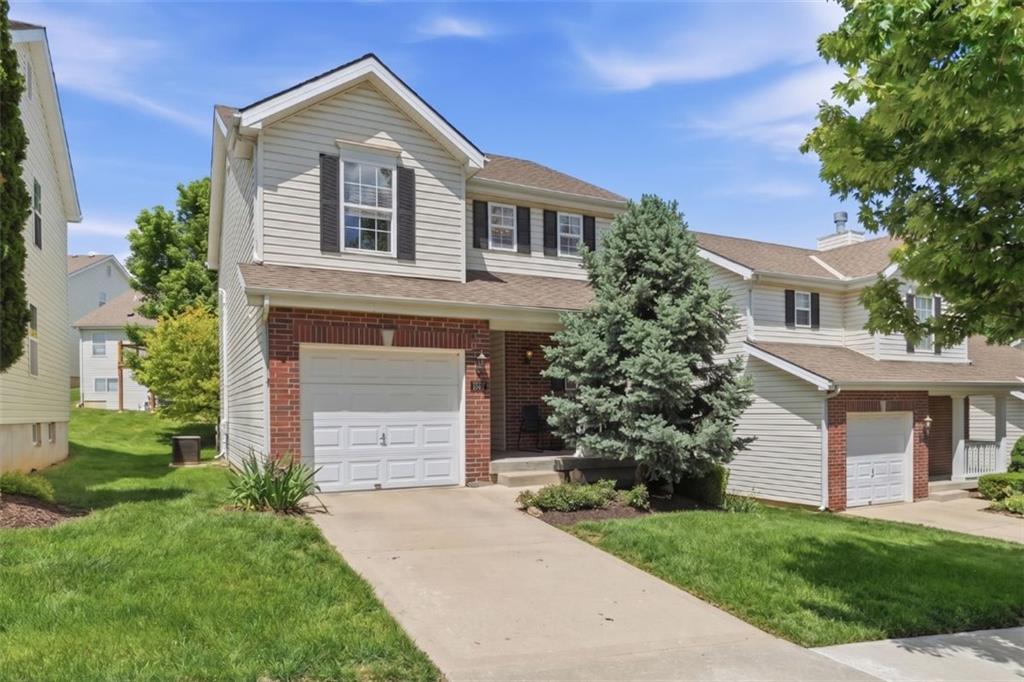
Lush curb appeal, classic brick charm, and a brand new roof invite you into this perfectly sized and maintenance-provided home, and we think you’ll like what you find!
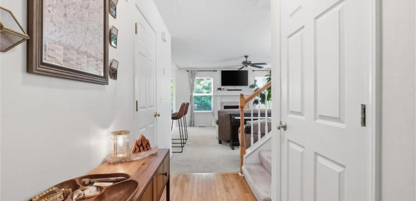
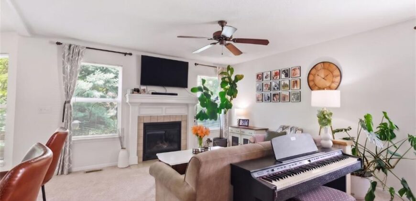
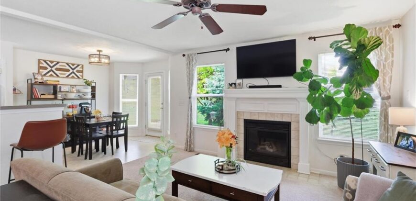
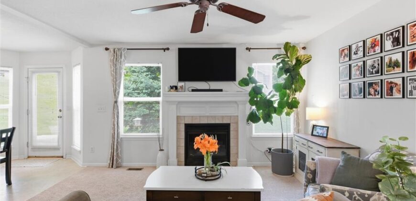
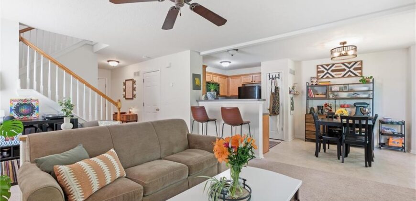
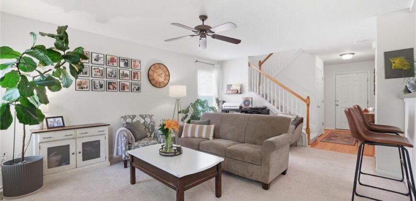
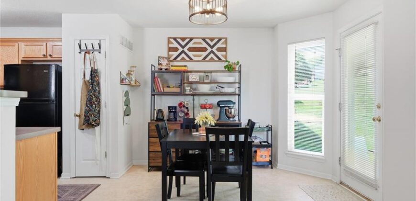
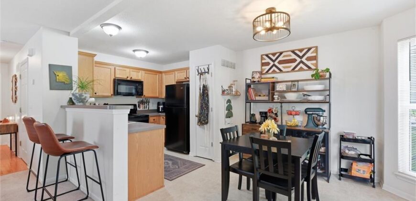
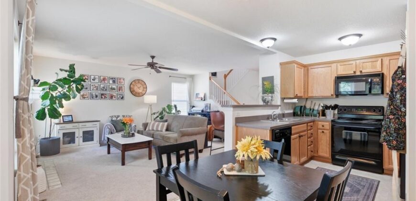
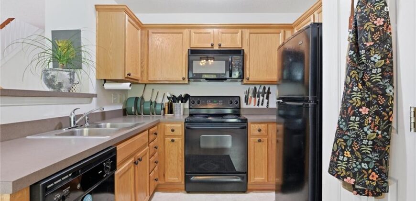
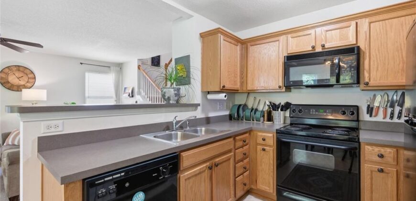
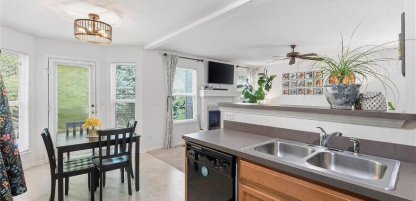
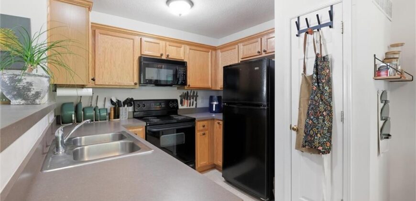
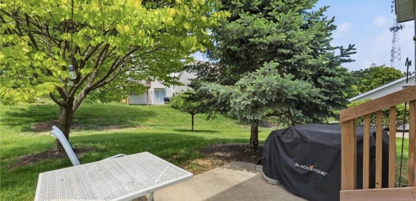
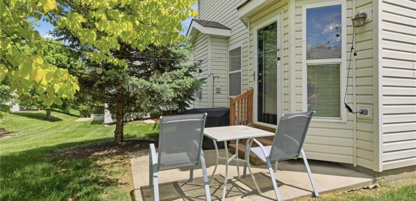
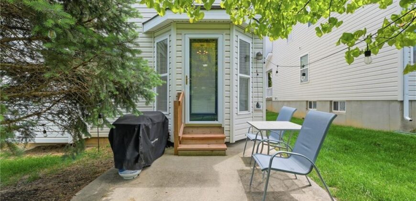
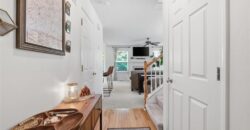
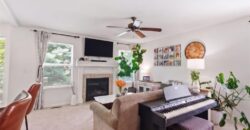
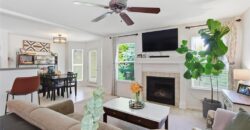
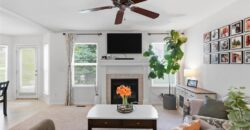
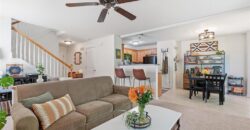
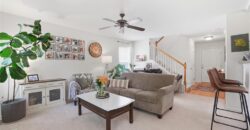
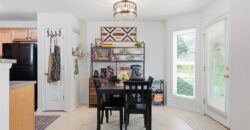
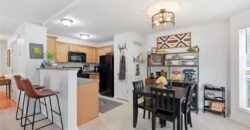
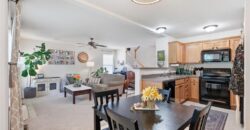
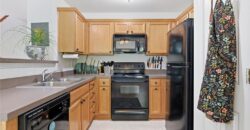
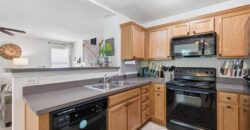
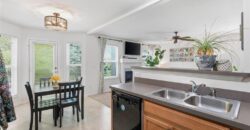
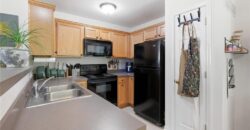
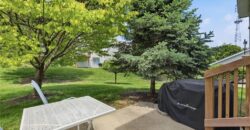
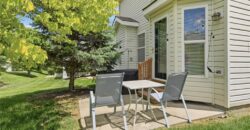
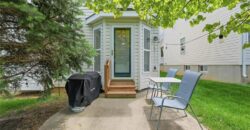
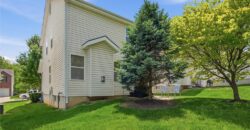
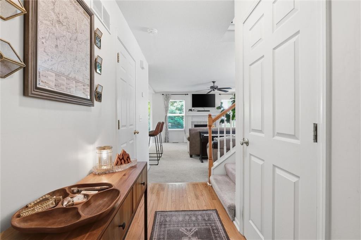
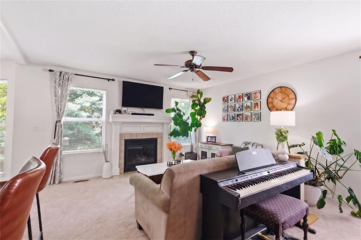
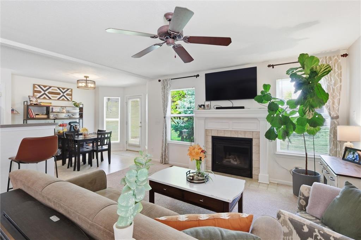
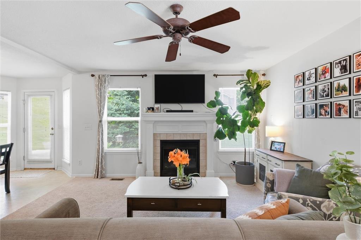
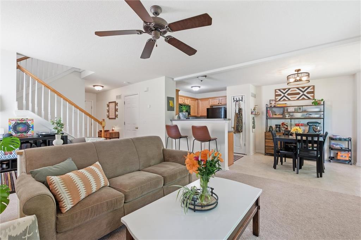
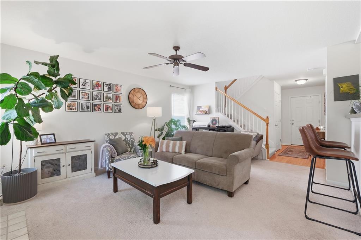
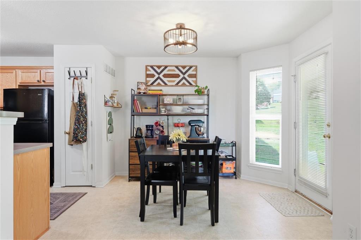
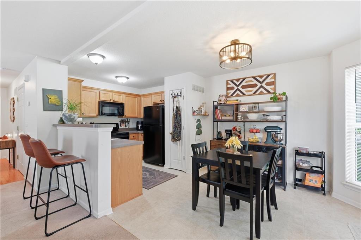
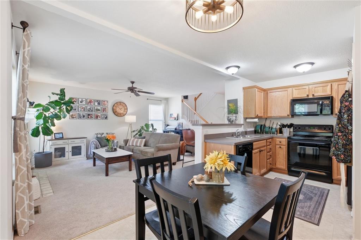
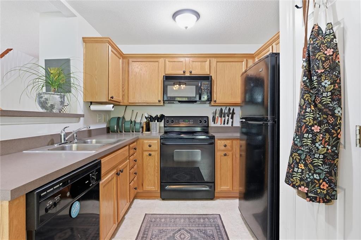
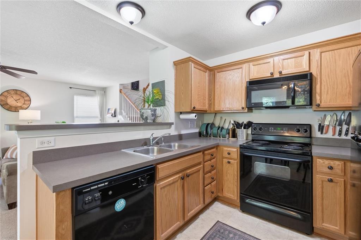
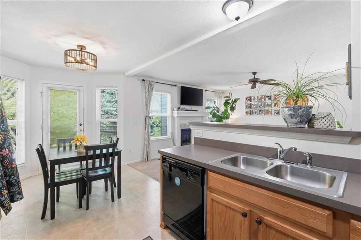
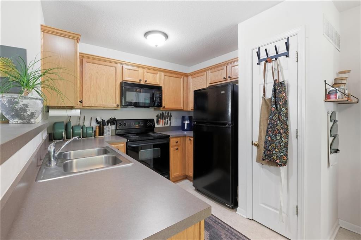
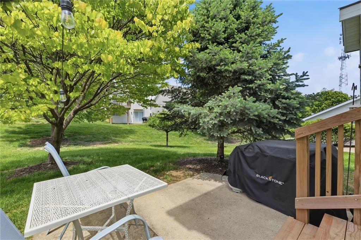
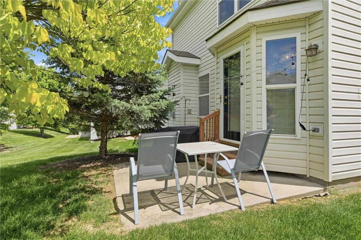
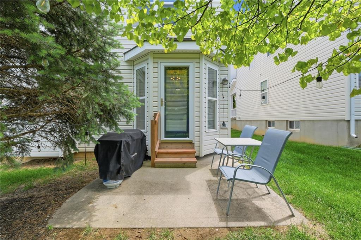
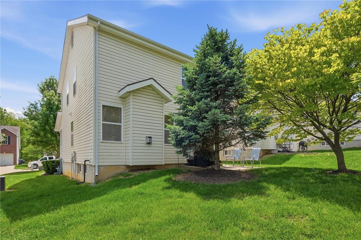
Inside, brand new carpet through out and rich hardwood flooring lead you from the welcoming entryway toward a cozy living space with an eye-catching fireplace flanked by big, bright windows. The adjacent dining area and kitchen are outfitted with real wood cabinetry and a pantry for plenty of storage, stylish grey-toned countertops, and matching black appliances. Enjoy views of the back patio and green space as you dine, or move your dinner outside and take advantage of the crisp fall air.
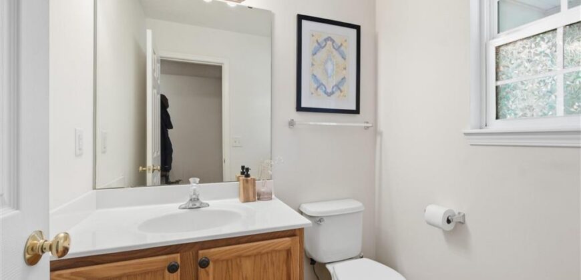
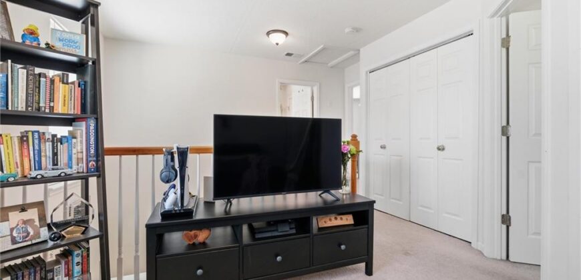
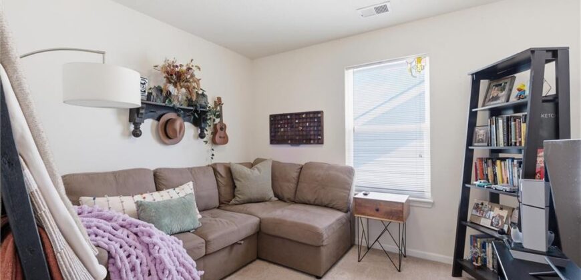
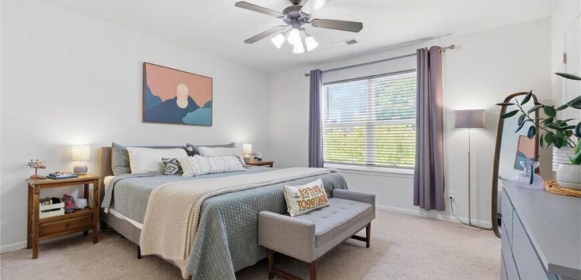
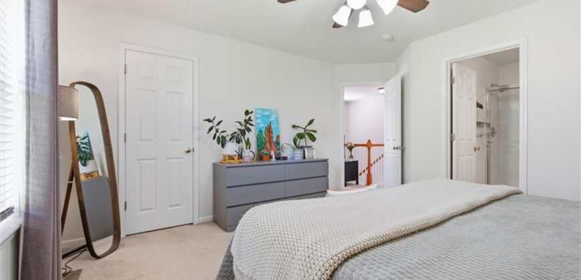
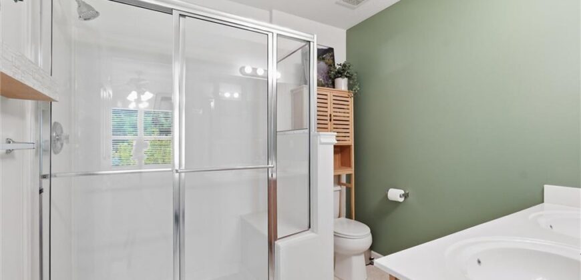
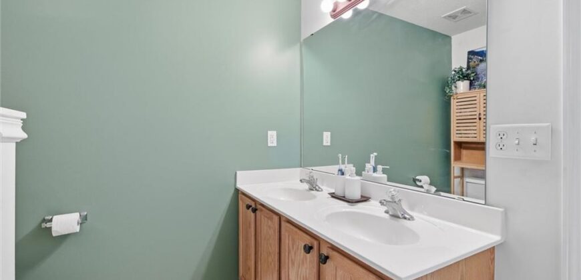
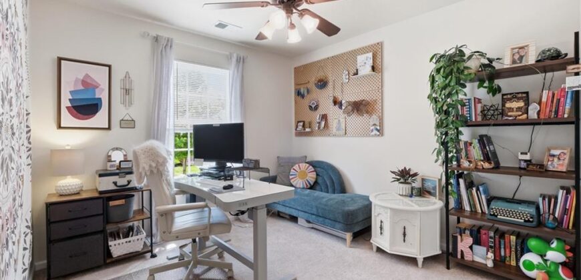
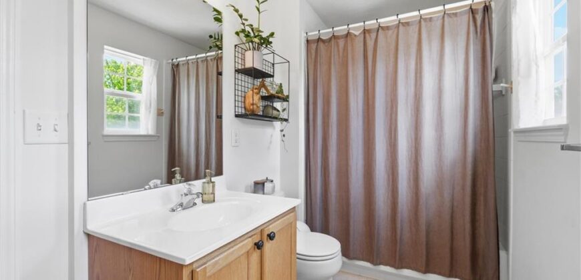
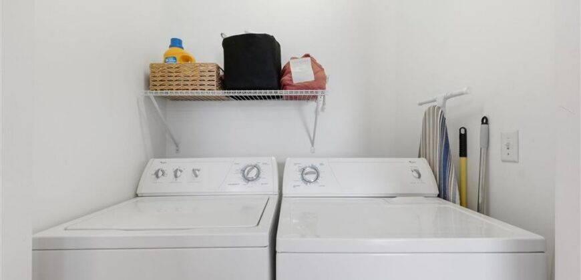
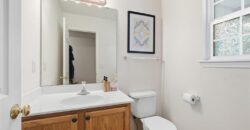
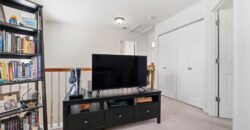
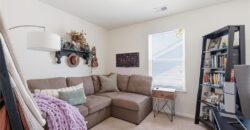
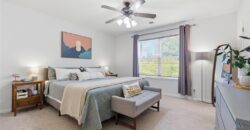
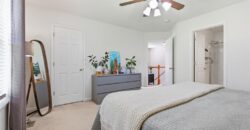
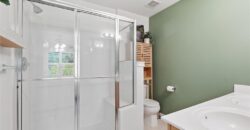
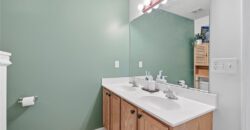
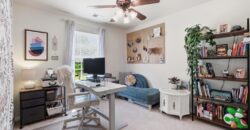
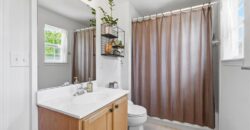
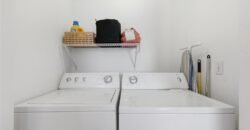
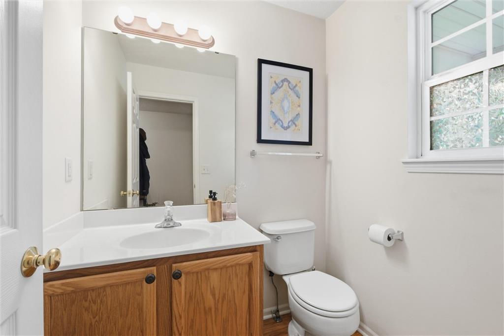
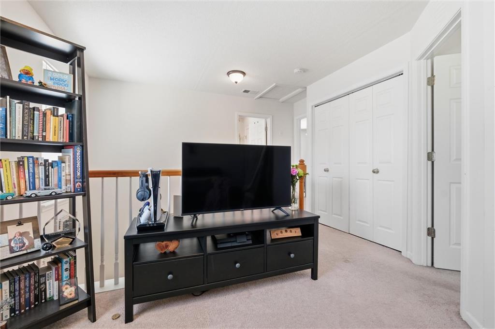
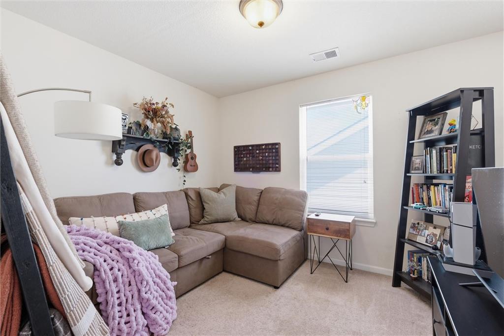
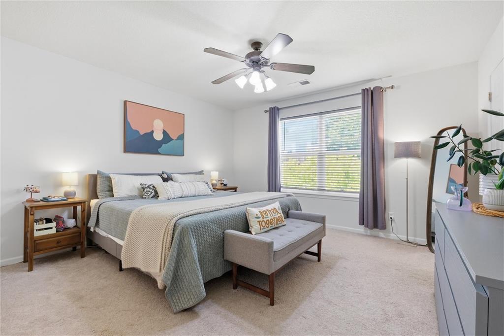
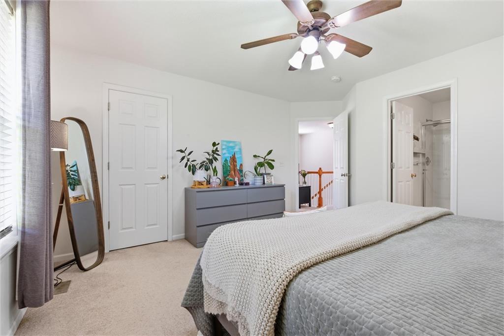
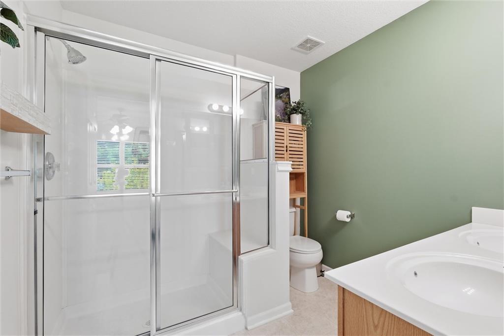
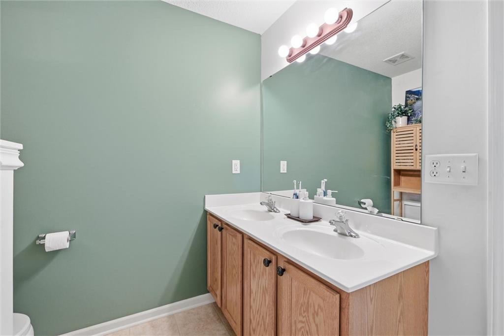
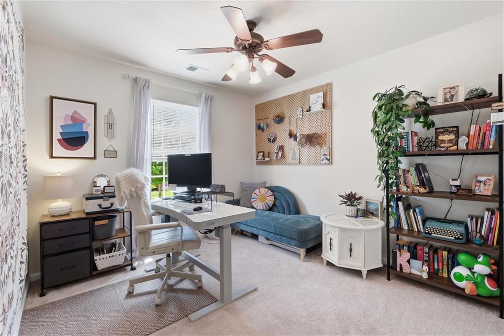
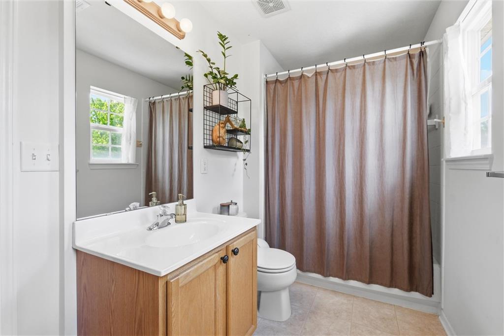
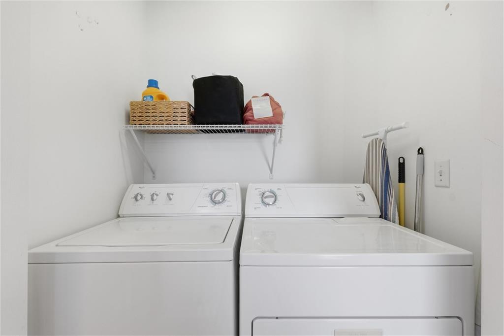
The second floor is anchored by an open and spacious landing that provides additional living space for hanging out, gaming, or a home office. Two generously sized bedrooms, including a primary suite with its own private bathroom, and a second full bath complete the living quarters. The laundry closet is also conveniently located on the bedroom level to make chores a breeze.
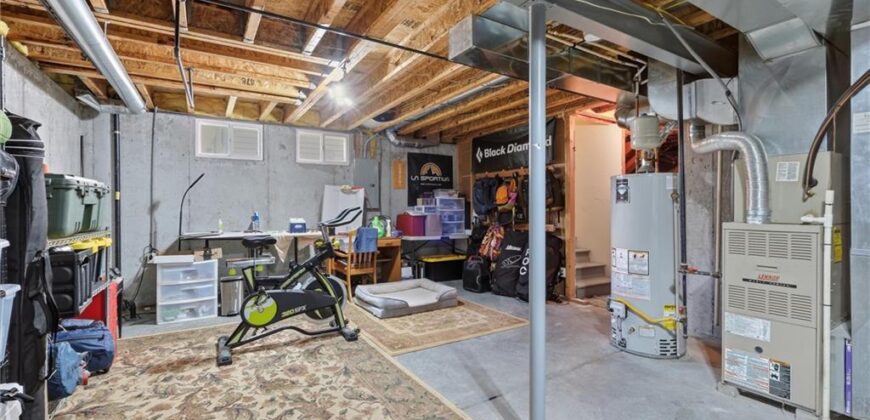
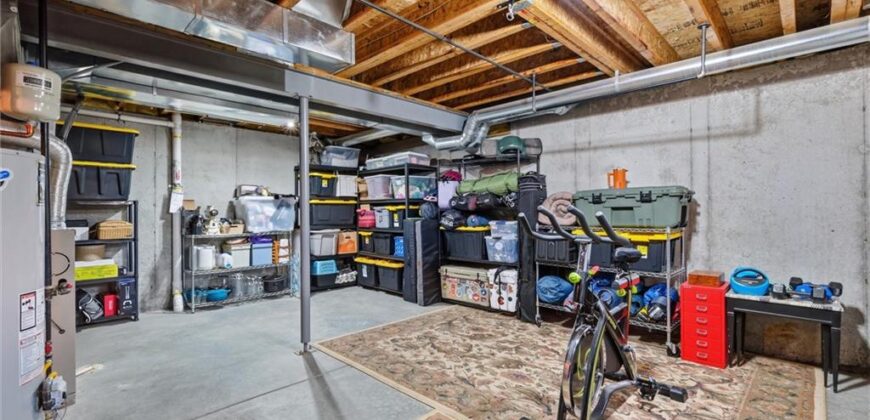
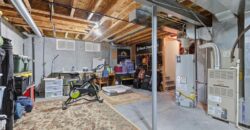
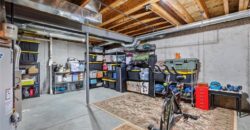
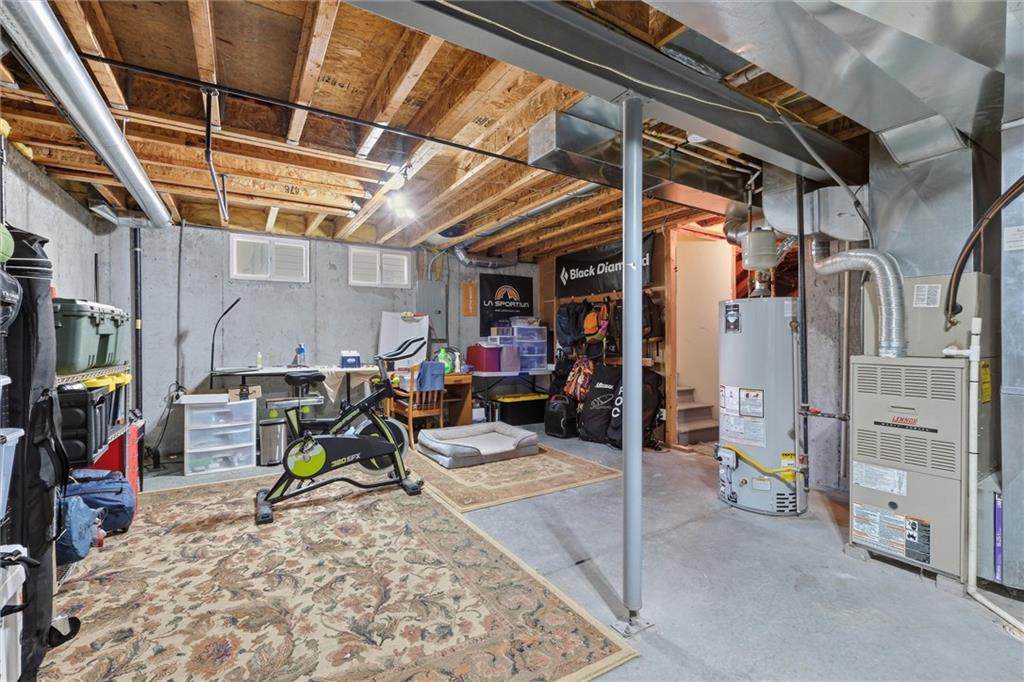
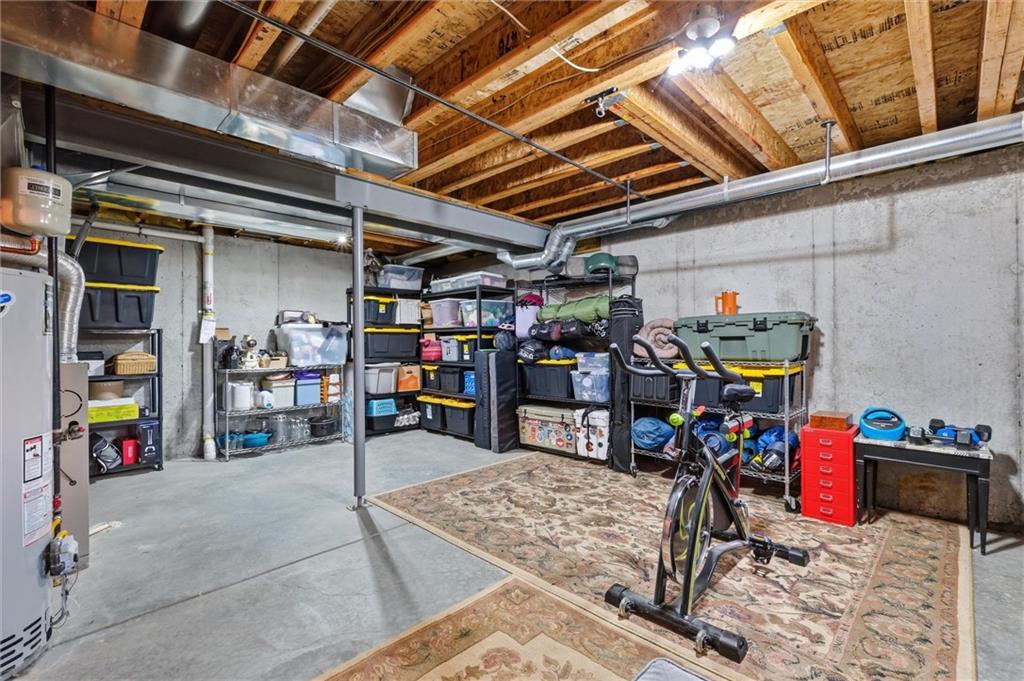
The unfinished, daylight basement provides plenty of clean, dry storage space, and could easily be utilized as a home gym, workshop, craft room, or whatever best suits you. All of this is located in lovely Timber Hills just minutes from Lake Waukomis, parks, popular shopping and dining, easy highway access, and a 13 minute drive to KCI for jet setters. Welcome home!
Address
-
Address 1822 NW 82nd Street, Kansas City, MO 64151
-
Country United States
-
Province/State MO
-
City/Town Kansas City
-
Neighborhood Timber Hills
-
Postal code/ZIP 64151
Overview
- Property ID HMS53545338
- Price $275,000
- Property Type Single Family Residence
- Property status Active
- Rooms 0
- Bedrooms 2
- Bathrooms 3
- Year Built 2005
- Size 1,399 SqFt
- Land area 3,624 SqFt
- Garages 1
- Age Description 21-30 Years
- Architectural Style Traditional
- Association Amenities Pool
- Association Fee 200
- Association Fee Includes All Amenities, Lawn Service, Snow Removal
- Basement Concrete, Daylight, Unfinished
- Full Bathrooms 2
- Half Bathrooms 1
- Total Bedrooms 2
- City Kansas City
- County Platte
- Dining Area Features Eat-In Kitchen,Kit/Dining Combo
- Directions W of 169 on Barry Rd to Platte Purchase, South to 82nd St, West to home on the right
- Elementary School Pathfinder
- FireplaceYN 1
- Total Fireplaces 1
- Flooring Carpet, Wood
- Floor Plan Features 2 Stories
- Garage Spaces 1
- High School Platte County R-III
- Laundry Features Bedroom Level, Laundry Closet
- Lot Features City Lot
- Middle School Platte Purchase
- Parking Features Attached, Garage Faces Front
- Patio and Porch Features Patio
- Postal Code 64151
- High School District Platte County R-III
- Subdivision Name Timber Hills
- Year Built 2005