

12550 N Arbor Way, Platte City, MO 64079
Description
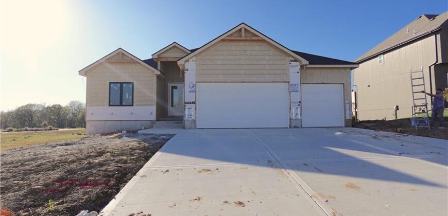
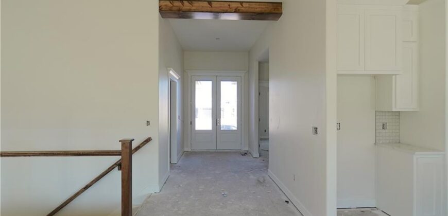
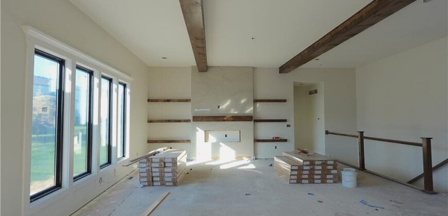
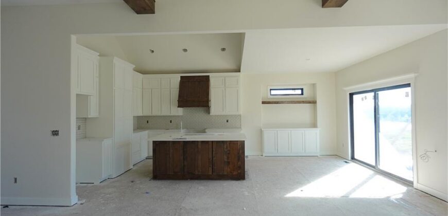
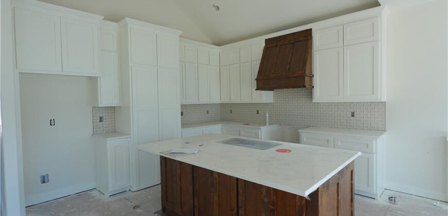
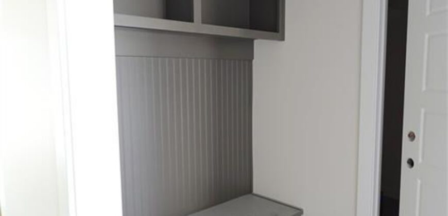
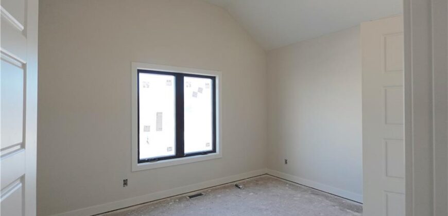
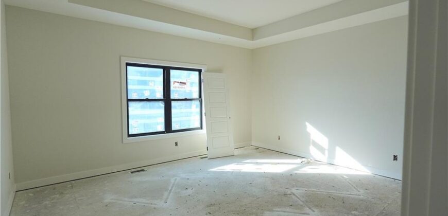
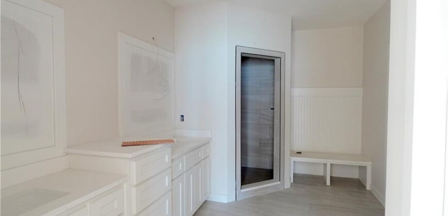
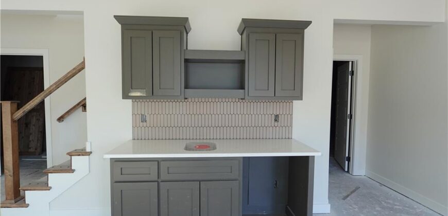
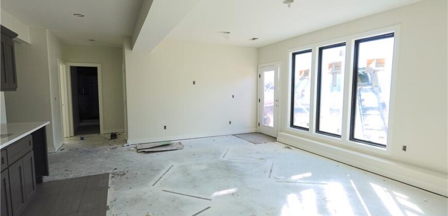
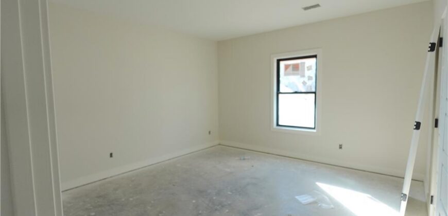
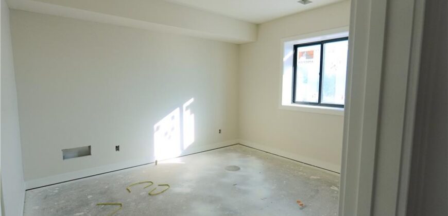
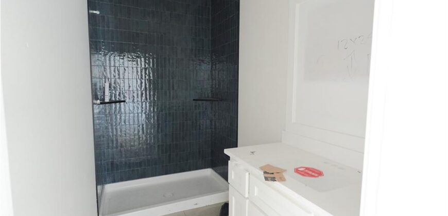
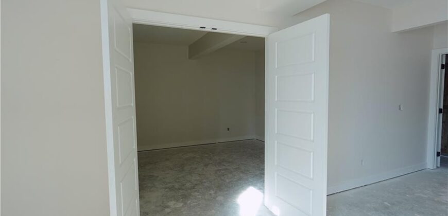
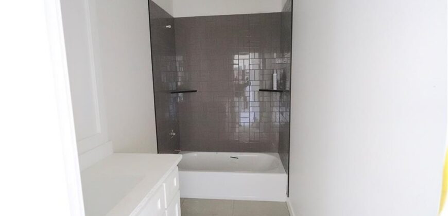
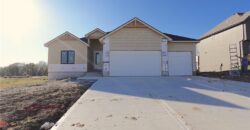
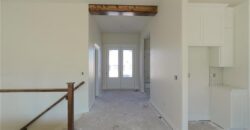
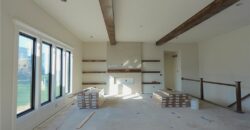
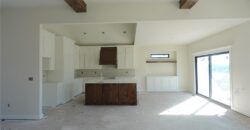
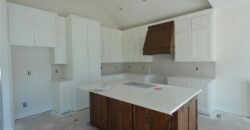
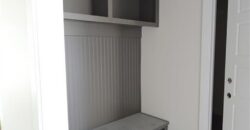
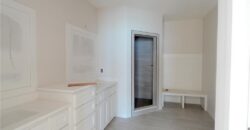
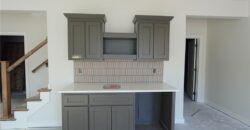
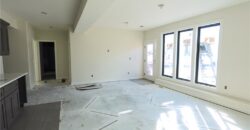
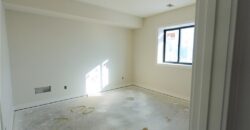
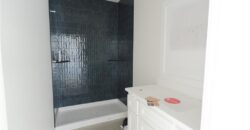
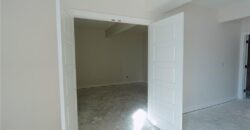
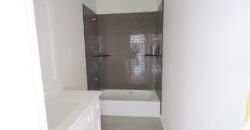
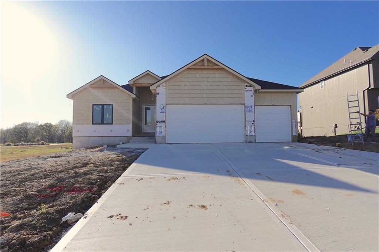
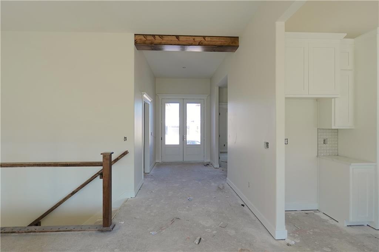
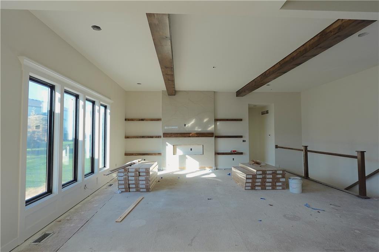
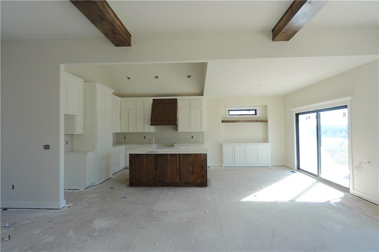
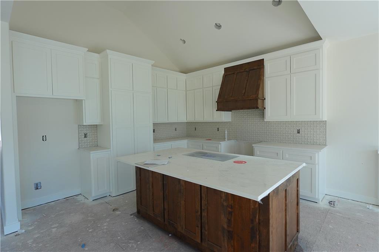
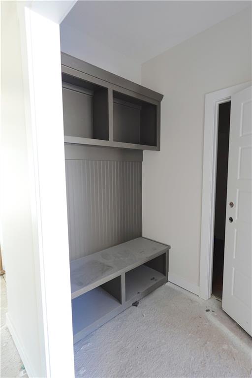
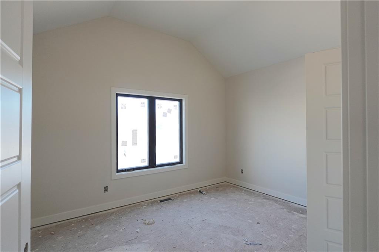
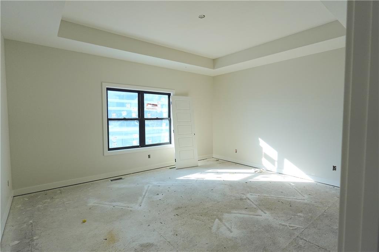
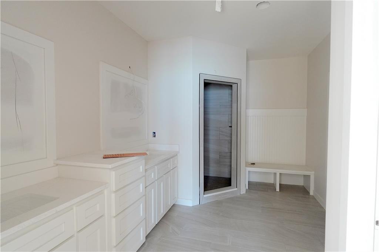
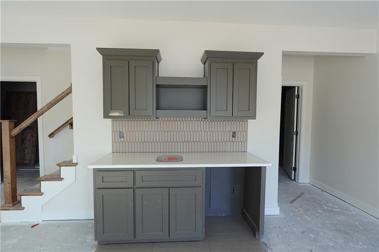
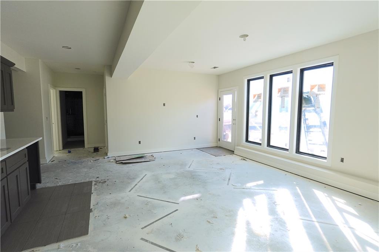
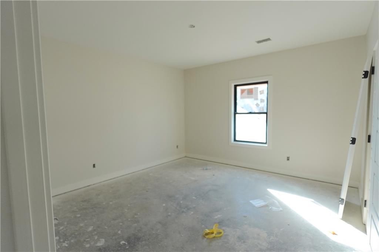
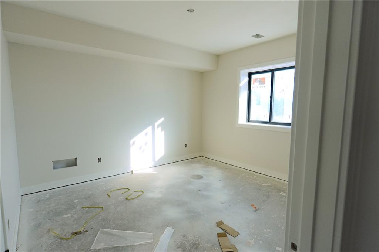
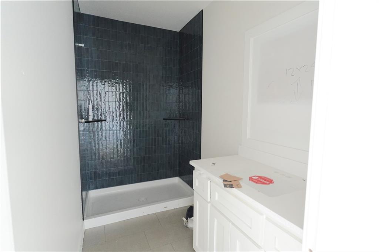
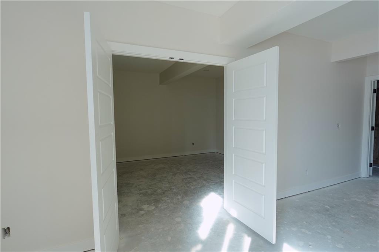
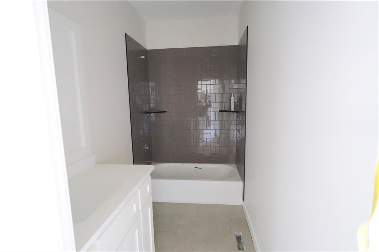
Discover thoughtful design and quality craftsmanship in this beautiful new construction home by J&B Custom Homes! This inviting reverse 1.5-story offers approximately 2,900 square feet of finished living space with an open-concept layout designed for comfortable everyday living and effortless entertaining. The kitchen is highlighted by a skylight that welcomes natural daylight, creating a bright and airy atmosphere throughout the heart of the home. Custom built-in shelving adds both character and functionality, while quartz or granite countertops throughout and tile finishes in every bathroom bring a polished touch to the interior. The spacious lower-level recreation room offers additional room to relax or entertain, along with a versatile adjoining media room that could serve as a fifth, non-conforming bedroom, home office, or hobby space. The covered deck provides a wonderful extension of the living space for outdoor gatherings, while beautiful exterior stonework creates striking curb appeal. A sprinkler system adds everyday convenience to this thoughtfully designed home. With its spacious layout, flexible living spaces, natural light, and quality finishes throughout, this home offers a wonderful blend of style, comfort, and craftsmanship. Come experience everything this exceptional new construction home has to offer!
Address
-
Address 12550 N Arbor Way, Platte City, MO 64079
-
Country United States
-
Province/State MO
-
City/Town Platte City
-
Neighborhood Seven Bridges
-
Postal code/ZIP 64079
Overview
- Property ID HMS53971787
- Price $675,000
- Property Type Single Family Residence
- Property status Active
- Rooms 1
- Bedrooms 4
- Bathrooms 3
- Year Built 2026
- Size 2,960 SqFt
- Land area 0.27 SqFt
- Garages 1
- Age Description 2 Years/Less
- Architectural Style Traditional
- Association Amenities Clubhouse, Pool, Tennis Court(s)
- Association Fee 1295
- Basement Finished, Walk-Out Access
- Full Bathrooms 3
- Total Bedrooms 4
- City Platte City
- County Platte
- Dining Area Features Kit/Dining Combo
- Directions From I-29, take Exit 18 for MO-92 Highway and head west. Turn left onto Running Horse Road, then right onto NW 136th Street. Turn left onto N Highway, then right onto Seven Bridges Road. At the roundabout, take the first exit onto NW 130th Street. Turn left onto N Champanel Way, then left onto N Arbor Way and continue to home.
- Elementary School Compass
- FireplaceYN 1
- Total Fireplaces 1
- Flooring Wood
- Floor Plan Features Reverse 1.5 Story
- Garage Spaces 3
- High School Platte County R-III
- Interior Features Kitchen Island, Pantry, Walk-In Closet(s)
- Window Features Skylight(s)
- Laundry Features Laundry Room, Main Level
- Lot Features Sprinkler-In Ground
- Middle School Platte City
- Parking Features Attached, Garage Faces Front
- Patio and Porch Features Deck- Covered
- Postal Code 64079
- High School District Platte County R-III
- Subdivision Name Seven Bridges
- Year Built 2026