

64157-Kansas City (100)
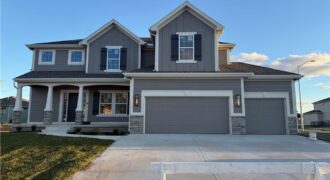
Welcome The “Dalton” to the newest phase in Hills of Montclair. This lovely new home is another beautiful 2-Story design by Robertson Construction! Spacious Rooms and Custom Finishes include elaborate trim and detail throughout. An Open Layout features Floor to Ceiling Windows, Breakfast area, Dining Room, Real Hardwood Floors, Solid Surface Countertops and a Walk-in […]
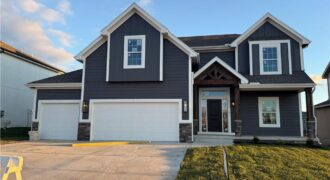
ALMOST COMPLETED!! The Newest Phase of Hills of Montclair welcomes The “DUNCAN II” by Robertson Construction! A gorgeous 2-Story with 4 bedrooms, 3.5 baths, lots of finished square footage and beautiful detail throughout. The Main Level features Real HARDWOOD Floors, Floor to Ceiling Windows in the Living Room and Breakfast Room, Custom Trim, Solid Surface […]
NEW PRICE for this beautiful reverse 1.5-story home offering plenty of space with 2 bedrooms on the main level and 3 additional bedrooms below! Soaring ceilings create an impressive, open feel on both the main and lower levels. The updated kitchen features Cambria quartz countertops, newer appliances from 2022, and additional updates completed in 2024. […]
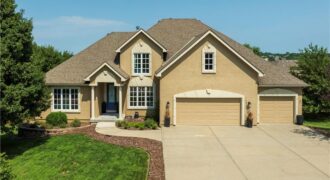
Get ready to fall in love with staying home. This 4-bedroom, 3 full and 2 half bath home has the space, the style, and the kind of backyard that makes summer plans easy. Step inside to a bright, open main level with hardwood floors, a fresh white kitchen, tons of counter space and a […]
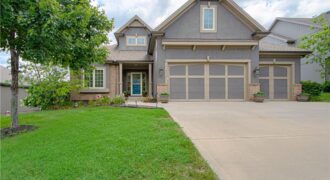
Welcome home to this beautifully updated property tucked away on a quiet cul-de-sac! Thoughtfully designed with impressive living spaces, extensive updates, and neighborhood amenities including a pool, playground, and walking trails, this home has so much to offer. Step inside to a dramatic curved staircase and engineered wood flooring that create a stunning first impression. […]
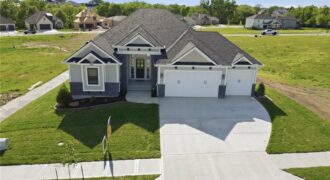
HOME IS PRICED **$THOUSANDS$** BELOW APPRAISAL. Remarkable plan and stylish elevation with quality throughout and attention to detail. Great room walks out to a covered deck. Comfortably large owner’s suite with huge walk-in closets. Oversized garage accommodates large SUVs and trucks with an EV plug and extra outlets for hobby space. Terrace level finished with […]
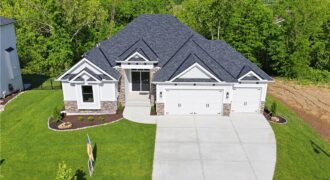
**HOME IS PRICED TO SELL NOW**THOUSANDS BELOW APPRAISAL!!! Remarkable plan and stylish elevation with quality throughout and attention to detail. Great room walks out to a covered deck overlooking wooded backyard, Deer, Turkey, Red Fox and other wildlife literally at your backyard! Comfortably large owner’s suite with huge walk-in closets. Oversized garage accommodates large SUVs […]
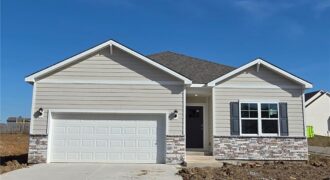
***TALK TO AGENT ABOUT CLOSING COST INCENTIVES*** This Chatham floorplan is a RANCH, 5-bedroom, 3-bathroom home with a FINISHED BASEMENT, situated in Kansas City and is in the Liberty Schools district. ***This home will be completed in November*** Discover a home where modern elegance meets everyday convenience, nestled in the heart of the Kellybrook community. […]
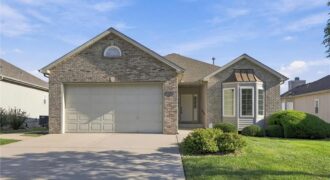
HUGE PRICE REDUCTION! Experience true pride of ownership in this exceptional, maintenance-provided villa community home. Designed for comfort and effortless living, the main level features gorgeous hardwood flooring flowing seamlessly through the kitchen and the inviting hearth room, complete with a cozy fireplace for chilly evenings. Step out onto the private deck—outfitted with durable flex […]
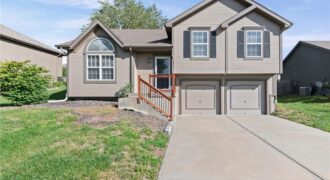
Vaulted ceilings, a cozy fireplace, and versatile living space welcome you to this 3-bedroom, 2.5-bath Northland home. Offering approximately 1,670 square feet, the layout connects an inviting living room with an overlooking kitchen and eat-in dining area, keeping everyday meals and conversation connected. Granite countertops and a pantry add style and functionality to the kitchen. […]
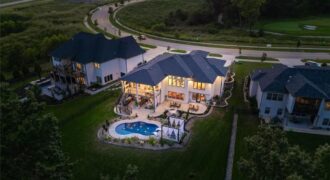
Resort-style living defines this extraordinary 4 bedroom, 4.5 bath residence in Eagle Pointe Subdivision. Designed for entertaining, this home pairs sophisticated interiors with exceptional gathering spaces. A circular drive and welcoming front porch create an impressive arrival. Inside, refined details include Spanish 2′ x 4′ polished porcelain tile, decorative vaulted ceilings, striking lighting, 8′ doors […]
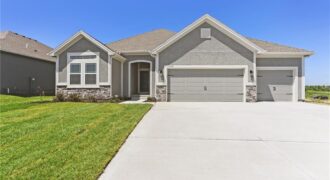
The Aspen II offers a beautifully designed open-concept ranch plan that combines style, comfort, and efficiency. The home showcases gleaming hardwood floors, elegant granite countertops, and exceptional craftsmanship throughout. The spacious primary suite features a large walk-in closet and a luxurious walk-in shower, creating a relaxing retreat. Built for quality and energy efficiency, this home […]
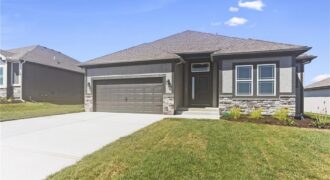
The Sierra is a beautiful reverse 1.5-story home designed with comfort, style, and functionality in mind. The open main level features rich hardwood flooring, 9-foot ceilings, and a seamless flow throughout the living, kitchen, and dining areas. The gourmet kitchen showcases an impressive oversized island, under-cabinet lighting, and gas plumbing for the range—perfect for both […]
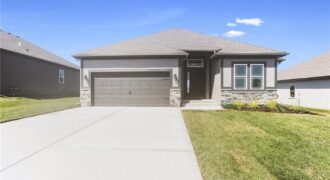
Take advantage of HUGE builder incentives—ranging from $10,000 to $20,000 on select homes! Choose to apply your available incentive toward home upgrades, closing costs, or a combination of both! The Sierra is a beautiful reverse 1.5-story home designed with comfort, style, and functionality in mind. The open main level features rich hardwood flooring, 9-foot ceilings, […]
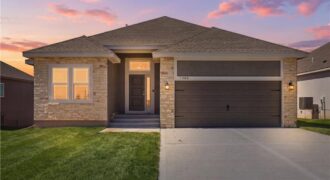
The Sierra is a beautiful reverse 1.5-story home designed with comfort, style, and functionality in mind. The open main level features rich hardwood flooring, 9-foot ceilings, and a seamless flow throughout the living, kitchen, and dining areas. The gourmet kitchen showcases an impressive oversized island, under-cabinet lighting, and gas plumbing for the range—perfect for both […]