

64157-Kansas City (82)
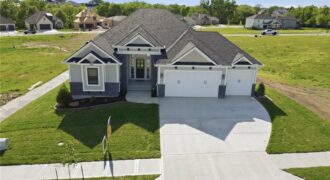
HOME IS PRICED **$THOUSANDS$** BELOW APPRAISAL. Remarkable plan and stylish elevation with quality throughout and attention to detail. Great room walks out to a covered deck. Comfortably large owner’s suite with huge walk-in closets. Oversized garage accommodates large SUVs and trucks with an EV plug and extra outlets for hobby space. Terrace level finished with […]
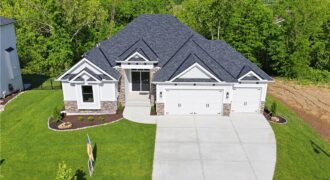
**HOME IS PRICED TO SELL NOW**THOUSANDS BELOW APPRAISAL!!! Remarkable plan and stylish elevation with quality throughout and attention to detail. Great room walks out to a covered deck overlooking wooded backyard, Deer, Turkey, Red Fox and other wildlife literally at your backyard! Comfortably large owner’s suite with huge walk-in closets. Oversized garage accommodates large SUVs […]
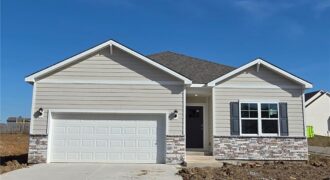
***TALK TO AGENT ABOUT CLOSING COST INCENTIVES*** This Chatham floorplan is a RANCH, 5-bedroom, 3-bathroom home with a FINISHED BASEMENT, situated in Kansas City and is in the Liberty Schools district. ***This home will be completed in November*** Discover a home where modern elegance meets everyday convenience, nestled in the heart of the Kellybrook community. […]
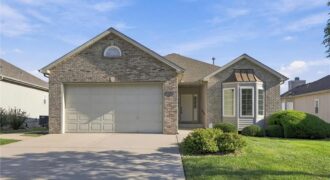
HUGE PRICE REDUCTION! Experience true pride of ownership in this exceptional, maintenance-provided villa community home. Designed for comfort and effortless living, the main level features gorgeous hardwood flooring flowing seamlessly through the kitchen and the inviting hearth room, complete with a cozy fireplace for chilly evenings. Step out onto the private deck—outfitted with durable flex […]
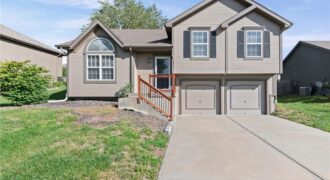
Vaulted ceilings, a cozy fireplace, and versatile living space welcome you to this 3-bedroom, 2.5-bath Northland home. Offering approximately 1,670 square feet, the layout connects an inviting living room with an overlooking kitchen and eat-in dining area, keeping everyday meals and conversation connected. Granite countertops and a pantry add style and functionality to the kitchen. […]
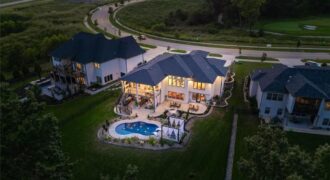
Resort-style living defines this extraordinary 4 bedroom, 4.5 bath residence in Eagle Pointe Subdivision. Designed for entertaining, this home pairs sophisticated interiors with exceptional gathering spaces. A circular drive and welcoming front porch create an impressive arrival. Inside, refined details include Spanish 2′ x 4′ polished porcelain tile, decorative vaulted ceilings, striking lighting, 8′ doors […]
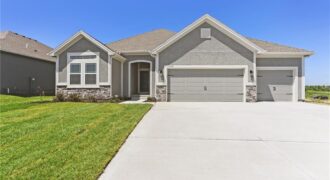
The Aspen II offers a beautifully designed open-concept ranch plan that combines style, comfort, and efficiency. The home showcases gleaming hardwood floors, elegant granite countertops, and exceptional craftsmanship throughout. The spacious primary suite features a large walk-in closet and a luxurious walk-in shower, creating a relaxing retreat. Built for quality and energy efficiency, this home […]
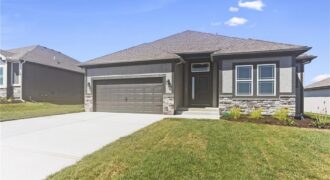
The Sierra is a beautiful reverse 1.5-story home designed with comfort, style, and functionality in mind. The open main level features rich hardwood flooring, 9-foot ceilings, and a seamless flow throughout the living, kitchen, and dining areas. The gourmet kitchen showcases an impressive oversized island, under-cabinet lighting, and gas plumbing for the range—perfect for both […]
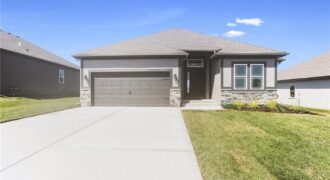
Take advantage of HUGE builder incentives—ranging from $10,000 to $20,000 on select homes! Choose to apply your available incentive toward home upgrades, closing costs, or a combination of both! The Sierra is a beautiful reverse 1.5-story home designed with comfort, style, and functionality in mind. The open main level features rich hardwood flooring, 9-foot ceilings, […]
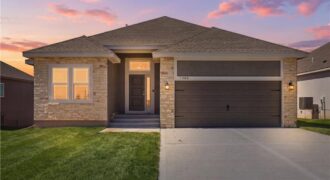
The Sierra is a beautiful reverse 1.5-story home designed with comfort, style, and functionality in mind. The open main level features rich hardwood flooring, 9-foot ceilings, and a seamless flow throughout the living, kitchen, and dining areas. The gourmet kitchen showcases an impressive oversized island, under-cabinet lighting, and gas plumbing for the range—perfect for both […]
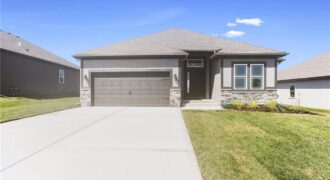
The Sierra is a beautiful reverse 1.5-story home designed with comfort, style, and functionality in mind. The open main level features rich hardwood flooring, 9-foot ceilings, and a seamless flow throughout the living, kitchen, and dining areas. The gourmet kitchen showcases an impressive oversized island, under-cabinet lighting, and gas plumbing for the range—perfect for both […]
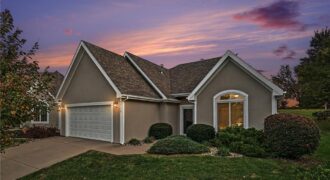
Welcome home to this charming single-story property tucked away on a cul-de-sac! The home features stucco construction, a shingle roof, an attached garage, and a concrete driveway with nicely maintained landscaping. Inside, you’ll find a spacious living area with a cozy wood stove, built-in features, and ceiling fans. The kitchen offers wood cabinetry, a center […]
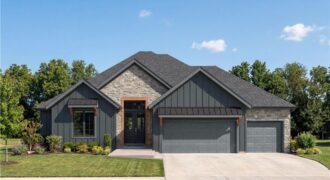
TRUE RANCH by Syler Homes – Welcome to the Dutton 2 – main level living that checks all the boxes! Call the listing agent today for more information!
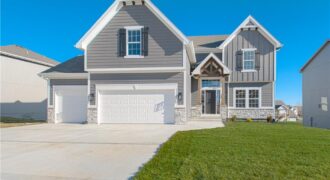
Hills of Montclair welcomes The “TAYLOR” by Robertson Construction! This stunning 2-Story offers an Open Layout and lots of attention to detail. A wall of windows overlook the back yard allowing in lots of natural light. Main Level features a Gas Fireplace, Huge WALK-IN PANTRY with lots of storage, Custom built Cabinets with soft close […]
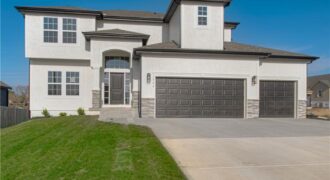
The Newest Phase of Hills of Montclair welcomes back the “Duncan” by Robertson Construction! This stunning 2-Story is a highly sought-after plan offering 4 bedrooms and 2.5 baths. The Main Level features Floor to Ceiling Windows, Lots of Natural Light, Real Hardwood Floor, Kitchen Island, Solid Surface Countertops, Walk-in Pantry with custom built shelves, Half […]