

7600 NE 113th Street, Kansas City, MO 64157
Description
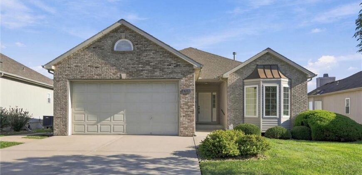
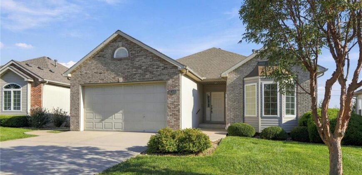
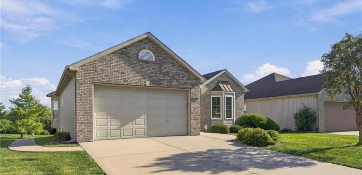
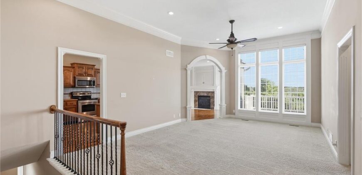
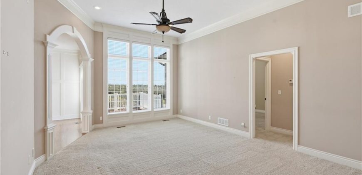
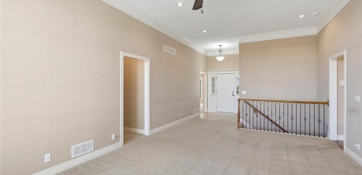
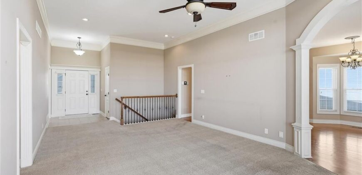
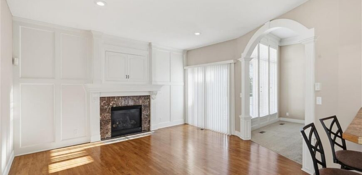
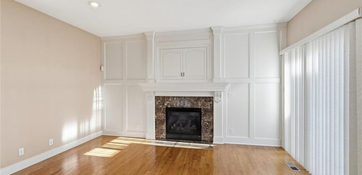
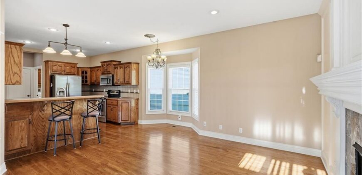
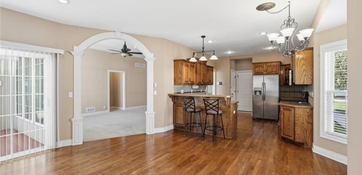
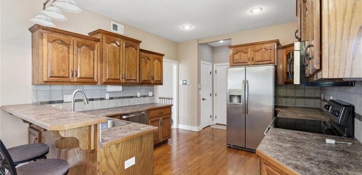
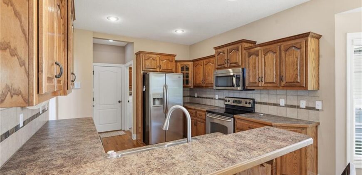
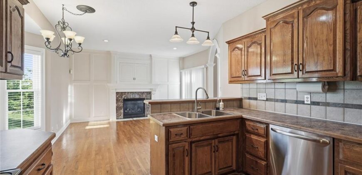
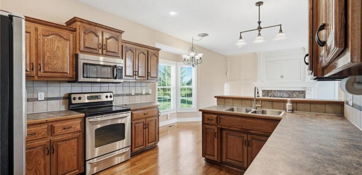
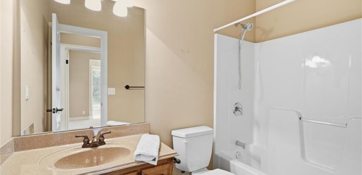
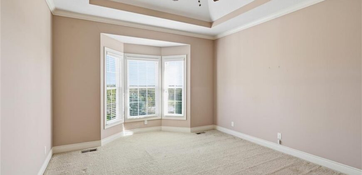
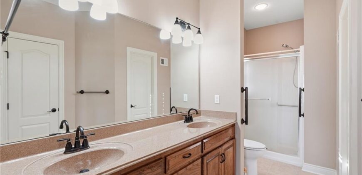
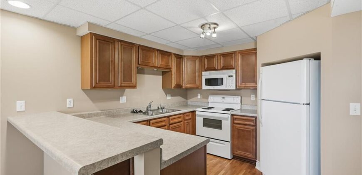
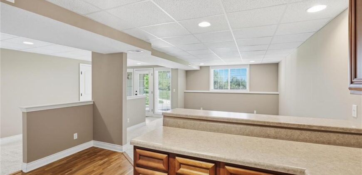
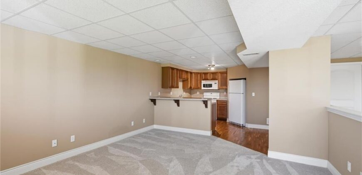
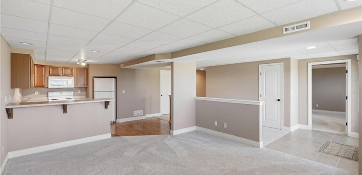
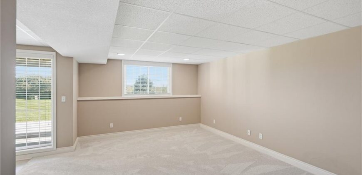
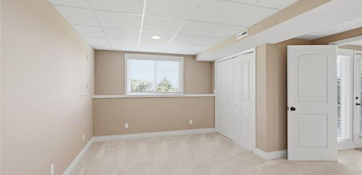
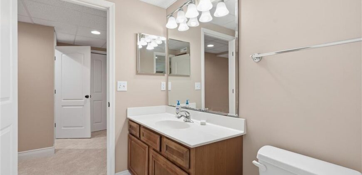
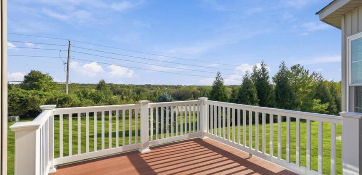
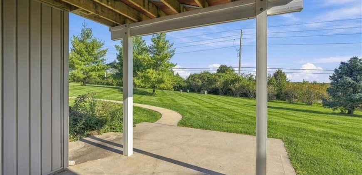
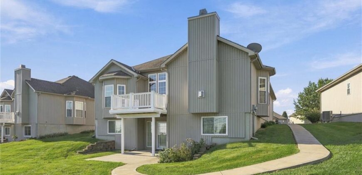
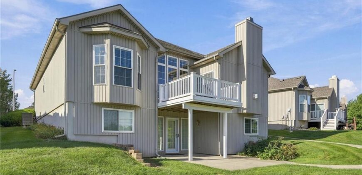
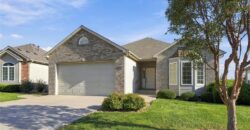
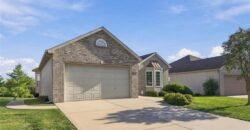
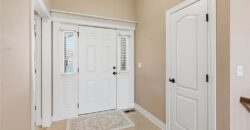
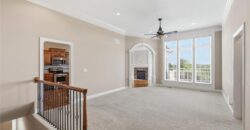
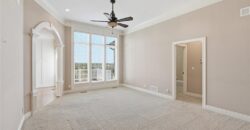
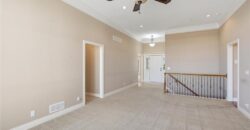
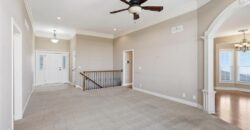
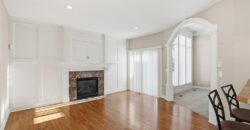
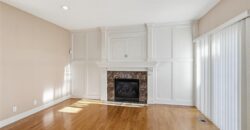
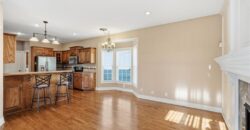
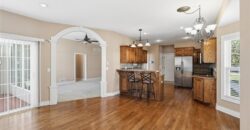
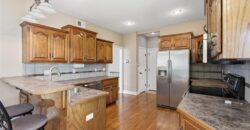
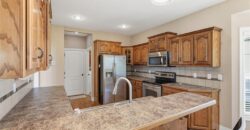
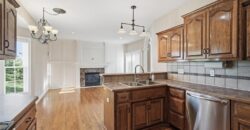
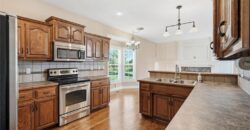
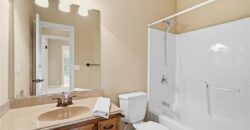
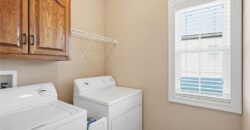
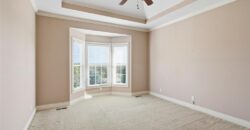
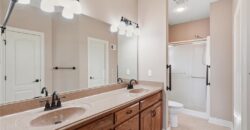
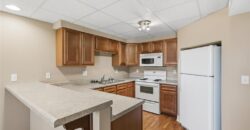
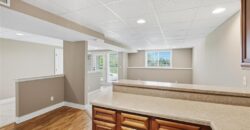
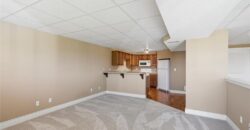
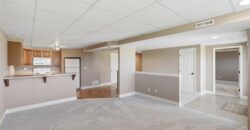
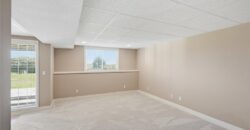
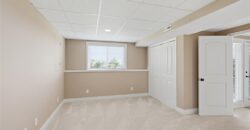
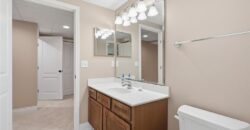
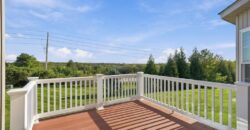
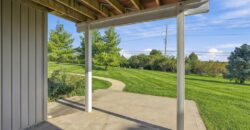
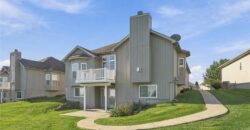
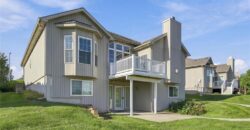
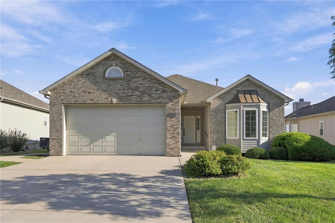
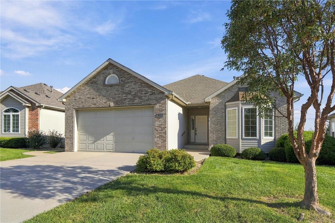
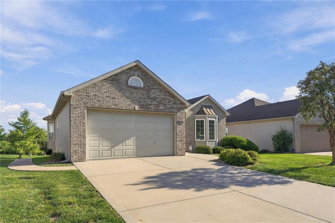
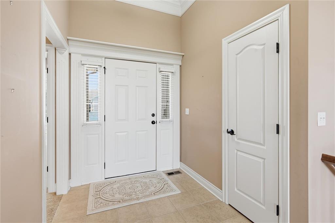
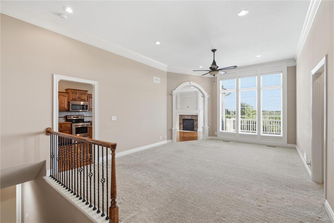
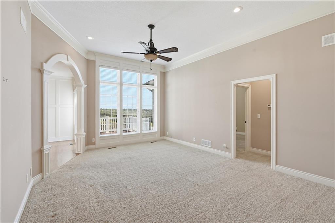
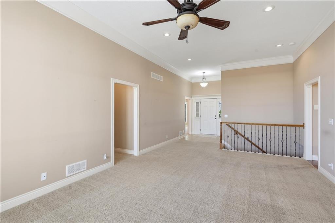
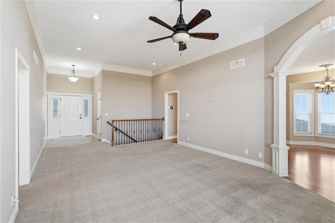
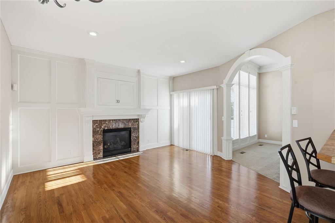
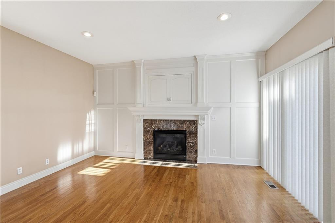
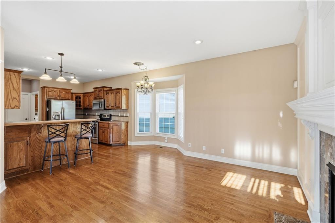
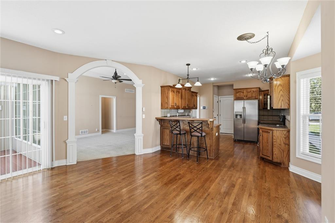
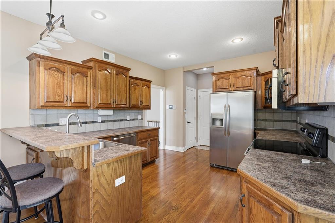
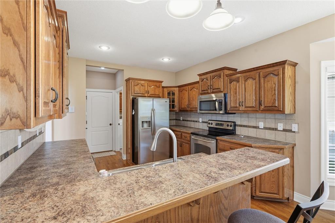
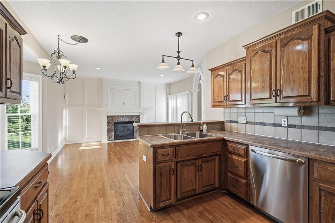
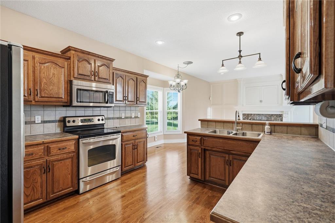
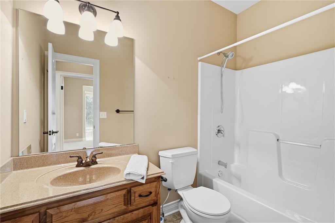
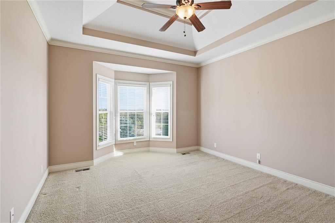
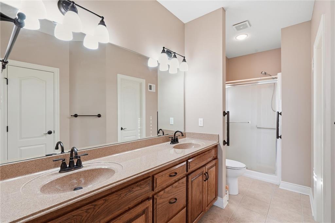
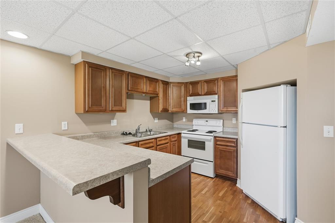
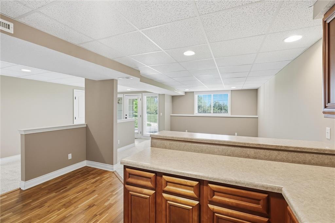
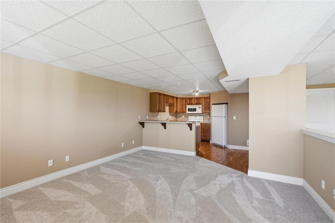
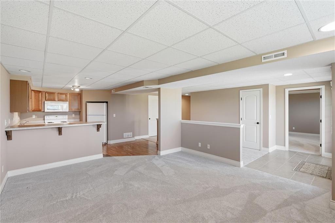
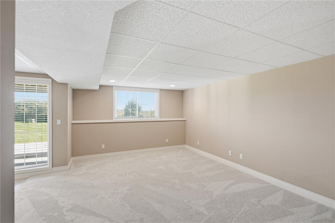
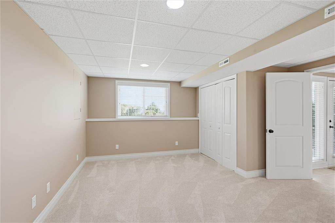
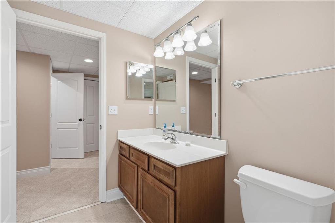
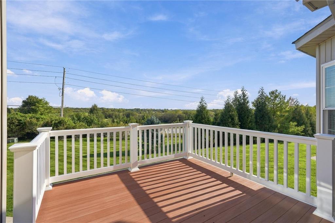
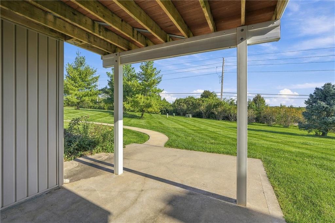
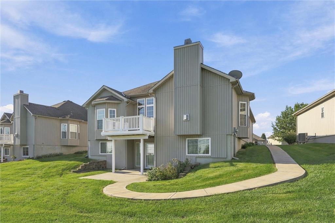
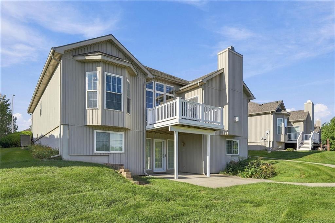
Experience true pride of ownership in this exceptional, maintenance-provided villa community home. Designed for comfort and effortless living, the main level features gorgeous hardwood flooring flowing seamlessly through the kitchen and the inviting hearth room, complete with a cozy fireplace for chilly evenings. Step out onto the private deck—outfitted with durable flex flooring—or descend to the expansive covered patio below to take in peaceful views of the backyard. The main floor hosts a spacious Master Bedroom Suite featuring a generous walk-in closet and a well-appointed Master bath, alongside a convenient second bedroom and additional full bath on the main level. Downstairs, the beautifully finished lower level expands your living space significantly. It includes a third bedroom, a full bath, living room, and a fully equipped second kitchen complete with all the amenities—ideal for extended guests or multi-generational living. Plentiful storage space throughout the home ensures everything has its place. Come see this meticulous home, It will not last long on the market!
Address
-
Address 7600 NE 113th Street, Kansas City, MO 64157
-
Country United States
-
Province/State MO
-
City/Town Kansas City
-
Neighborhood Villas Of Auburndale
-
Postal code/ZIP 64157
Overview
- Property ID HMS53682549
- Price $450,000
- Property Type Villa
- Property status Active
- Rooms 12
- Bedrooms 3
- Bathrooms 3
- Year Built 2005
- Size 2,800 SqFt
- Land area 2,614 SqFt
- Garages 1
- Age Description 16-20 Years
- Appliances Dishwasher, Disposal, Microwave, Electric Range
- Architectural Style Traditional
- Association Fee 175
- Association Fee Includes Lawn Service, Snow Removal
- Basement Concrete, Finished, Full, Sump Pump, Walk-Out Access
- Full Bathrooms 3
- Total Bedrooms 3
- City Kansas City
- County Clay
- Dining Area Features Hearth Room,Kit/Dining Combo
- Directions I-35 to 291 HWY-WEST on 291 (NE Cookingham Drive)-Turn SOUTH on NE 112th St-Go one block-Turn RIGHT onto NE 113th Street to HOME on the RIGHT.
- FireplaceYN 1
- Total Fireplaces 1
- Flooring Carpet, Wood
- Floor Plan Features Ranch
- Garage Spaces 2
- High School Liberty North
- Interior Features Ceiling Fan(s), Kitchen Island, Pantry, Walk-In Closet(s)
- Window Features Window Coverings, Thermal Windows
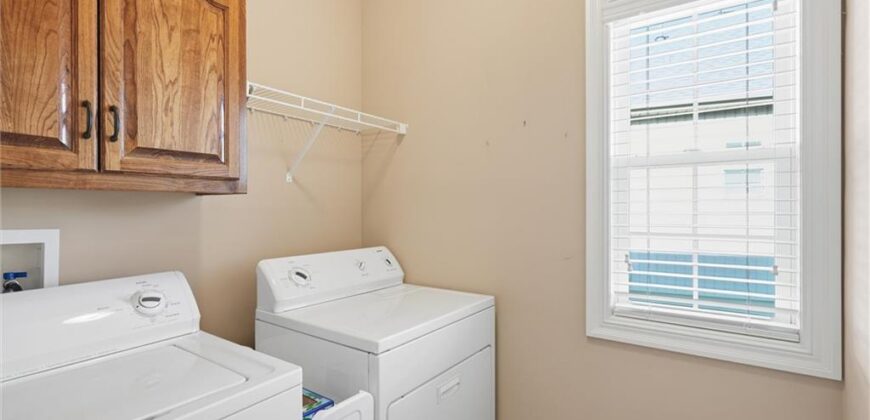
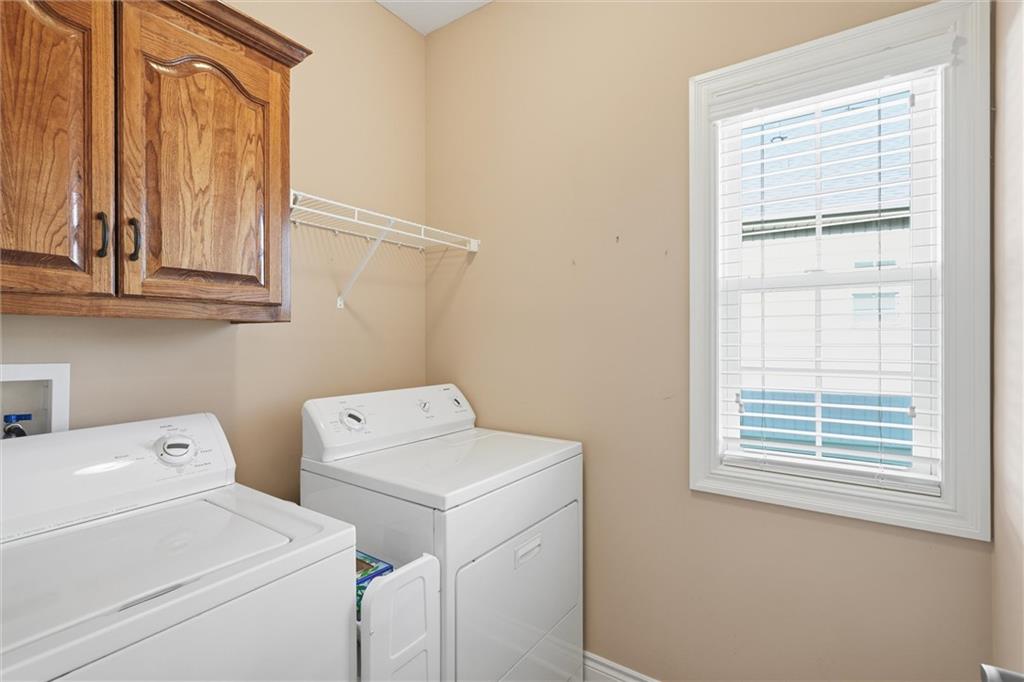
- Laundry Features Main Level, Off The Kitchen
- Lot Features Level, Other, Sprinkler-In Ground
- Parking Features Attached, Garage Door Opener, Garage Faces Front
- Patio and Porch Features Deck
- Postal Code 64157
- High School District Liberty
- Subdivision Name Villas Of Auburndale
- Telecom Cable - Available,Metro Free
- Year Built 2005