

9100 NE 116th Terrace, Kansas City, MO 64157
Description
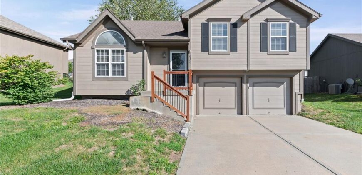
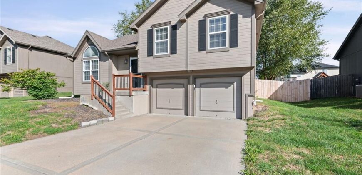
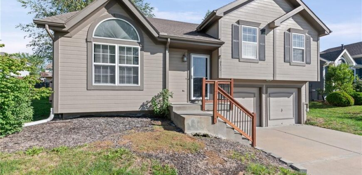
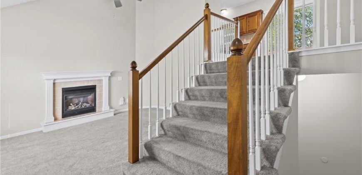
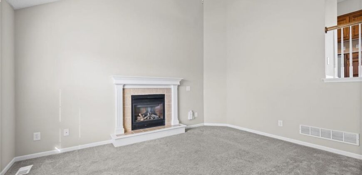
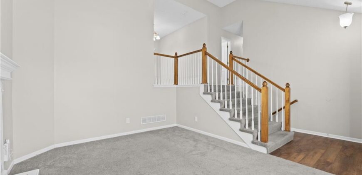
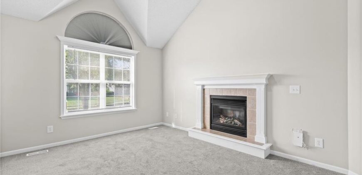
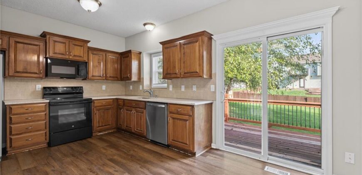
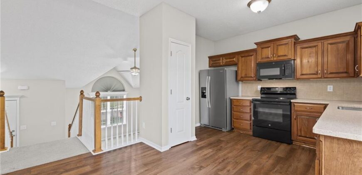
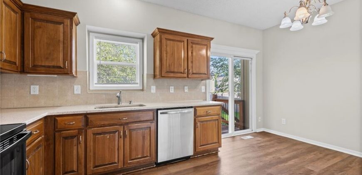
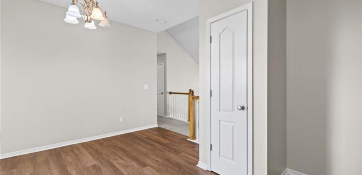
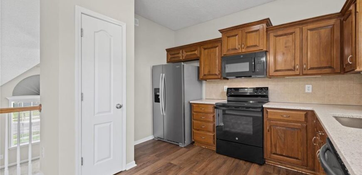
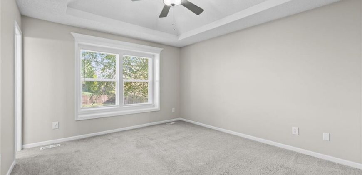
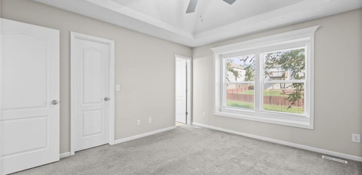
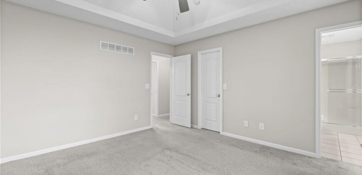
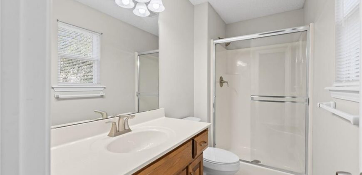
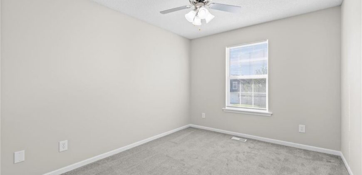
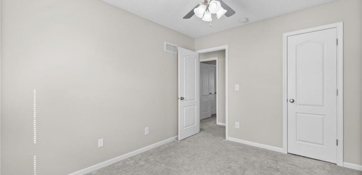
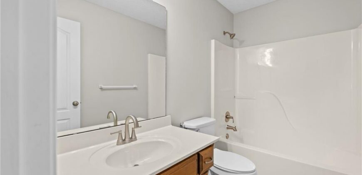
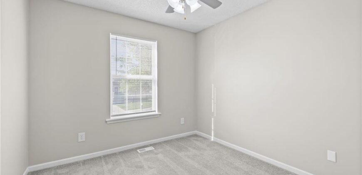
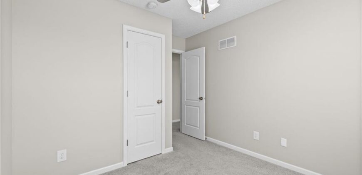
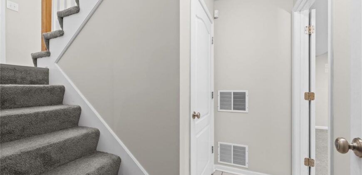
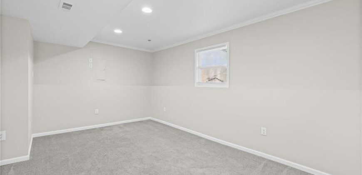
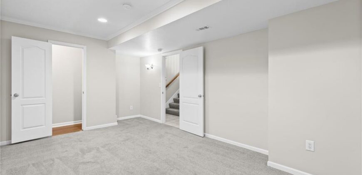
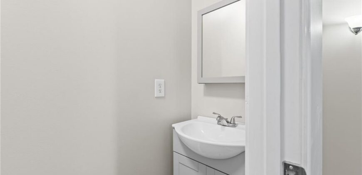
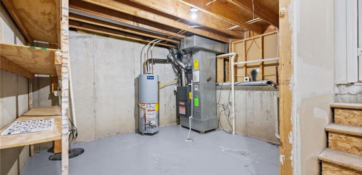
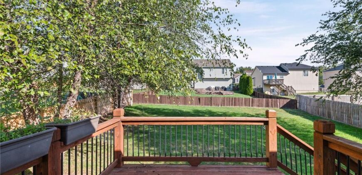
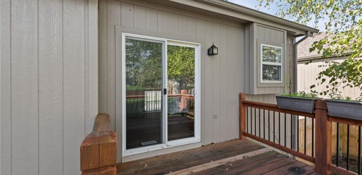
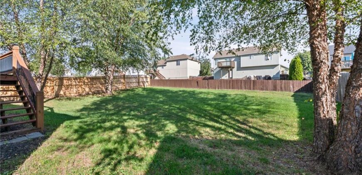
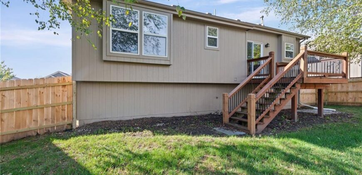
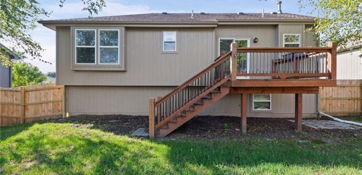
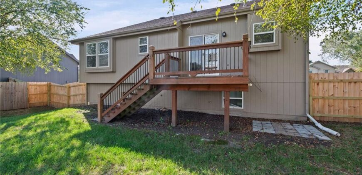
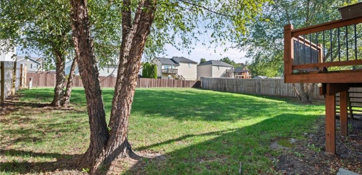
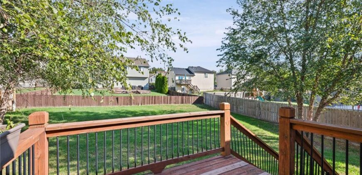
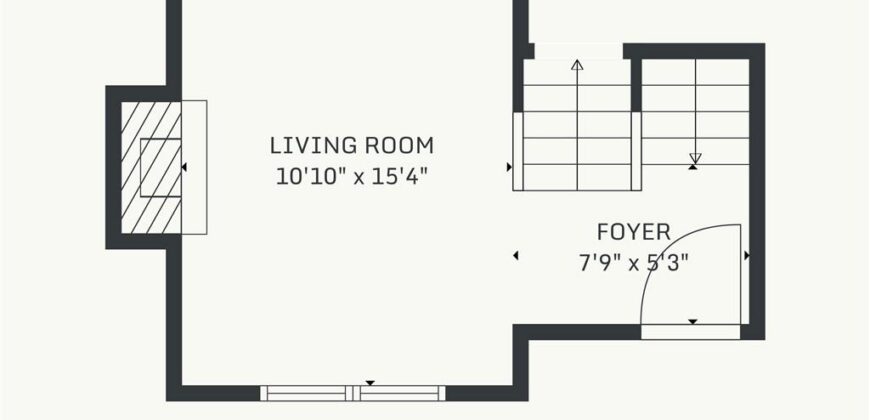
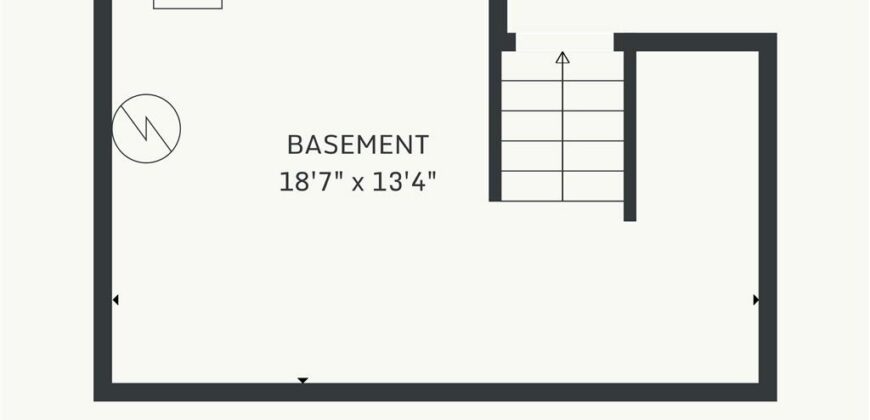
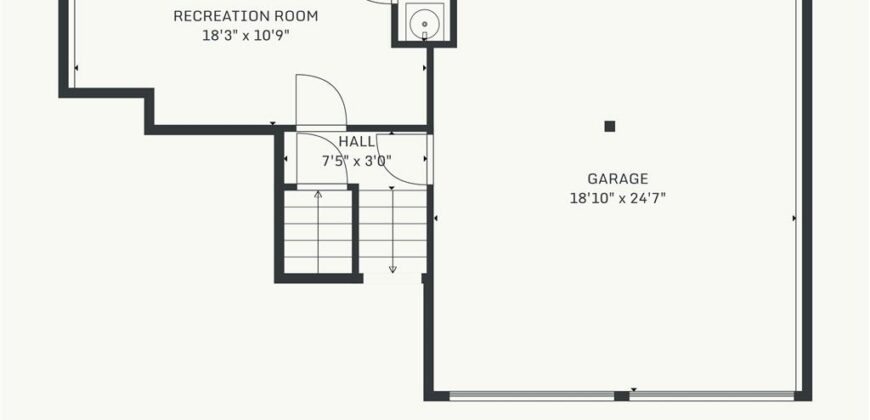
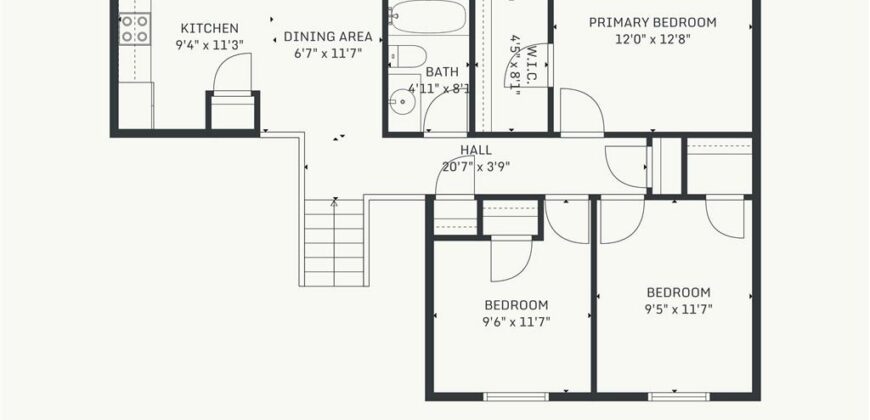
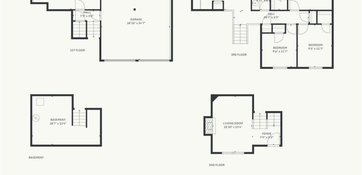
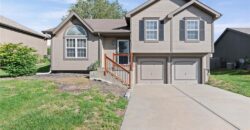
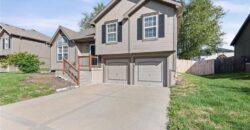
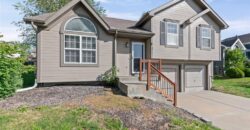
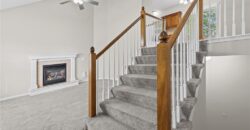
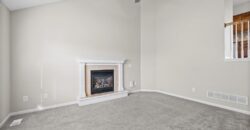
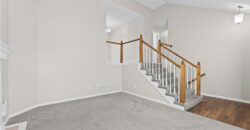
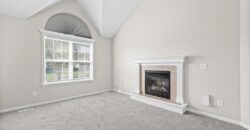
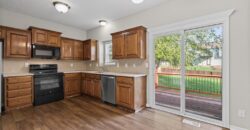
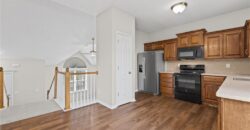
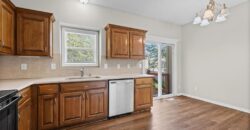
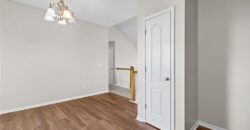
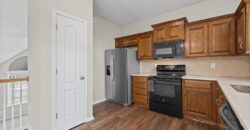
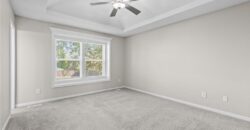
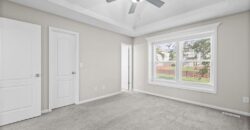
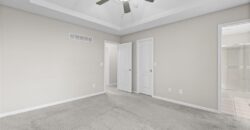
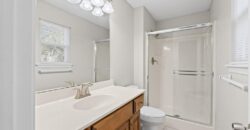
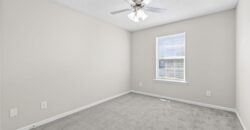
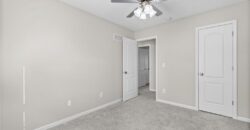
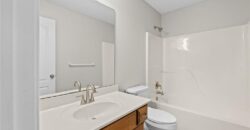
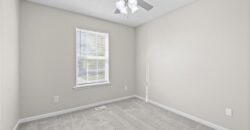
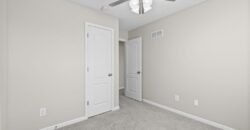
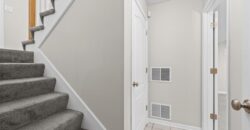
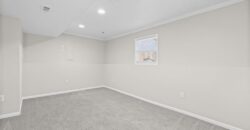
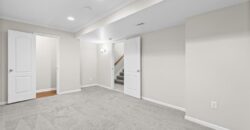
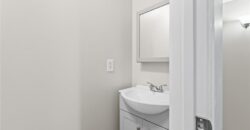
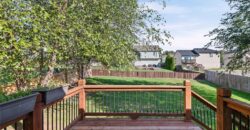
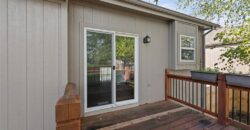
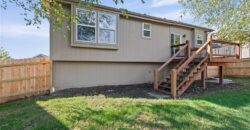
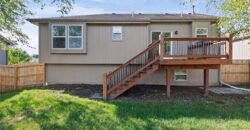
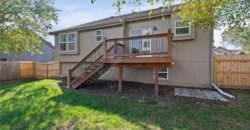
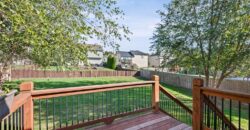
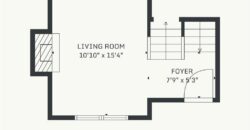
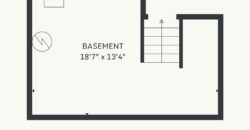
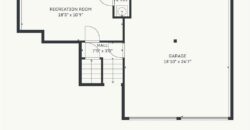
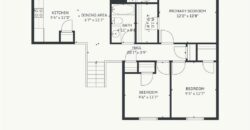
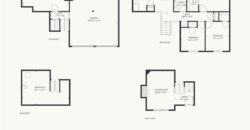
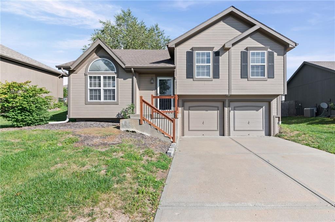
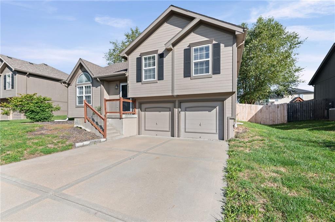
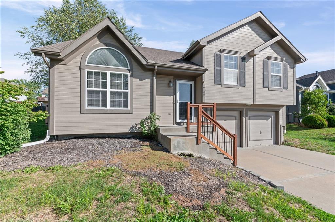
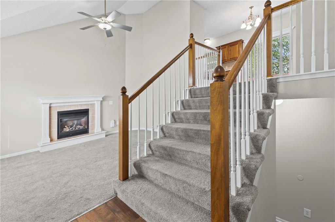
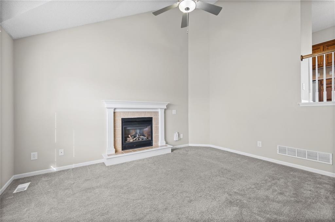
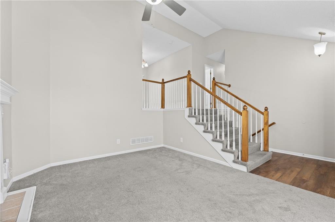
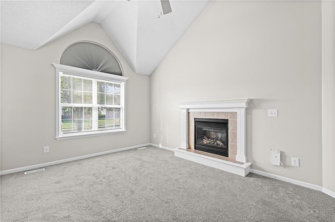
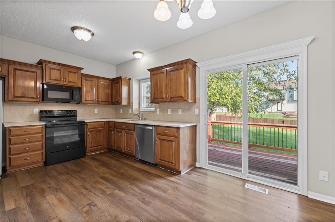
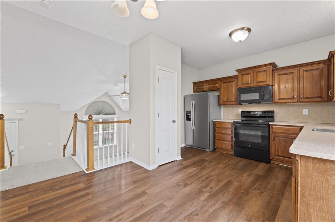
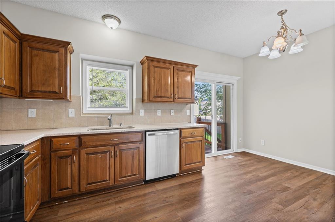
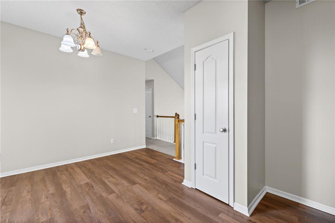
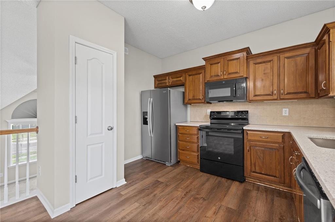
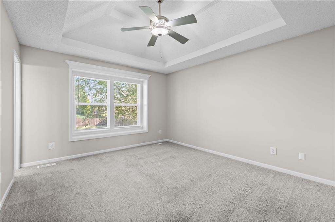
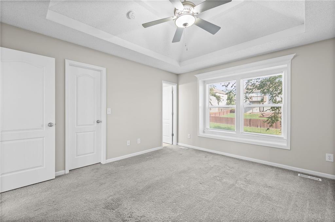
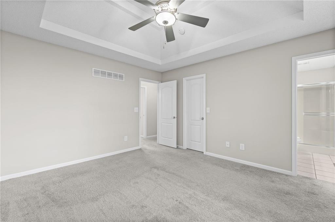
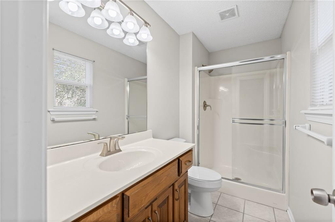
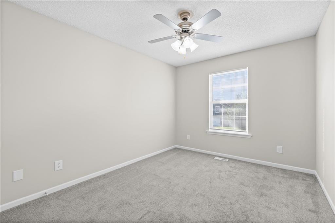
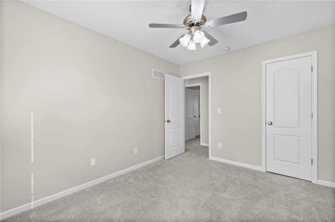
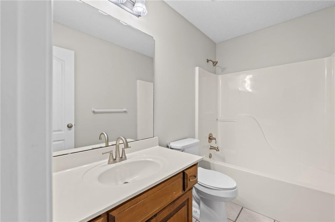
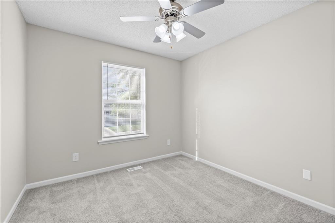
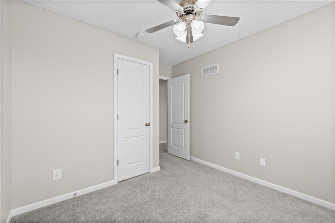
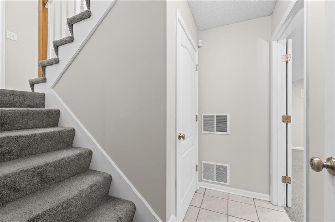
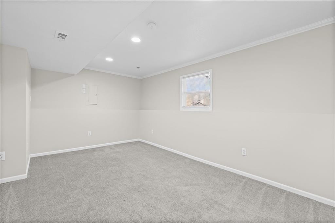
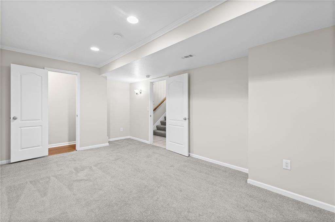
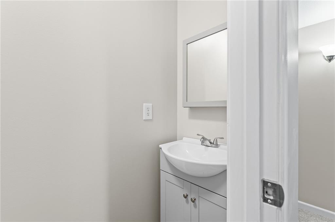
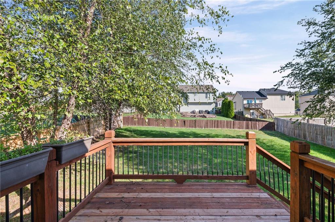
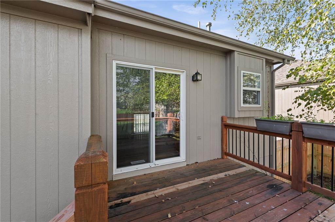
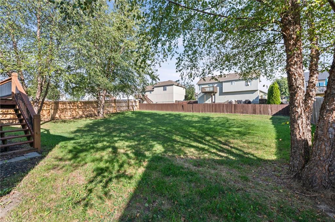
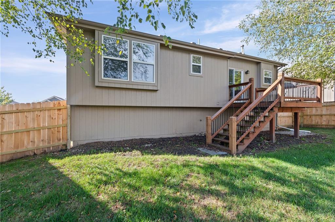
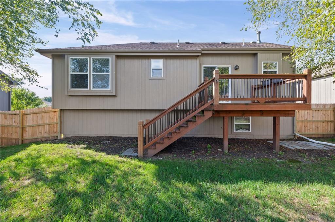
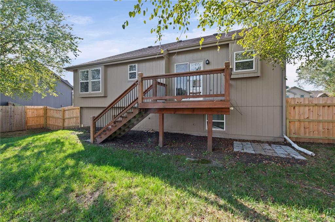
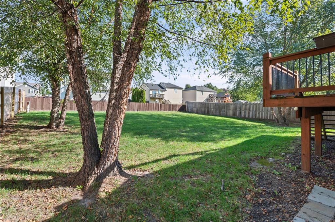
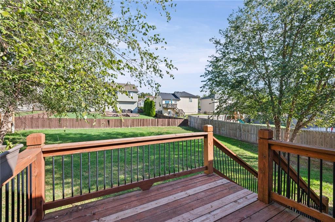
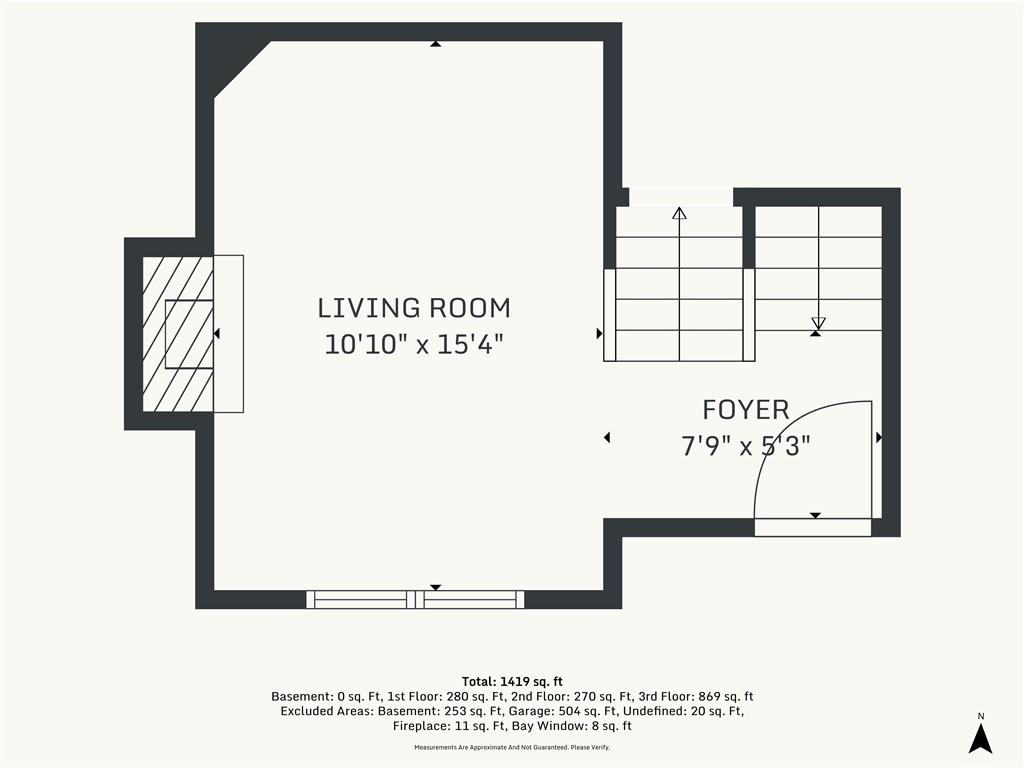
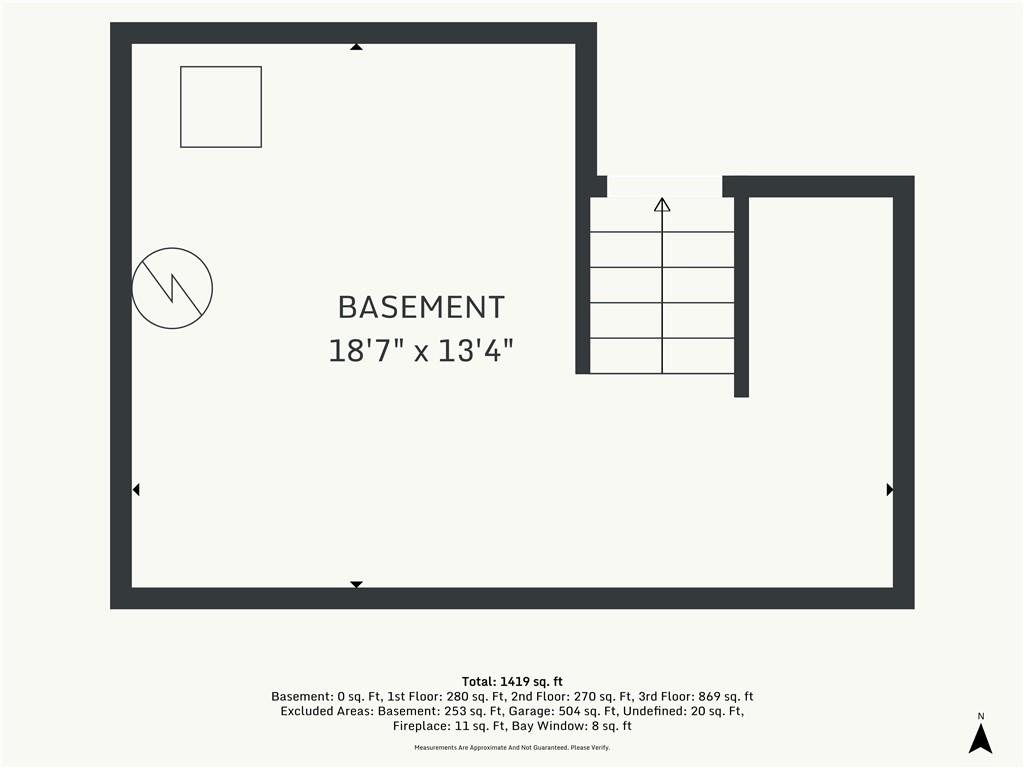
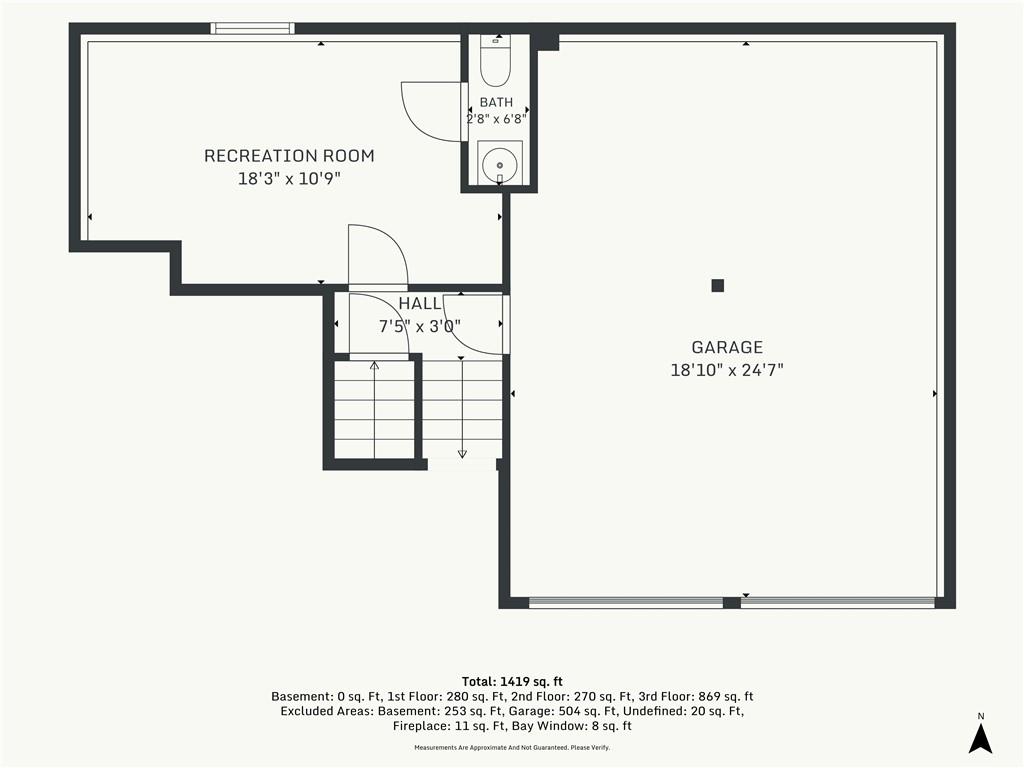
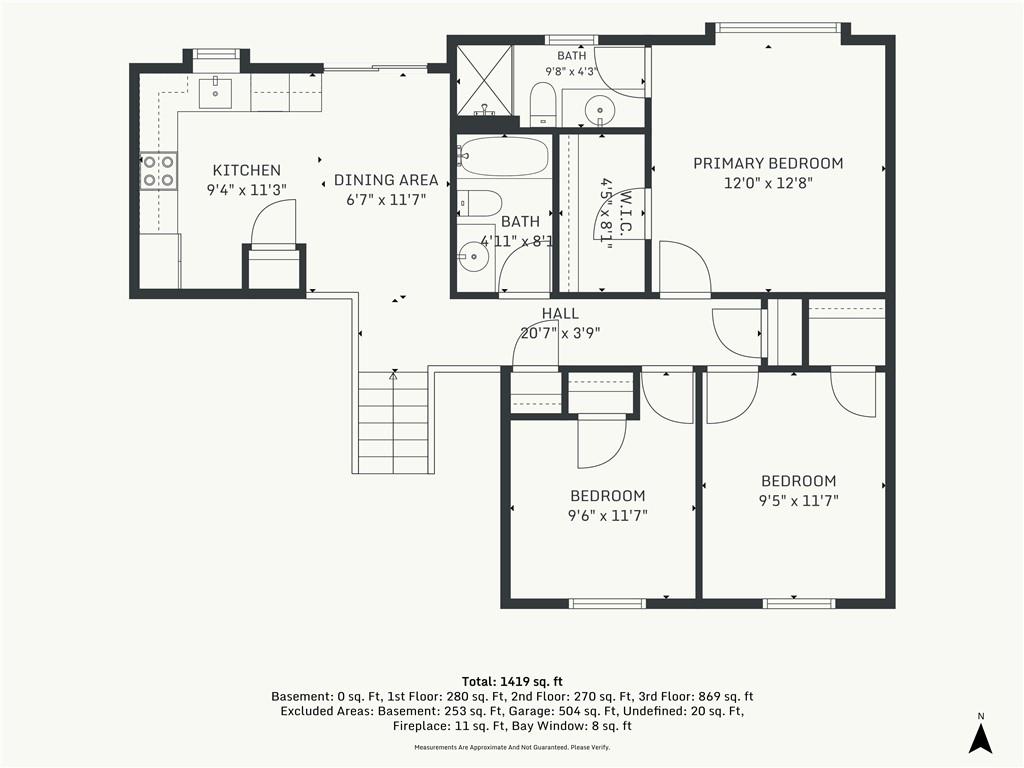
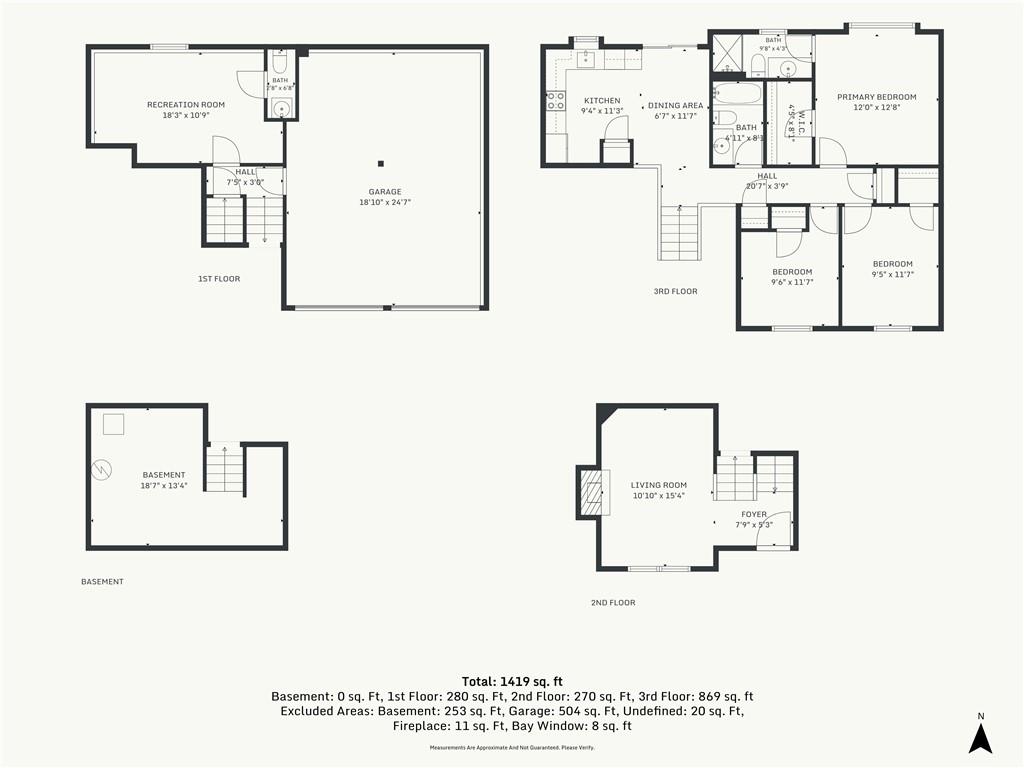
Vaulted ceilings, a cozy fireplace, and versatile living space welcome you to this 3-bedroom, 2.5-bath Northland home. Offering approximately 1,670 square feet, the layout connects an inviting living room with an overlooking kitchen and eat-in dining area, keeping everyday meals and conversation connected. Granite countertops and a pantry add style and functionality to the kitchen. The spacious primary bedroom features a large walk-in closet and private en-suite bath. Downstairs, additional living space with a convenient half bath offers flexibility for a home office, media room, workout area, or hobbies. Enjoy morning coffee or an evening outdoors on the deck, while the two-car garage adds everyday convenience. With a nearby neighborhood park and a location in the Liberty School District, this home brings together comfortable gathering spaces and room to make it your own. Schedule your showing today!
Address
-
Address 9100 NE 116th Terrace, Kansas City, MO 64157
-
Country United States
-
Province/State MO
-
City/Town Kansas City
-
Neighborhood Hunters Glen
-
Postal code/ZIP 64157
Overview
- Property ID HMS53581536
- Price $347,500
- Property Type Single Family Residence
- Property status Active
- Rooms 7
- Bedrooms 3
- Bathrooms 3
- Year Built 2006
- Size 1,670 SqFt
- Land area 7,841 SqFt
- Garages 1
- Age Description 16-20 Years
- Appliances Dishwasher, Microwave, Refrigerator, Electric Range
- Architectural Style Traditional
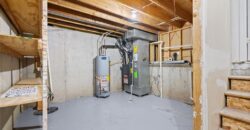
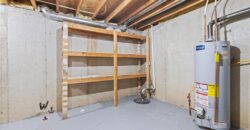
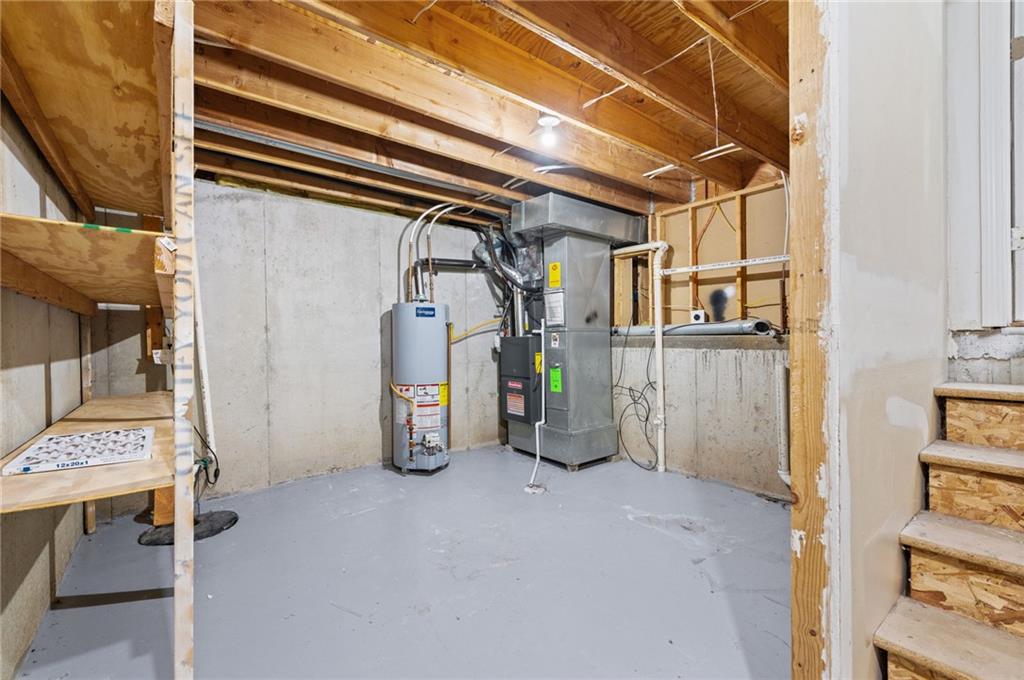
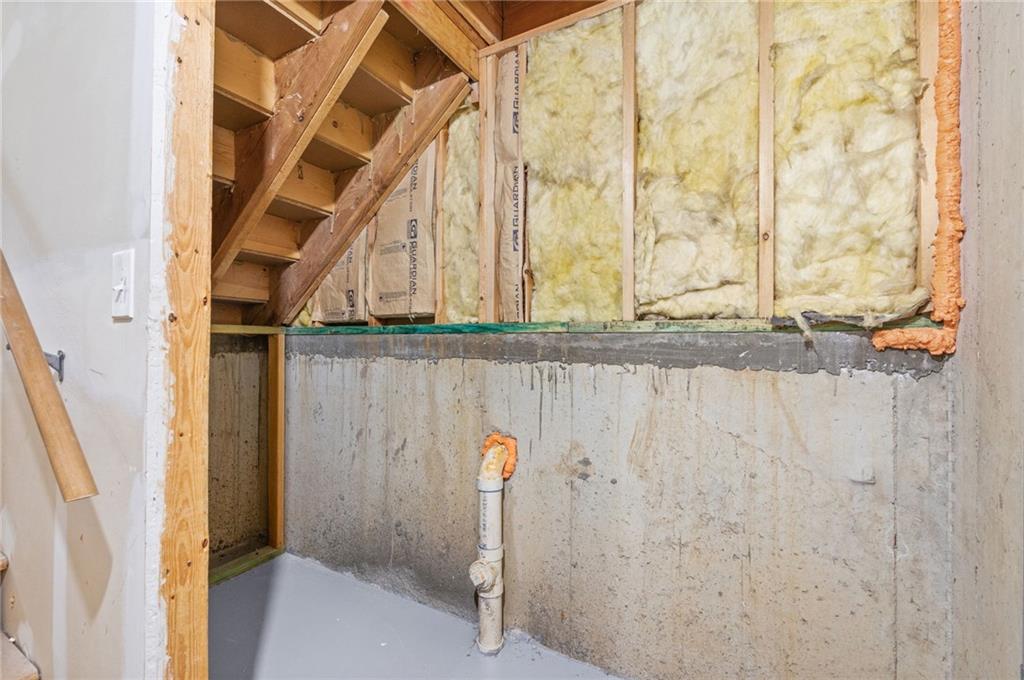
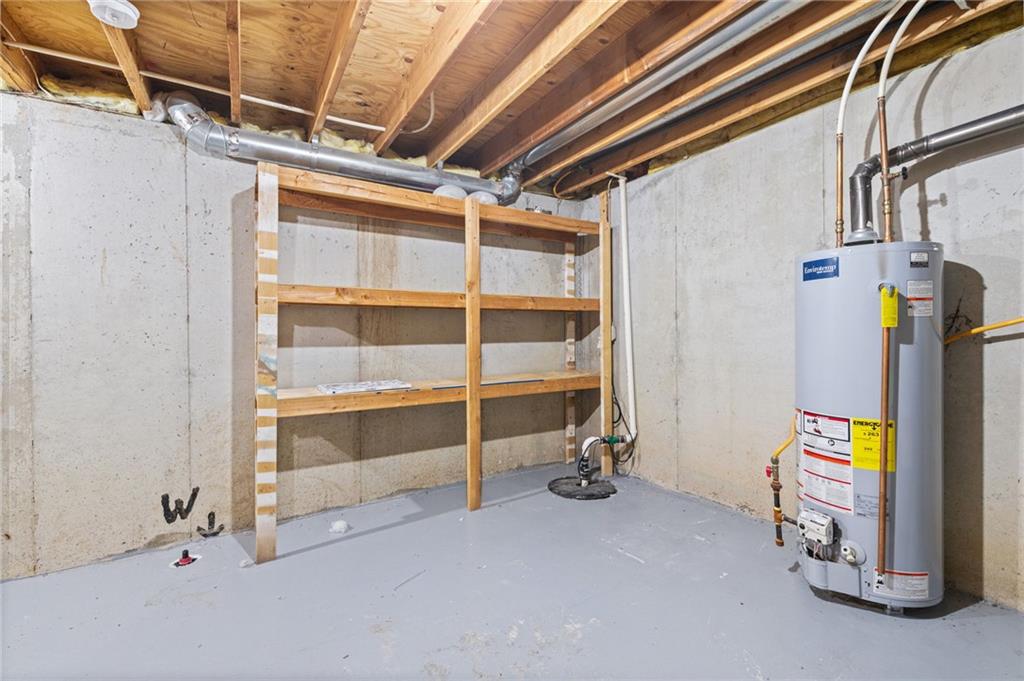
- Basement Daylight, Finished, Inside Entrance
- Full Bathrooms 2
- Half Bathrooms 1
- Total Bedrooms 3
- City Kansas City
- County Clay
- Directions From I-35 North, take Exit 17 toward KCI Airport and turn left onto Route 291 North. Turn right onto N Stark Avenue, then right onto NE 114th Terrace. Continue onto N Manning Avenue and turn right onto NE 116th Terrace. Continue to 9100 NE 116th Terrace, Kansas City, MO 64157.
- Elementary School Warren Hills
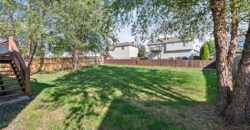
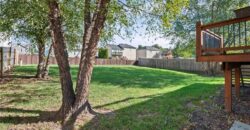
- Fencing Wood
- FireplaceYN 1
- Total Fireplaces 1
- Flooring Carpet, Laminate, Tile, Wood
- Floor Plan Features California Split,Front/Back Split
- Garage Spaces 2
- High School Liberty North
- Interior Features Ceiling Fan(s), Custom Cabinets, Pantry, Vaulted Ceiling(s), Walk-In Closet(s)
- Middle School South Valley
- Parking Features Attached, Garage Faces Front
- Patio and Porch Features Deck, Porch
- Postal Code 64157
- High School District Liberty
- Subdivision Name Hunters Glen
- Year Built 2006