

10108 N Willow Avenue, Kansas City, MO 64157
Description
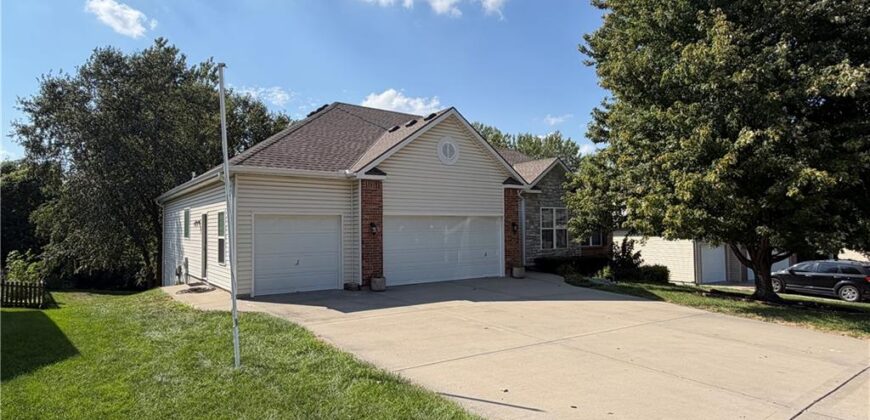
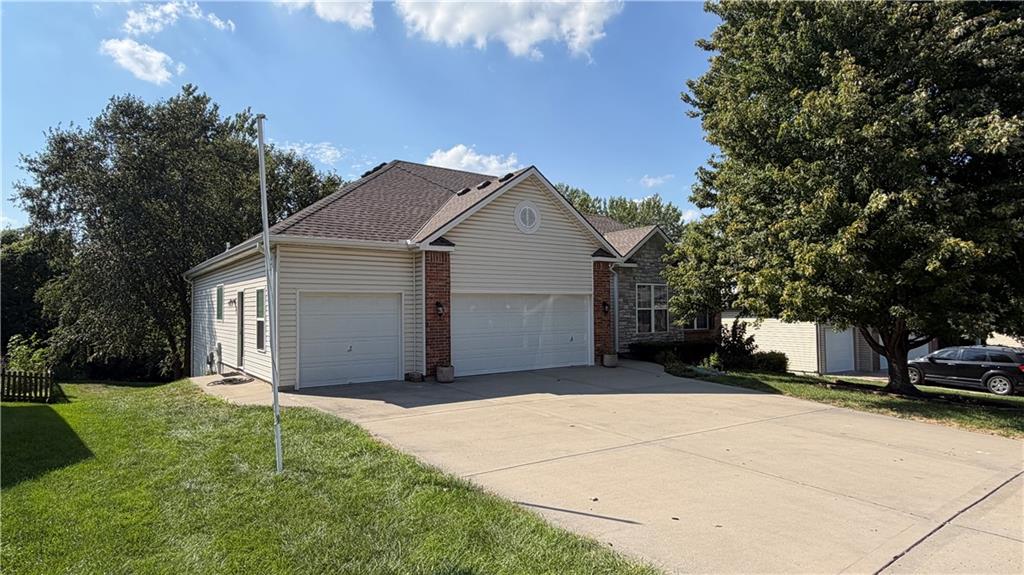
Beautiful reverse 1.5-story home offering plenty of space with 2 bedrooms on the main level and 3 additional bedrooms below! Soaring ceilings create an impressive, open feel on both the main and lower levels. The updated kitchen features Cambria quartz countertops, newer appliances from 2022, and additional updates completed in 2024. New carpeting in great room, on stairs, and lower level family room. Fresh interior paint in 2024 adds to the move-in-ready appeal.
Enjoy outdoor living on the newer Trex deck overlooking peaceful green space, plus a sprinkler system and beautiful perennial front garden. Additional updates include a new roof in 2023 with LeafGuard gutters.
The finished lower level walkout offers 3 bedrooms (NOTE: 1 bedroom doesn’t have a closet, would also be great for crafts, office, etc.), a full bath and a spacious family room. Located in the Liberty School District with convenient access to highways, shopping, and dining. A wonderful combination of space, updates, and location!
Address
-
Address 10108 N Willow Avenue, Kansas City, MO 64157
-
Country United States
-
Province/State MO
-
City/Town Kansas City
-
Neighborhood Amber Meadows
-
Postal code/ZIP 64157
Overview
- Property ID HMS53486072
- Price $515,000
- Property Type Single Family Residence
- Property status Coming Soon
- Rooms 13
- Bedrooms 5
- Bathrooms 3
- Year Built 2006
- Size 3,530 SqFt
- Land area 0.26 SqFt
- Garages 1
- Age Description 16-20 Years
- Appliances Dishwasher, Disposal, Dryer, Freezer, Microwave, Refrigerator, Free-Standing Electric Oven, Washer
- Architectural Style Traditional
- Association Amenities Play Area, Pool, Tennis Court(s), Trail(s)
- Association Fee 358
- Basement Finished, Walk-Out Access
- Full Bathrooms 3
- Total Bedrooms 5
- City Kansas City
- County Clay
- Dining Area Features Eat-In Kitchen,Formal
- Directions 291 Highway Cookingham to Cedar (by Sonci) North to 101st St. right to Willow past the pond then left to Home on left
- Elementary School Warren Hills
- FireplaceYN 1
- Total Fireplaces 1
- Flooring Carpet, Tile, Vinyl, Wood
- Floor Plan Features Ranch,Reverse 1.5 Story
- Garage Spaces 3
- High School Liberty North
- Interior Features Ceiling Fan(s), Custom Cabinets, Kitchen Island, Stained Cabinets, Vaulted Ceiling(s), Walk-In Closet(s)
- Window Features Window Coverings, Thermal Windows
- Spa Features Bath
- Laundry Features Laundry Room, Main Level
- Lot Features City Limits, Level, Many Trees
- Middle School Heritage
- Parking Features Attached, Garage Door Opener, Garage Faces Front
- Patio and Porch Features Deck, Patio
- Postal Code 64157
- High School District Liberty
- Subdivision Name Amber Meadows
- Telecom Cable - Available,High Speed Internet - Available
- Year Built 2006