

10108 NE 101st Street, Kansas City, MO 64157
Description
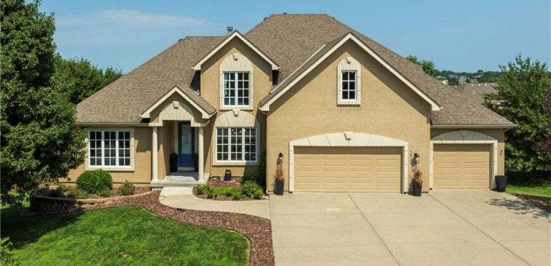
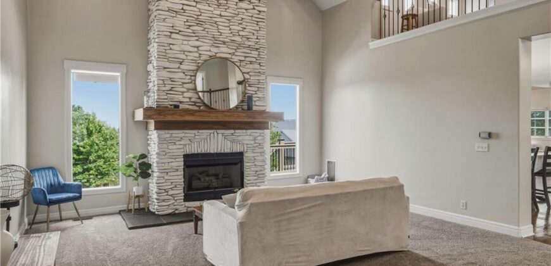
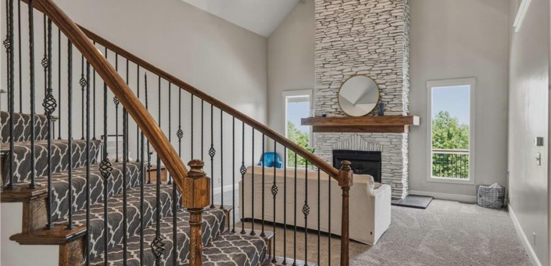
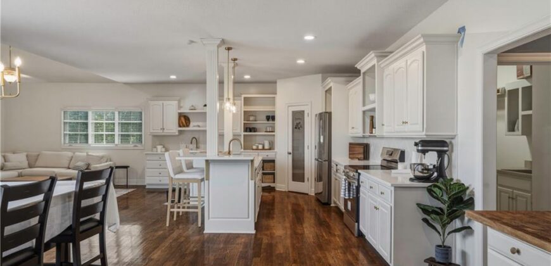
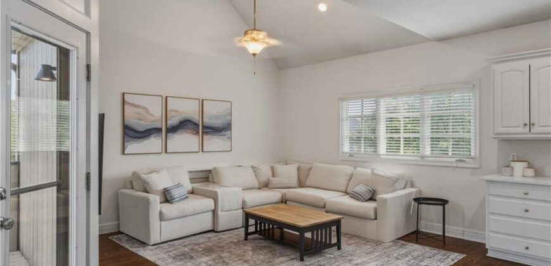
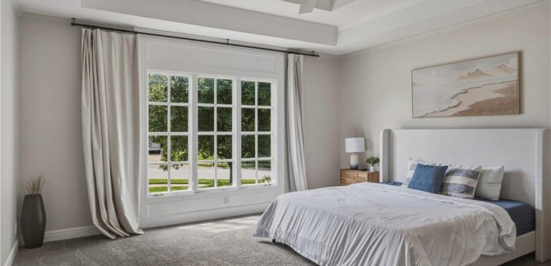
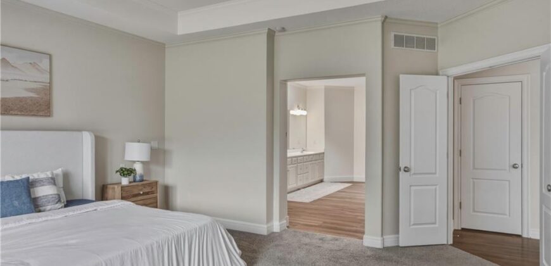
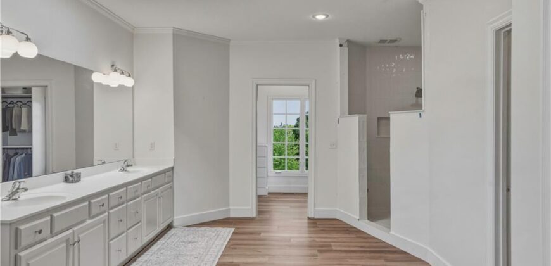
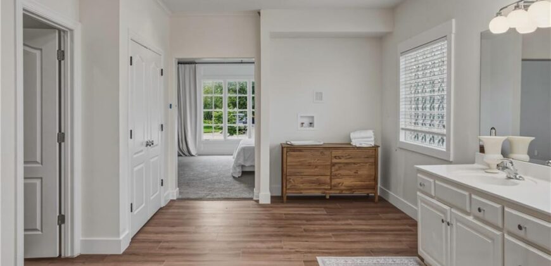
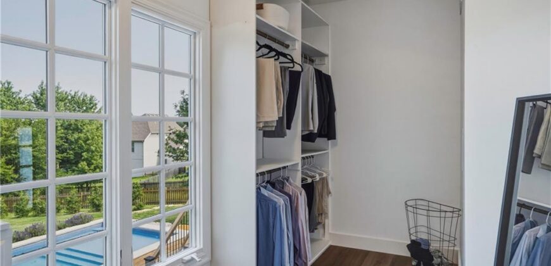
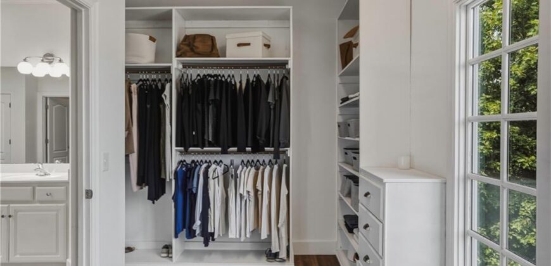
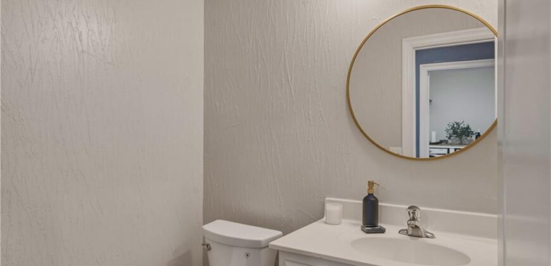
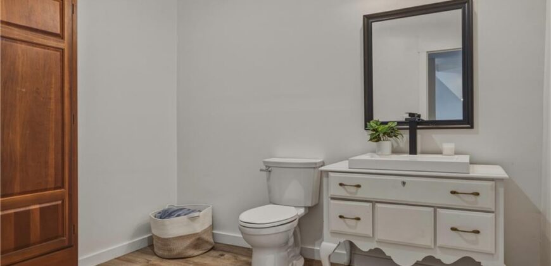
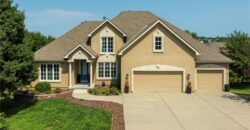
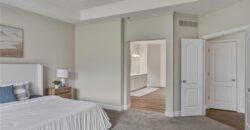
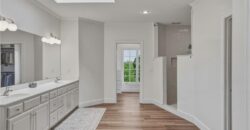
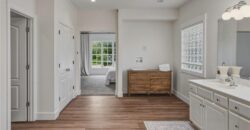
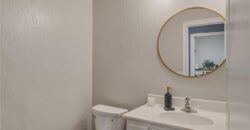
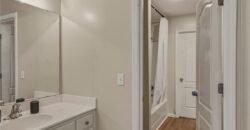
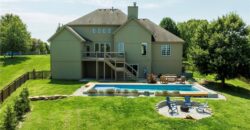
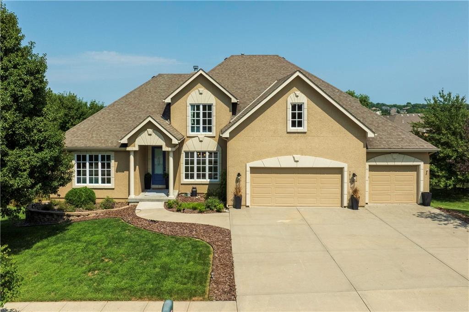
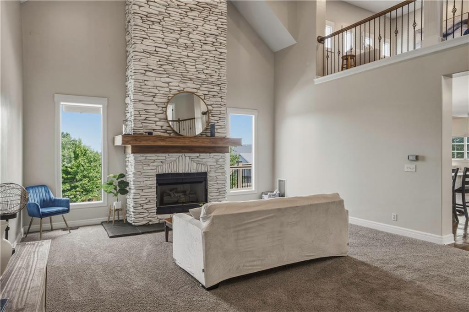
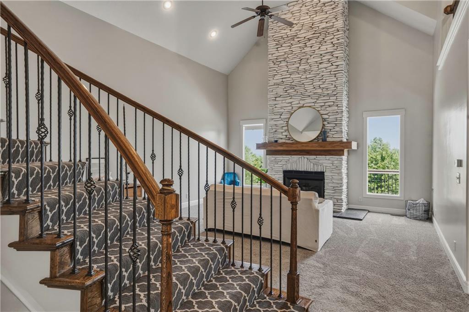
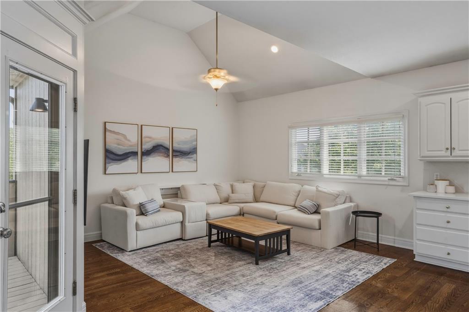
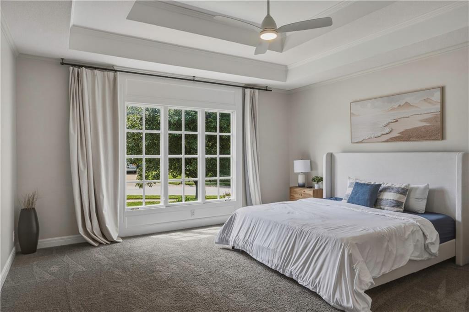
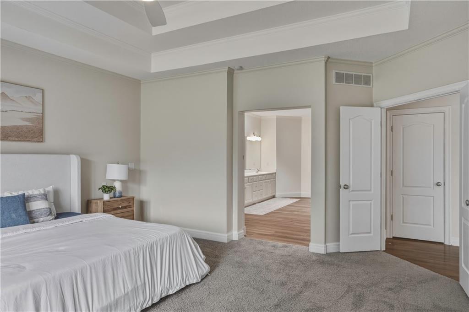
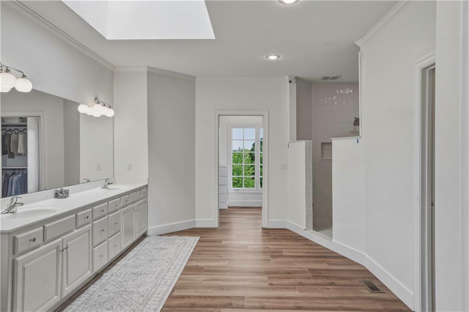
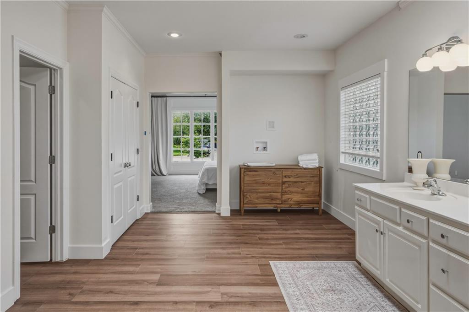
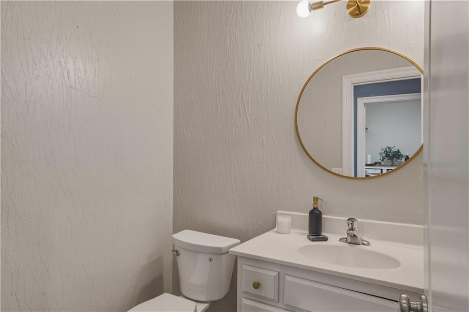
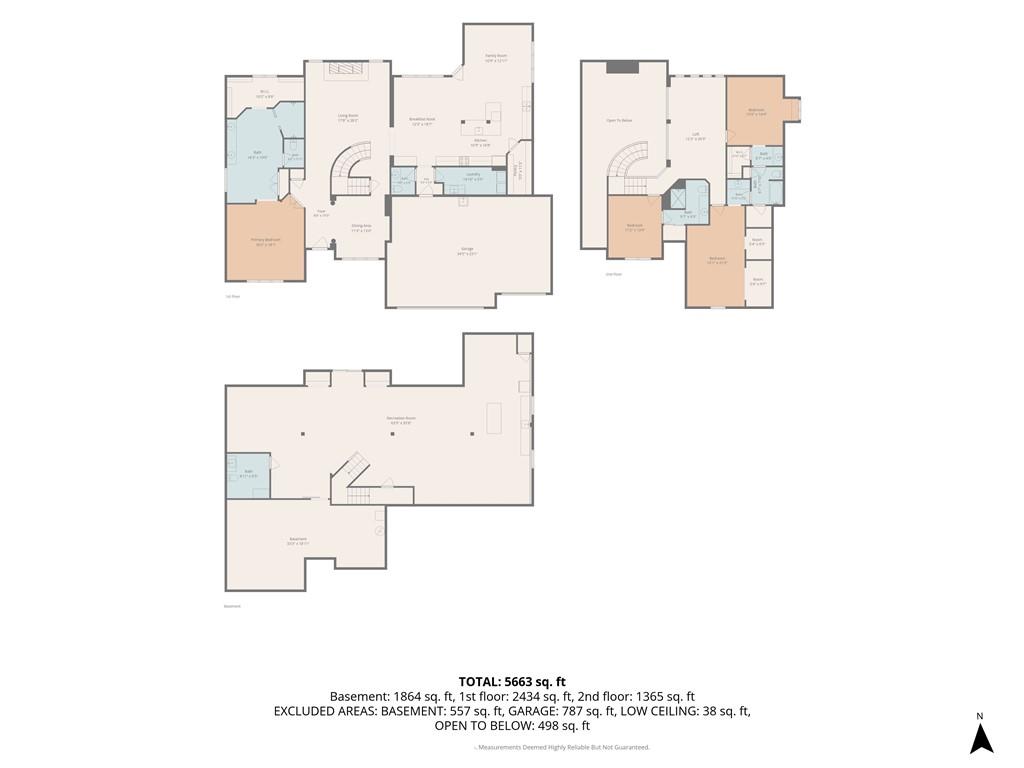
Get ready to fall in love with staying home. This 4-bedroom, 3 full and 2 half bath home has the space, the style, and the kind of backyard that makes summer plans easy.
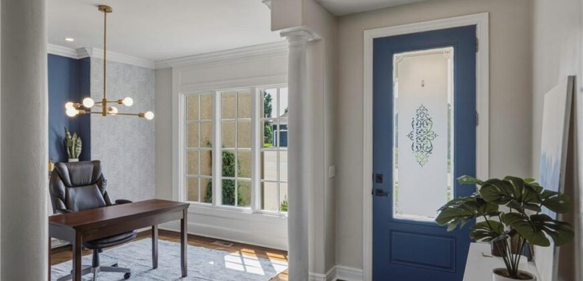
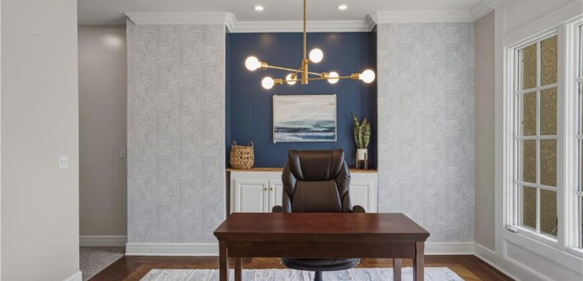
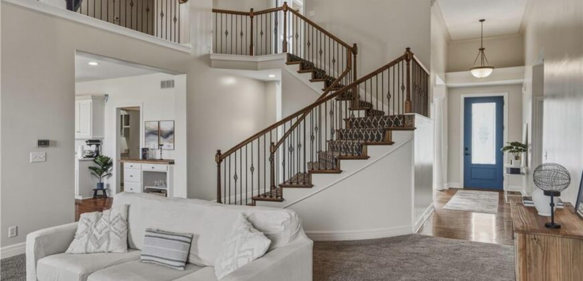
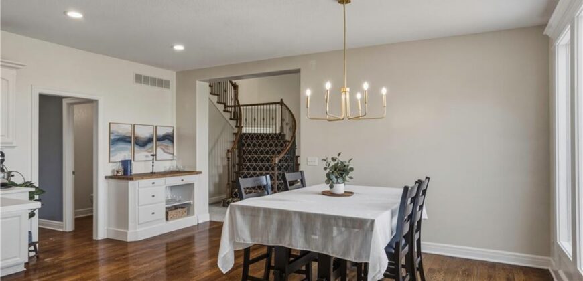
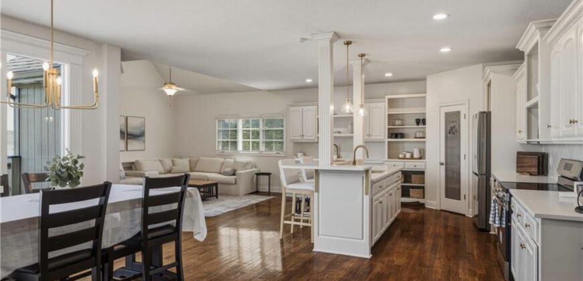
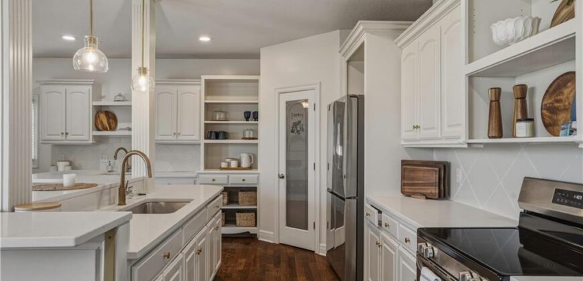
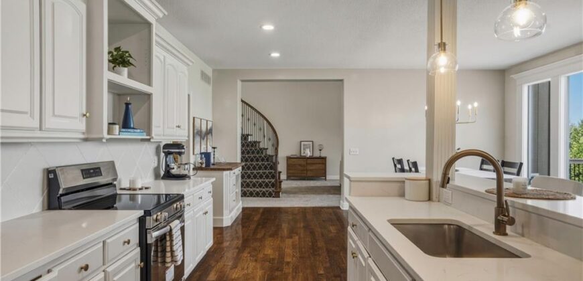
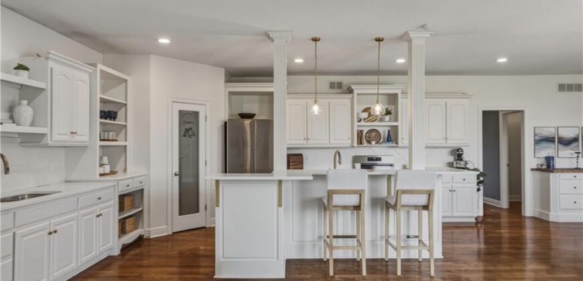
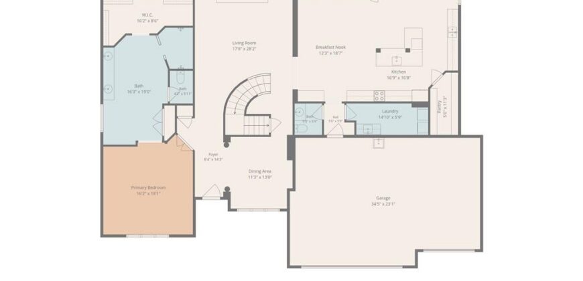
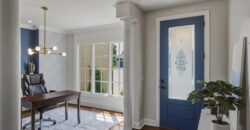
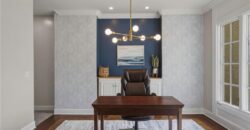
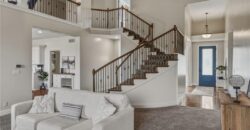
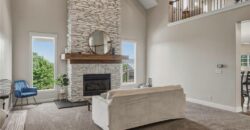
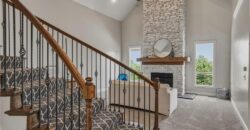
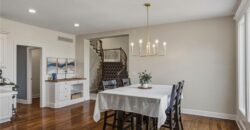
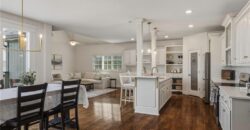
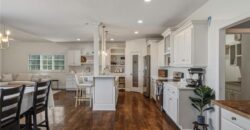
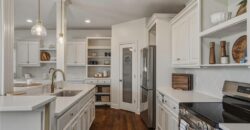
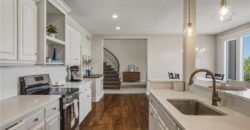
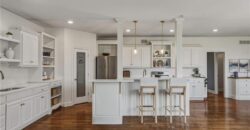
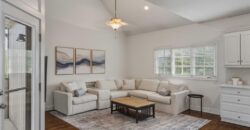
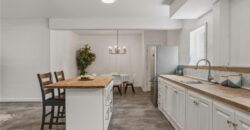
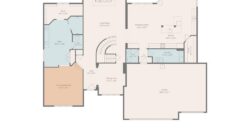
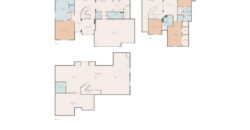
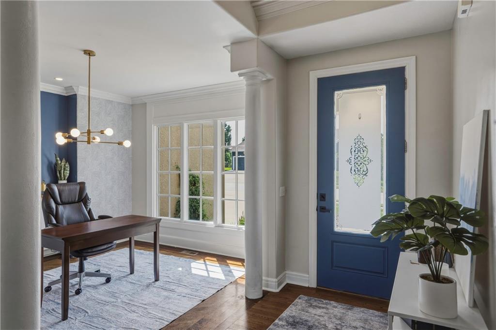
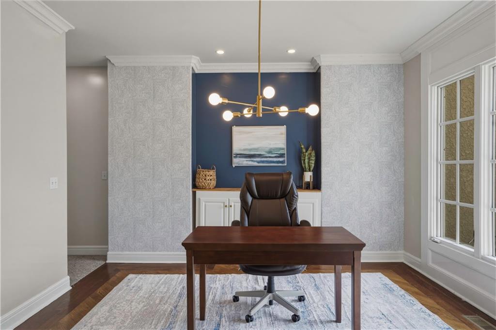
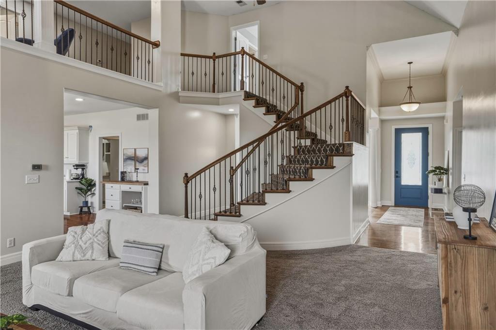
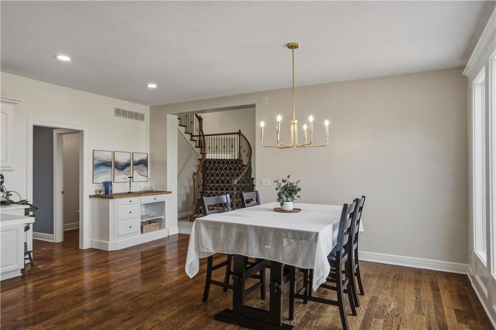
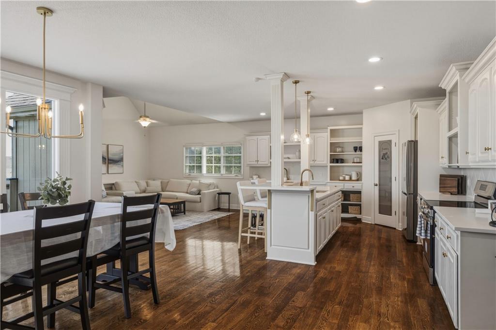
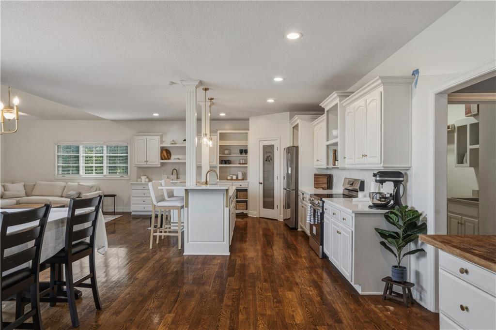
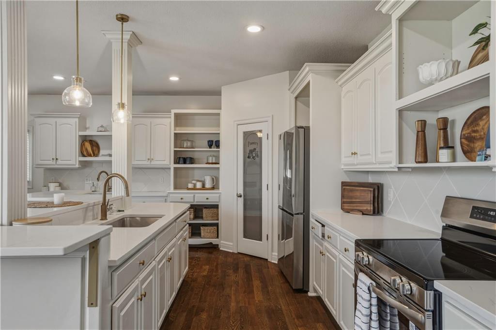
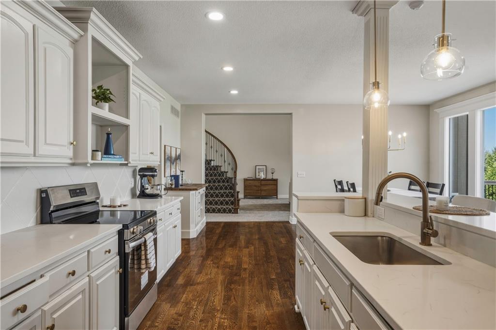
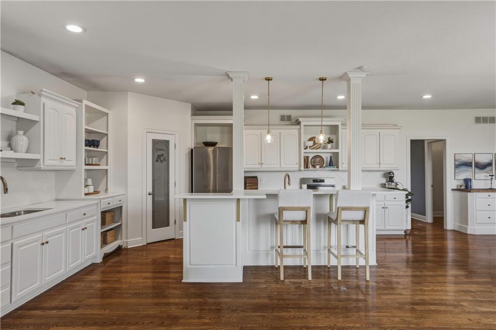
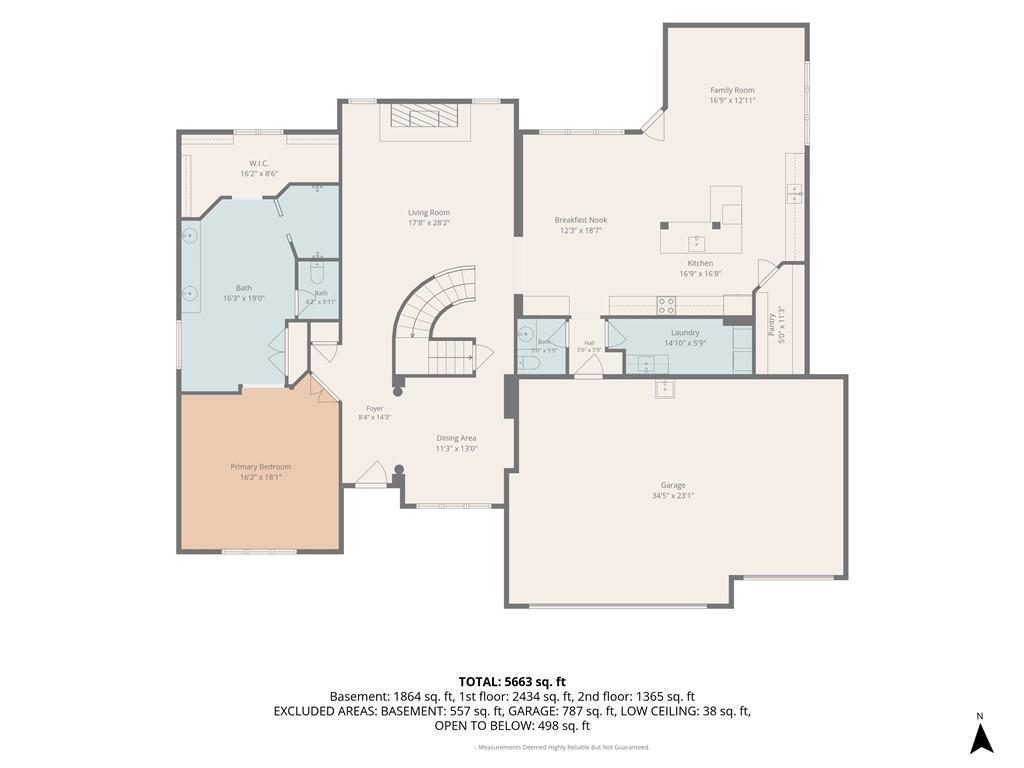
Step inside to a bright, open main level with hardwood floors, a fresh white kitchen, tons of counter space and a large island made for everything from quick breakfasts to late-night conversations. A separate formal dining room adds even more flexibility and could just as easily become an office, sitting room or whatever fits your lifestyle best.
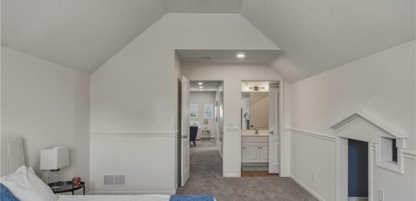
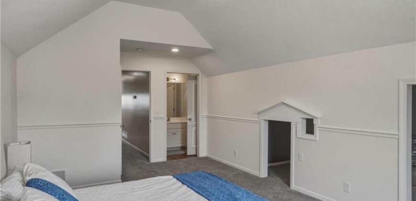
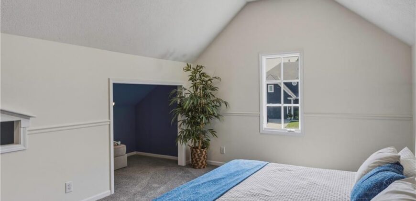
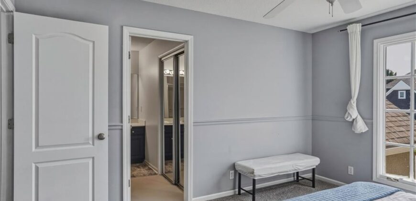
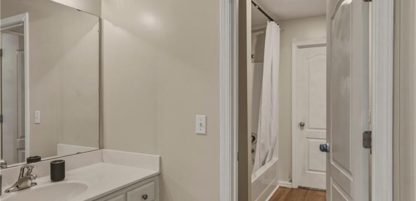
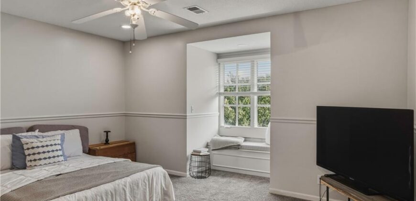
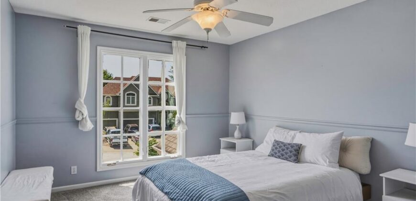
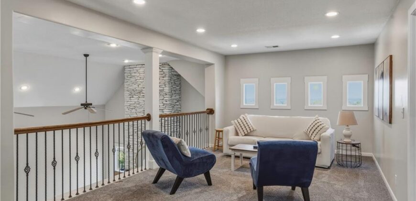
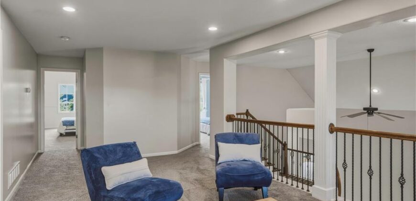
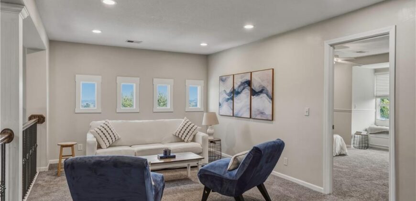
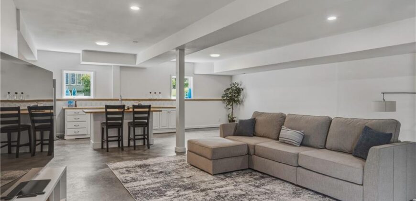
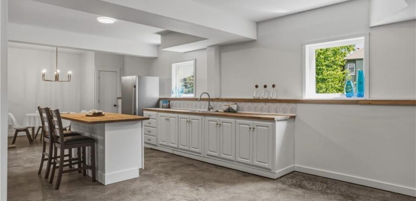
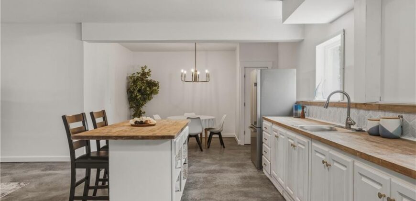
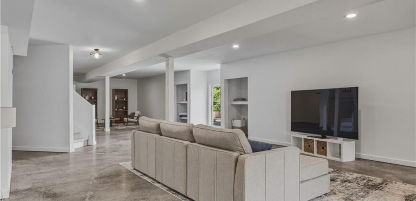
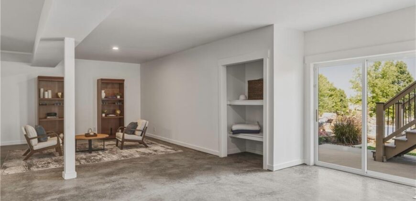
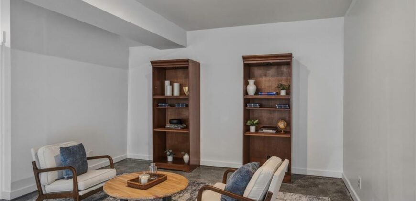
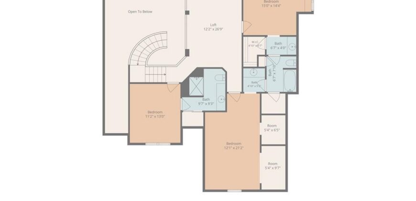
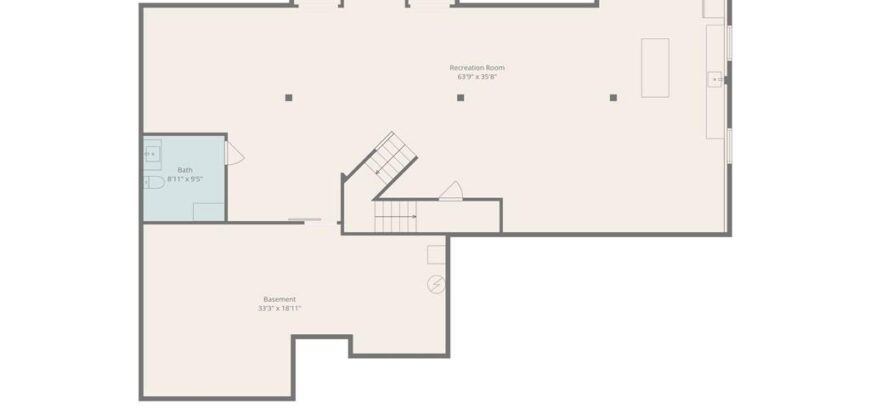
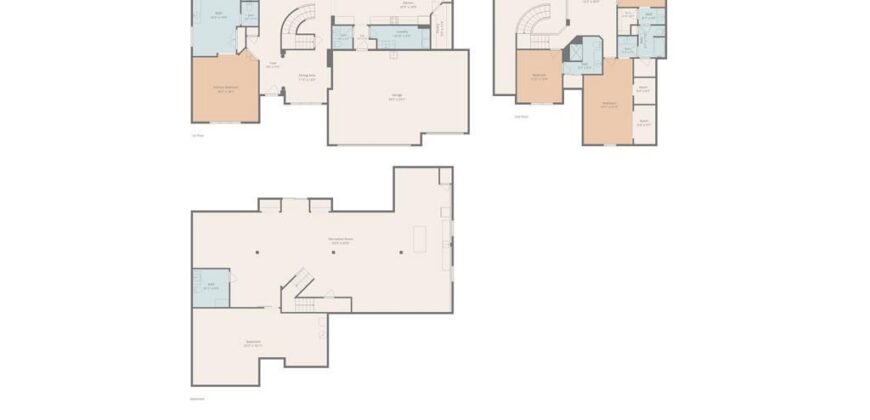
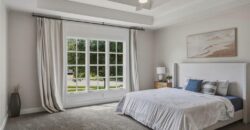
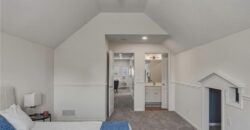
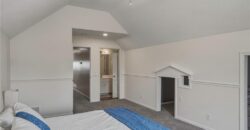
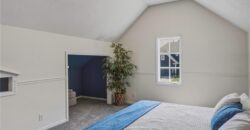
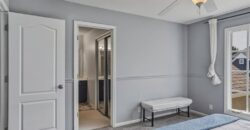
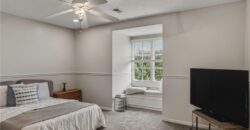
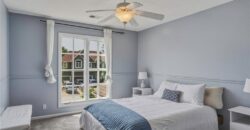
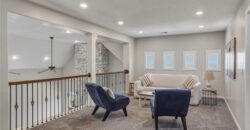
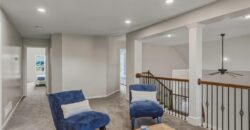
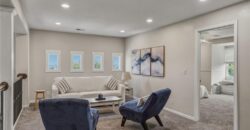
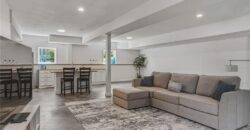
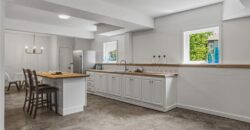
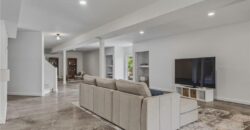
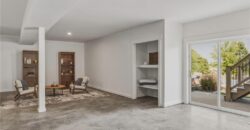
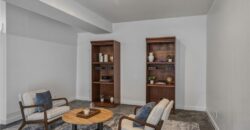
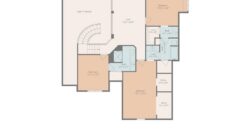
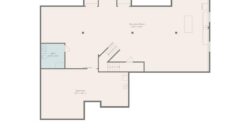
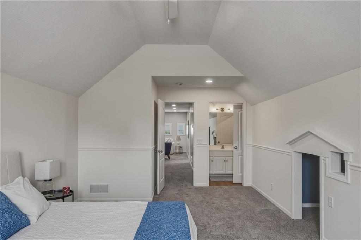
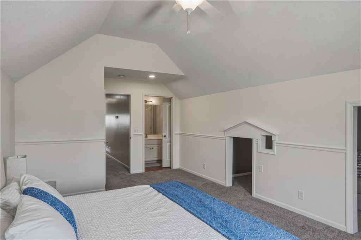
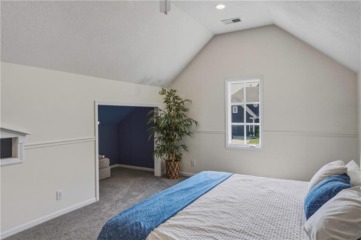
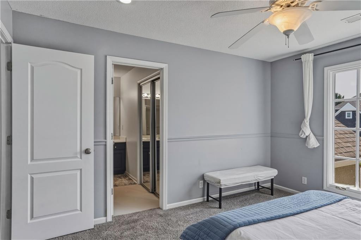
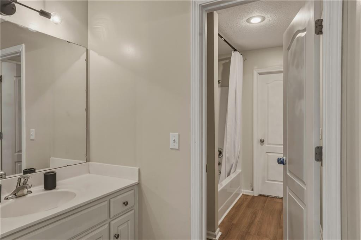
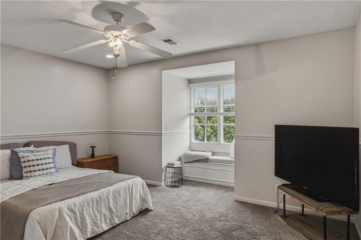
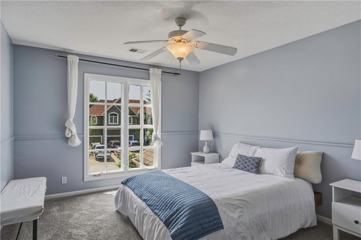
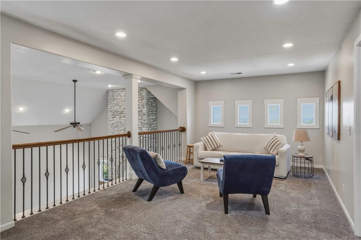
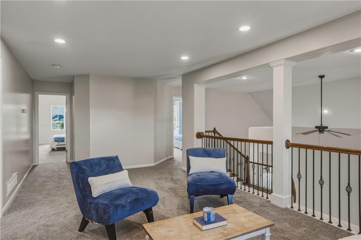
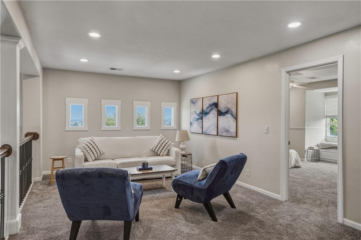
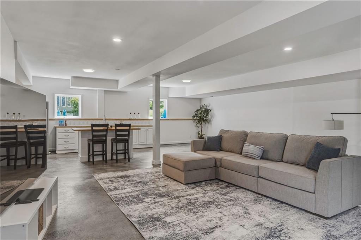
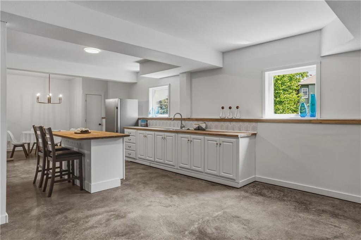
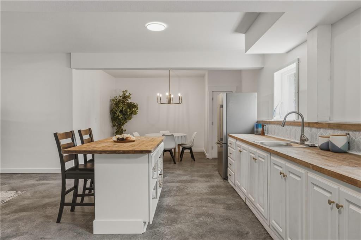
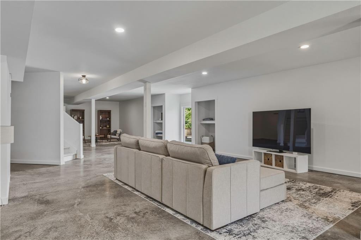
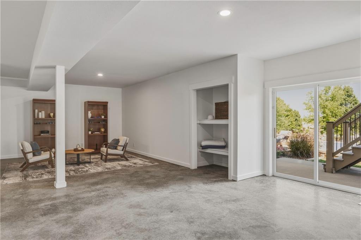
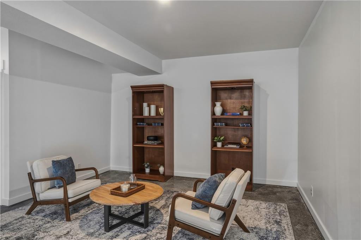
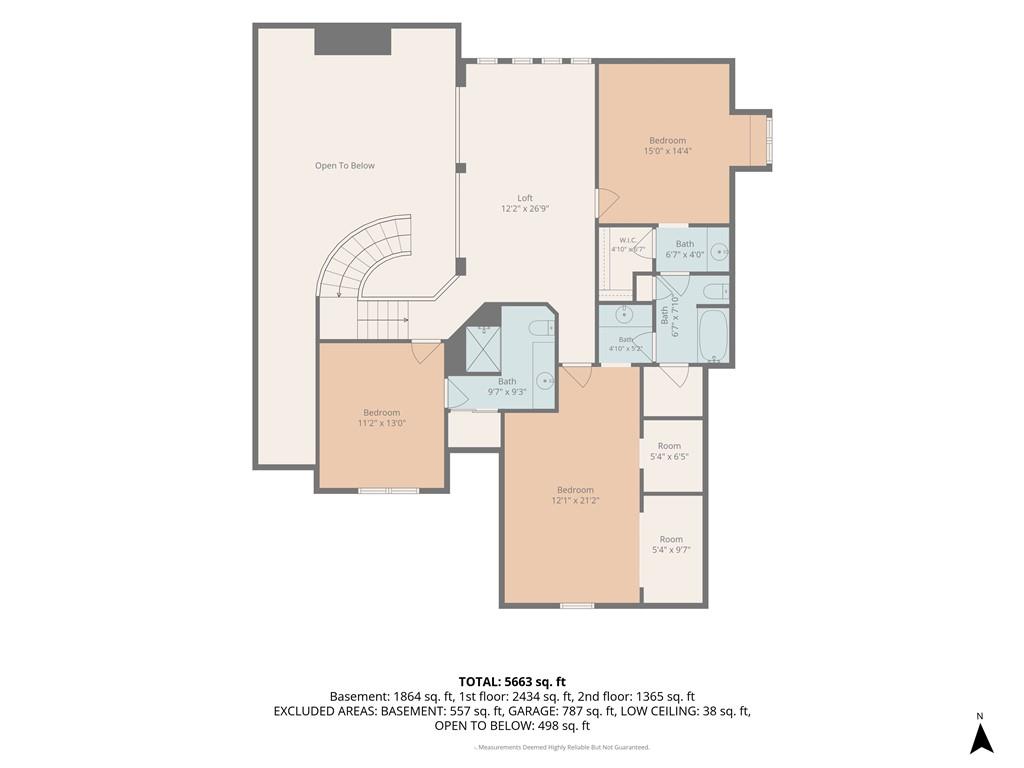
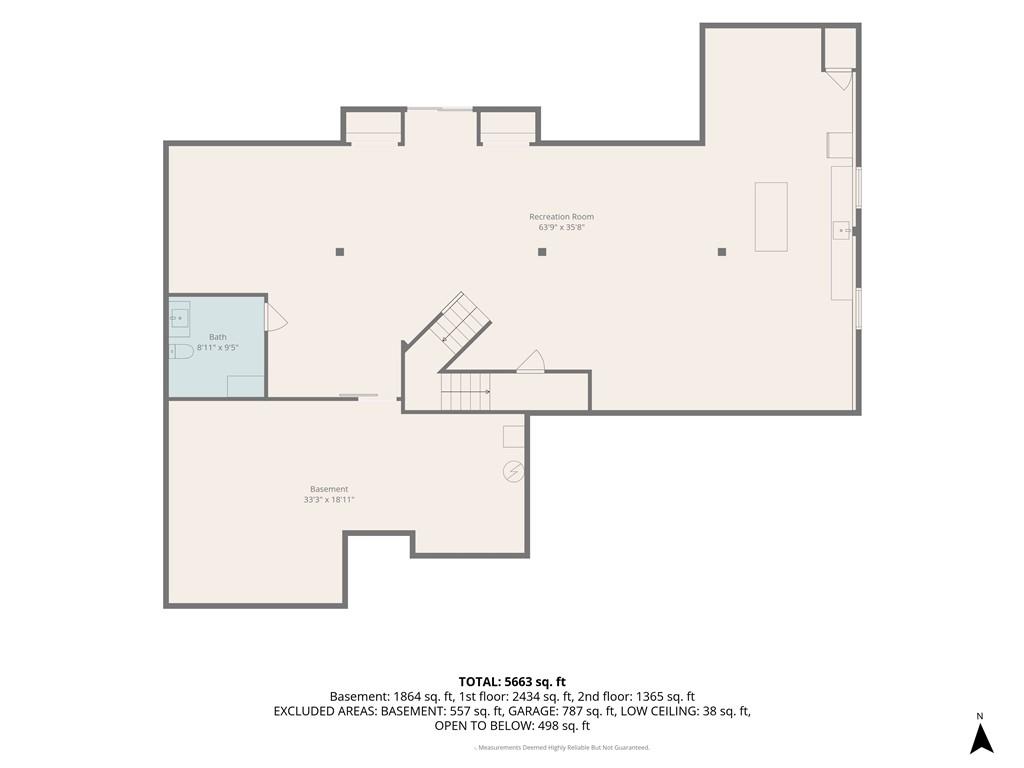
Upstairs, spacious bedrooms and a loft give everyone a little extra room to spread out, while the finished basement takes entertaining to another level with additional living space and its own kitchenette/bar area.
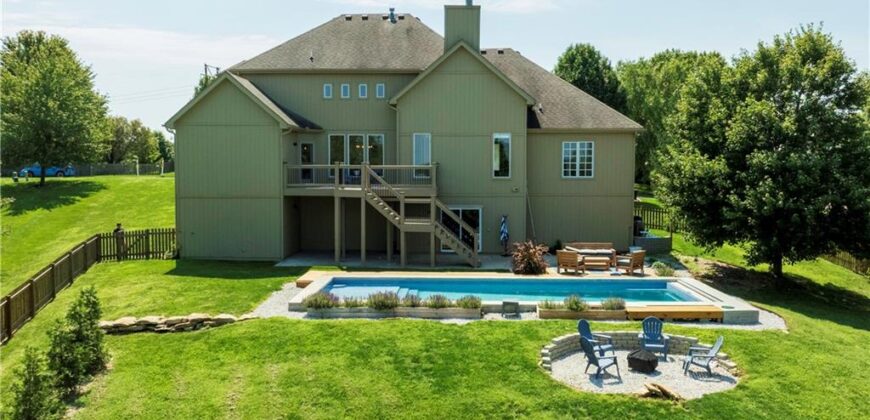
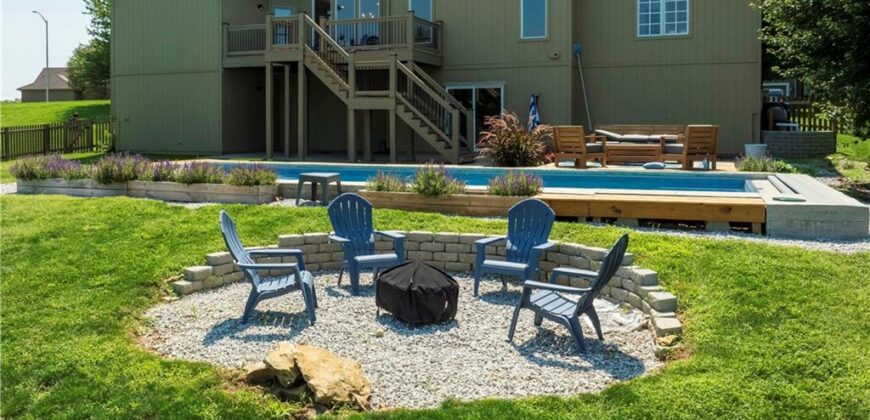
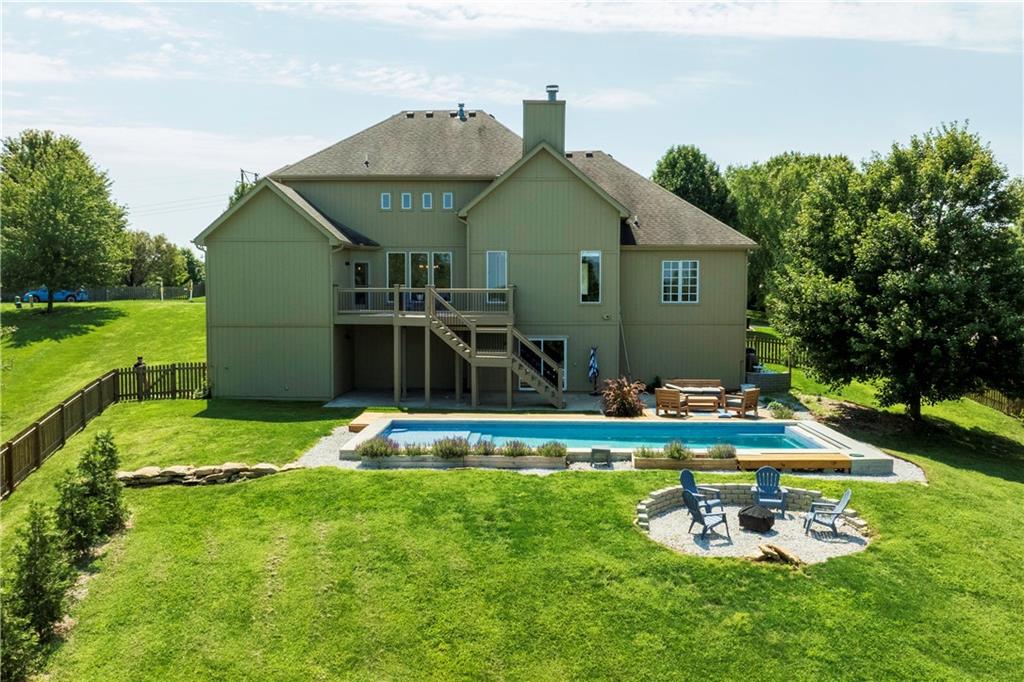
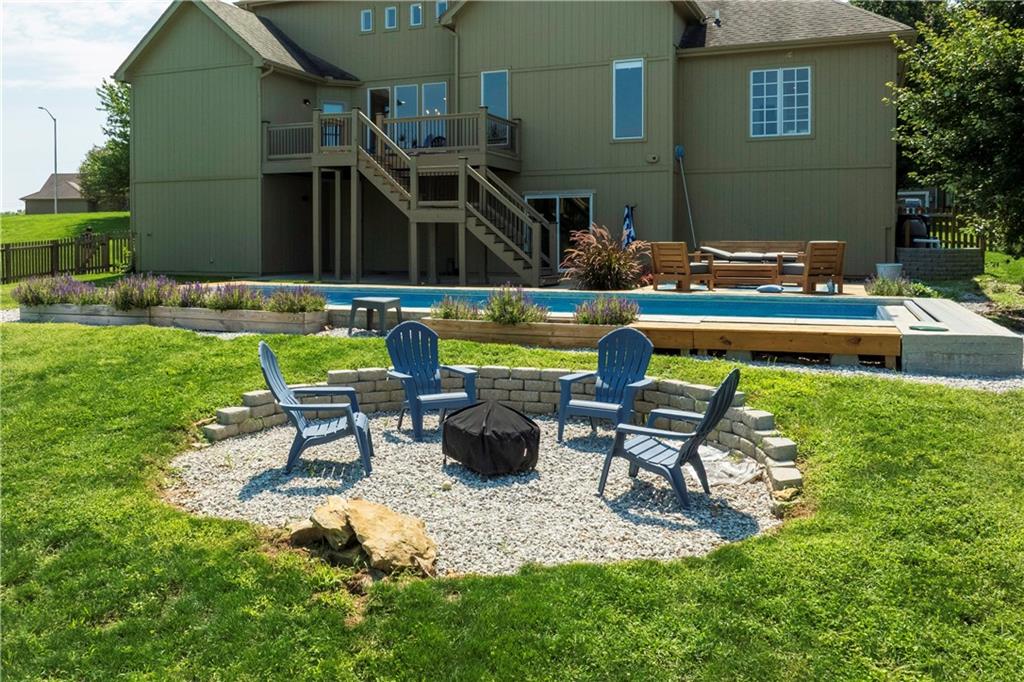
And then there’s the backyard.
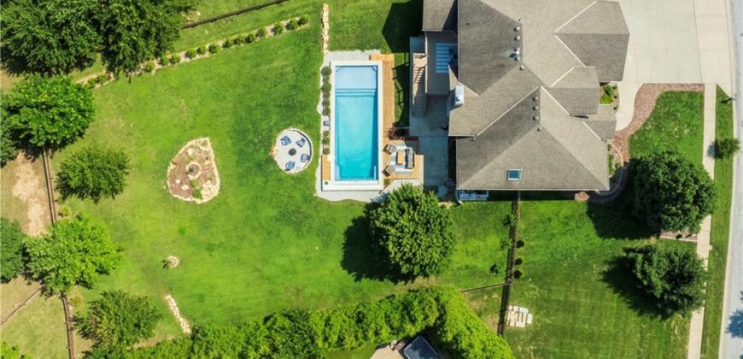
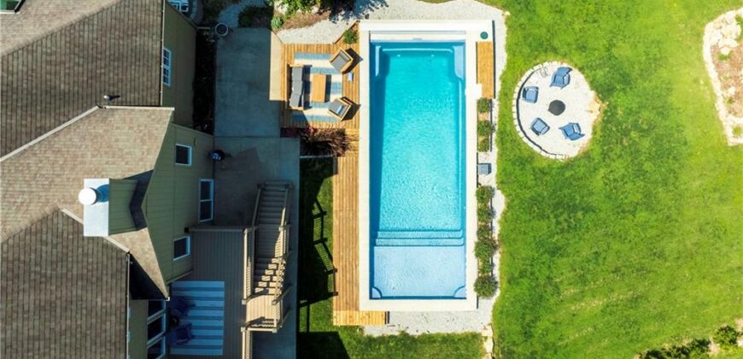
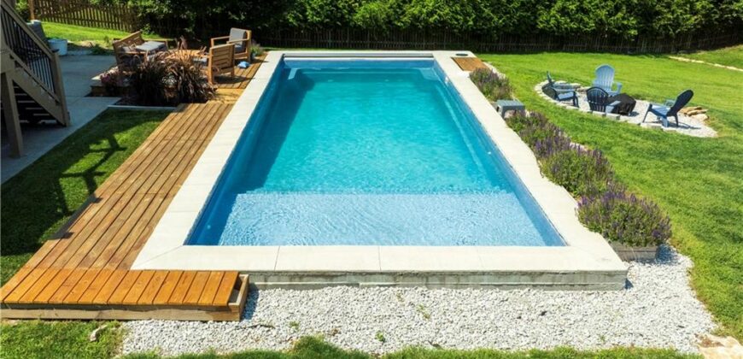
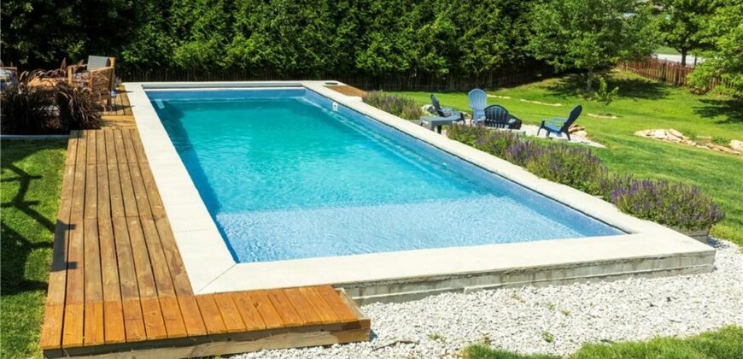
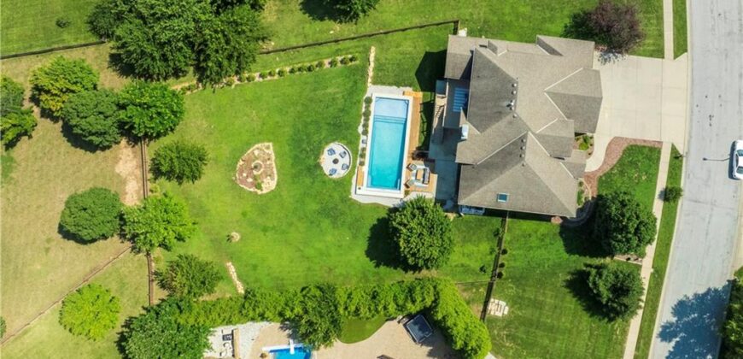
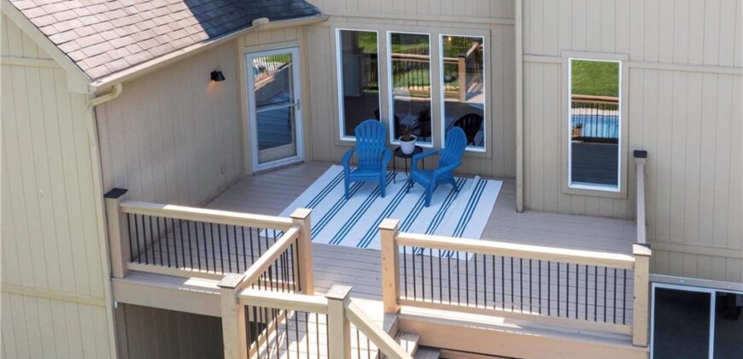
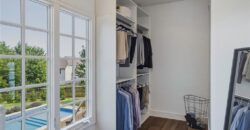
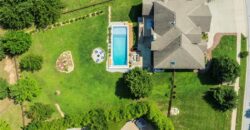
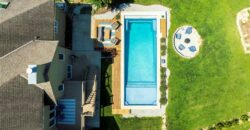
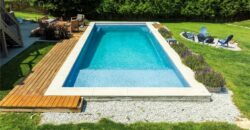
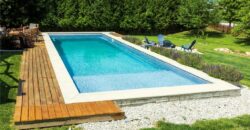
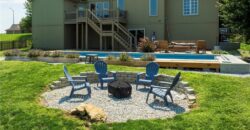
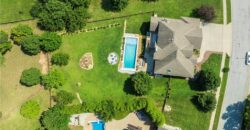
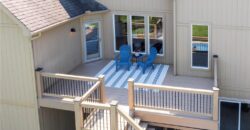
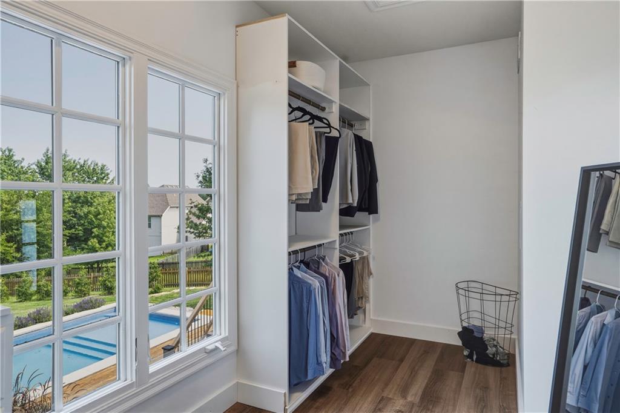
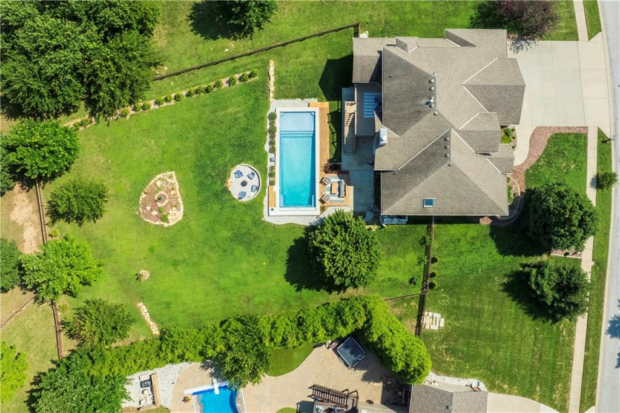
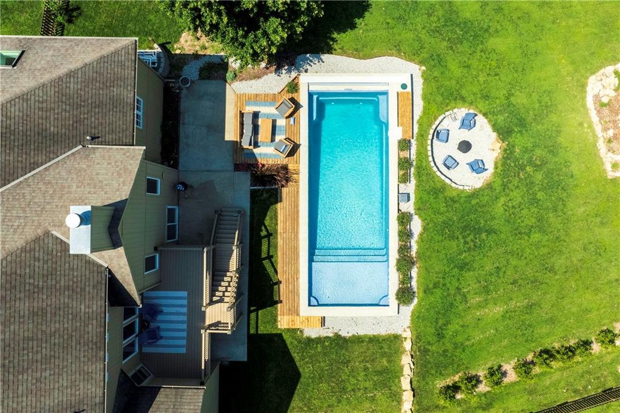
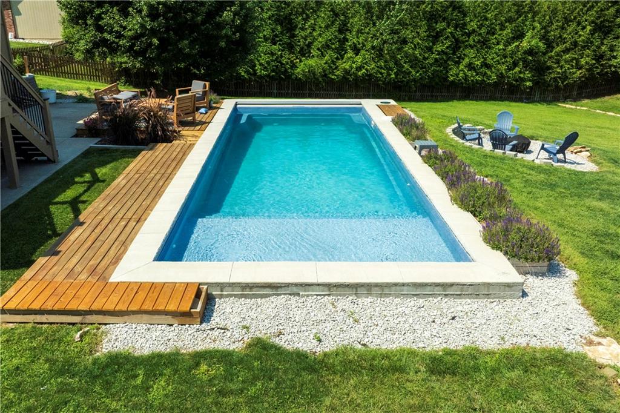
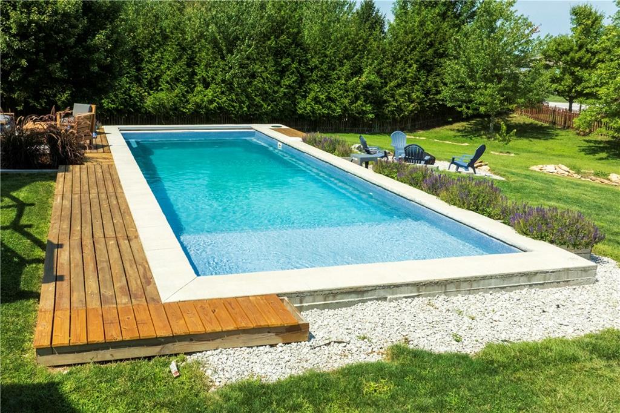
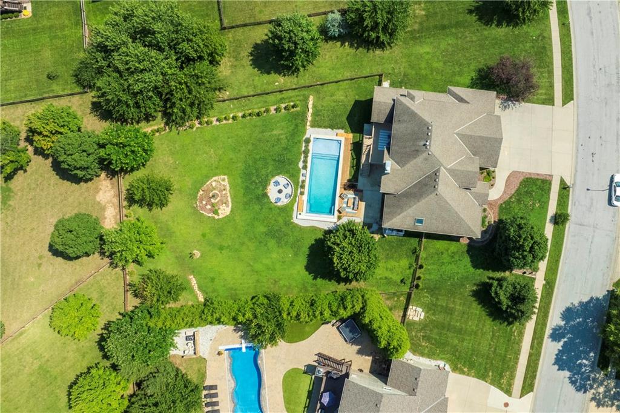
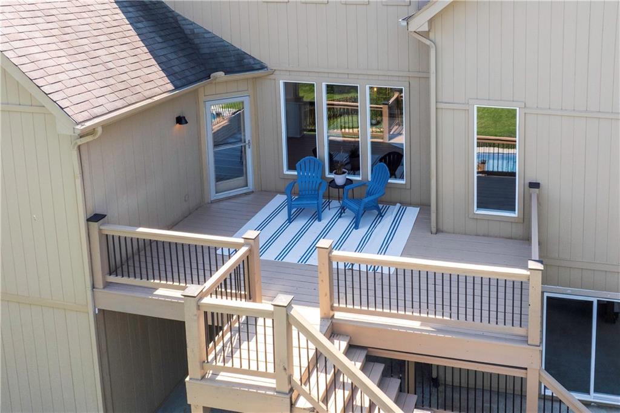
The in-ground pool is the star of the show, surrounded by plenty of room to lounge, entertain and soak up the summer. Head up to the oversized deck for a view of it all, and unlike many pool homes, you still have a huge amount of green space beyond the pool.
Add a 3-car garage and you’ve got a home that’s ready for everyday life, weekend entertaining and plenty of fun in between.
Morning coffee on the deck. Afternoons in the pool. Friends downstairs for game night. This is the kind of house where everyone ends up hanging out.
Address
-
Address 10108 NE 101st Street, Kansas City, MO 64157
-
Country United States
-
Province/State MO
-
City/Town Kansas City
-
Neighborhood Amber Lakes
-
Postal code/ZIP 64157
Overview
- Property ID HMS53330150
- Price $690,000
- Property Type Single Family Residence
- Property status Active
- Rooms 15
- Bedrooms 4
- Bathrooms 5
- Year Built 2004
- Size 5,473 SqFt
- Land area 27,402 SqFt
- Garages 1
- Age Description 21-30 Years
- Appliances Dishwasher, Disposal, Microwave, Stainless Steel Appliance(s)
- Architectural Style Traditional
- Association Amenities Play Area, Pool, Tennis Court(s), Trail(s)
- Association Fee 385
- Basement Finished, Walk-Out Access
- Full Bathrooms 3
- Half Bathrooms 2
- Total Bedrooms 4
- City Kansas City
- County Clay
- Dining Area Features Breakfast Area,Eat-In Kitchen,Formal,Hearth Room
- Directions 291; North on to Cedar Ave; est onto 101st st Home is on the north.
- Elementary School Warren Hills
- FireplaceYN 1
- Total Fireplaces 1
- Flooring Carpet, Ceramic Floor, Wood
- Floor Plan Features 1.5 Stories
- Garage Spaces 3
- High School Liberty North
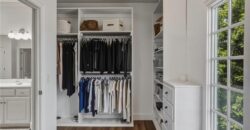
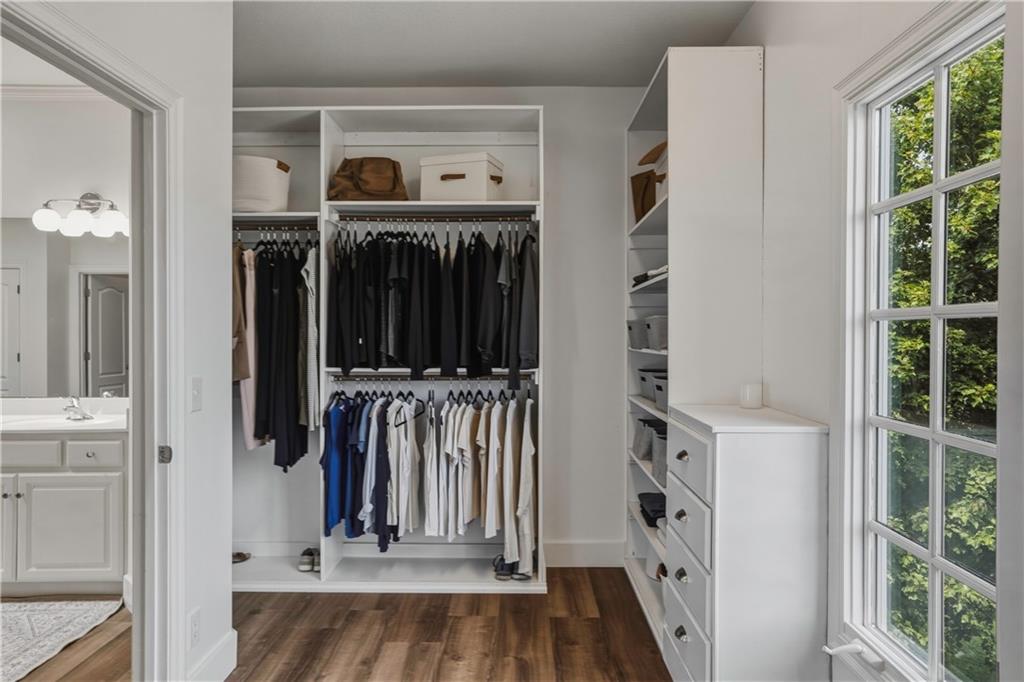
- Interior Features Ceiling Fan(s), Kitchen Island, Pantry, Vaulted Ceiling(s), Walk-In Closet(s)
- Window Features Window Coverings, Skylight(s)
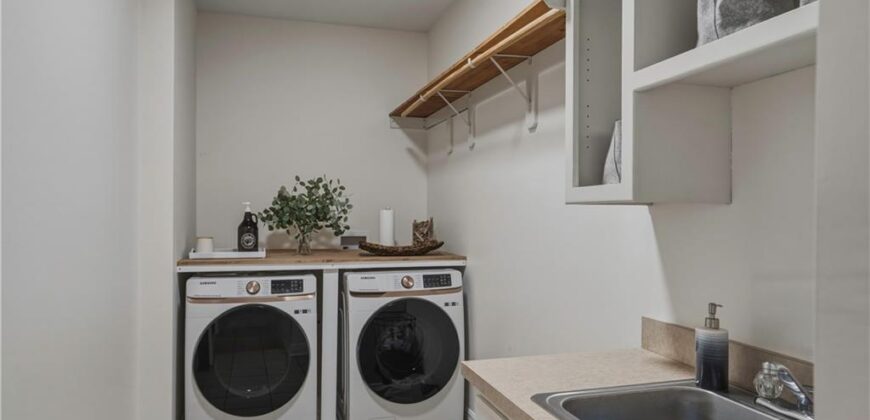
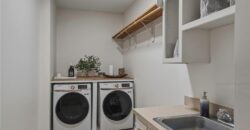
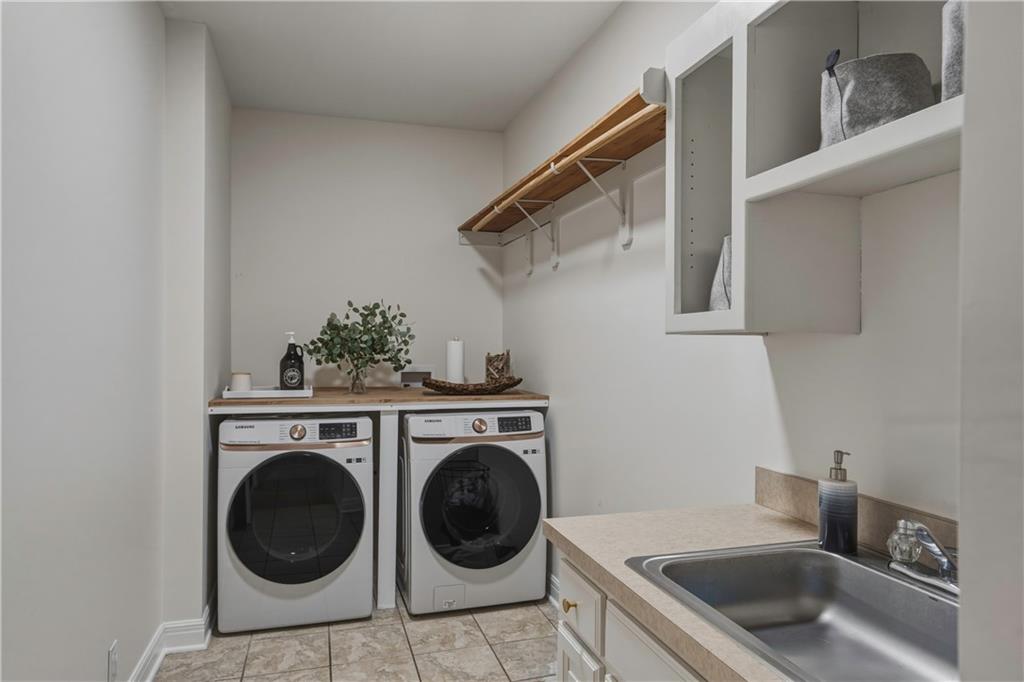
- Laundry Features Laundry Room, Main Level
- Lot Features City Lot
- Middle School Heritage
- Parking Features Attached, Garage Faces Front
- Patio and Porch Features Deck, Patio
- Postal Code 64157
- High School District Liberty
- Subdivision Name Amber Lakes
- Telecom Cable - Available,Fiber - Available,High Speed Internet - Available
- Year Built 2004