

Single Family Residence (858)
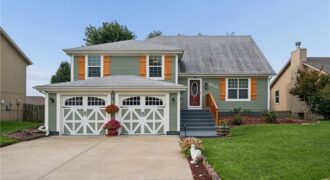
This meticulously maintained, one-owner home is absolutely fantastic! It stands above the rest with its great location, numerous upgrades, and the homeowner’s detailed care in keeping the property in top condition. This large, five-level floor plan includes a finished recreation room with a walk-out and a huge unfinished sub-basement currently used as a workshop. The […]
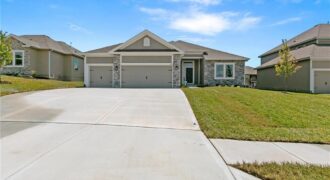
The Richmond is a beautifully designed true ranch plan by Hoffmann Custom Homes, blending timeless elegance with modern functionality. A graceful entryway leads into a stunning great room featuring high ceilings and an open-concept layout that flows seamlessly into the spacious kitchen-ideal for both everyday living and entertaining. The dining area opens to a covered […]
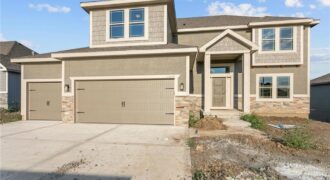
Come visit Providence Pointe and see The Logan! The Logan plan is a fabulous two-story plan from Hoffmann Custom Homes. This fresh, wide open two-story is packed with extras including a high energy package with 95% high efficiency HVAC, Gerken thermopane windows, and R-49 insulation in the attic! Features include wide-planked wood floors, granite countertops, […]
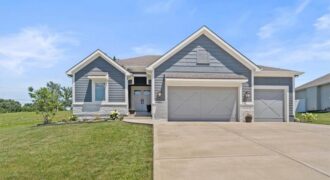
Large and livable 5 Bedroom 4 Bath with a very large 3 car garage w/16-foot workbench. Main level is light and bright with easy care wood floors and holds the primary suite including 72” freeform tub, custom roman shower, dual sink & room size closet. The second bedroom has a built in desk or vanity […]
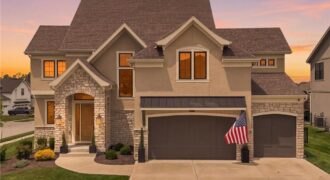
AWARD-WINNING PARADE HOME! Better than new with over $30,000 in owner upgrades and designer details throughout. This thoughtfully upgraded 2-story showcases timeless French Country-inspired architecture with beautiful finishes and distinctive design elements. A dramatic foyer welcomes you with soaring ceilings, a three-story staircase, upgraded 8-ft doors, hardwood floors, and abundant natural light. Enjoy the […]
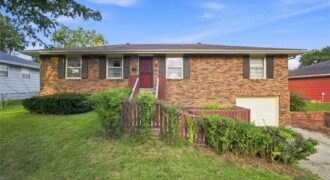
Located in the Westwood Hills subdivision, 207 Augustus Street offers 3 bedrooms, 2 full baths, and approximately 1,584± finished square feet in a raised-ranch floor plan. The primary bedroom includes an en-suite bath, and both bathrooms have been renovated. Additional features include an enclosed sunroom, hardwood floors beneath the carpet, and a partially finished basement […]

**RARE OPPORTUNITY!** Tucked away on a quiet cul-de-sac in one of Liberty’s most desirable neighborhoods, this exceptional 5-bedroom, 4.5-bath home offers the perfect blend of luxury, flexibility, and timeless comfort. Designed for today’s lifestyle, the spacious main level features a private executive office with custom built-in shelving, an elegant formal dining room, and both […]
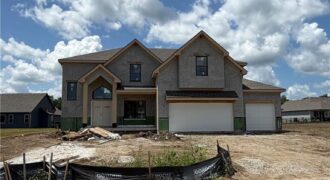
Another stunning 2 Story plan, the Mel built by IHB Homes LLC. This 4 bedroom 3.1 baths are nestled on the comfort of the second floor, the main has a lovely grand entry that invites you to the open floor plan. The great room offers a fireplace with built in cabinets and shelves. The eating […]
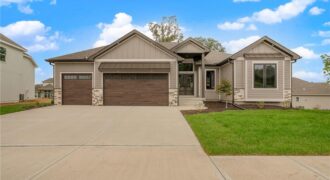
The Megan is a stunning reverse 1.5-story home that perfectly combines style, comfort, and functionality. This thoughtfully designed floor plan offers 4 spacious bedrooms, 3 full baths, and a 3-car garage with quality craftsmanship throughout. The open-concept main level features beautiful quartz countertops, all kitchen appliances included, and seamless flow for everyday living and entertaining. […]
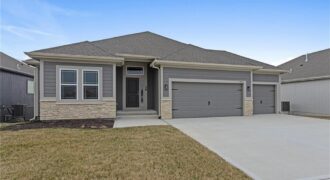
Welcome to the Sierra, a stunning reverse ranch designed for comfort and style. The open main living area features hardwood floors, soaring 9-foot ceilings, and a natural flow perfect for everyday living and entertaining. The kitchen is a chef’s dream, complete with an oversized island, while the dining area opens to a covered deck with […]
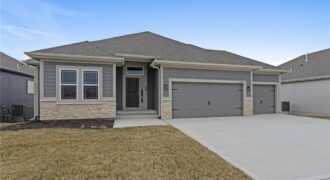
Welcome to the Sierra, a stunning reverse ranch designed for comfort and style. The open main living area features hardwood floors, soaring 9-foot ceilings, and a natural flow perfect for everyday living and entertaining. The kitchen is a chef’s dream, complete with an oversized island, while the dining area opens to a covered deck with […]
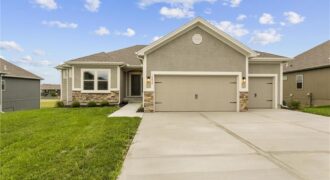
Introducing The Wilshire II, a stunning reverse ranch home by Hoffmann Custom Homes, thoughtfully designed to combine elegance, space, and functionality. This home features a wide open floor plan with soaring ceilings and generously sized rooms, creating an inviting and airy atmosphere throughout. The main level offers a luxurious primary suite, a secondary bedroom, and […]
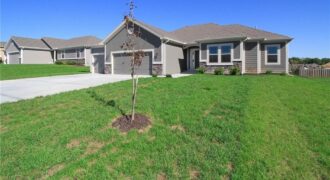
The Wellington II by Hoffmann Custom Homes, LLC showcases exceptional design and craftsmanship throughout. The beautiful kitchen offers abundant counter space, elegant enameled cabinetry, and under-cabinet lighting – perfect for both everyday living and entertaining. The enhanced primary suite features a spacious walk-in closet and a large tiled A shower, creating a luxurious private retreat. […]
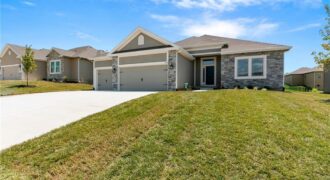
The Richmond is a beautifully designed true ranch plan by Hoffmann Custom Homes, blending timeless elegance with modern functionality. A graceful entryway leads into a stunning great room featuring high ceilings and an open-concept layout that flows seamlessly into the spacious kitchen-ideal for both everyday living and entertaining. The dining area opens to a covered […]
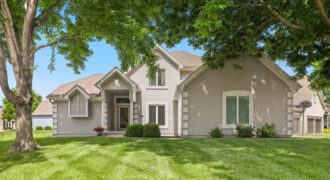
Welcome to 8623 N Richmond Avenue in the highly sought-after Fairways at Shoal Creek! This beautifully maintained 1.5-story home offers over 2,500 square feet, a main-level primary suite, and a flexible floor plan designed for today’s lifestyle. Situated on a desirable corner lot within a quiet cul-de-sac, this home combines privacy, curb appeal, and convenience. […]