

Single Family Residence (858)
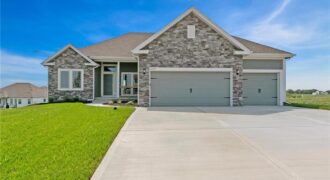
Introducing The Taylor, a bright, open ranch style home offering over 1,600 sq. ft. of thoughtfully designed main floor living. Built with quality and energy efficiency in mind, this home combines style and comfort seamlessly. Located in the prestigious Providence Pointe community, this home offers convenient access to Highway I-435, as well as nearby shopping, […]
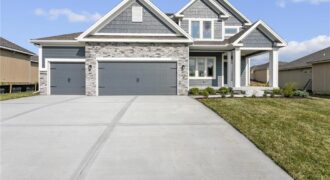
Welcome to The Allison by Hoffmann Custom Homes — a beautifully designed two-story home that blends style, comfort, and functionality. The open main level is perfect for entertaining, featuring a gourmet kitchen with an oversized island, walk-in pantry, enameled cabinetry, and under-cabinet lighting. The spacious dining area walks out to a covered deck for easy […]
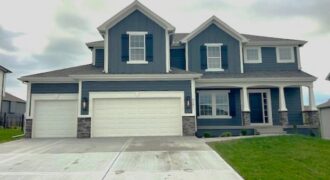
Welcome The “Dalton” to the newest phase in Hills of Montclair. This lovely new home is another beautiful 2-Story design by Robertson Construction! Spacious Rooms and Custom Finishes include elaborate trim and detail throughout. An Open Layout features Floor to Ceiling Windows, Breakfast area, Dining Room, Real Hardwood Floors, Solid Surface Countertops and a Walk-in […]
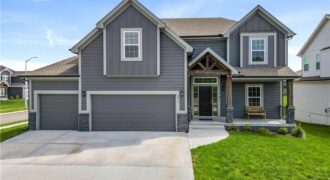
The Newest Phase of Hills of Montclair welcomes The “DUNCAN II” by Robertson Construction! A gorgeous 2-Story with 4 bedrooms, 3.5 baths, lots of finished square footage and beautiful detail throughout. The Main Level features Real HARDWOOD Floors, Floor to Ceiling Windows in the Living Room and Breakfast Room, Custom Trim, Solid Surface Countertops, Island, […]
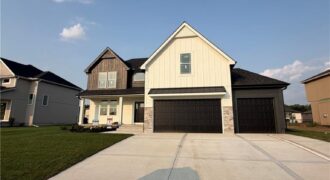
A new plan built by NTJ Builders. The Maverick is a lovely 2 story plan with lovely finishes. Four bedroom and 2.1 baths. Open flow throughout the main level. Custom cabinets, quartz counter tops in the kitchen, oak wood floors in the entry, great room and kitchen area. Fireplace in the great room. A community […]
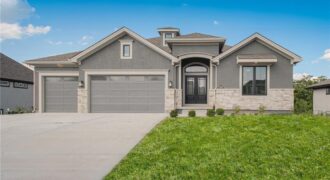
Another beautiful Ridgedale Reverse plan built by Syler Construction. Open flow throughout the main level. Beautiful finishes throughout and a beautiful water feature lot. Four bedrooms, 3 baths, with two bedrooms on the main level and 2 in the lower level. The main level offers a large open great room that flows to the kitchen. […]

COMPLETED and MOVE IN READY! More photos coming soon! Meet The “AMBER” by Robertson Construction! A lovely 2-Story with 4 bedrooms, 2 1/2 baths, 3 car garage featuring an open layout and plenty of space for relaxation and entertaining. The Main Level offers REAL HARDWOOD FLOORS, Gas Fireplace, a Wall of Windows that fills the […]
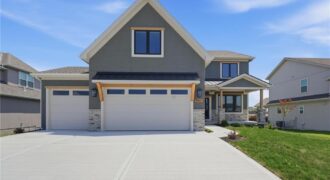
New Price & Move-In Ready!!! Welcome to the Chestnut II by Aspen Homes, located in the sought-after Cadence community by Hunt Midwest! This beautifully designed two-story home blends thoughtful functionality with elevated finishes, offering space that truly works for everyday living and entertaining. The open main level features 9-foot ceilings, wide-plank engineered hardwoods, and a […]
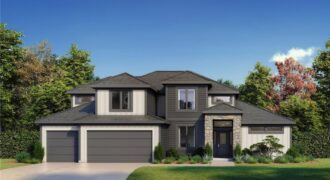
A new Greenfield floor plan, The Brookeside custom built by Syler Homes. Four bedrooms, 3 full baths, a formal dining room, large walk in pantry, a flex room or bedroom 2 on the main level. The grand entry has a very warm entry when you walk in. the great room is straight in with vaulted […]
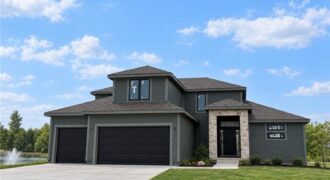
Stop the car! Syler Homes has added another beautiful new floor plan to their inventory. The Westport one and half story floor plan. Offers 5 bedrooms, four full bathrooms and a finished loft for additional entertaining, and wow the finishes are so nice! This new floor plan will be just what you are looking for […]
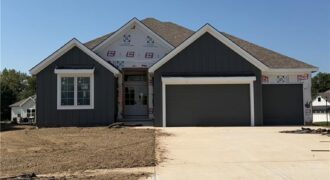
Another beautiful ranch, the Dutton 2 is nestled in The Meadows at Greenfield. Two bedrooms on one end of the home and the owners suite on the other end. Walk in to the door and be ready to say WOW! The fireplace, wood floors, custom cabinets are just a few things that you will appreciate. […]
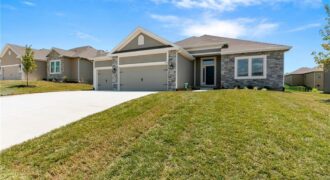
Introducing the Richmond by Hoffmann Custom Homes—a beautifully designed true ranch that blends timeless style with everyday ease. The thoughtfully crafted floor plan welcomes you with an eye-catching entryway that opens into a spacious great room with soaring ceilings, creating a light-filled and inviting atmosphere. The open kitchen anchors the space with light engineered hardwood […]
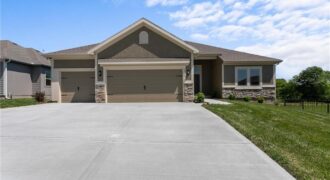
Final phase. Final opportunity. Waterford is nearing completion, and no additional homes will be built! Secure your spot in this beloved subdivision while you still can! The Richmond, a true ranch plan by Hoffmann Custom Homes. Elegant entry and high ceilings in the great room and a wide open kitchen are just a few of […]
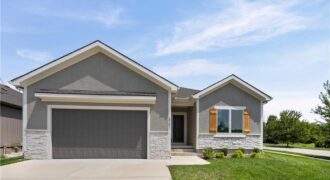
Move-in ready and designed for the way you actually live—Welcome to The Monroe, a detached, villa that delivers the ease of maintenance-provided living without sacrificing space or style. This thoughtfully crafted ranch layout offers true main-level living with over 2,000 square feet, where natural flow and functionality take center stage. The heart of the home […]
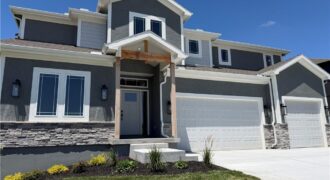
Builder dropped price $30,000 and said move this house! Wiest Homes new Dahlia plan is now available. This trendy 2-Story plan is spacious with 4 Bedrooms and 3.5 baths it’s the perfect home. The main floor highlights your daily living and entertaining with open living room, dining and kitchen, plus a dedicated office (complete with […]