

10411 N Liberty Street, Kansas City, MO 64155
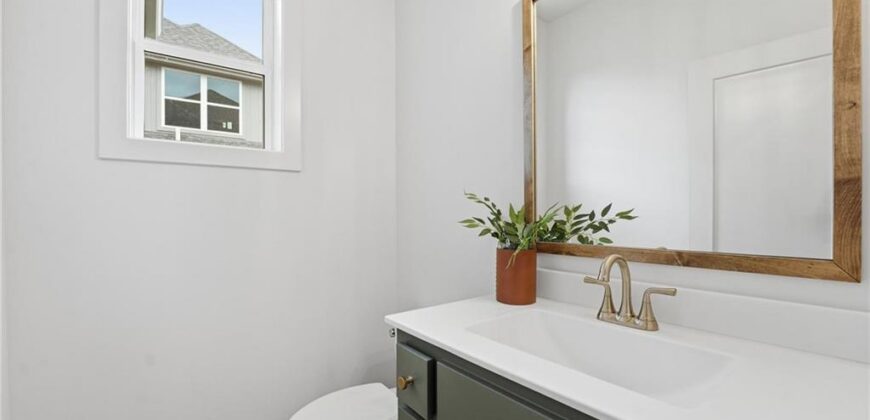
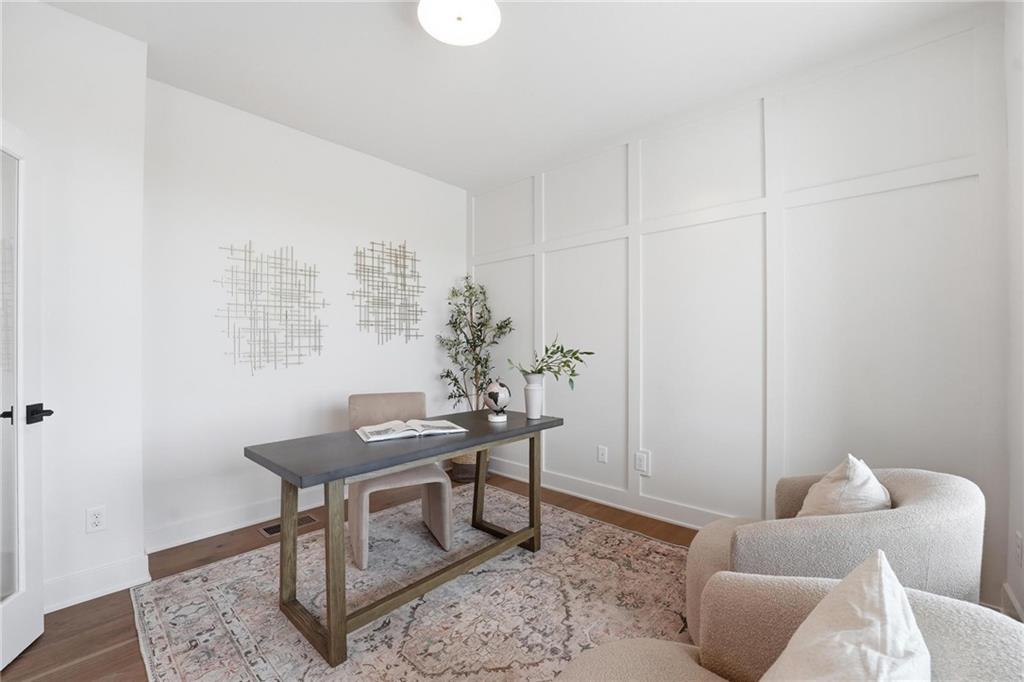
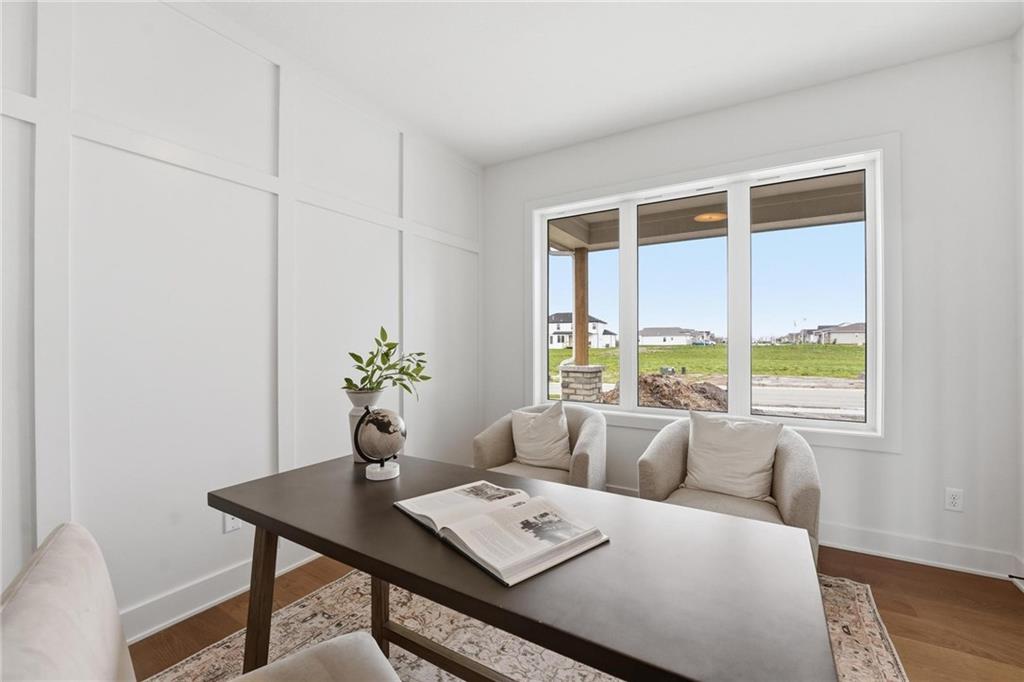
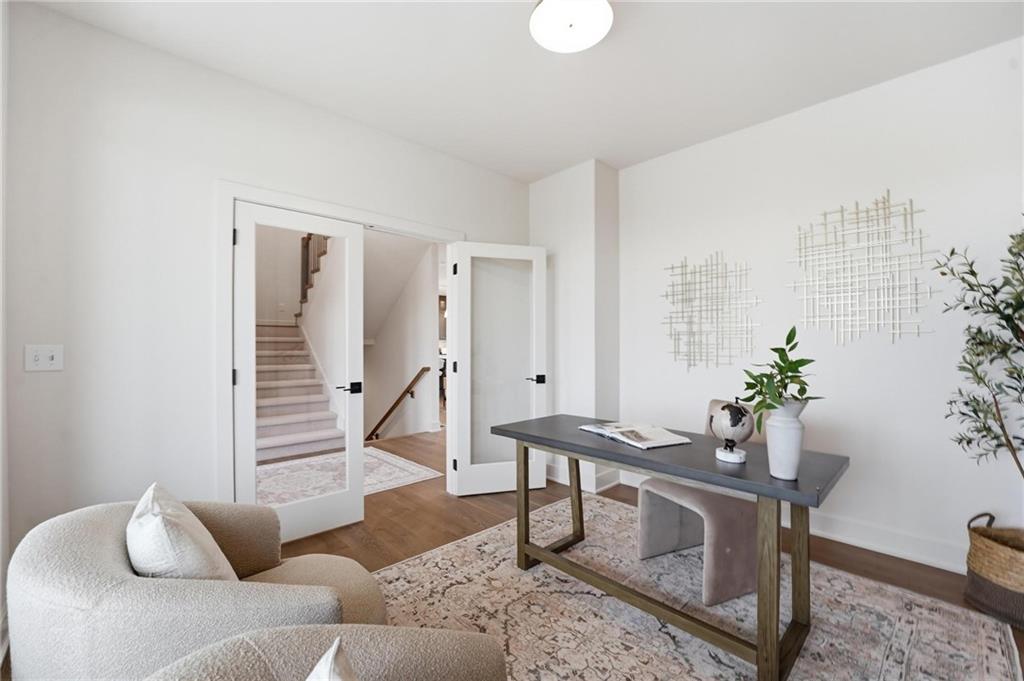
Description
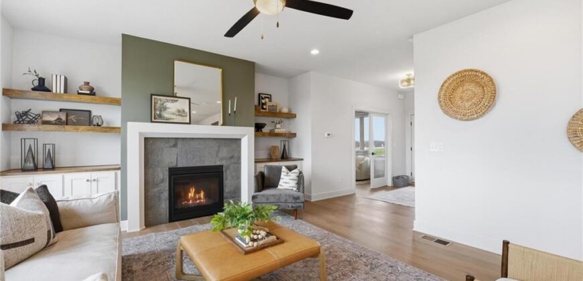
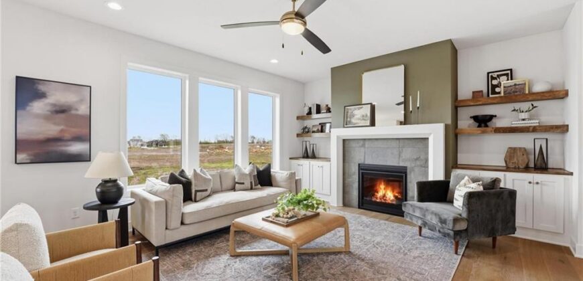
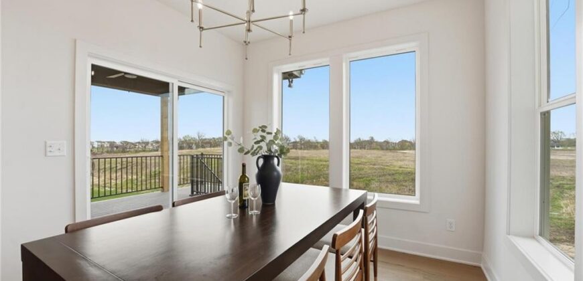
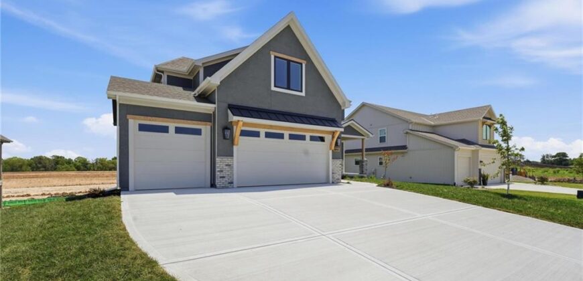
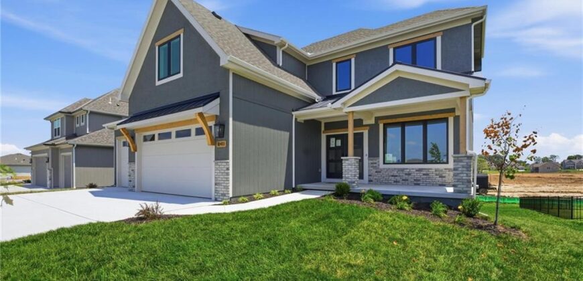
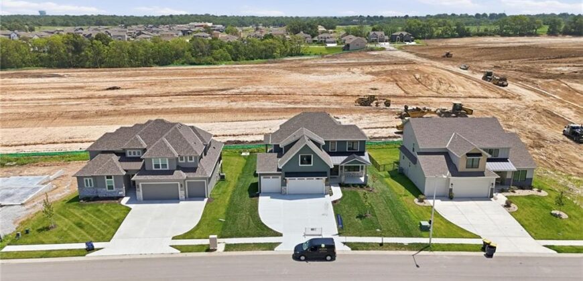
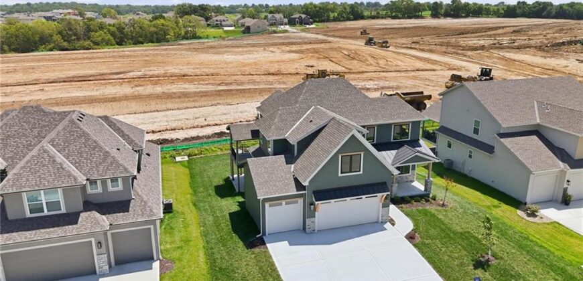
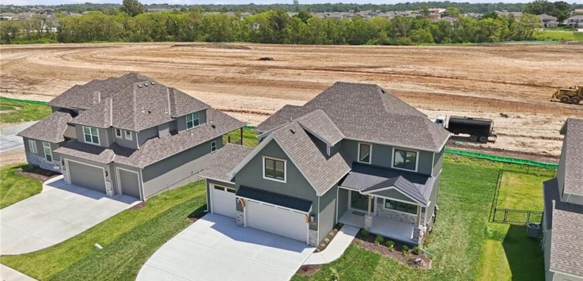
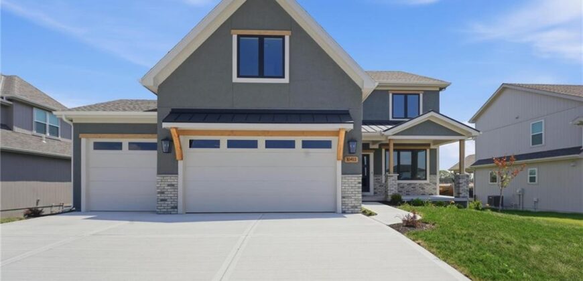
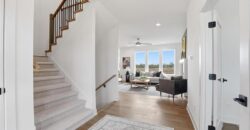
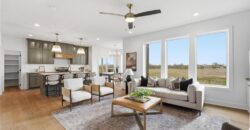
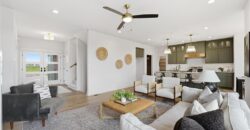
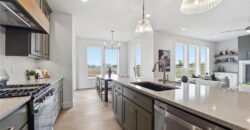
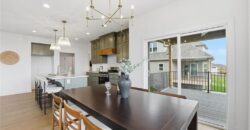
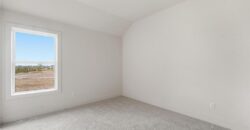
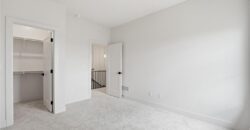
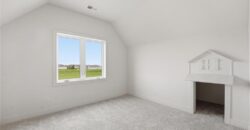
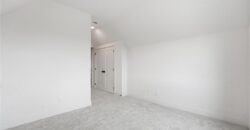
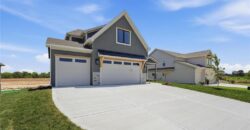
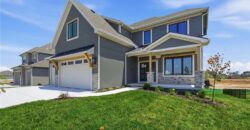
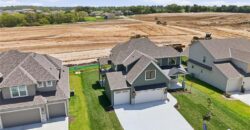
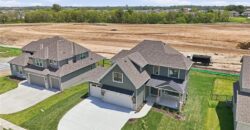
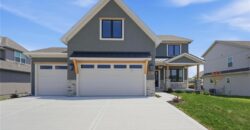
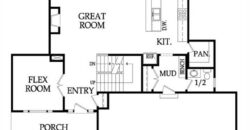
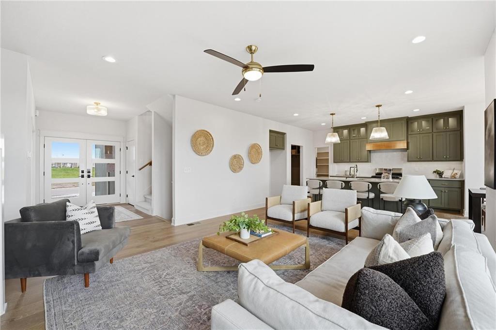
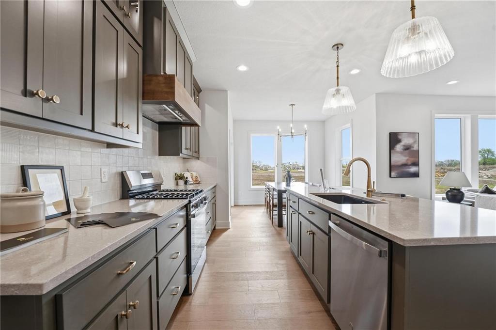
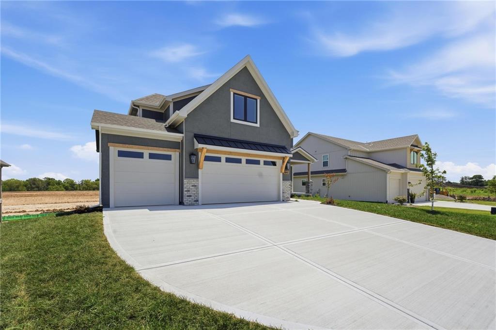
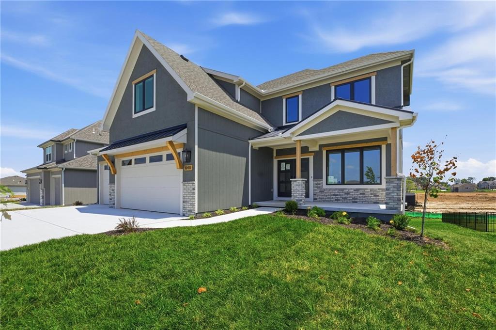
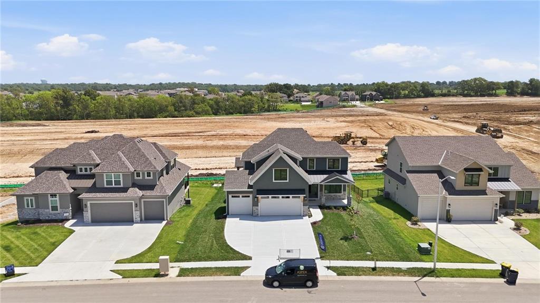
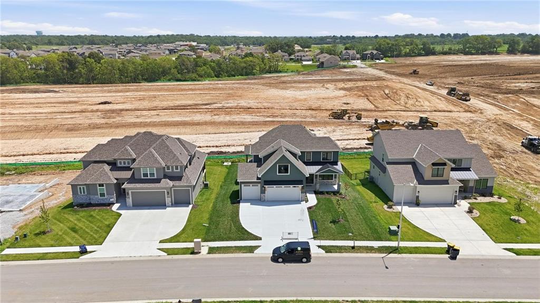
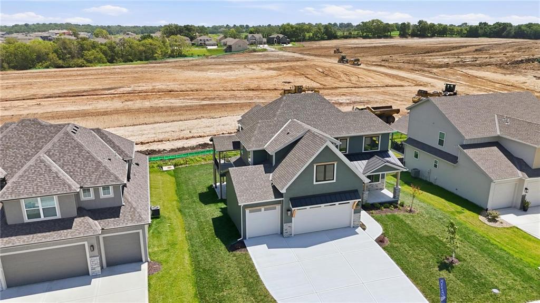
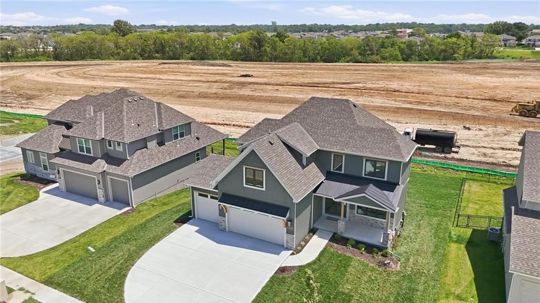
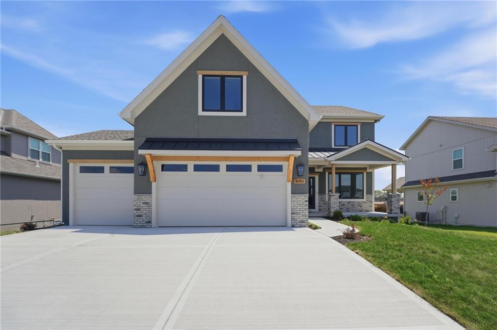
New Price & Move-In Ready!!! Welcome to the Chestnut II by Aspen Homes, located in the sought-after Cadence community by Hunt Midwest! This
beautifully designed two-story home blends thoughtful functionality with elevated finishes, offering space that truly
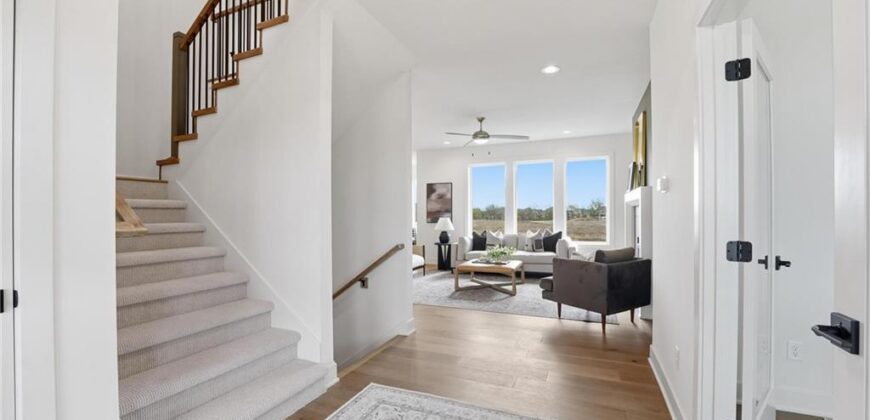
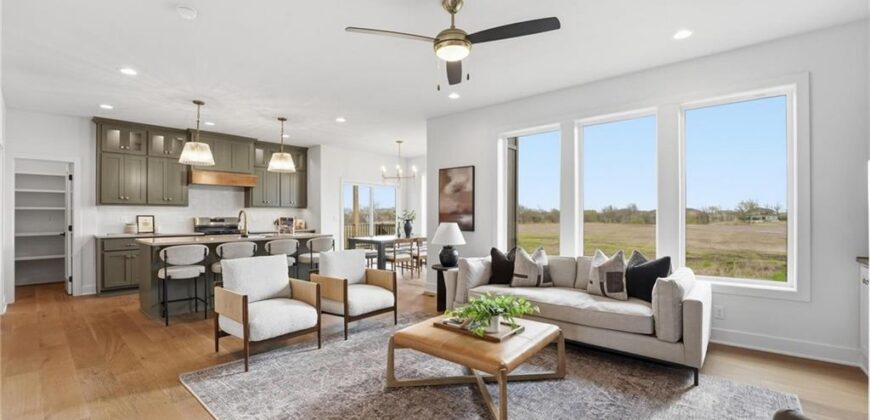
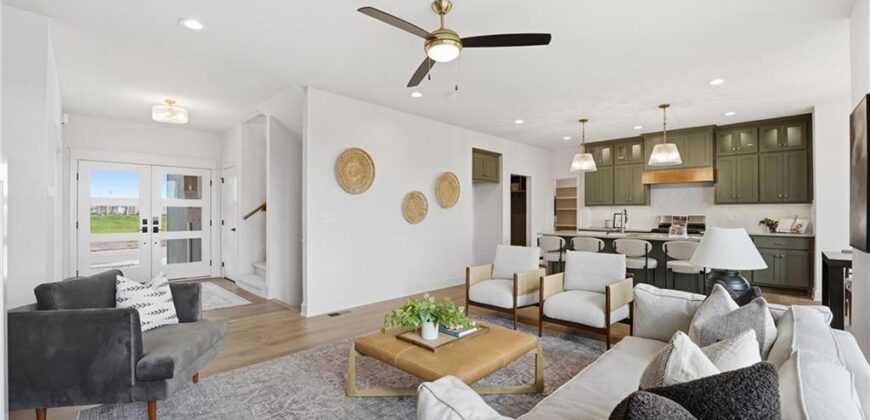
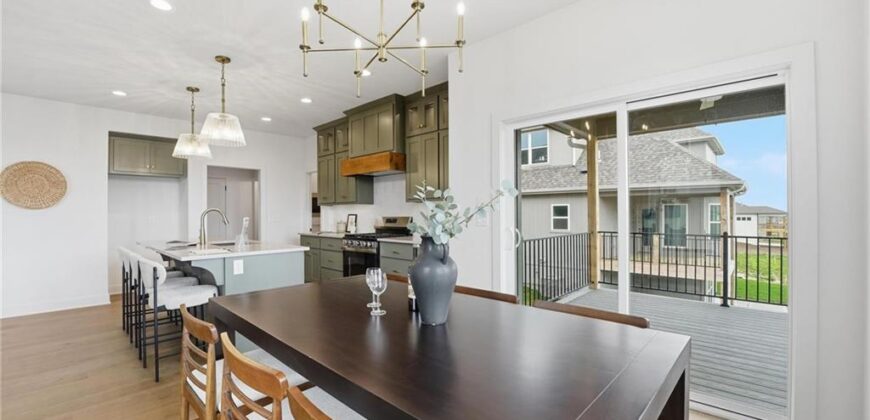
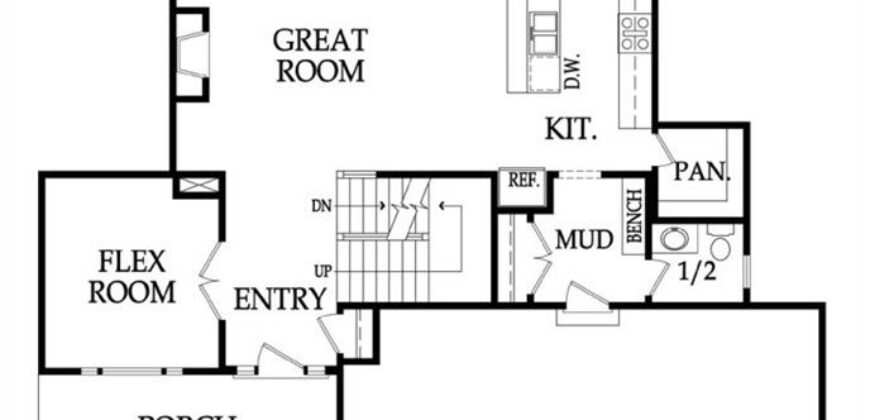
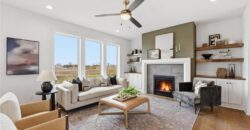
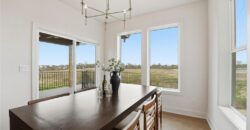
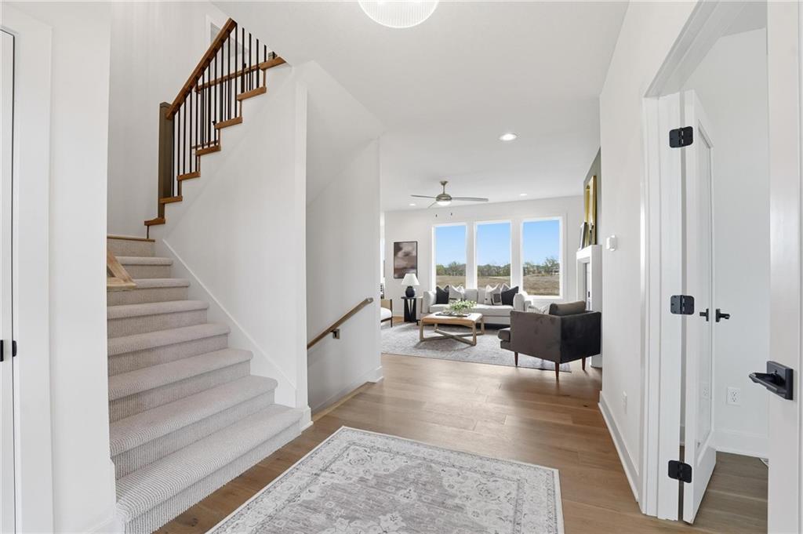
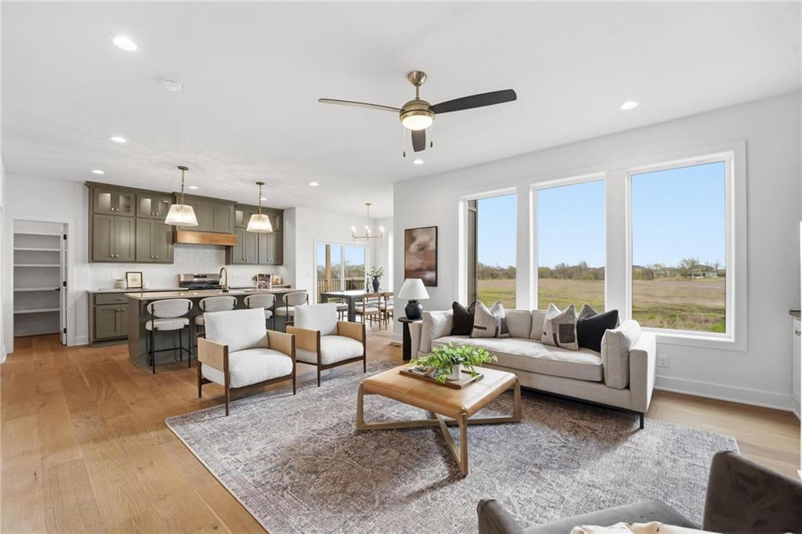
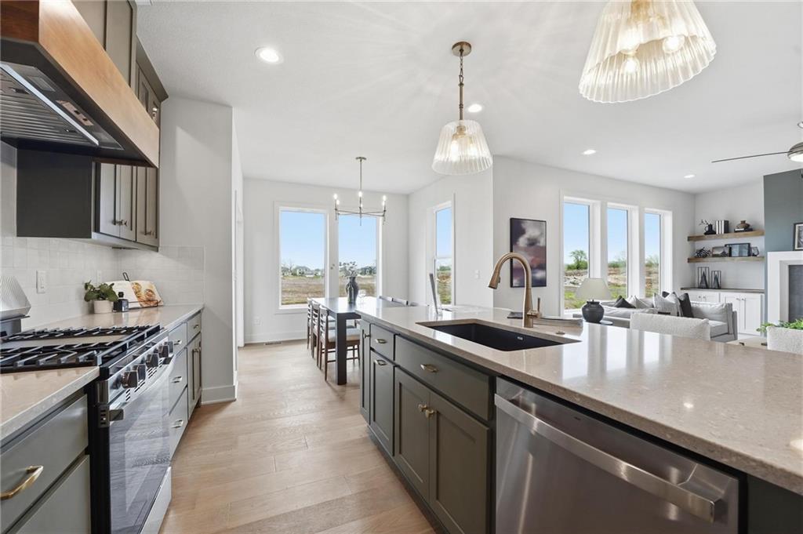
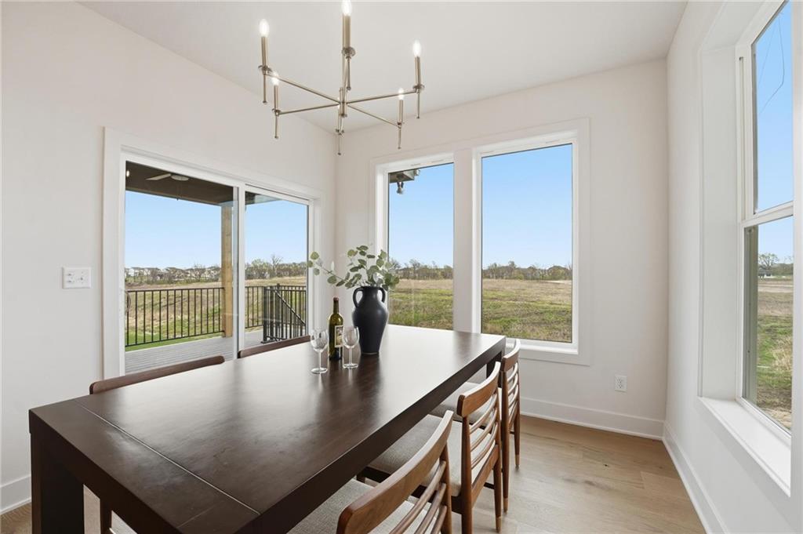
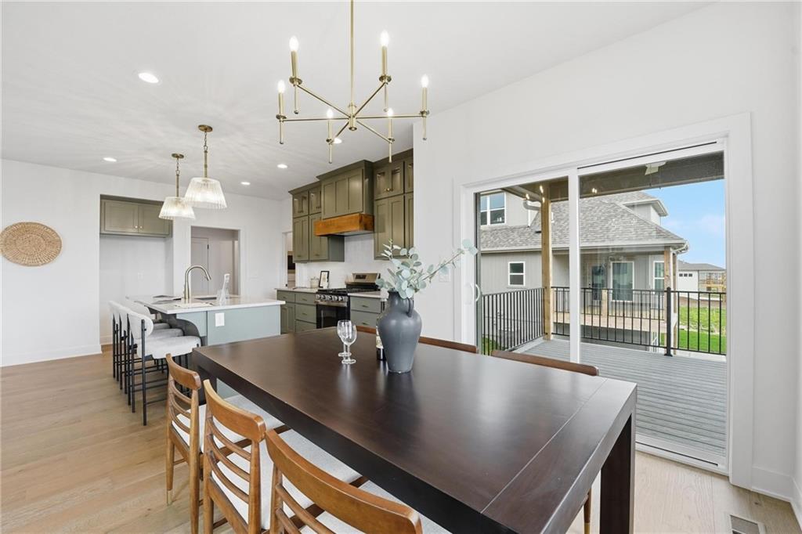
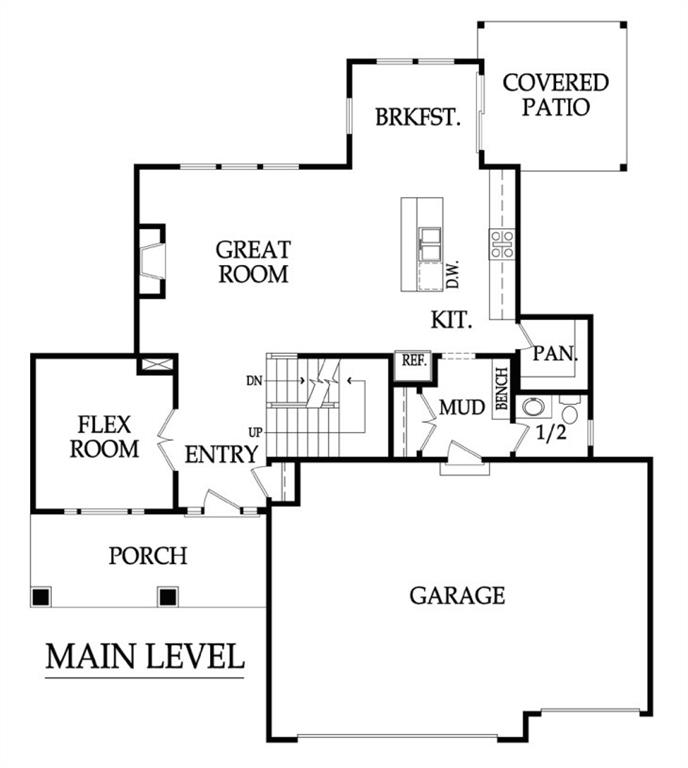
works for everyday living and entertaining. The open main level features 9-foot ceilings, wide-plank engineered
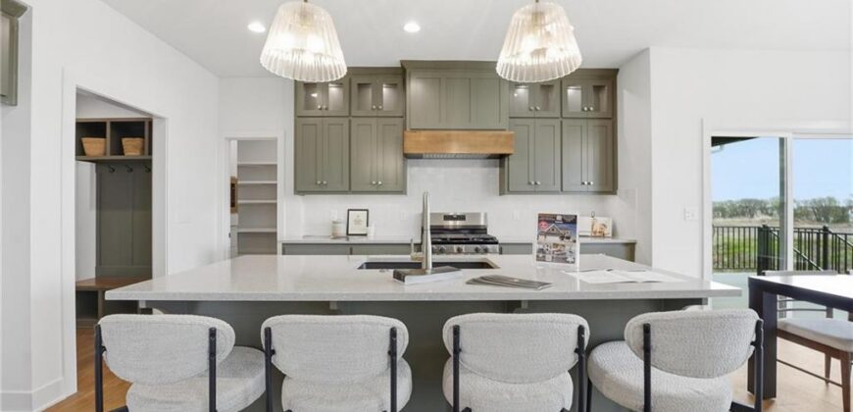
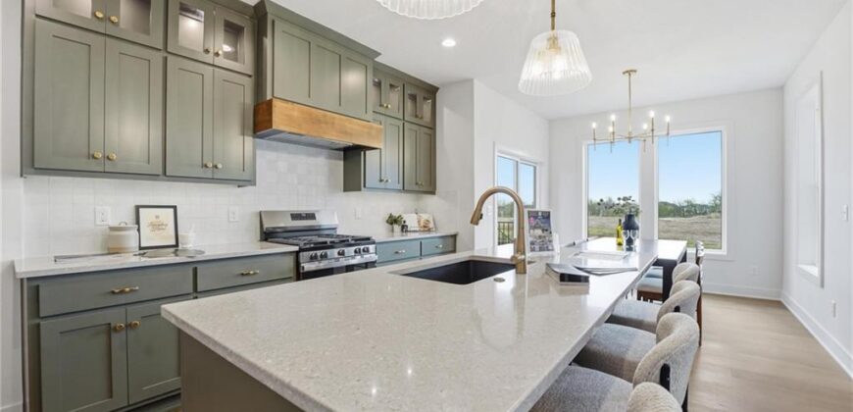
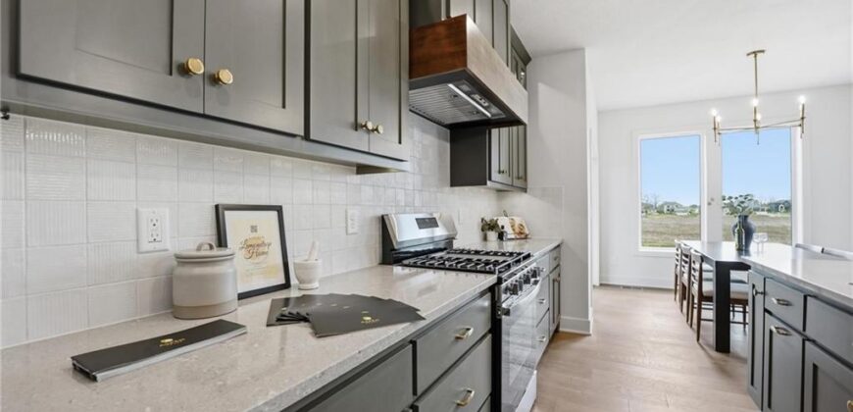
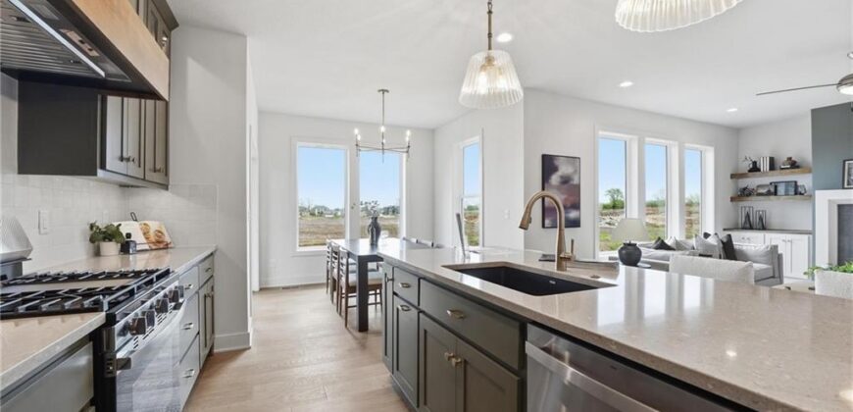
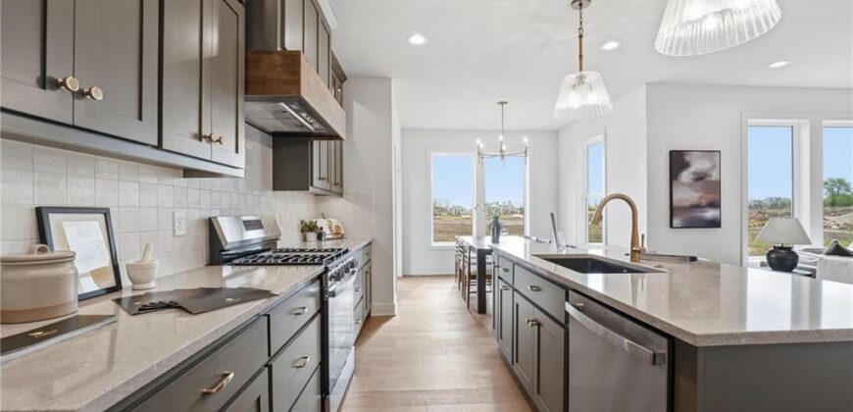
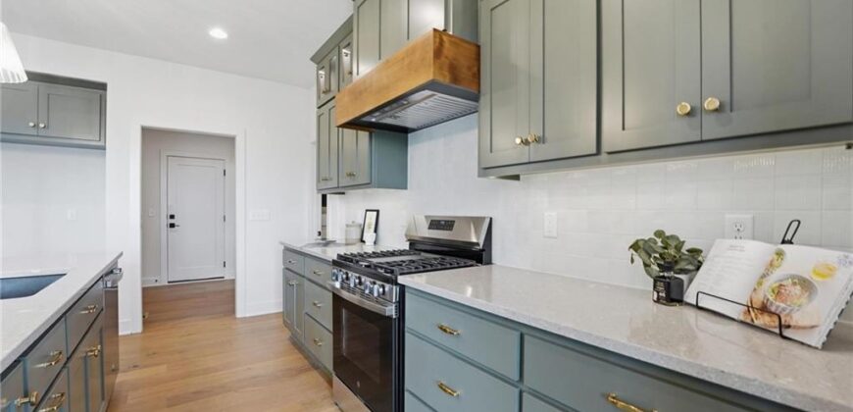
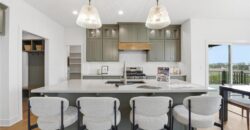
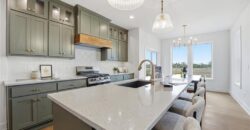
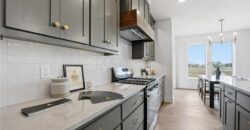
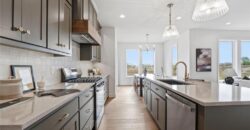
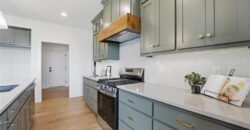
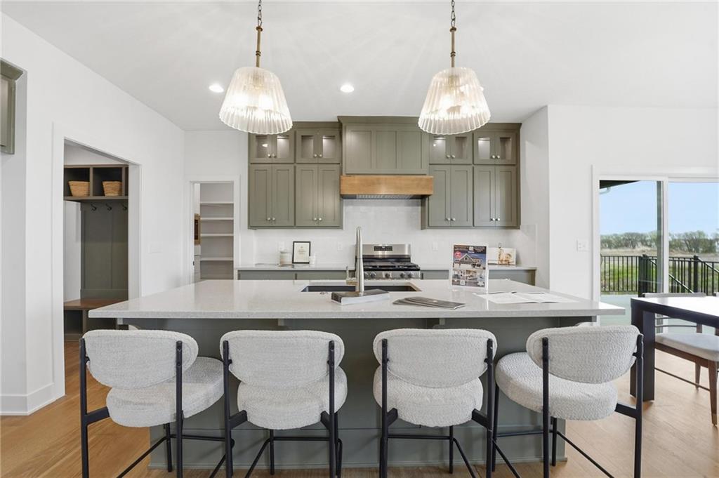
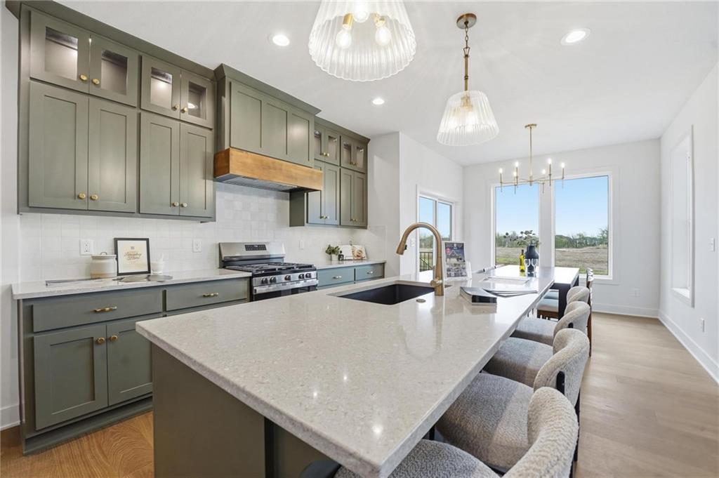
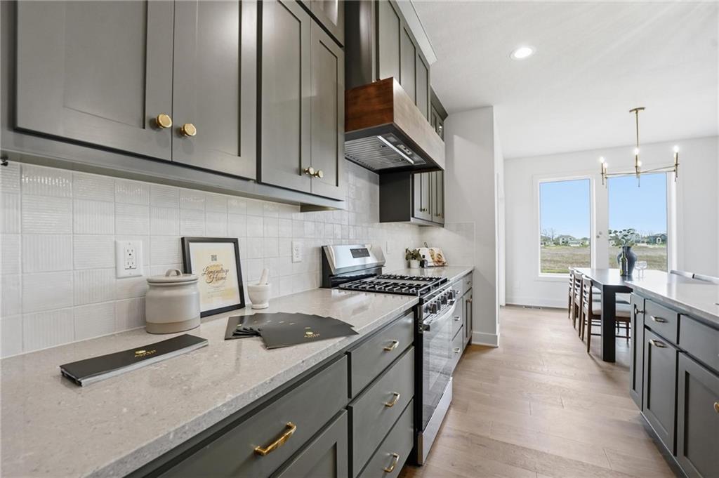
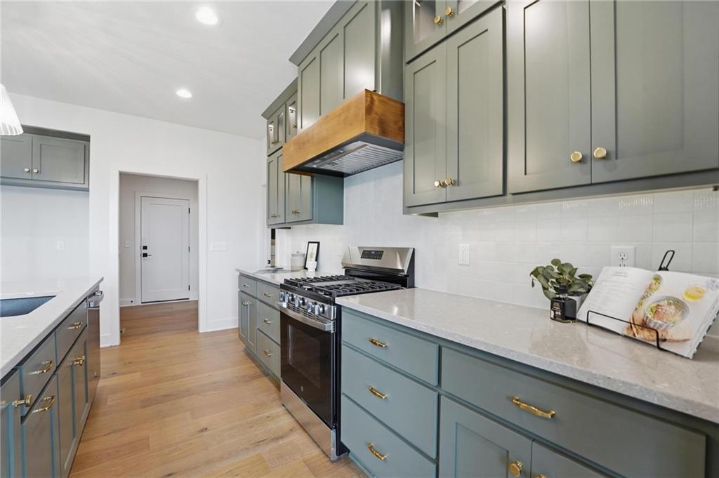
hardwoods, and a seamless flow between the living, dining, and kitchen areas. The kitchen is the heart of the home with
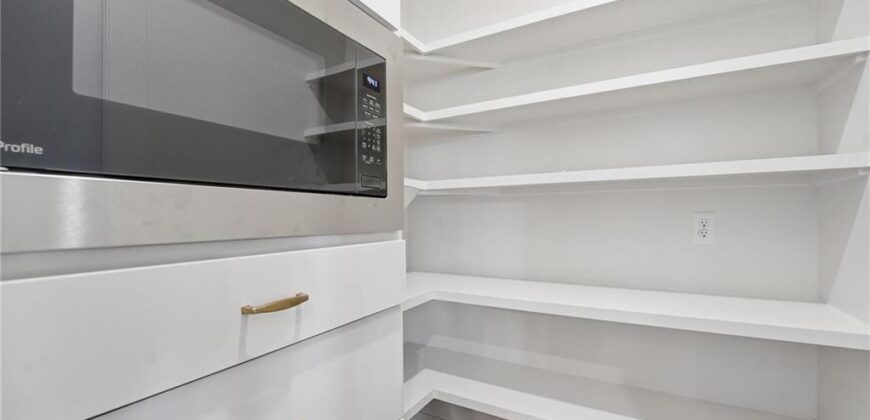
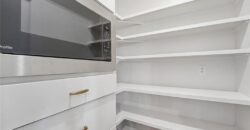
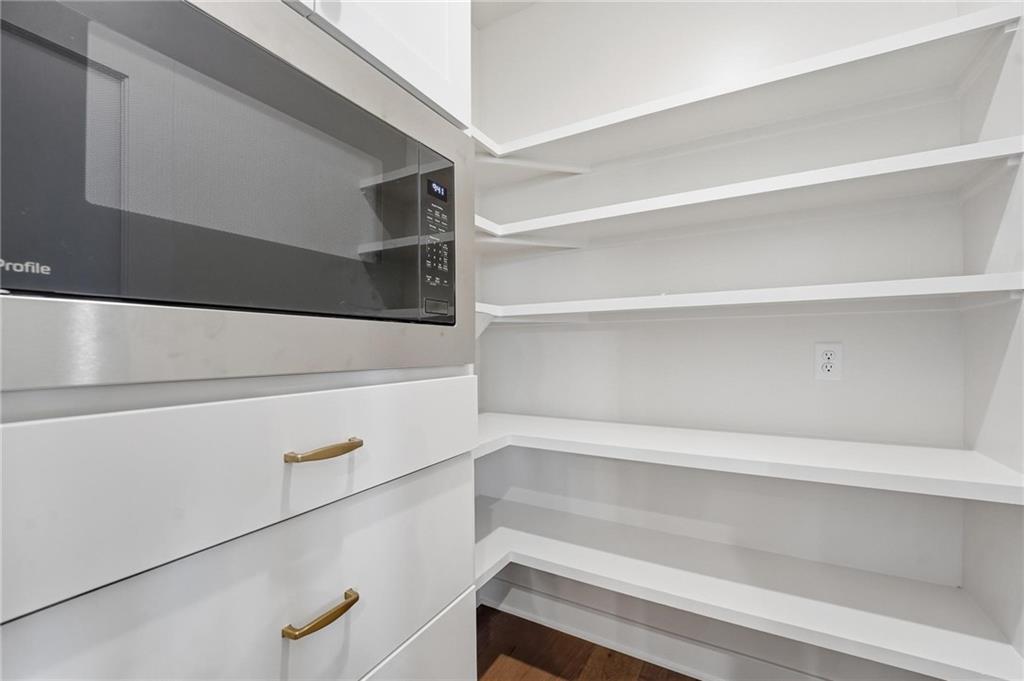
stainless steel appliances, granite or quartz countertops, a generous walk-in pantry, and plenty of room to gather. The
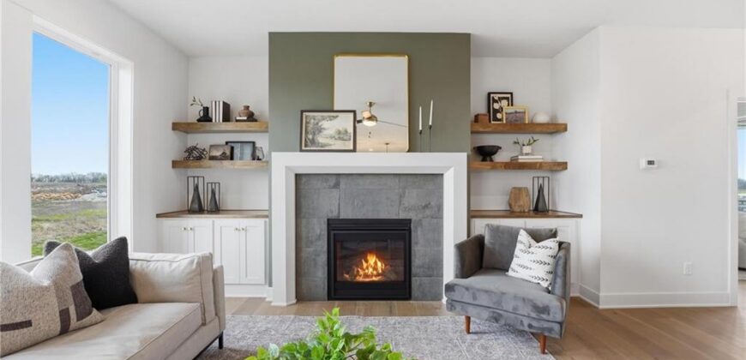
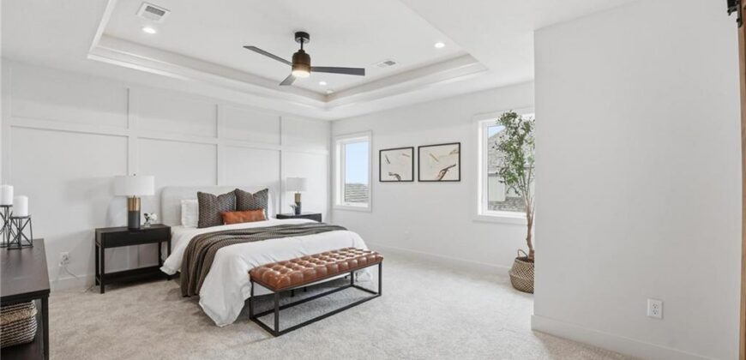
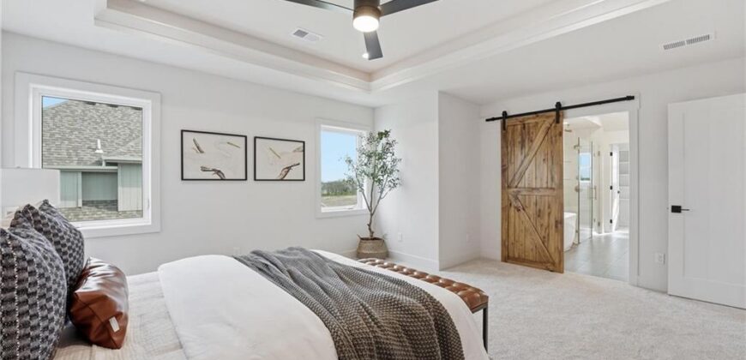
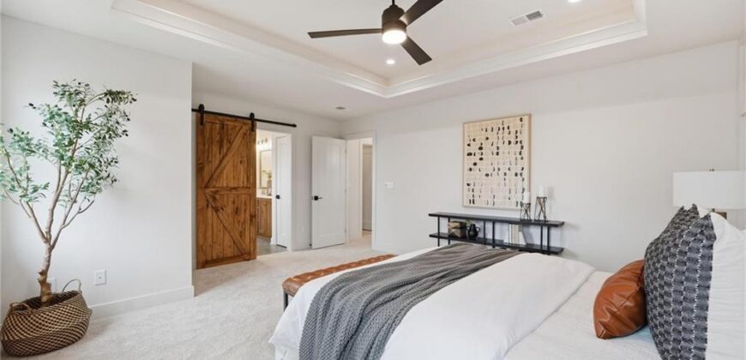
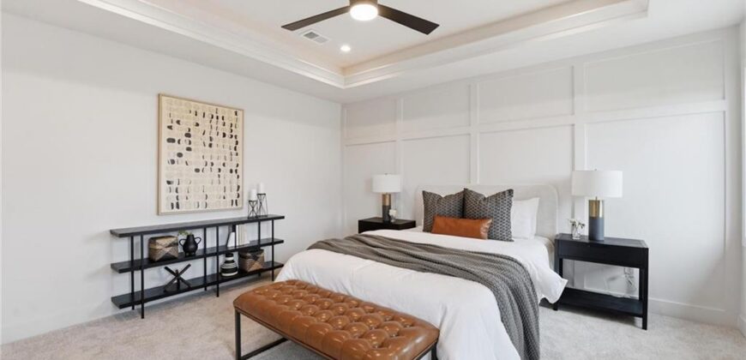
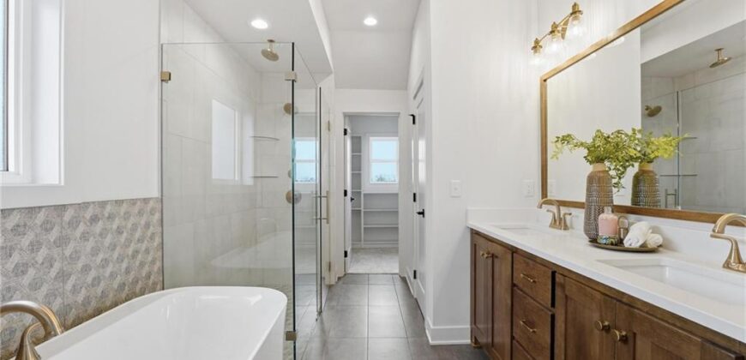
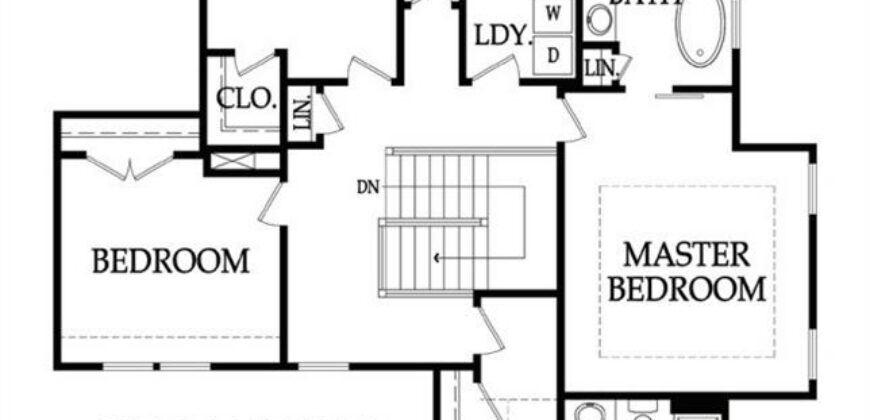
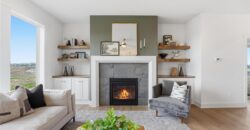
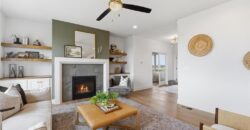
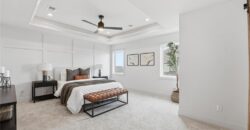
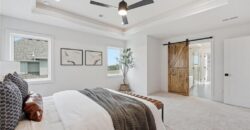
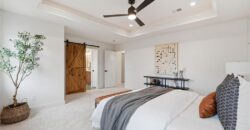
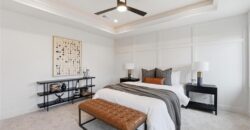
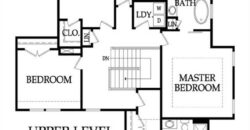
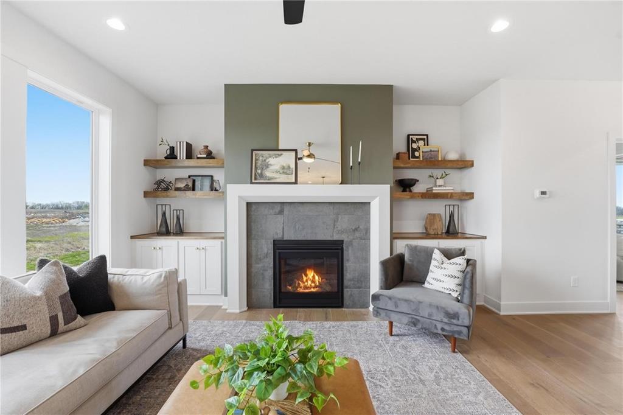
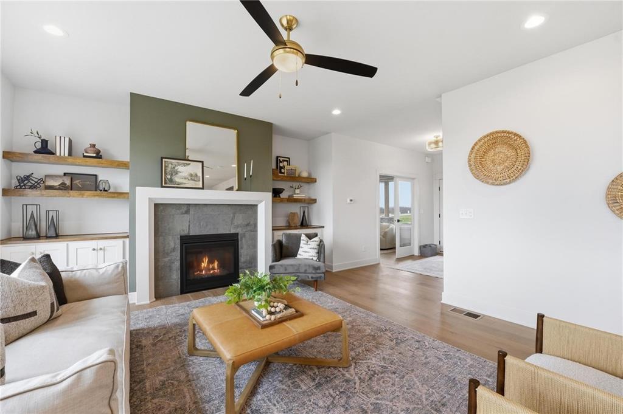
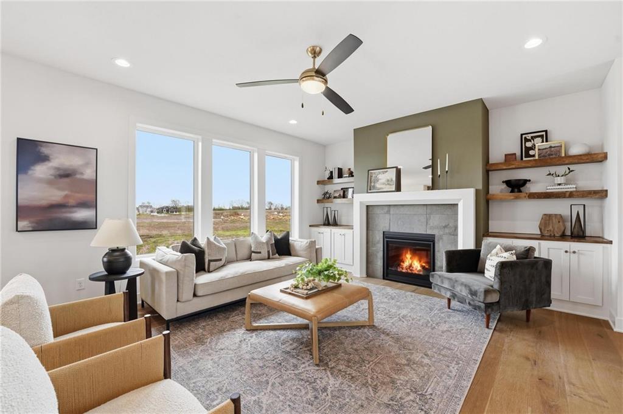
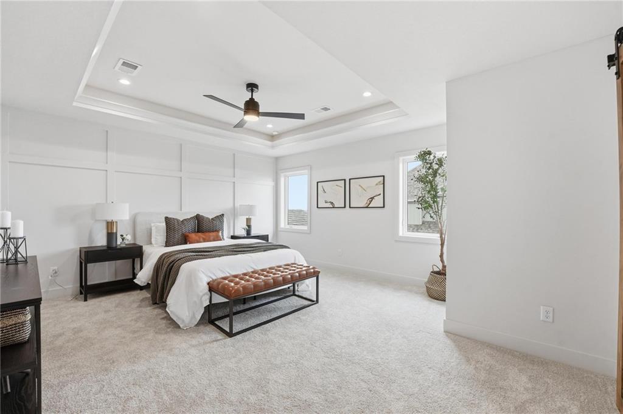
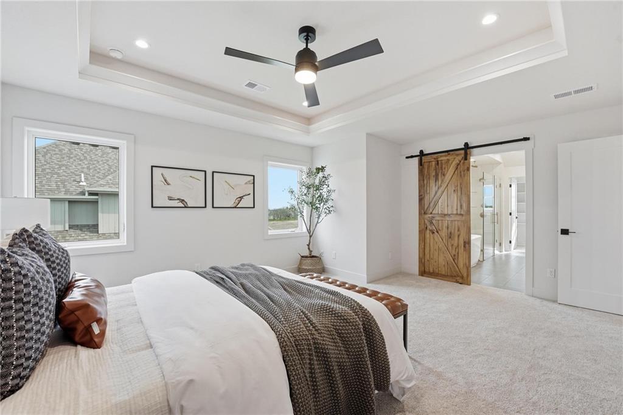
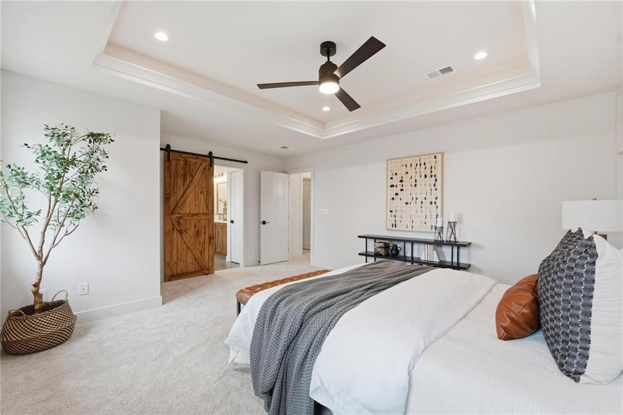
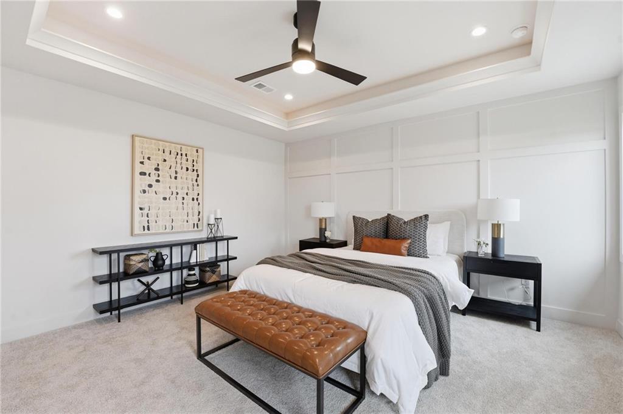
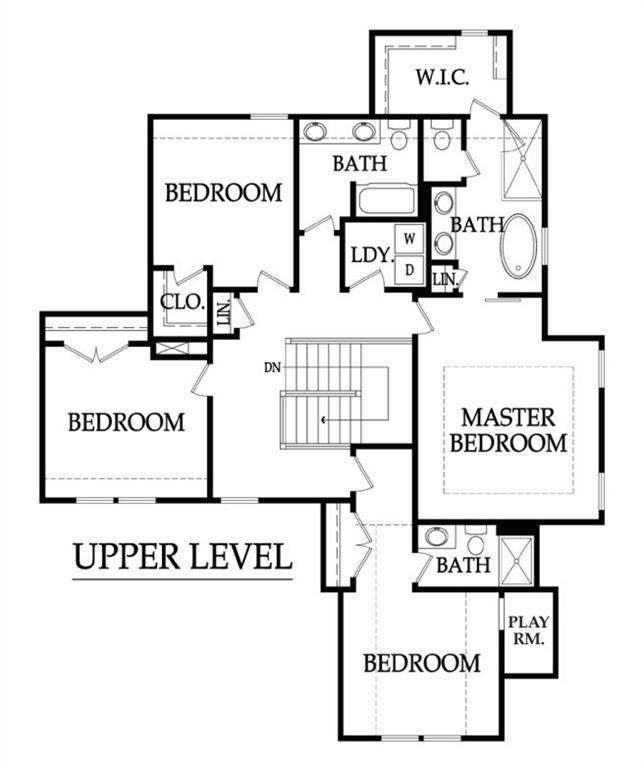
living room is anchored by a cozy fireplace, creating a warm, inviting atmosphere. Upstairs, the primary suite feels like a
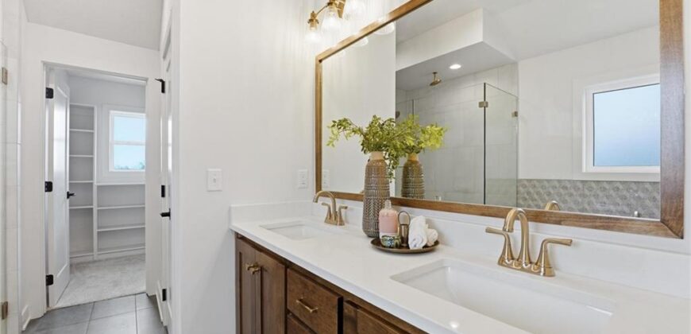
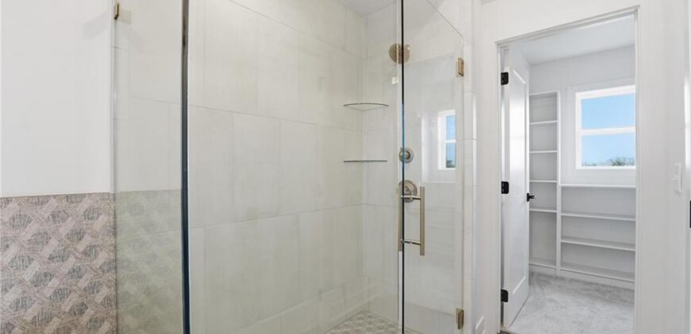
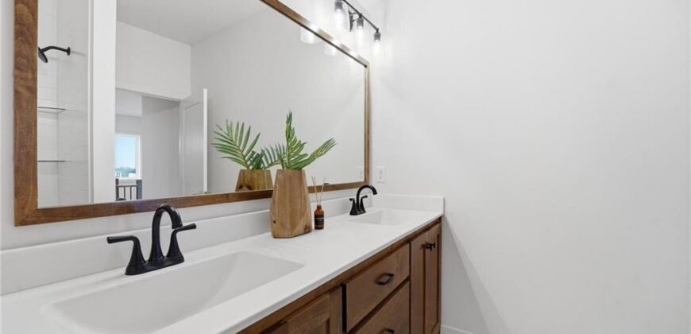
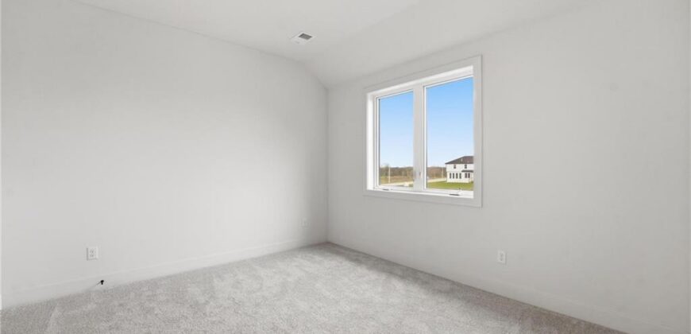
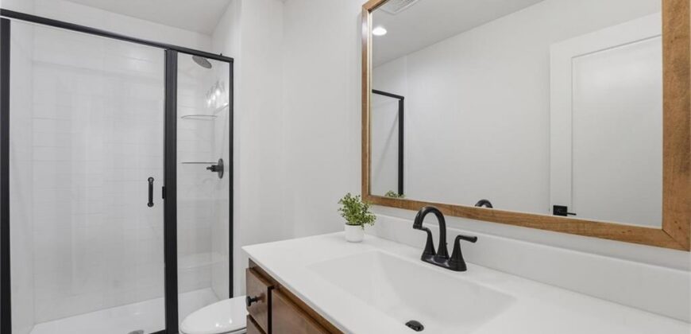
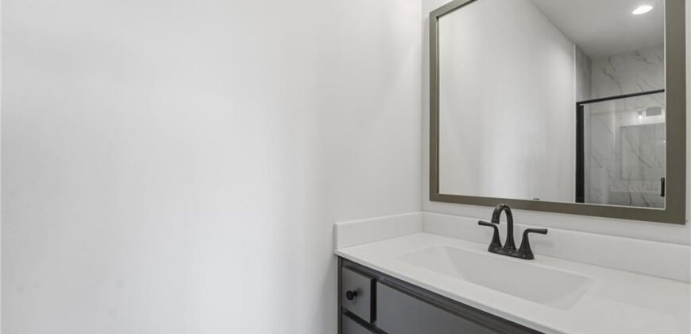
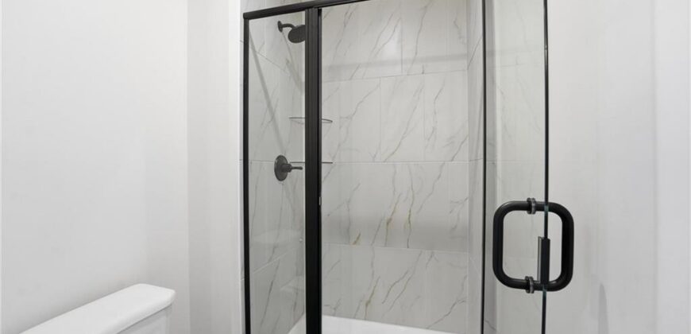
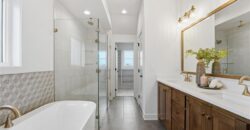
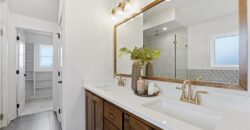
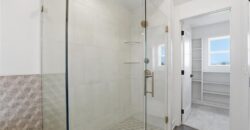
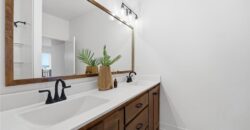
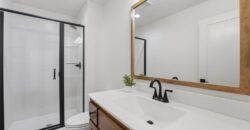
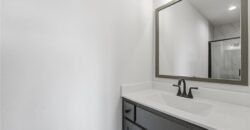
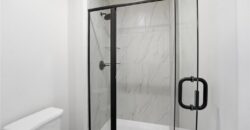
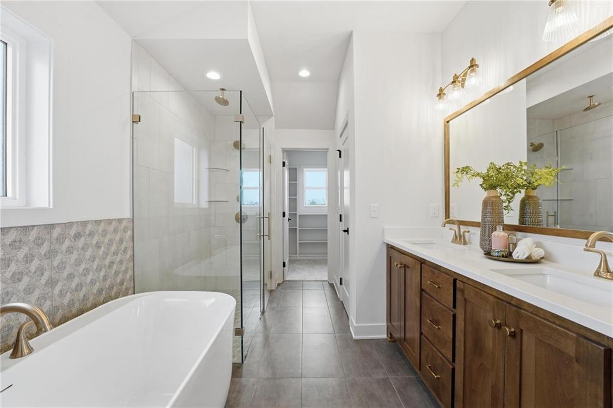
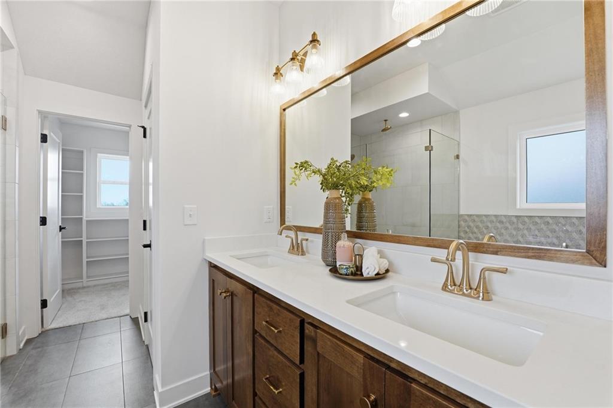
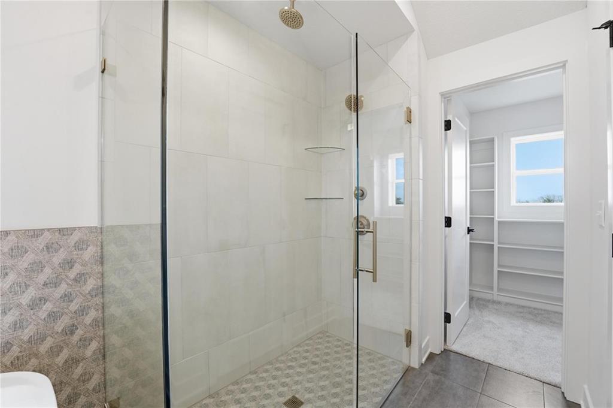
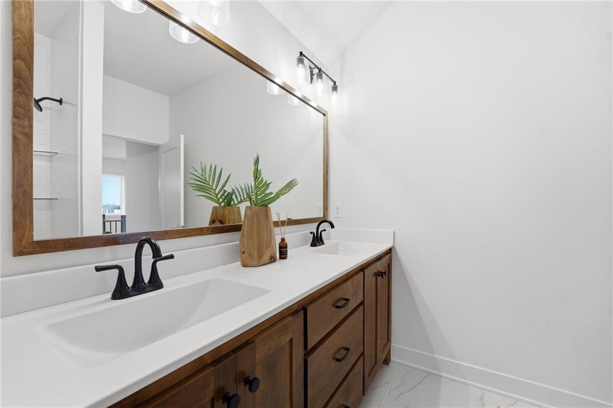
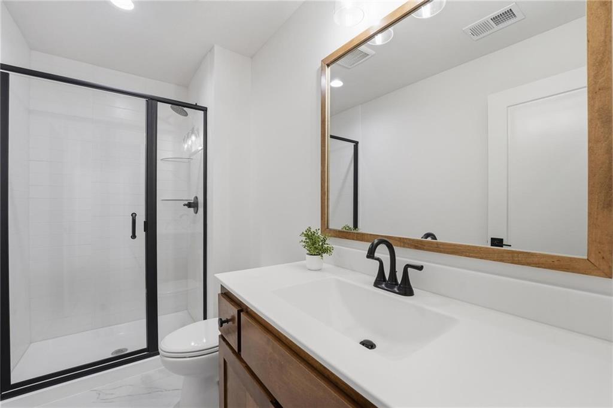
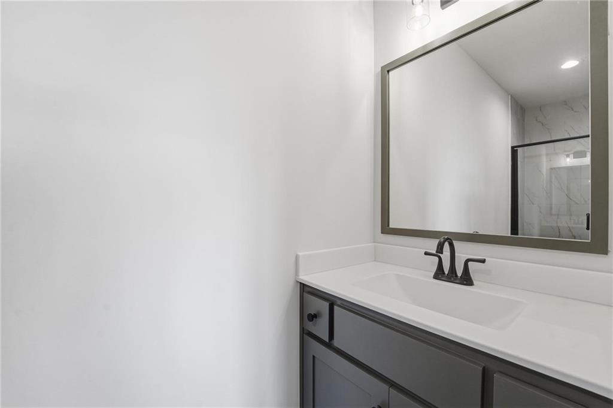
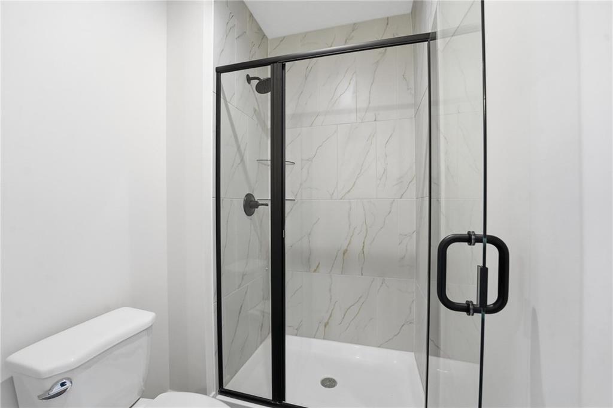
true retreat with a vaulted ceiling, spa-inspired bath featuring dual vanities, a zero-entry shower, and a freestanding tub.
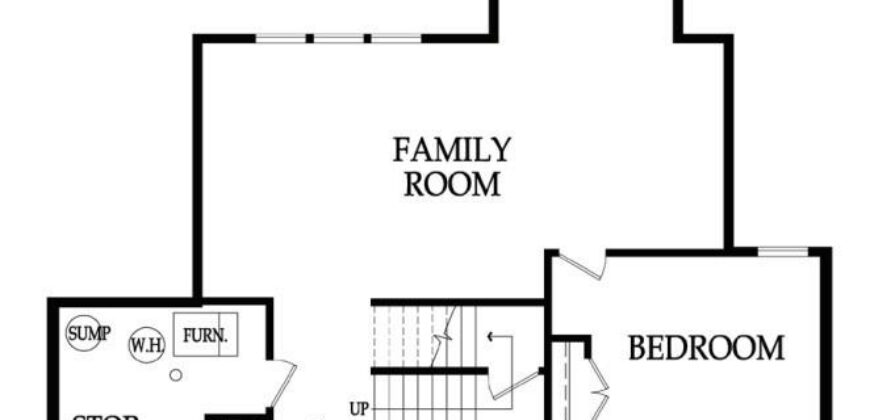
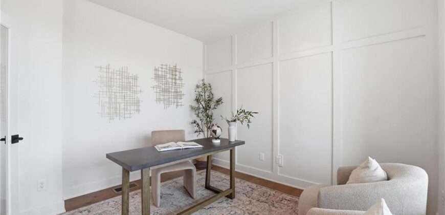
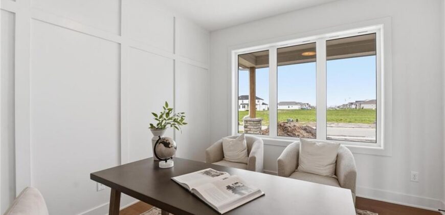
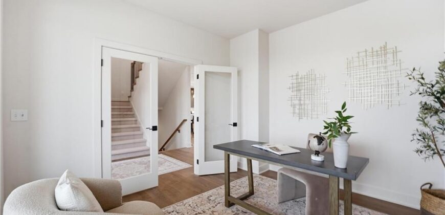
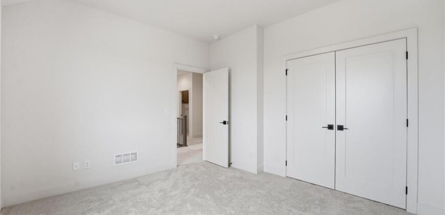
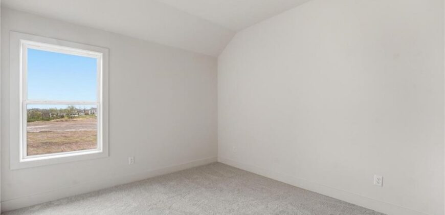
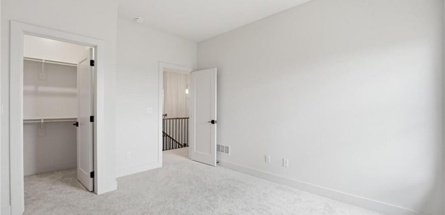
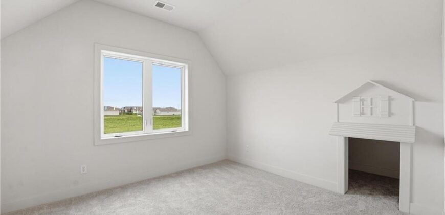
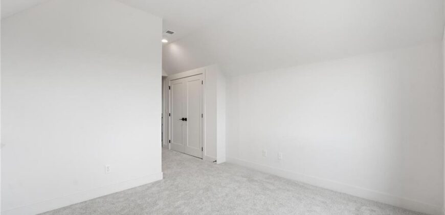
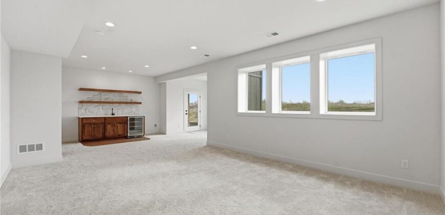
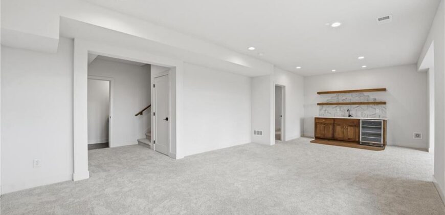
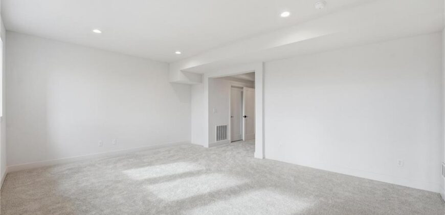
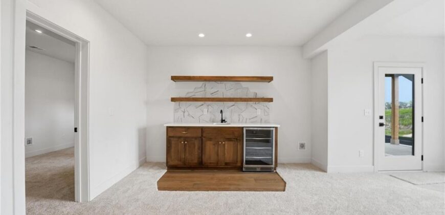
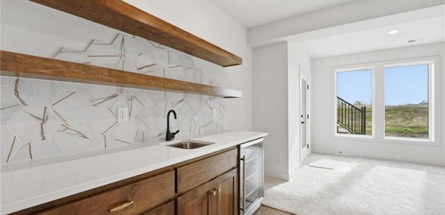
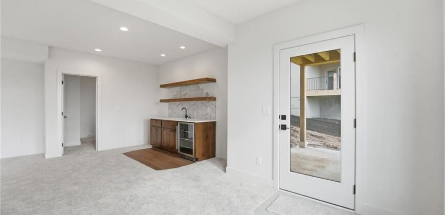
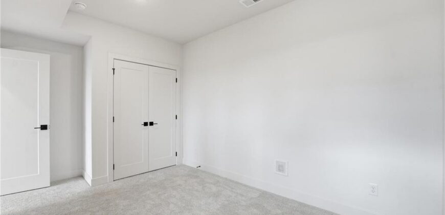
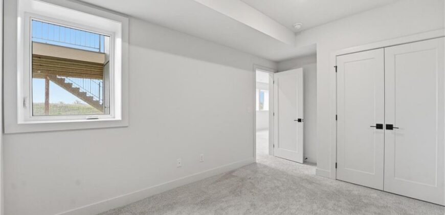
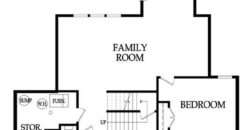
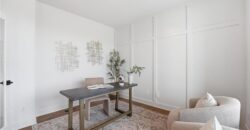
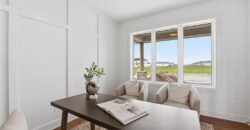
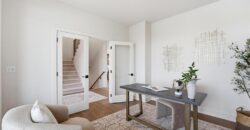
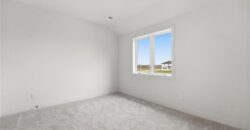
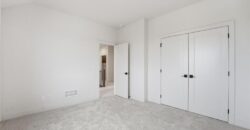
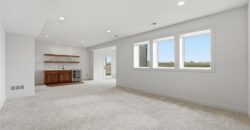
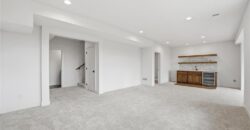
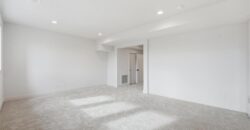
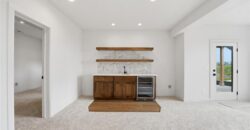
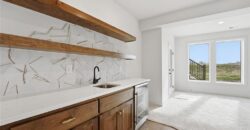
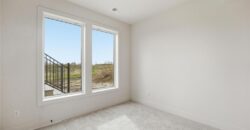
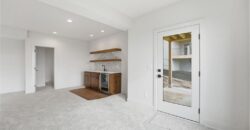
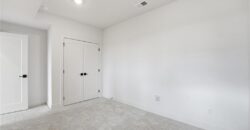
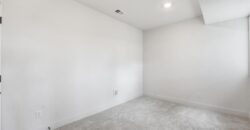
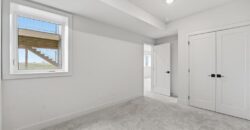
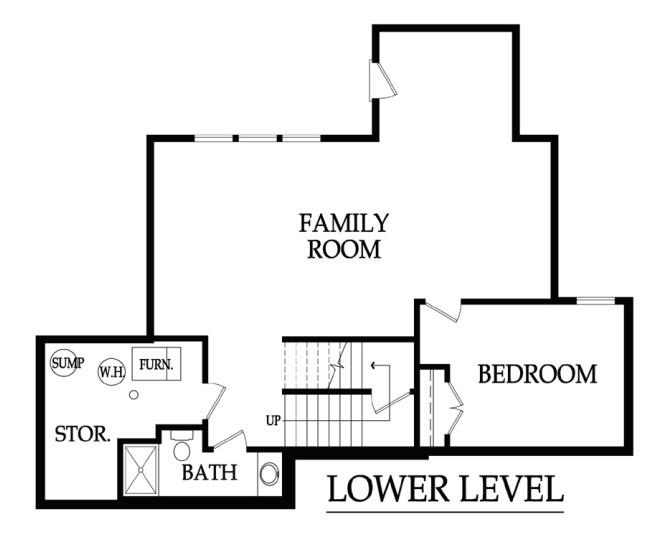
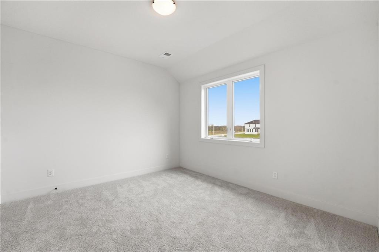
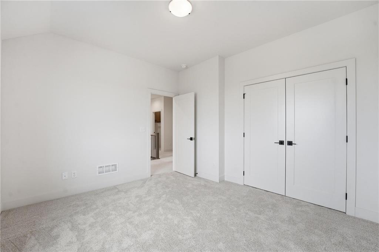
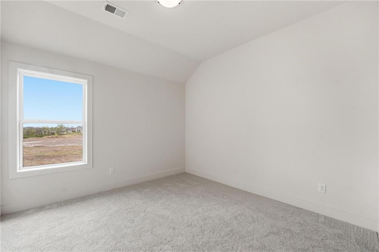
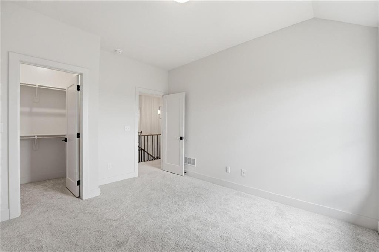
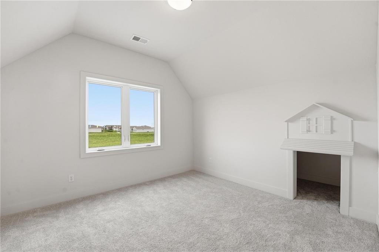
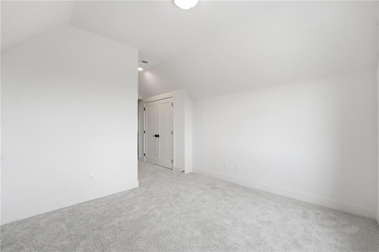
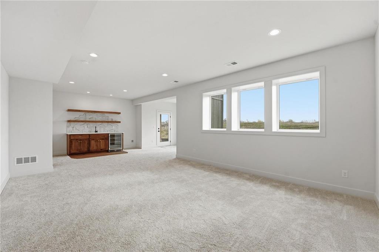
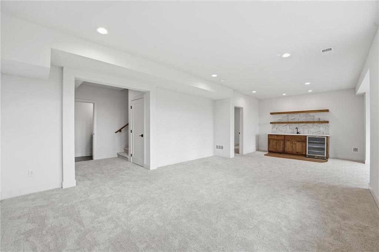
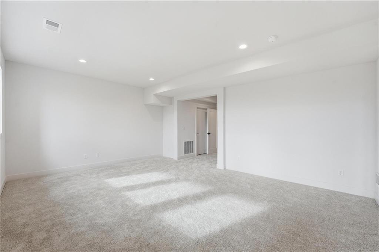
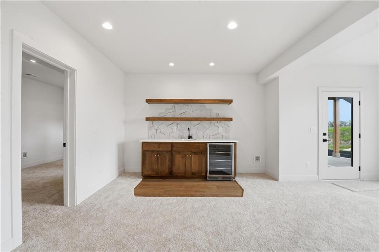
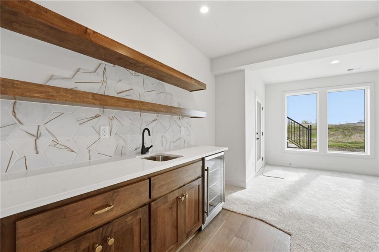
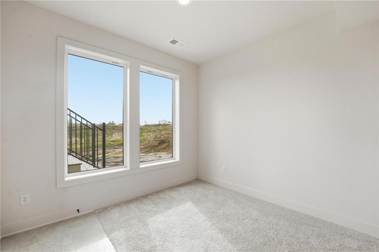
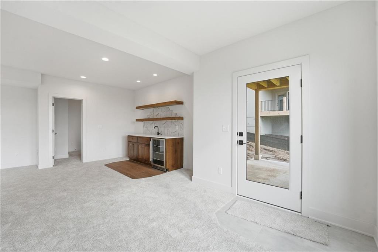
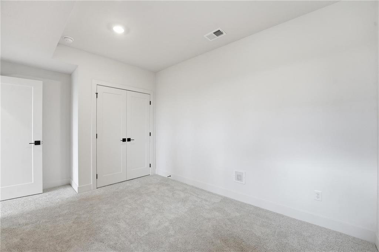
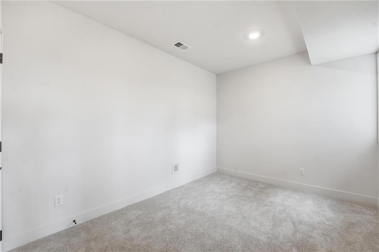
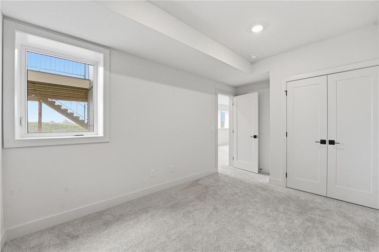
Additional bedrooms offer great flexibility for guests, work-from-home needs, or hobbies. The finished lower level adds
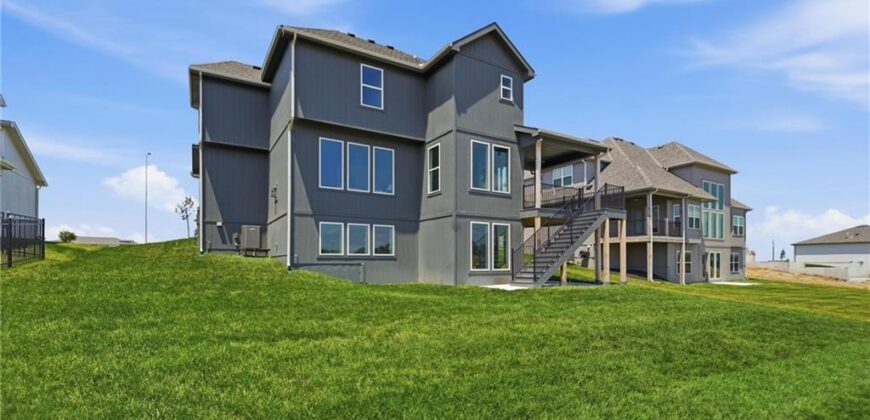
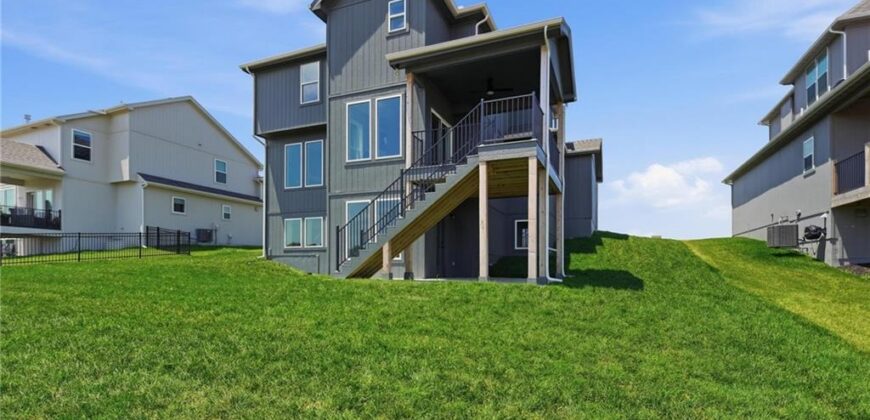
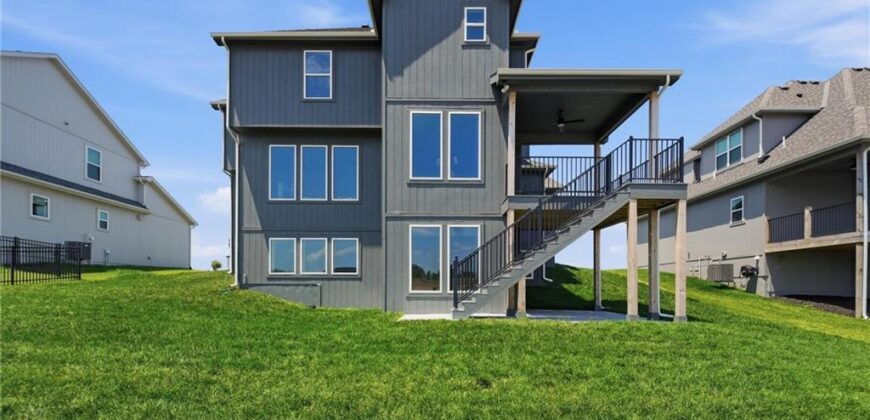
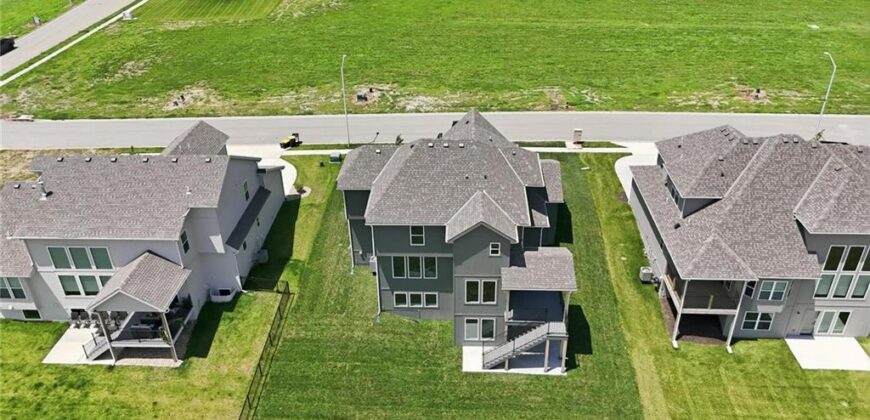
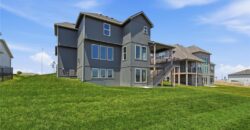
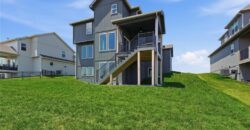
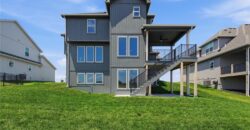
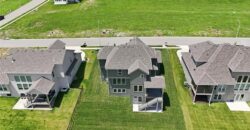
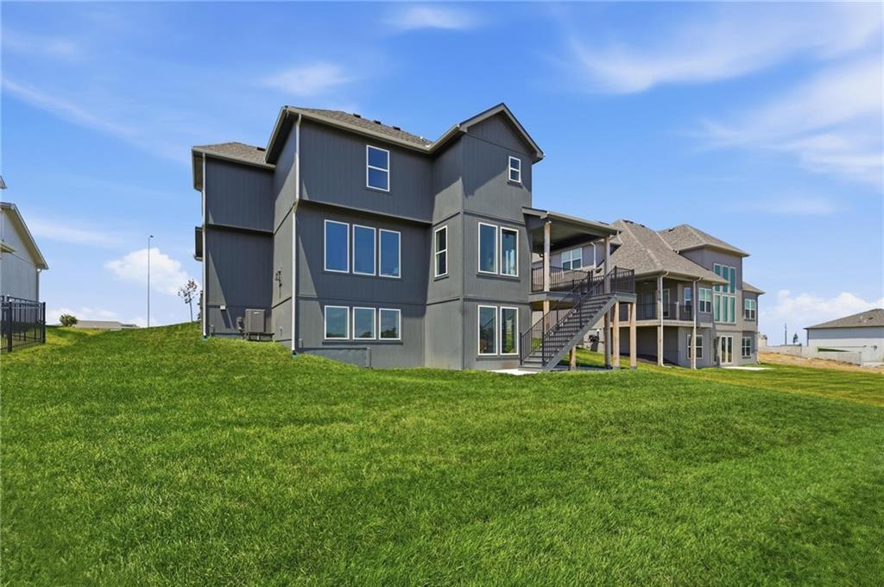
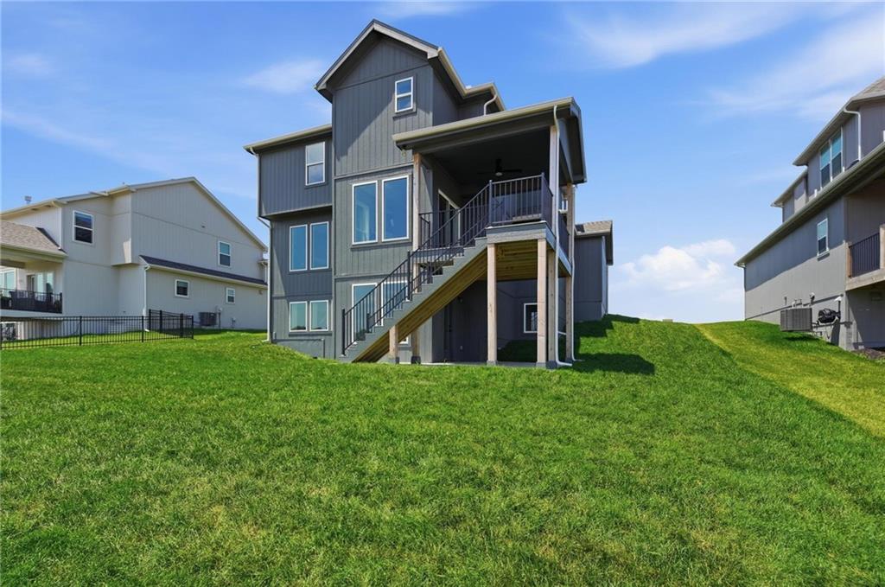
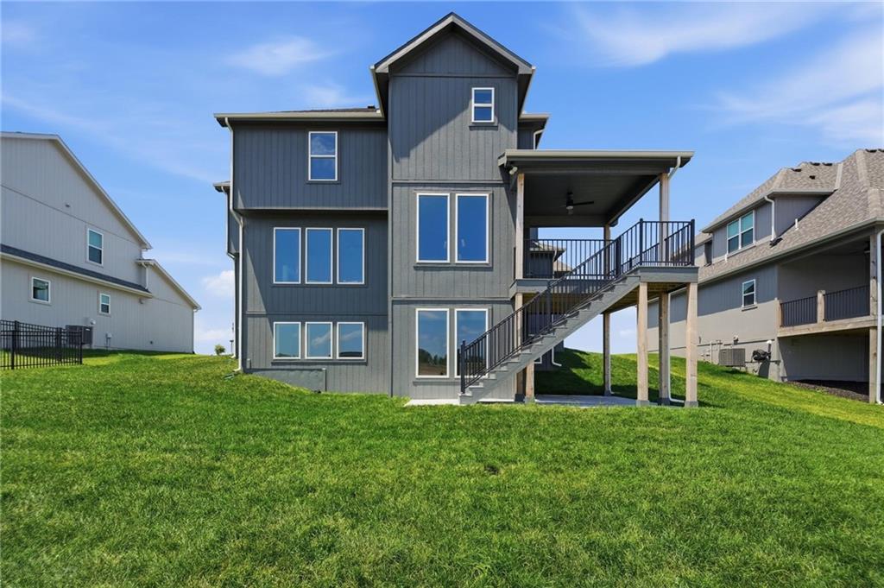
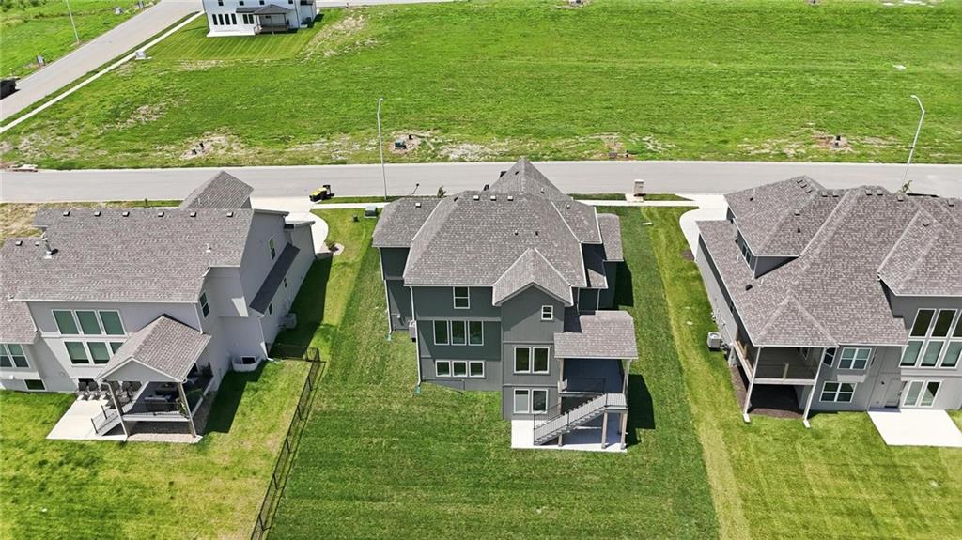
even more space for movie nights, game days, or casual entertaining. Enjoy outdoor living with a covered deck, plus
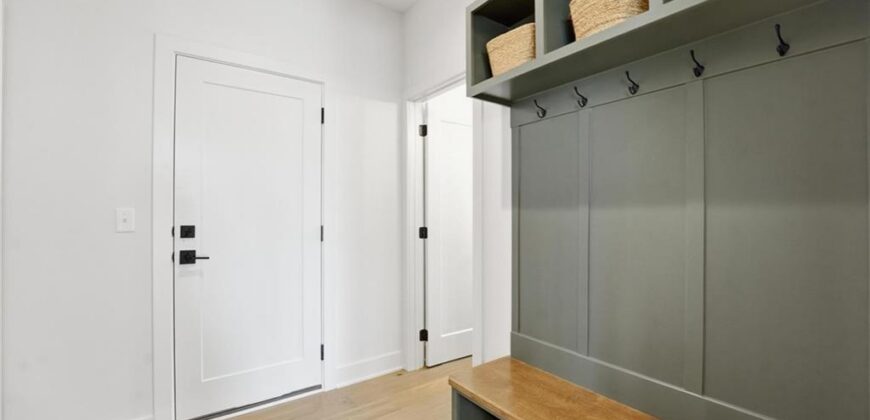
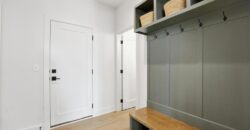
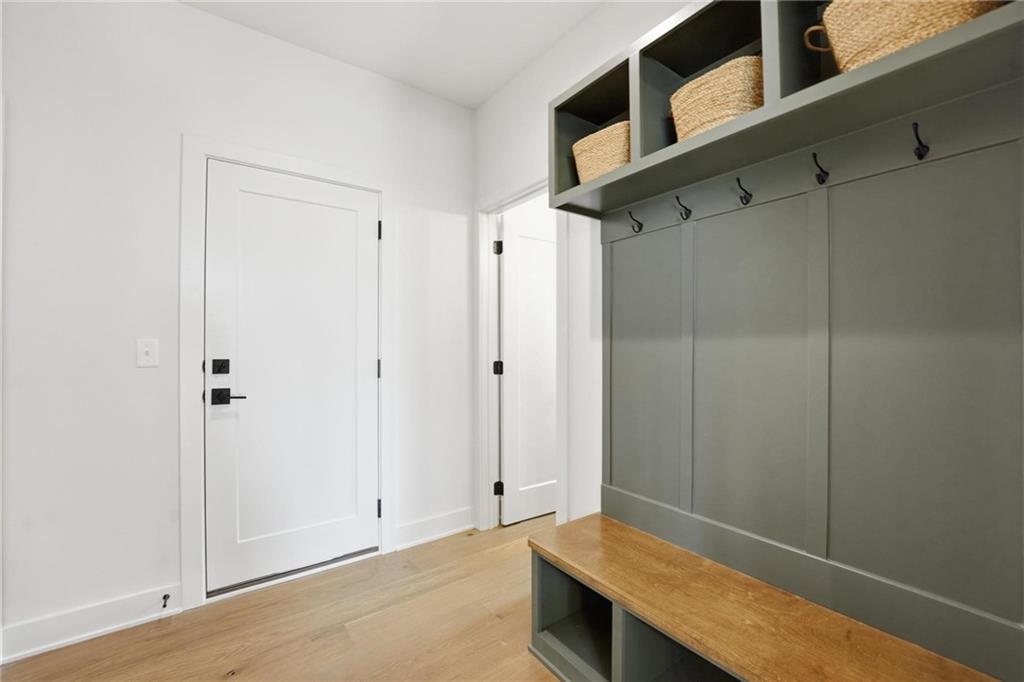
thoughtful extras like a drop zone, smart-home features, and quality craftsmanship throughout — all signature details of
Aspen Homes. This home is designed with energy efficiency in mind, including features such as Energy Star windows,
blown-in insulation, a tankless water heater, and an advanced HVAC system with a self-balancing ERV and Aeroseal duct
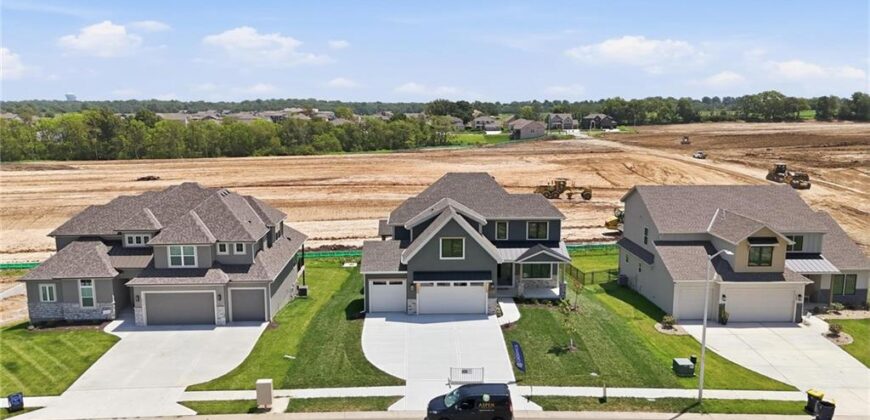
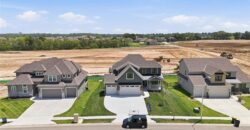
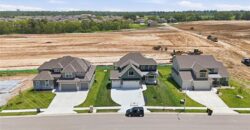
sealing. Located in the vibrant Cadence community, residents enjoy access to scenic walking trails, a community
swimming pool and nearby Platte Purchase Park. This home is also within the highly desirable Staley High School
attendance area in the North Kansas City School District. A perfect blend of comfort, style, and location — the Chestnut II
delivers modern living in one of the Northland’s most exciting Hunt Midwest communities. Staging furniture & decor not included in price.
Address
-
Address 10411 N Liberty Street, Kansas City, MO 64155
-
Country United States
-
Province/State MO
-
City/Town Kansas City
-
Neighborhood Cadence
-
Postal code/ZIP 64155
Overview
- Property ID HMS51636350
- Price $669,950
- Property Type Single Family Residence
- Property status Active
- Rooms 0
- Bedrooms 5
- Bathrooms 5
- Size 3,313 SqFt
- Land area 9,880 SqFt
- Label OPEN HOUSE: 2026-10-11
- Garages 1
- Age Description 2 Years/Less
- Appliances Dishwasher, Disposal, Exhaust Fan, Microwave, Gas Range, Stainless Steel Appliance(s)
- Architectural Style Traditional
- Association Amenities Pool, Trail(s)
- Association Fee 650
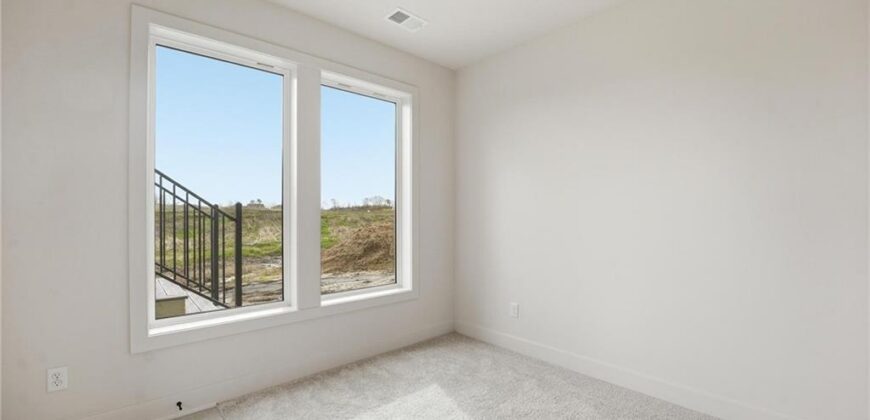
- Basement Basement BR, Finished, Walk-Out Access
- Full Bathrooms 4
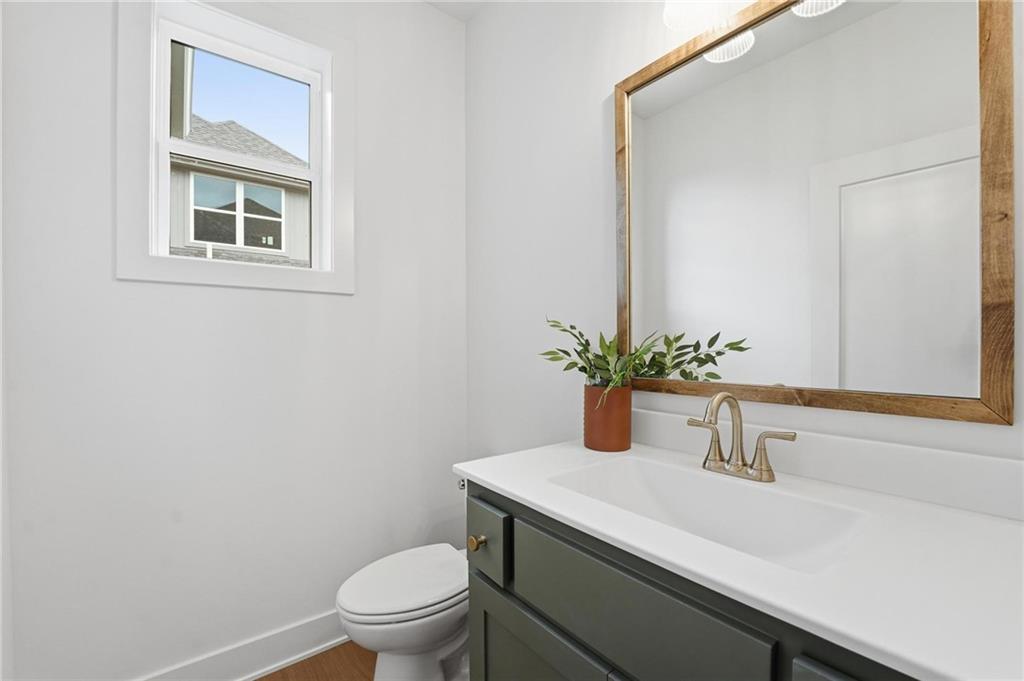
- Half Bathrooms 1
- Total Bedrooms 5
- City Kansas City
- County Clay
- Dining Area Features Breakfast Area
- Directions 152 to Platte purchase drive, north onto platte purchase drive, right in Cadence onto 104th6, left onto N Liberty street and home is on the right.
- Elementary School Nashua
- FireplaceYN 1
- Total Fireplaces 1
- Flooring Carpet, Tile, Wood
- Floor Plan Features 2 Stories
- Garage Spaces 3
- High School Staley High School
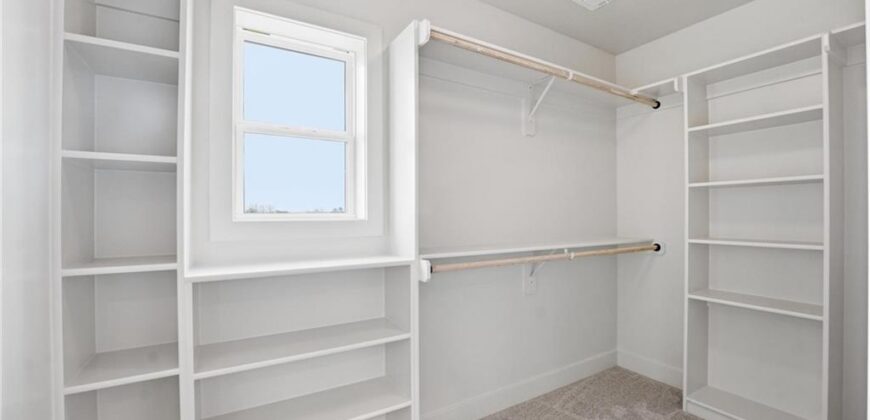
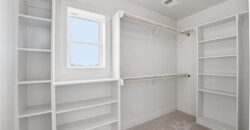
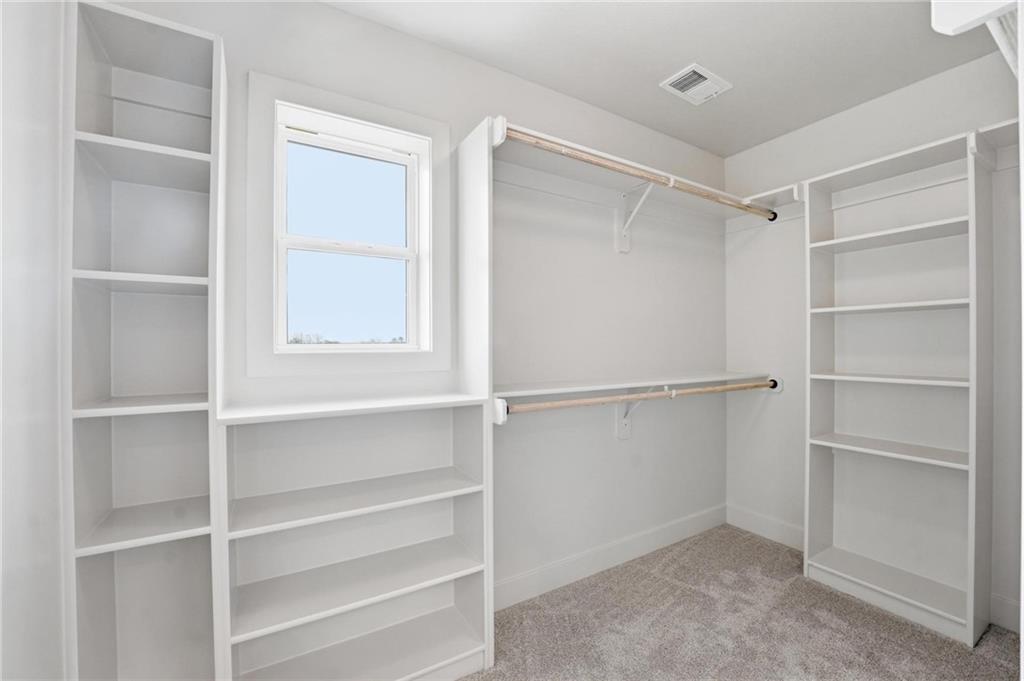
- Interior Features Ceiling Fan(s), Custom Cabinets, Kitchen Island, Painted Cabinets, Pantry, Vaulted Ceiling(s), Walk-In Closet(s)
- Window Features Thermal Windows
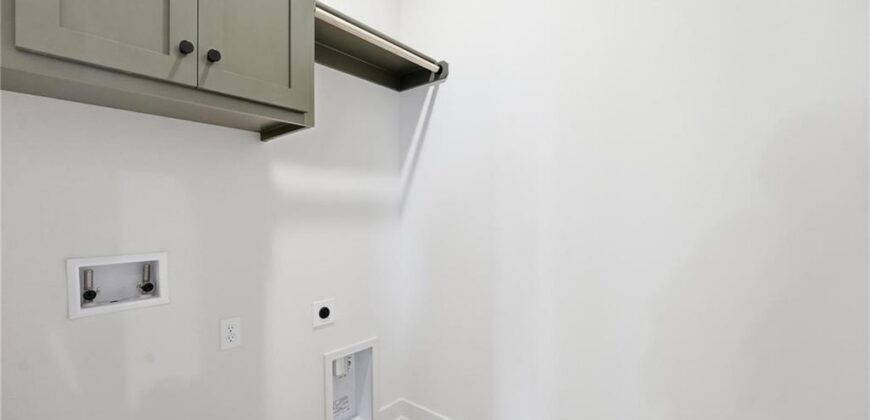
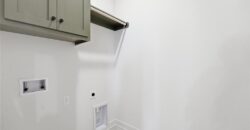
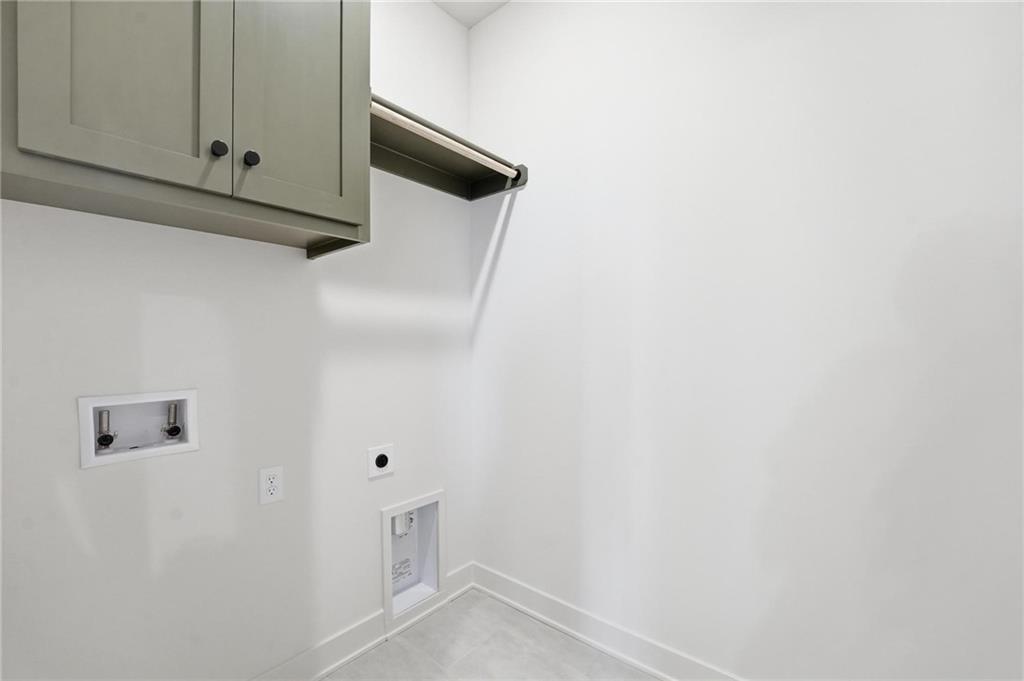
- Laundry Features Bedroom Level, Laundry Room
- Lot Features City Lot, Sprinkler-In Ground
- Middle School New Mark
- Parking Features Attached, Garage Faces Front
- Patio and Porch Features Deck- Covered, Patio
- Postal Code 64155
- High School District North Kansas City
- Subdivision Name Cadence
- Open House Date Sun October 11
- Open House Description Model Home Now For Sale with New Price! Check out our Furnished Models!
- Open House Directions 152 to Platte Purchase Drive, north onto Platte Purchase Drive, right in Cadence onto 104th6, left onto N Liberty Street and home is on the right.