

6141 N Chelsea Avenue, Kansas City, MO 64119





















Description
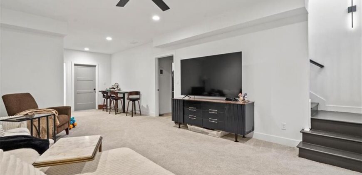
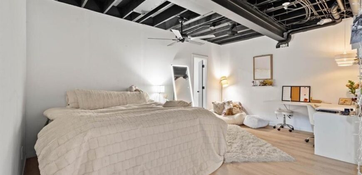
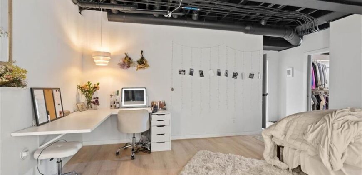
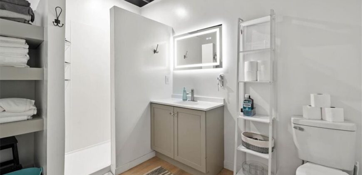
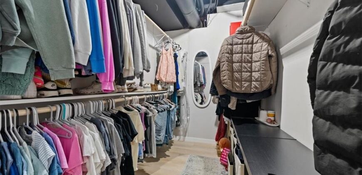
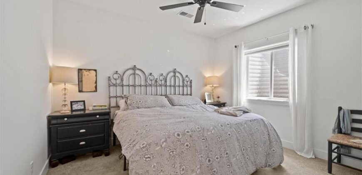
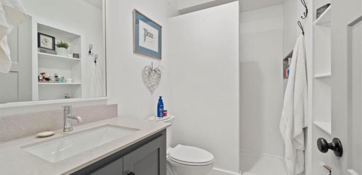
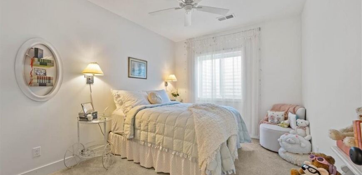
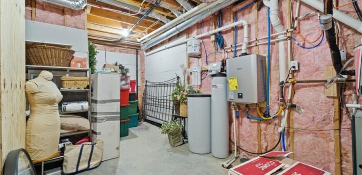
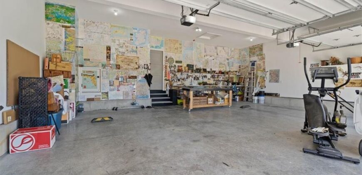
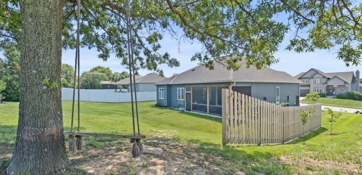
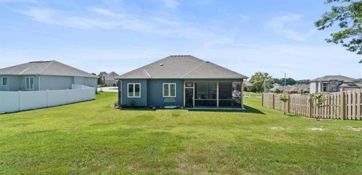
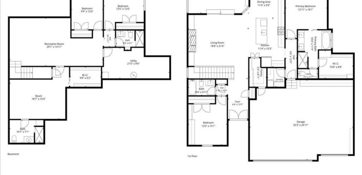
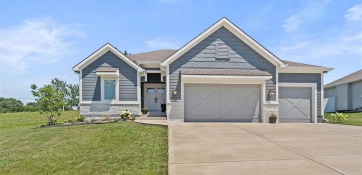
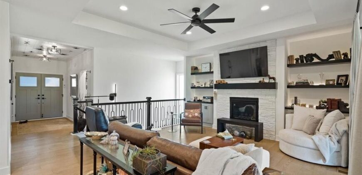
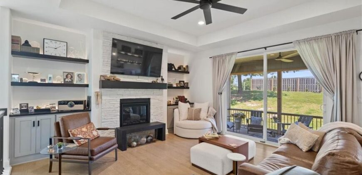
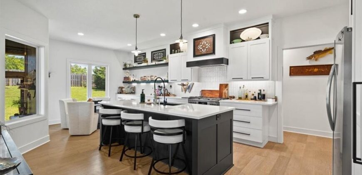
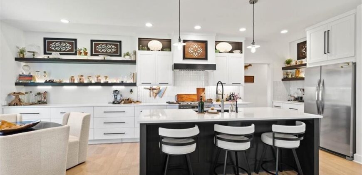
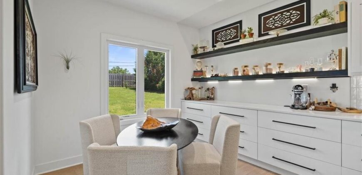
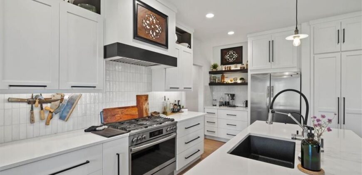
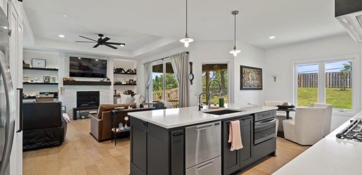
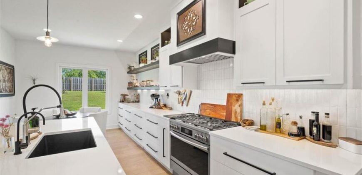
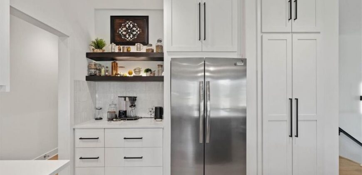
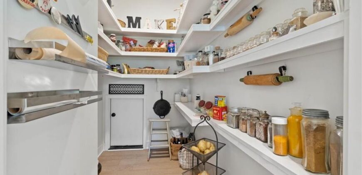
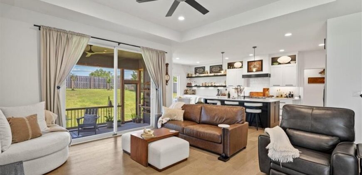
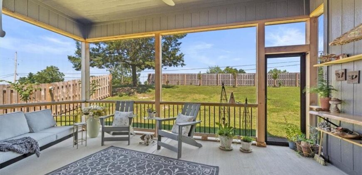
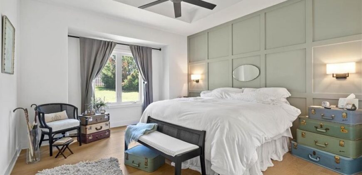
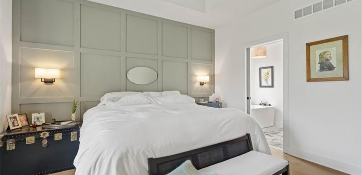
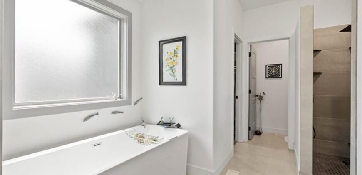
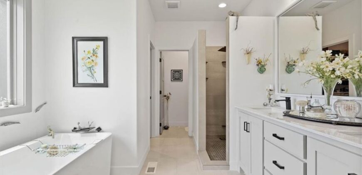
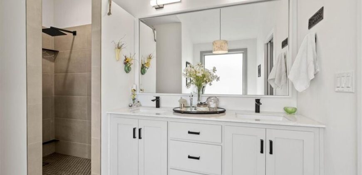
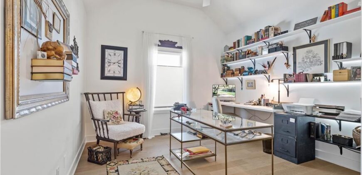
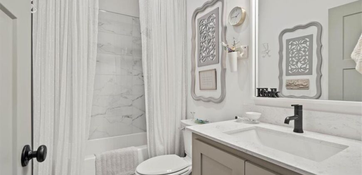
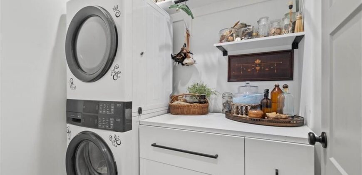
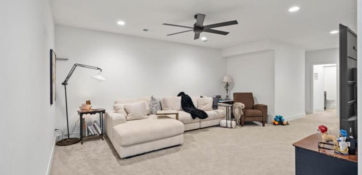
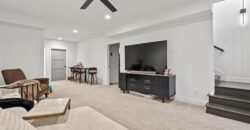
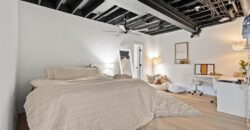
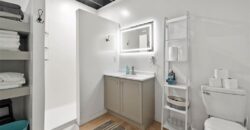
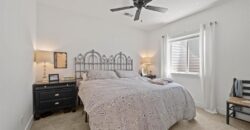
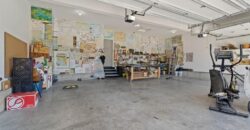
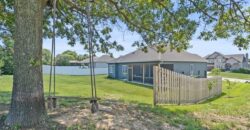
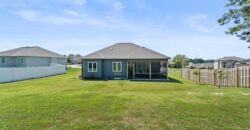
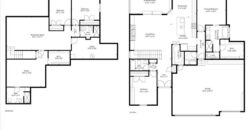
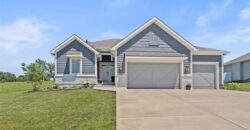
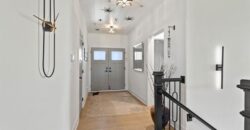
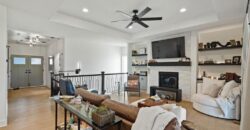
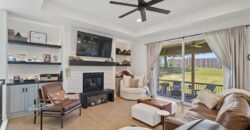
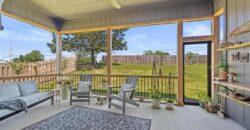
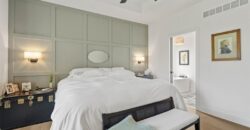
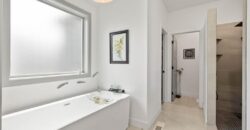
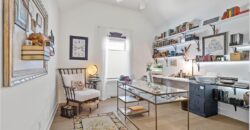
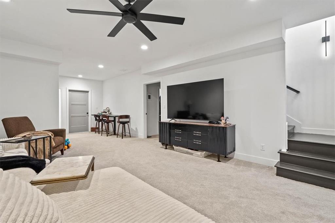
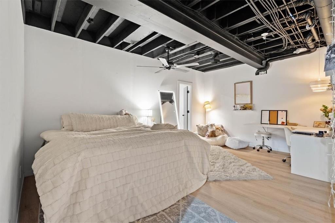
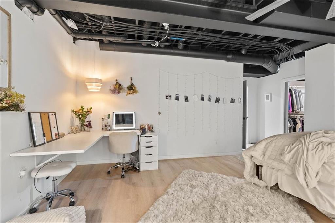
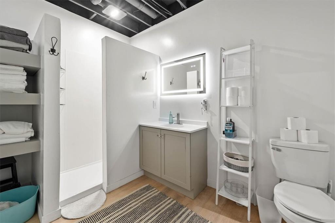
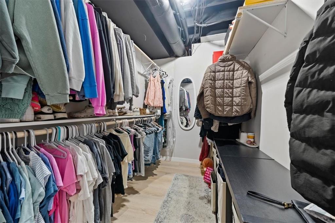
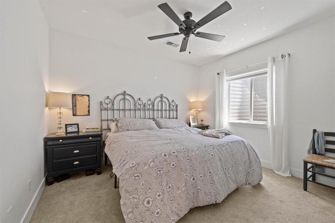
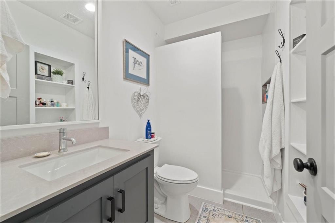
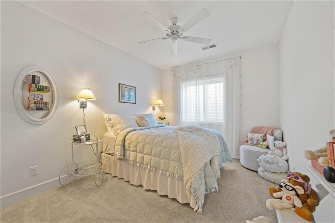
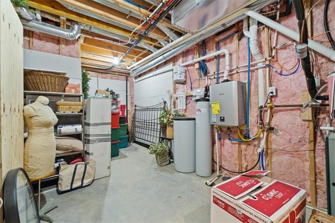
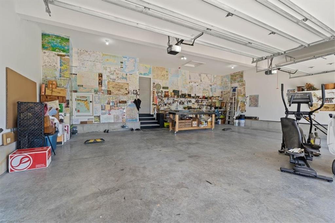
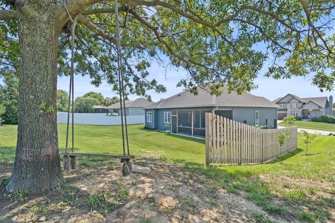
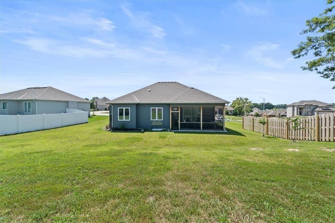
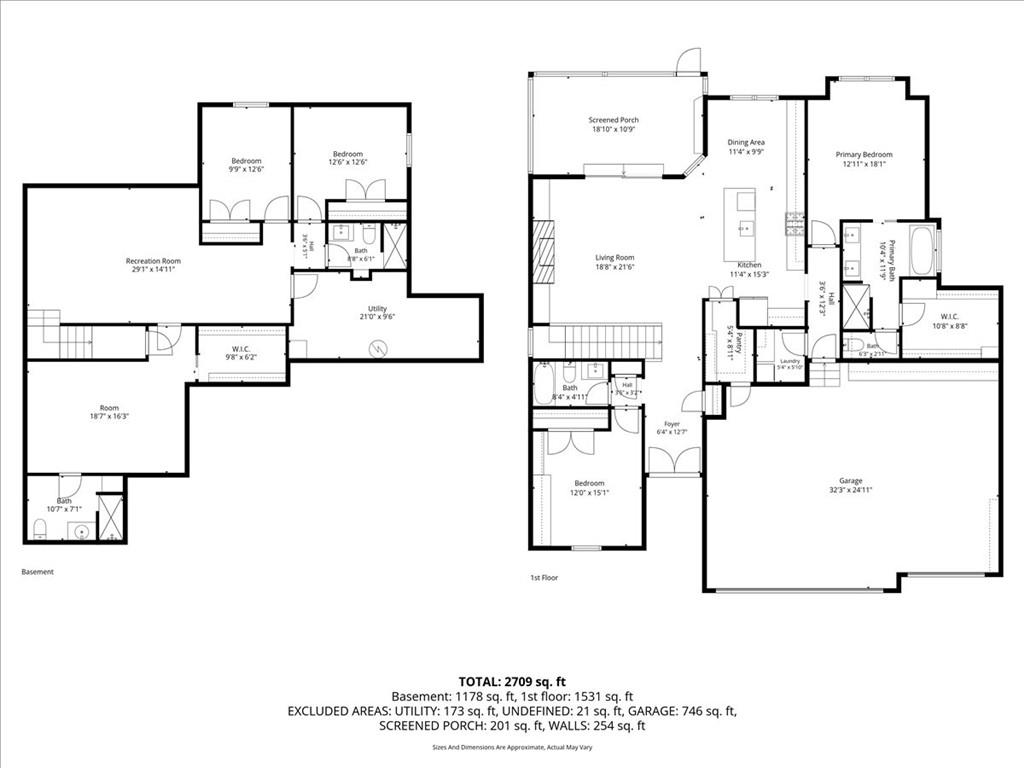
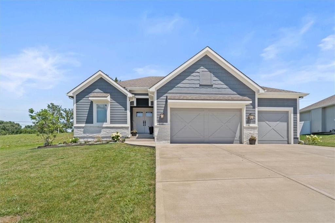
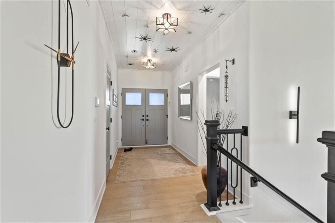
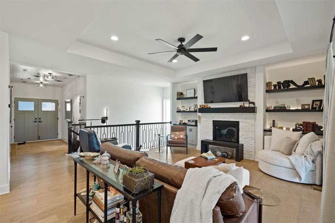
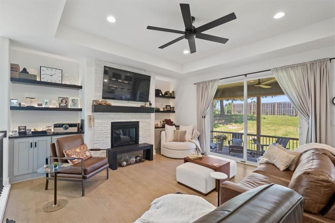
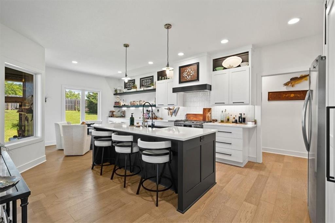
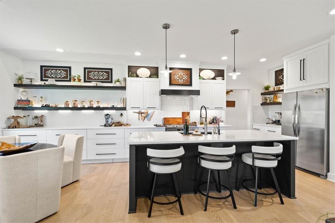
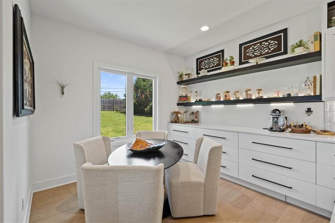
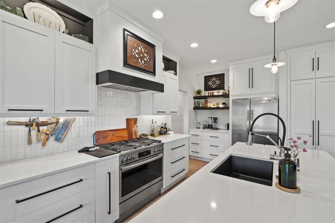
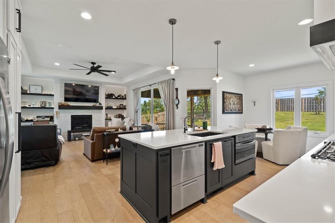
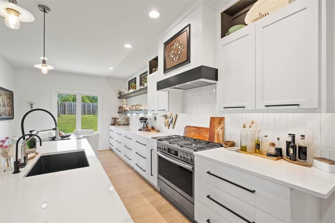
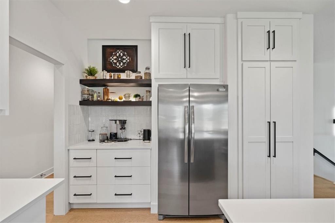
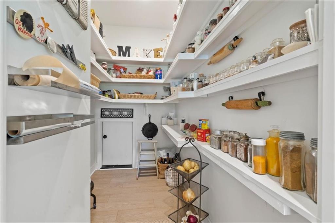
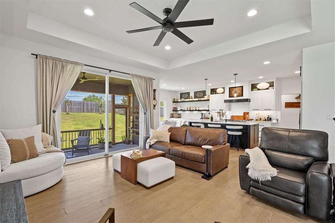
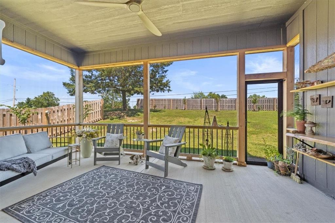
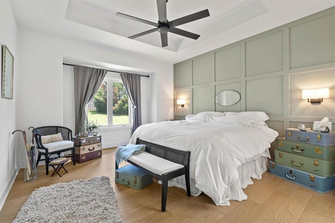
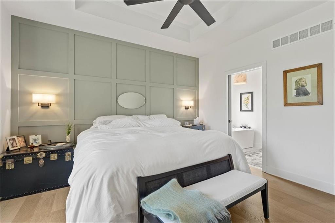
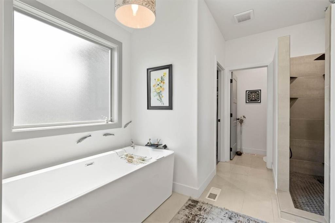
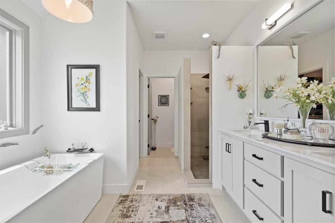
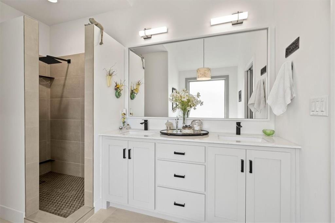
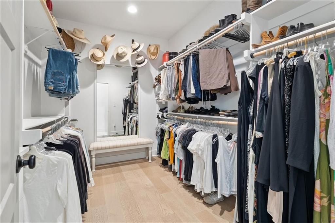
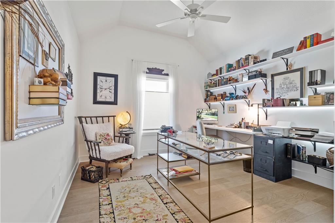
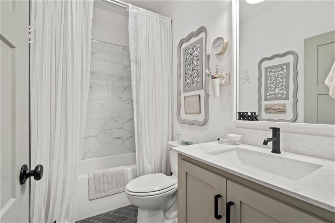
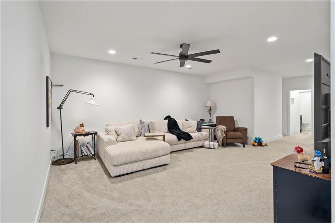
Large and livable 5 Bedroom 4 Bath with a very large 3 car garage w/16-foot workbench. Main level is light and bright with easy care wood floors and holds the primary suite including 72” freeform tub, custom roman shower, dual sink & room size closet. The second bedroom has a built in desk or vanity and full hall bath. The open kitchen proudly offers easy use drawers in all base cabinets, 36-inch gas stove and air fry oven sitting under a custom hybrid hood, 28 feet of quartz countertop & R/O tap at sink for clean drinking water (never buy bottle water again). This is truly a dream space with Fisher/Paykel double dish drawers allowing maximum loading for easy cleanup and a large room pantry with garage access for easy grocery put away. This is a beautiful and open space to entertain with all opening up to a generous screen porch looking out on a private yard. Front porch also has an electric screen. The large lower level houses a generous family room, 3 king size bedroom 2 share a bath with easy-care roman showers and the 3rd is an en-suite private room with built in vanity or desk, large walk in closet and full bathroom. This room is perfect for the adult teen or as a second master. Home is warmed with High efficiency gas heater and a beautiful gas fireplace. Has Rinnai Gas high output and efficient tankless water heater and Soft water runs through the home- for clean clothes, hair and soft skin. Carriage Hill Estates is an active family environment with a community pool, Tennis/pickle ball courts etc. AAA Home and community
Address
-
Address 6141 N Chelsea Avenue, Kansas City, MO 64119
-
Country United States
-
Province/State MO
-
City/Town Kansas City
-
Neighborhood Carriage Hill Estates
-
Postal code/ZIP 64119
Overview
- Property ID HMS53062875
- Price $599,500
- Property Type Single Family Residence
- Property status Active
- Rooms 9
- Bedrooms 4
- Bathrooms 4
- Year Built 2023
- Size 2,790 SqFt
- Land area 12,197 SqFt
- Garages 1
- Age Description 3-5 Years
- Appliances Dishwasher, Disposal, Dryer, Microwave, Refrigerator, Electric Range, Washer
- Architectural Style Traditional
- Association Amenities Pool, Tennis Court(s)
- Association Fee 465
- Basement Daylight, Finished
- Full Bathrooms 4
- Total Bedrooms 4
- City Kansas City
- County Clay
- Dining Area Features Breakfast Area
- Directions One block off Brighton Blvd. between Pleasant Valley Road & Vivion.
- Elementary School Ravenwood
- FireplaceYN 1
- Total Fireplaces 1
- Flooring Carpet, Wood
- Floor Plan Features Ranch
- Garage Spaces 3
- High School Winnetonka
- Interior Features Walk-In Closet(s)
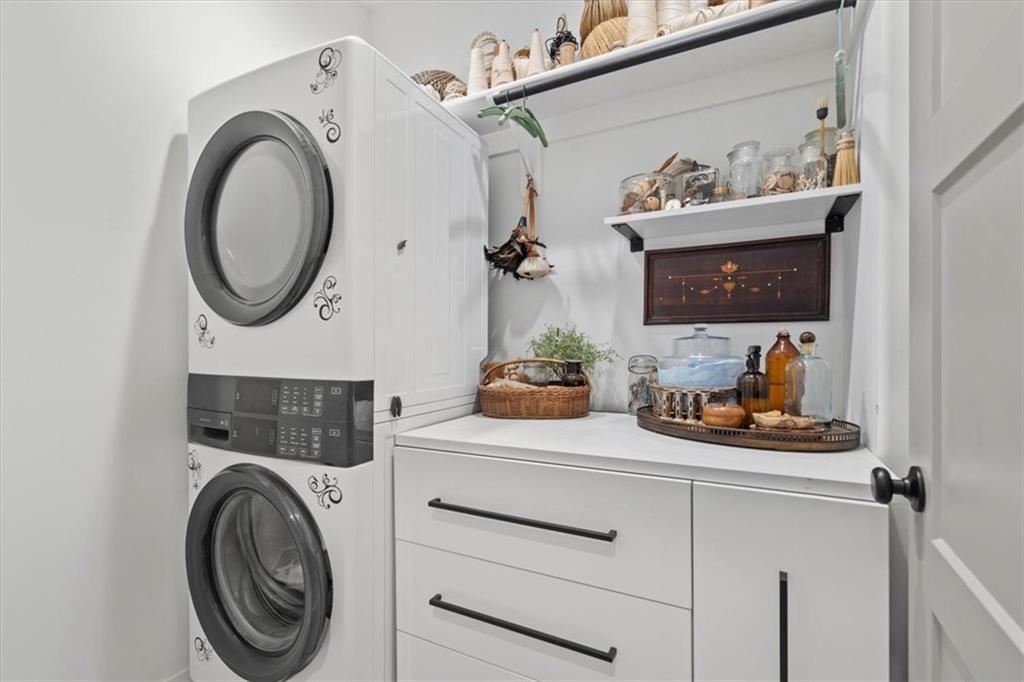
- Laundry Features Main Level
- Lot Features City Limits
- Middle School Maple Park
- Parking Features Attached
- Patio and Porch Features Deck- Covered
- Postal Code 64119
- High School District North Kansas City
- Subdivision Name Carriage Hill Estates
- Year Built 2023