

Single Family Residence (858)
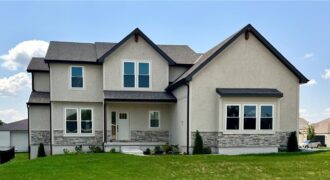
Introducing The Seattle, a stunning 4-bed, 3-bath, 2-story home offering 2,670 sq ft of modern design and thoughtful functionality. The main level features an open, light-filled layout anchored by a striking waterfall-style mantle with a linear fireplace, creating a true focal point for the living space. The kitchen showcases quartz countertops, quality cabinetry, and seamless […]

ASK ABOUT BUILDER INCENTIVE ON SELECT HOMES THROUGH SEPTEMBER 15th. The Wynn – a popular ranch-style home offering comfortable main-level livin. This 3-bedroom, 2-bath home features an inviting open-concept layout with a spacious kitchen, dining, and living area—perfect for entertaining or relaxing. Luxury vinyl plank (LVP) flooring flows through the main living spaces, while the […]
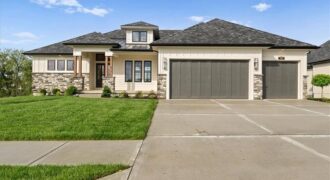
8732 N Lewis Avenue, Kansas City, MO 64157
$1,024,950Discover a rare opportunity to own a luxury home perfectly positioned on a premier golf course lot in Kansas City’s Northland. The “Avail” by Syler Construction blends timeless architecture, exceptional craftsmanship, and thoughtfully designed spaces that elevate everyday living & grand entertaining. From the moment you step inside, notice an elevated designer lighting package, exquisite […]
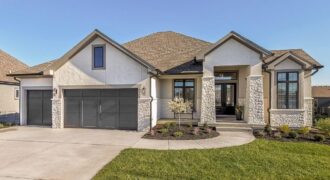
2908 NE 102nd Street, Kansas City, MO 64155
$1,345,640MODEL HOME NOT FOR SALE AT THIS TIME. The beautiful Courtland Reverse by Don Julian Builders…Innovative floor plan invites you directly into the entertaining Pub and Courtyard with pergola as well as the Study off the front of the home. Beyond the Courtyard is the family room with large kitchen island and walk-in pantry. Back […]
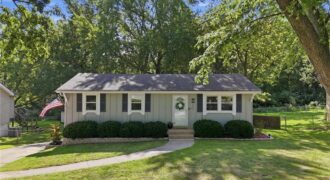
209 Lee Drive, Liberty, MO 64068
$275,000Check out this lovely, well-maintained ranch home featuring many upgrades and improvements throughout, in Liberty schools. Recently added full bathroom in basement, next to second living area OR 4th nonconforming bedroom. New HVAC (A/C and furnace) in 2025 with smart thermostat. New water heater (2025). Updated main floor bathroom. Updated front and side landscaping. Multi-tiered […]
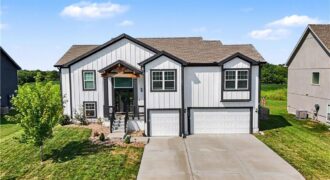
Modern comfort meets functional design in this 4-bedroom, 3-bath split-entry home. High ceilings and an open floor plan create an airy, spacious feel throughout the main living areas. The kitchen features granite countertops, complemented by granite in the primary bath. Tile bathroom floors and tile shower and tub walls offer a clean, stylish finish. Enjoy […]
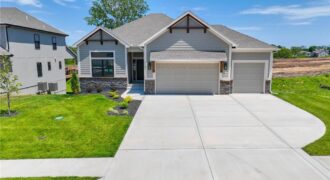
MOVE-IN READY! The McKinley by Hearthside Homes – Reverse 1.5 Story in Cadence. This thoughtfully designed home offers 4 bedrooms, 3 baths, and over 2,800 sq ft of well-appointed living that blends comfort, craftsmanship, and modern style. The open-concept main level features hardwood floors, abundant natural light, and a great room anchored by a sleek […]
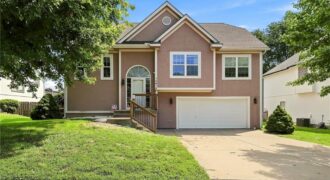
**BACK ON MARKET…NO FAULT OF SELLER**Welcome to this inviting 4-bedroom, 3-bath home in Hills of Shannon! **Seller is offering a $10,000 carpet allowance to be used after closing** Inside the front entry, you are greeted with vaulted ceilings, creating an open and airy feel in the living room, along with abundant natural light and a […]
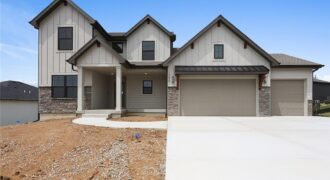
Welcome to The Hawthorn II, a beautifully designed 1.5-story home that is on a water featured pond lot. It’s offering 4 bedrooms, 3.5 baths, and a private main-level owner’s suite. A versatile front flex room provides the perfect space for a home office, formal dining room, or cozy den. The spacious great room features a […]
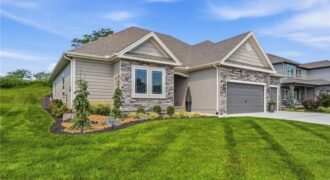
Welcome to 10322 N Winchester Ave, a stunning 2-year-young home in Sara’s Meadow sitting in a quiet Cul-de-sac offering modern comfort and high-end upgrades without the wait of new construction. Save thousands upfront with Hunter Douglas Automated Power blinds throughout the home and meticulously designed custom landscaping. This pristine ranch features 3 bedrooms and 2 […]
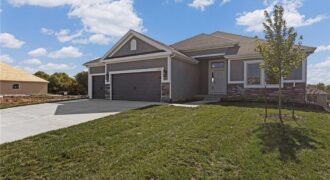
Welcome to the Richmond, a beautifully crafted ranch floorplan by Hoffmann Custom Homes, situated in the highly sought-after Platte County School District. Designed with both style and function in mind, this thoughtfully planned floor plan offers true main-level living with a private primary suite featuring an ensuite bath, along with two additional generously sized bedrooms […]
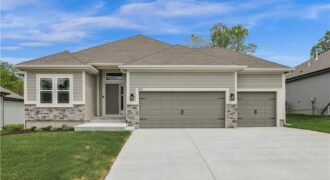
Welcome to the Sierra reverse floor plan by Hoffmann Custom Homes! The main level features a private home office, half bath, and an open living room and kitchen with nine-foot ceilings, an oversized quartz island, white enamel cabinetry, and under-cabinet lighting. The primary suite is conveniently located on the main level with a private ensuite. […]
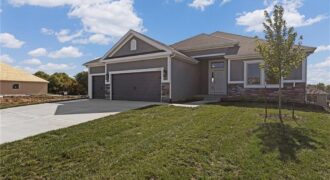
Welcome to the Richmond, a beautifully crafted ranch floorplan by Hoffmann Custom Homes, situated in the highly sought-after Platte County School District. Designed with both style and function in mind, this thoughtfully planned floor plan offers true main-level living with a private primary suite featuring an ensuite bath, along with two additional generously sized bedrooms […]
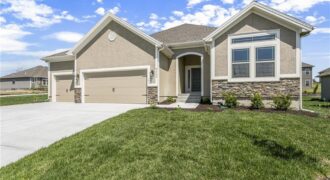
The Aspen II is a true ranch plan by Hoffmann Custom Homes with hardwood floors in the living areas, enameled cabinets in kitchen with quartz countertops, and walk in closet in the primary suite. Exceptional quality and high energy package including 95% high efficiency HVAC, Gerken Thermopane windows, and R-49 insulation in the attic. This […]
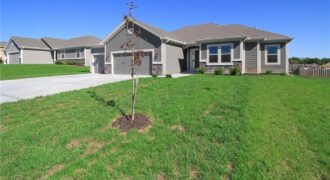
The Wellington II by Hoffmann Custom Homes, LLC showcases exceptional design and craftsmanship throughout. The beautiful kitchen offers abundant counter space, elegant enameled cabinetry, and under-cabinet lighting—perfect for both everyday living and entertaining. The enhanced primary suite features a spacious walk-in closet and a large tiled shower, creating a luxurious private retreat. Additional upgrades include […]