

Single Family Residence (858)
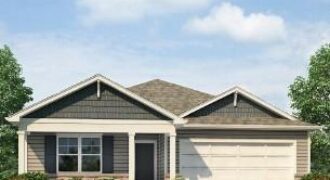
***SELLER PAID, LOWER FIANCING OPTION & TALK TO AGENT ABOUT FINANCING AND CLOSING COST INCENTIVES** Newcastle floorplan is an exceptional 4-bedroom, 3-bathroom RANCH with a FINISHED BASEMENT. TRUE Ranch floorplan has 3 bedrooms and laundry on the main level and is situated in North Kansas City. Discover a home where modern elegance meets everyday convenience, […]
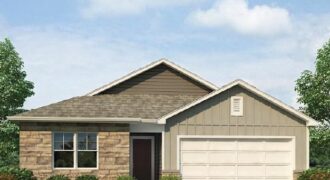
***SELLER PAID, LOWER FIANCING OPTION & TALK TO AGENT ABOUT FINANCING AND CLOSING COST INCENTIVES*** Newcastle floorplan is an exceptional 4-bedroom, 3-bathroom RANCH home with a FINISHED BASEMENT situated in North Kansas City. This TRUE Ranch home has 3 Bedrooms and laundry on the main level. Discover a home where modern elegance meets everyday convenience, […]
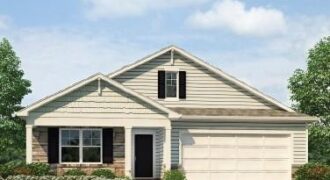
***SELLER PAID, LOWER FIANCING OPTION & TALK TO AGENT ABOUT FINANCING AND CLOSING COST INCENTIVES*** This Chatham floorplan is a RANCH, 5-bedroom, 3-bathroom home with a FINISHED BASEMENT, situated in North Kansas City. Discover a home where modern elegance meets everyday convenience, nestled in the heart of the Kellybrook community. Built by D.R. Horton, this […]

LABOR DAY PRICE REDUCTION! This D.R. Horton home has been specially priced for Labor Day. Current pricing ends after Labor Day, when the price is scheduled to increase. Don’t miss your opportunity to secure this home at its reduced price! Elegant Main-Level Living, Contemporary Style, Timeless Appeal in the Newcastle at Clay Creek Meadows. These […]
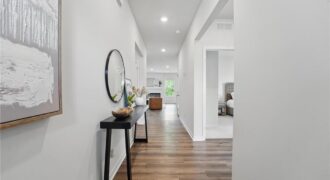
LABOR DAY PRICE REDUCTION! This D.R. Horton home has been specially priced for Labor Day. Current pricing ends after Labor Day, when the price is scheduled to increase. Don’t miss your opportunity to secure this home at its reduced price! The Harmony is a ranch plan featured at Clay Creek Meadows. This is a spacious […]
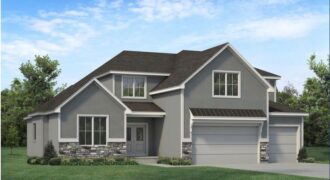
NEW Chestnut plan by Hearthside Homes on a walkout lot backing to treed greenspace in Riverstone! This 1.5-story home offers 4 bedrooms, 3.5 baths, 3-car garage & 3,224 sq ft with a layout designed for both everyday living & entertaining. A dramatic 2-story foyer leads into the spacious great room & dining area with access […]
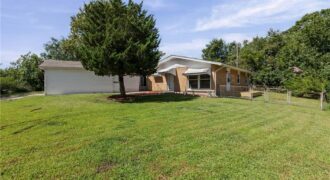
All brick ranch with new roof, new sewer line, new hot water heater and very deep garage. The deck on east side of the house. Huge screened in porch with windows in the winter. Almost done painting the entire interior of house. Right across the street from a beautiful walking trail. Tornado/storm shelter. Liberty Schools. […]

Tucked beneath a canopy of mature trees on a private, nearly half-acre wooded lot, this spacious home offers the kind of space, privacy, and one-level living that’s genuinely hard to find! Enjoy a prime location in Kansas City – giving you access to everything that the metro has to offer. Step through the […]

Enjoy refined main-level living in The Truman by Patriot Homes, located in The Reserve at Riverstone. This move-in ready new construction home combines timeless style, thoughtful design, and elevated finishes while offering generous space for both everyday living and entertaining. An impressive 8-foot front door opens to a bright, welcoming entry with soaring 12-foot ceilings, […]
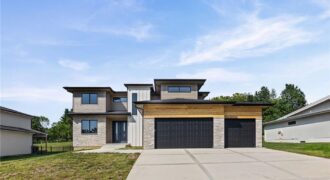
Check out this stunning “Estelle” 2-story plan designed by Herman Design+Build, located on a half acre lot in the highly sought-after Kearney School District! Designed with both everyday living and entertaining in mind, the main level is an entertainer’s dream featuring an open-concept kitchen, dining, and living space. The kitchen showcases custom cabinetry, granite […]
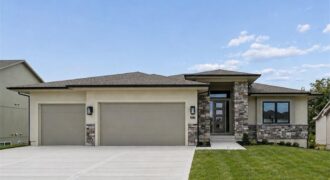
Construction completed August 2026! (pending appliances) Introducing The Ventura II —a stunning reverse 1.5-story home that seamlessly blends modern curb appeal with thoughtfully designed main-level living. From the moment you step inside, you’ll be welcomed by an open-concept layout that effortlessly connects the living, dining, and kitchen spaces, creating the perfect setting for both everyday […]
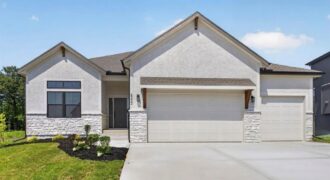
The McKinley by Hearthside Homes is a beautifully finished Reverse 1.5 Story offering 4 bedrooms, 3 baths, & over 2,800 sq ft of living space with warm Modern Organic styling throughout. The main level features hardwood floors, an abundance of natural light, & a great room centered around a striking fireplace with vertical detail and […]
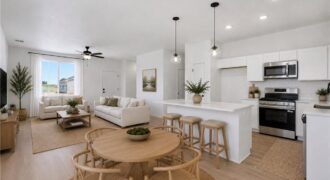
Ask about the current buyer incentive on this home—available for a limited time through August 31st. Welcome to the Wynn Modern Farmhouse by Ashlar Homes—a stunning 3-bedroom, 2-bath ranch that perfectly blends style, comfort, and functionality. This sought-after floor plan offers easy main-level living with an inviting open-concept design, ideal for everyday living and […]
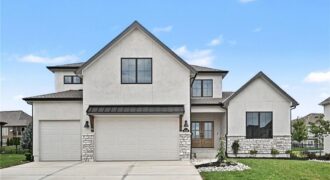
The Chestnut offers a thoughtfully designed 1.5-story layout with 4 bedrooms and 3.5 bathrooms, blending style, function, and everyday comfort. A striking two-story foyer welcomes you into the home and opens to an inviting main living area, ideal for both entertaining and daily living. The main level showcases a designer kitchen featuring upgraded appliances, quartz […]
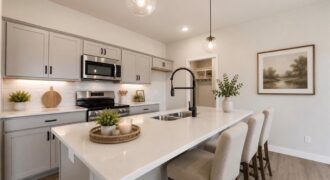
Ask about the current buyer incentive on this home—available for a limited time through September 15th MOVE IN READY! . Introducing the Aiden Cottage plan by Ashlar Homes — Ashlar’s newest two-story floor plan! Be the first to own this brand-new layout featuring 4 bedrooms, 2.5 baths, and an open-concept main level designed for […]