

208 Lake Meadows Drive, Smithville, MO 64089




Description
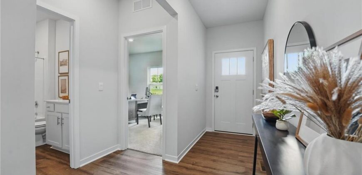
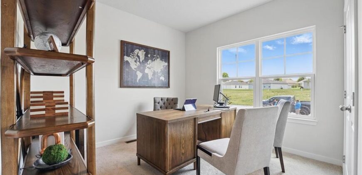
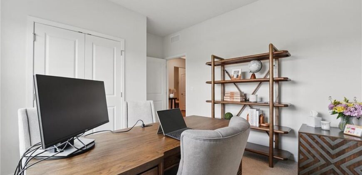
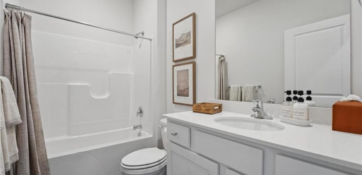
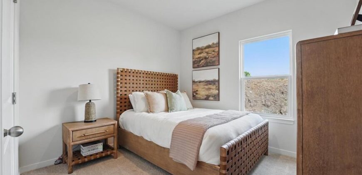
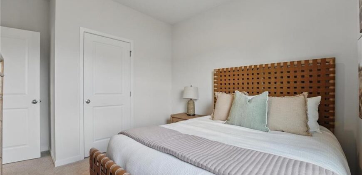
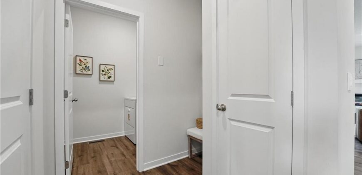
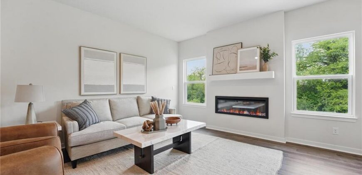
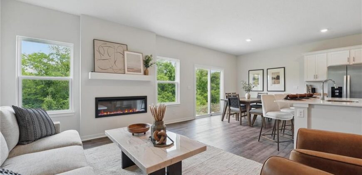
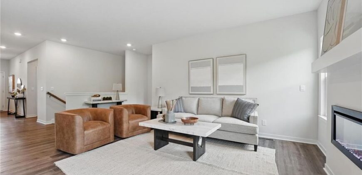
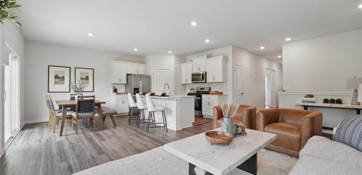
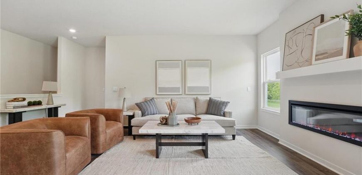
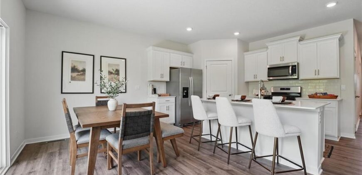
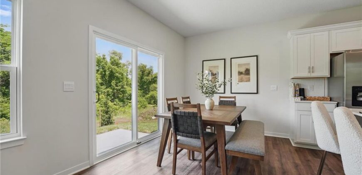
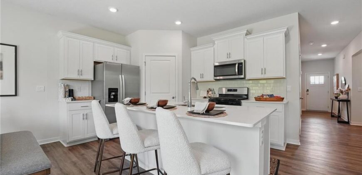
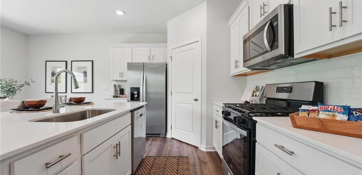
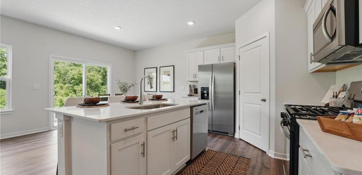
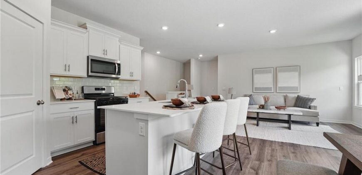
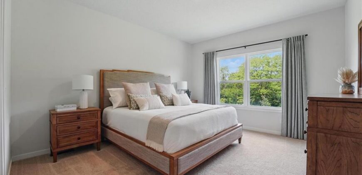

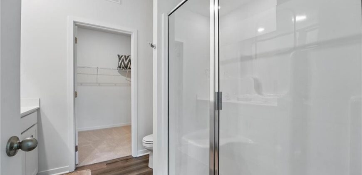
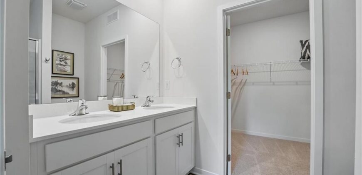
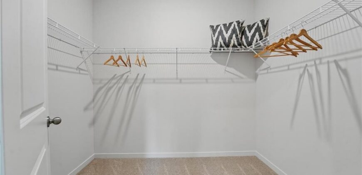
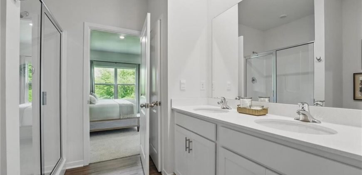
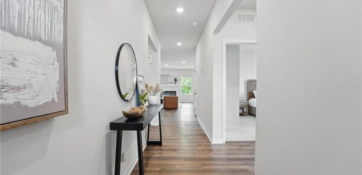
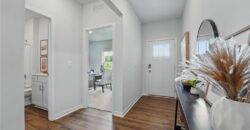
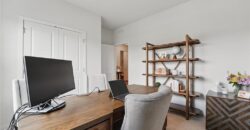
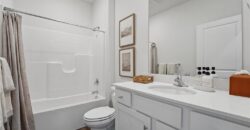
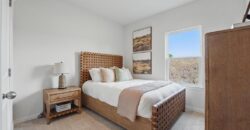
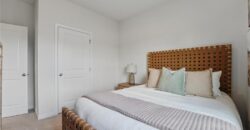
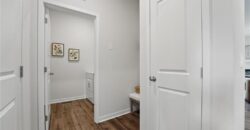
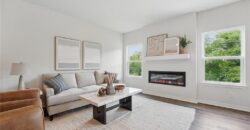
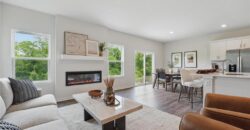
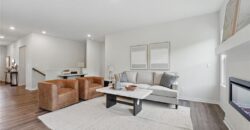
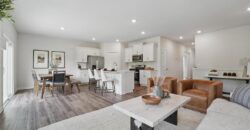
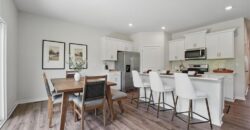
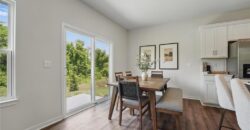
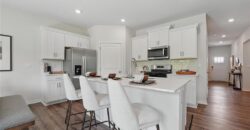
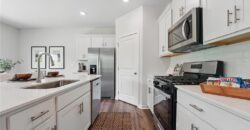
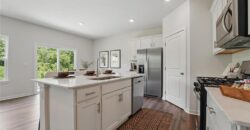
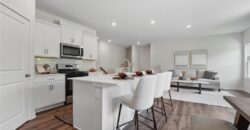
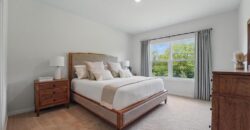
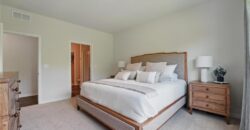
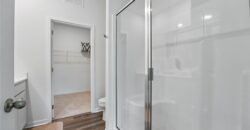
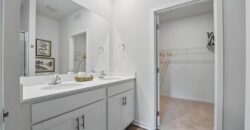
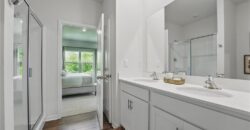
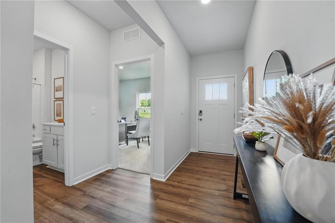
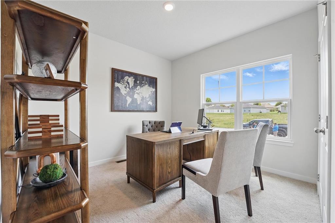
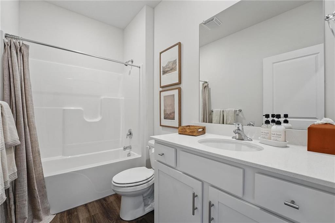
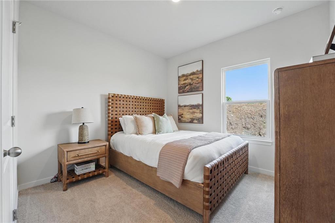
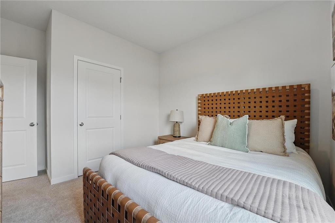
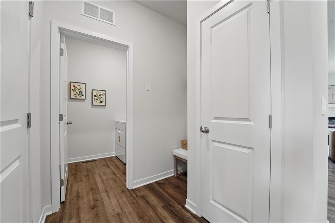
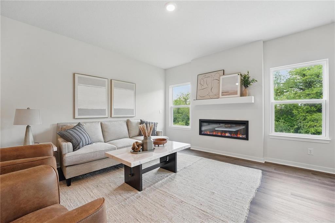
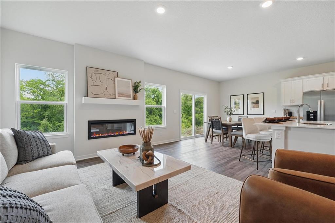
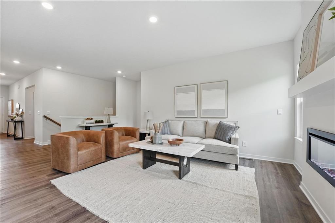
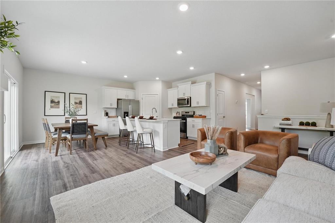
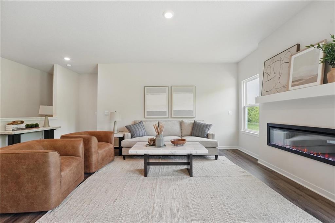
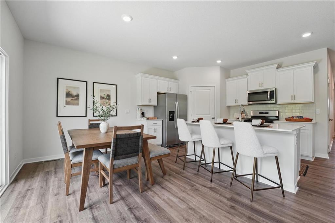
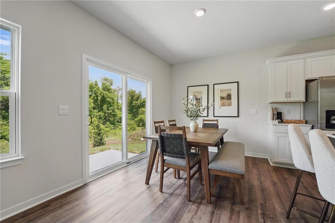
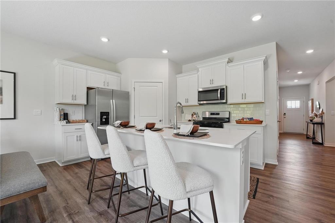
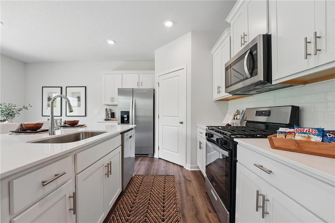
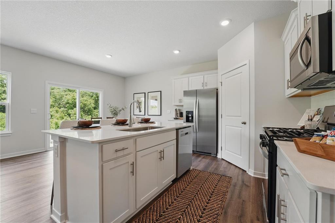
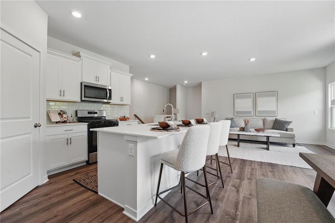
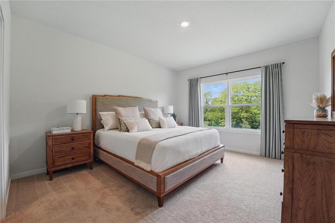
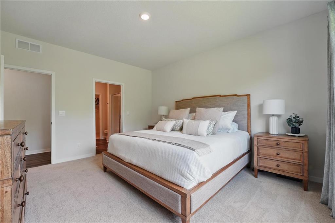
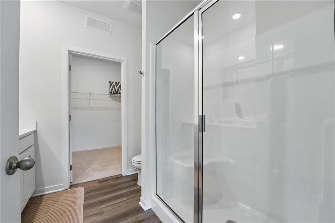
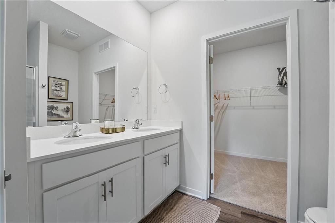
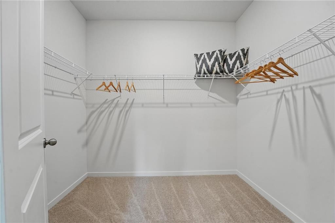
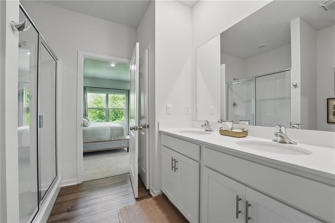
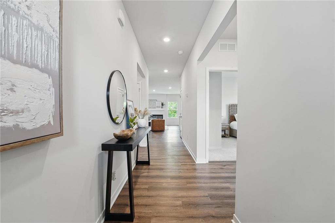
LABOR DAY PRICE REDUCTION! This D.R. Horton home has been specially priced for Labor Day. Current pricing ends after Labor Day, when the price is scheduled to increase. Don’t miss your opportunity to secure this home at its reduced price! The Harmony is a ranch plan featured at Clay Creek Meadows. This is a spacious and modern home designed with open-concept living carefully considered throughout. This home features James Hardie® Fiber Cement siding and stone accents, providing both durability and timeless appeal on the exterior. The interior features three bedrooms, two bathrooms, and a two-car garage. An inviting foyer greets you upon entering and leads you into the heart of the home. This open plan features a family room, dining room, and kitchen designed with entertaining in mind. The kitchen is equipped with a pantry, 36″ cabinets with crown molding, Quartz countertops with tile backsplash, Whirlpool stainless steel appliances, Chrome Moen faucet and a large island with a breakfast bar, making it perfect for both dining and guests. The luxurious primary suite offers a large walk-in closet and a primary bathroom with dual vanities and plenty of space to get ready. The additional two bedrooms share access to the secondary bathroom on the opposite side of the home offering privacy from the primary suite. Control your home’s climate with a Honeywell® Pro Z-Wave® Thermostat, and a connected home panel, all designed for ultimate convenience. Additional features like luxury vinyl plank flooring, smart garage door opener, and dual data/TV lines in key areas highlight the home’s commitment to convenience and modern living. D.R. Horton’s attention to detail and commitment to quality are evident throughout. With its thoughtful design, this ranch floorplan is the perfect place to call home at Clay Creek Meadows.
*Ask about Builder Incentives and Warranties
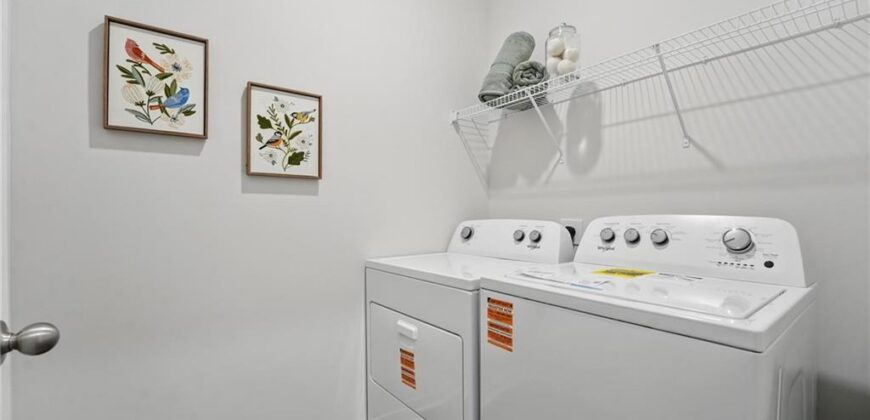
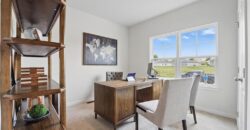
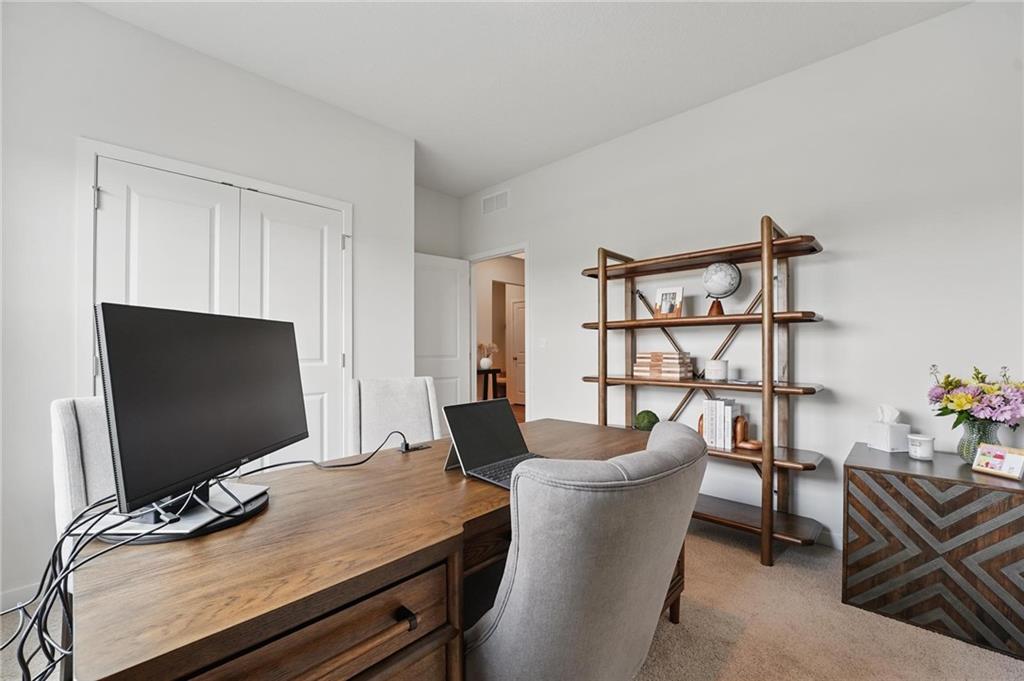
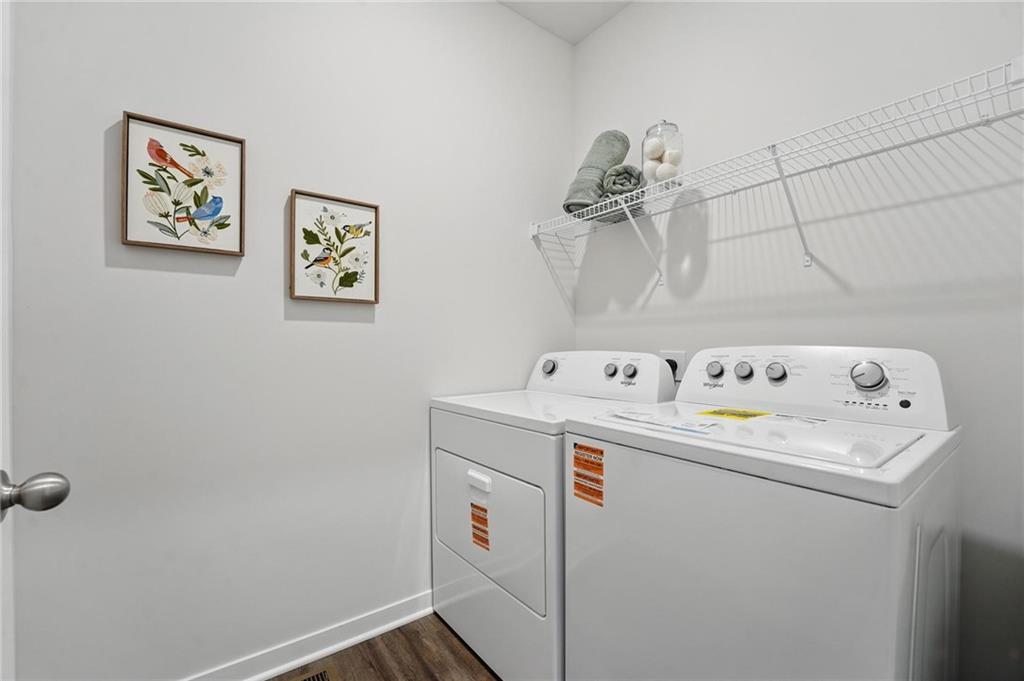
**Photos may depict a similar plan with comparable finishes. Please verify details with the onsite sales agent.
Address
-
Address 208 Lake Meadows Drive, Smithville, MO 64089
-
Country United States
-
Province/State MO
-
City/Town Smithville
-
Neighborhood Clay Creek Meadows
-
Postal code/ZIP 64089
Overview
- Property ID HMS52159982
- Price $319,990
- Property Type Single Family Residence
- Property status Active
- Rooms 8
- Bedrooms 3
- Bathrooms 2
- Year Built 2026
- Size 1,498 SqFt
- Land area 7,020 SqFt
- Label OPEN HOUSE: 2026-10-21
- Garages 1
- Age Description 2 Years/Less
- Appliances Dishwasher, Disposal, Microwave, Gas Range, Stainless Steel Appliance(s)
- Architectural Style Traditional
- Association Fee 395
- Basement Slab
- Full Bathrooms 2
- Total Bedrooms 3
- City Smithville
- County Clay
- Dining Area Features Kit/Dining Combo,Kit/Family Combo,Liv/Dining Combo
- Directions Hwy 169 North to Lake Meadows Drive turn right, home is on the left
- Elementary School Maple
- Flooring Carpet, Luxury Vinyl
- Floor Plan Features Ranch
- Garage Spaces 2
- High School Smithville
- Interior Features Kitchen Island, Painted Cabinets, Pantry, Smart Thermostat, Walk-In Closet(s)
- Window Features Thermal Windows
- Laundry Features Upper Level
- Middle School Smithville
- Parking Features Attached, Garage Door Opener
- Patio and Porch Features Deck
- Postal Code 64089
- High School District Smithville
- Subdivision Name Clay Creek Meadows
- Telecom High Speed Internet - Available
- Year Built 2026
- Open House Date Wed October 21
- Open House Description The Harmony is a ranch plan featured at Clay Creek Meadows. This is a spacious and modern home designed with open-concept living carefully considered throughout. Come tour this home today!!
- Open House Directions Hwy 169 North to Lake Meadows Drive turn right, home is on the left. Agent on duty at 208 Lake Meadows Drive, MUST be present for all tours - Active Construction Site - Please see agent for more information.