

8415 NW 90th Street, Kansas City, MO 64153
Description
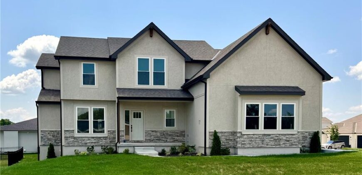
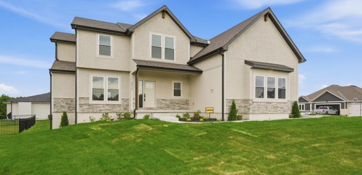
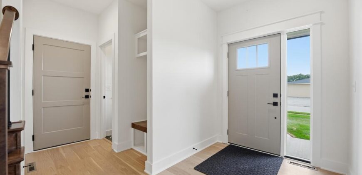
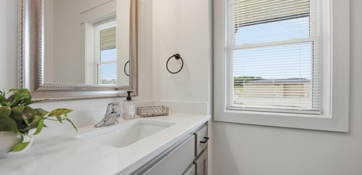
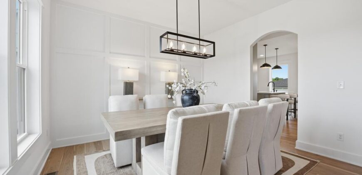
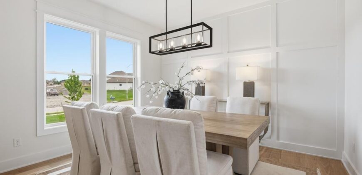
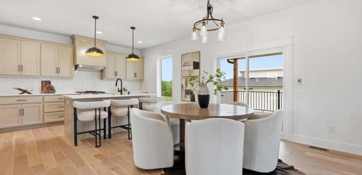
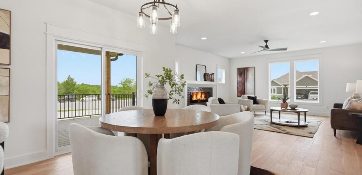
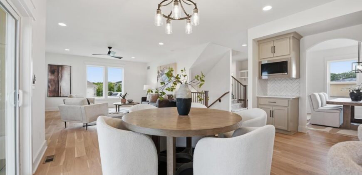
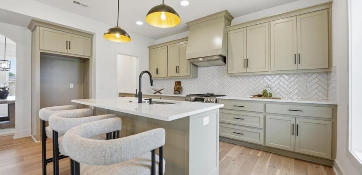
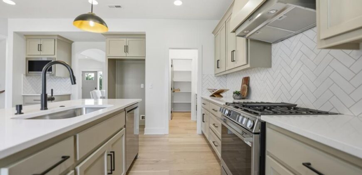
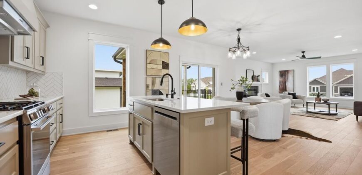
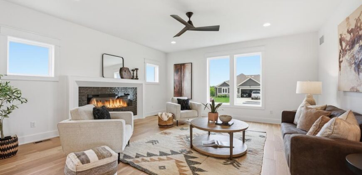
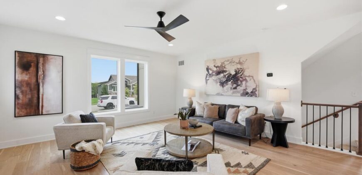
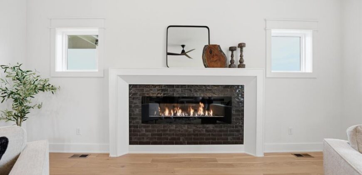
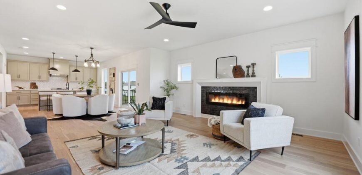
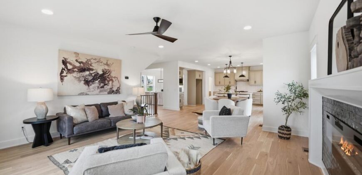
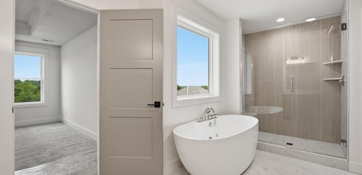
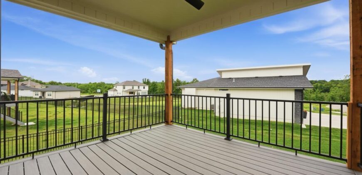
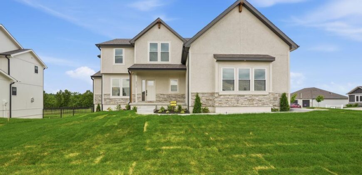
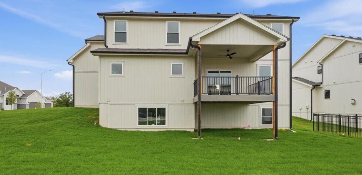
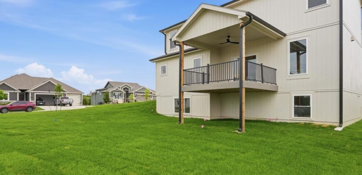
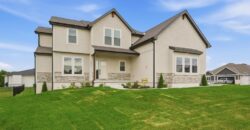
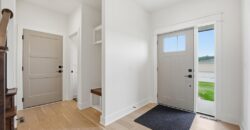
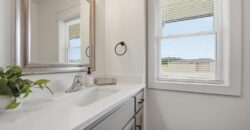
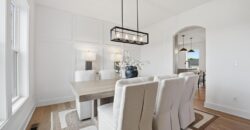
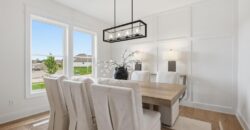
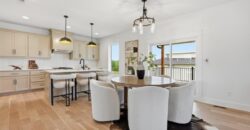
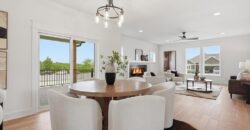
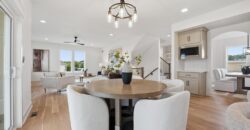
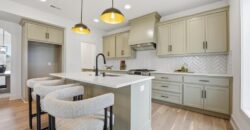
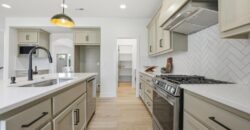
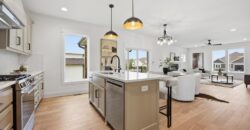
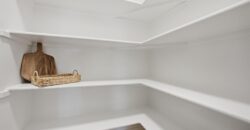
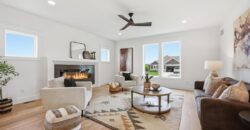
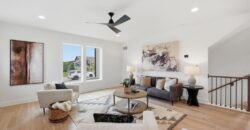
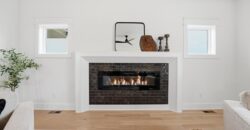
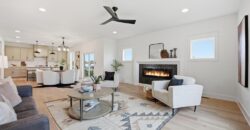
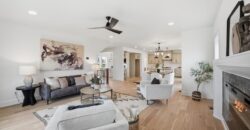
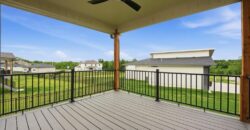
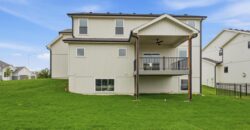
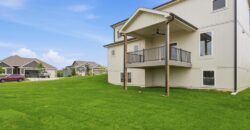
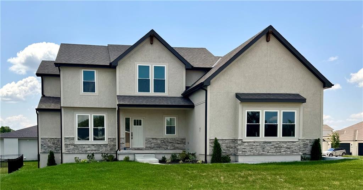
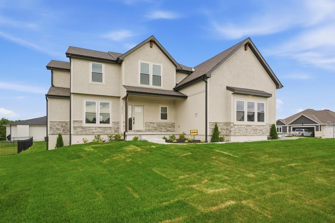
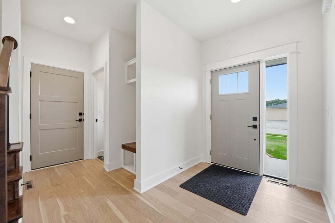
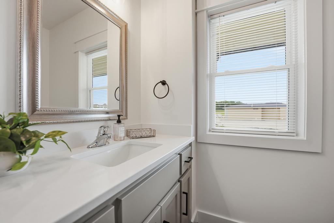
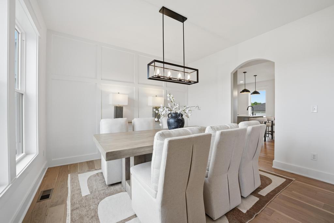
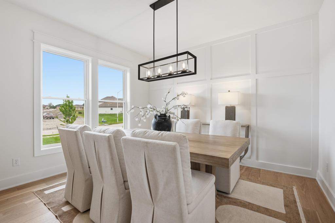
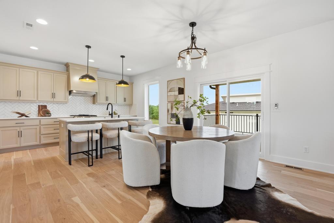
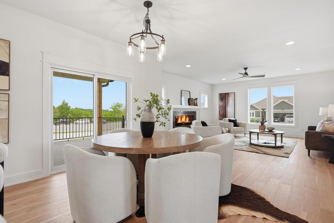
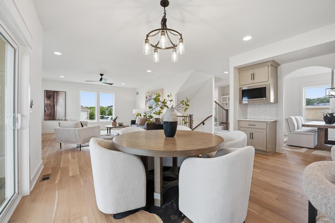
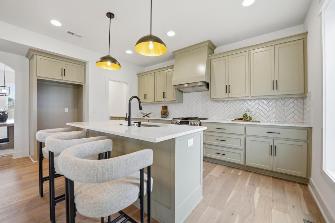
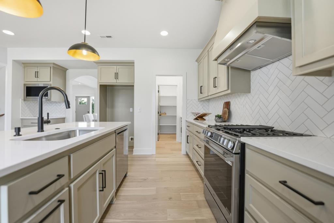
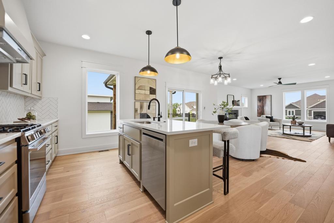
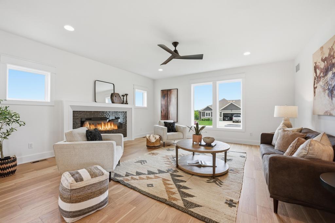
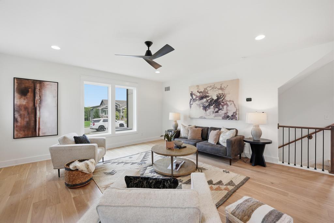
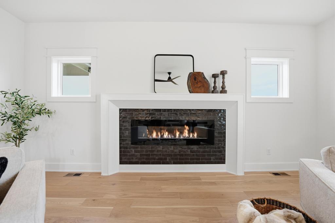
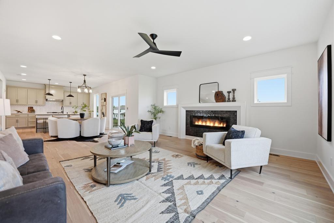
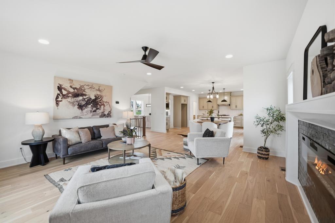
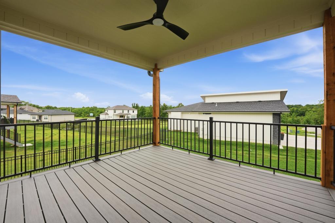
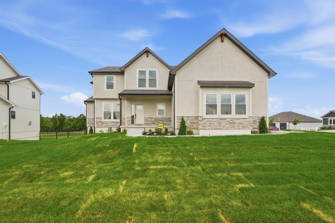
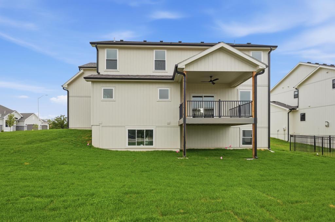
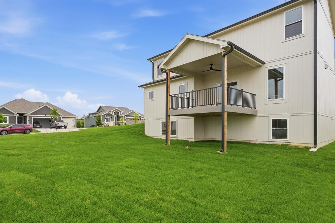
Introducing The Seattle, a stunning 4-bed, 3-bath, 2-story home offering 2,670 sq ft of modern design and thoughtful functionality. The main level features an open, light-filled layout anchored by a striking waterfall-style mantle with a linear fireplace, creating a true focal point for the living space. The kitchen showcases quartz countertops, quality cabinetry, and seamless flow to the dining area and covered deck—perfect for indoor-outdoor living.
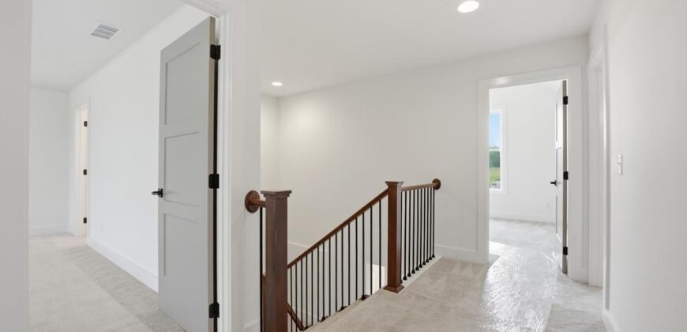
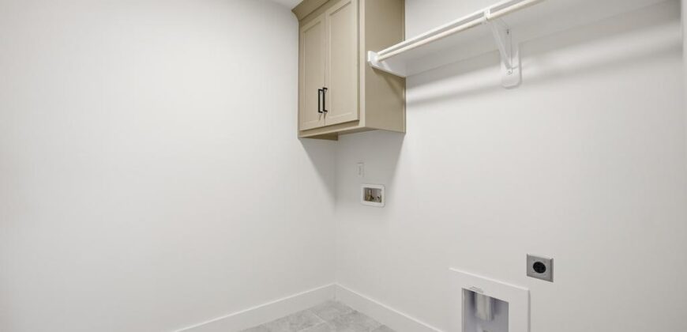
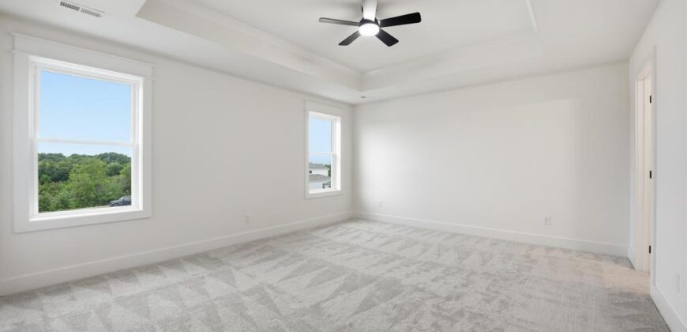
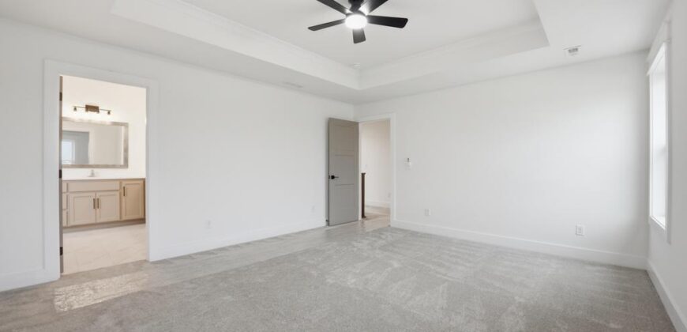
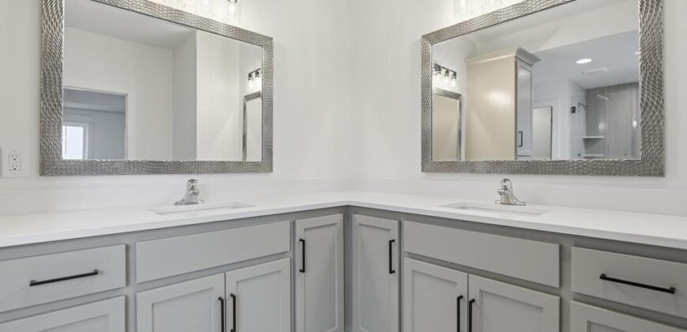
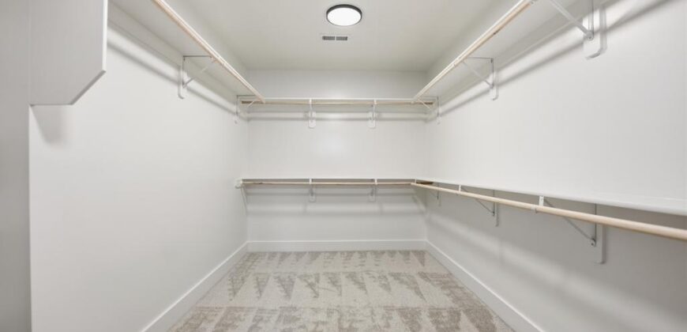
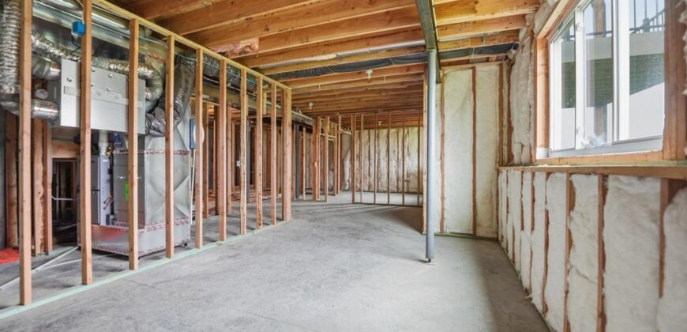
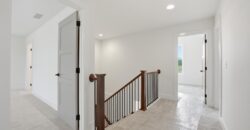
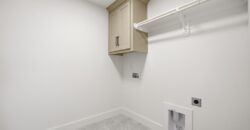
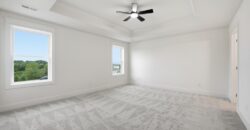
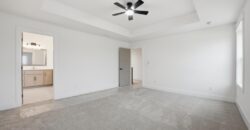
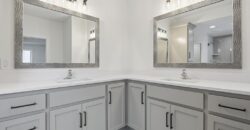
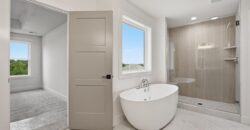
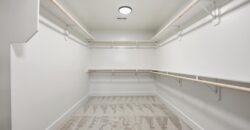
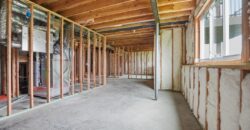
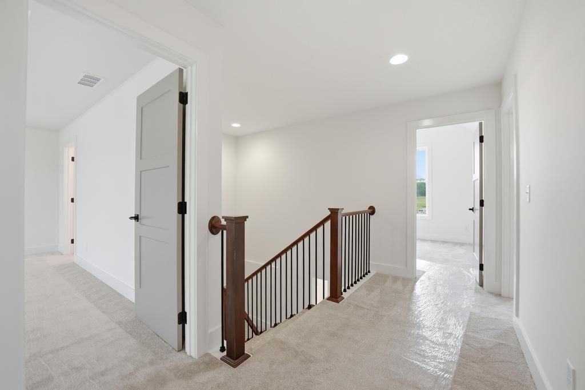
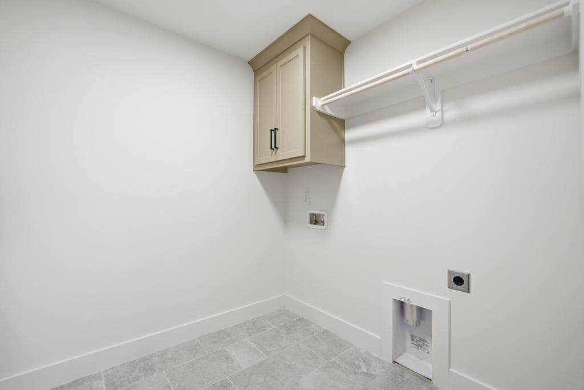
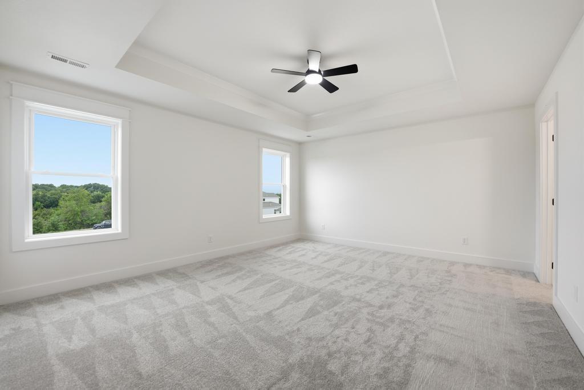
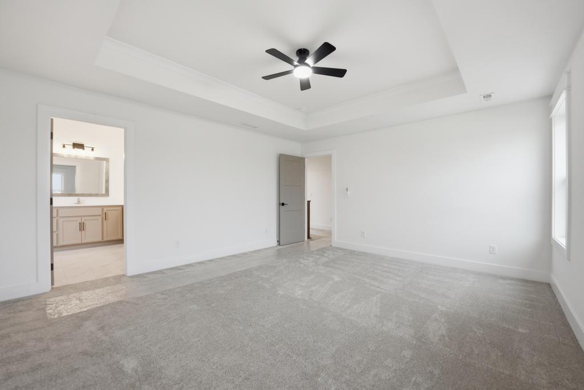
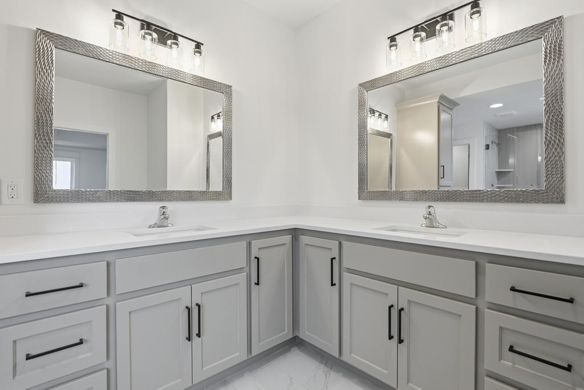
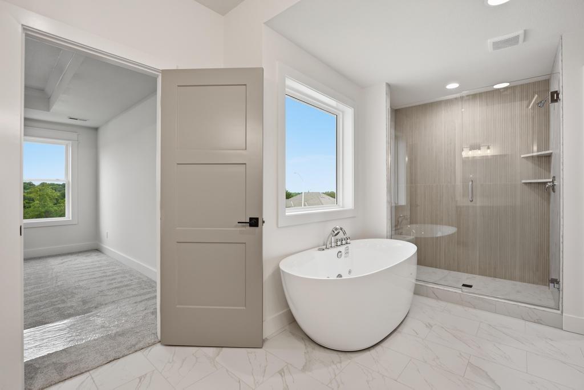
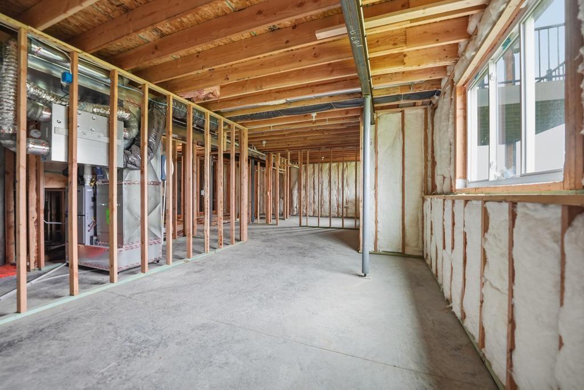
Upstairs, the spacious primary suite provides a relaxing retreat, complemented by generous secondary bedrooms and convenient laundry access. The framed basement offers future expansion potential with room for an additional bedroom, bath.
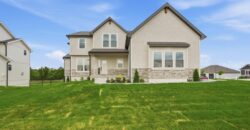
Situated on a desirable corner lot with a side-entry 3-car garage, this home delivers curb appeal, functionality, and room to grow. A beautiful opportunity for buyers seeking new construction with elevated finishes and a smart, livable layout. This home is Move-In Ready!!
Address
-
Address 8415 NW 90th Street, Kansas City, MO 64153
-
Country United States
-
Province/State MO
-
City/Town Kansas City
-
Neighborhood Riverstone
-
Postal code/ZIP 64153
Overview
- Property ID HMS51216885
- Price $630,000
- Property Type Single Family Residence
- Property status Active
- Rooms 0
- Bedrooms 4
- Bathrooms 4
- Year Built 2026
- Size 2,670 SqFt
- Land area 0.27 SqFt
- Garages 1
- Age Description 2 Years/Less
- Appliances Dishwasher, Disposal, Exhaust Fan, Microwave, Free-Standing Electric Oven, Gas Range, Stainless Steel Appliance(s)
- Architectural Style Traditional
- Association Amenities Pool, Trail(s)
- Association Fee 610
- Basement Concrete, Daylight, Unfinished, Stubbed for Bath
- Full Bathrooms 3
- Half Bathrooms 1
- Total Bedrooms 4
- City Kansas City
- County Platte
- Dining Area Features Breakfast Area,Formal
- Directions 152 Hwy to north on Amity Rd to right onto NW Old Tiffany Springs Rd to left at N Seymour Ave to 90th St turn right and follow to home at 90th and Clarion Streets
- Elementary School Renner
- FireplaceYN 1
- Total Fireplaces 1
- Flooring Carpet, Tile, Wood
- Floor Plan Features 2 Stories
- Garage Spaces 3
- High School Park Hill
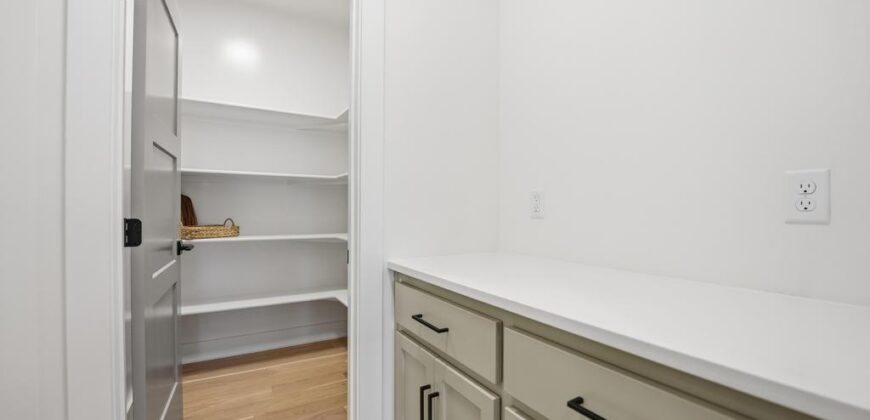
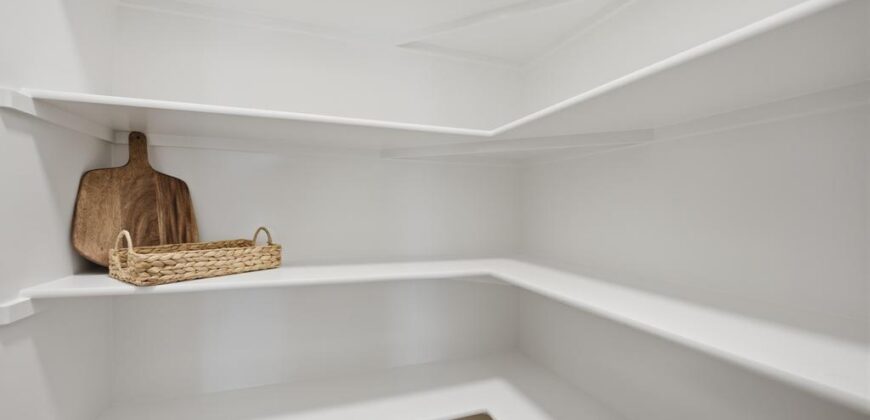
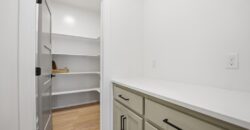
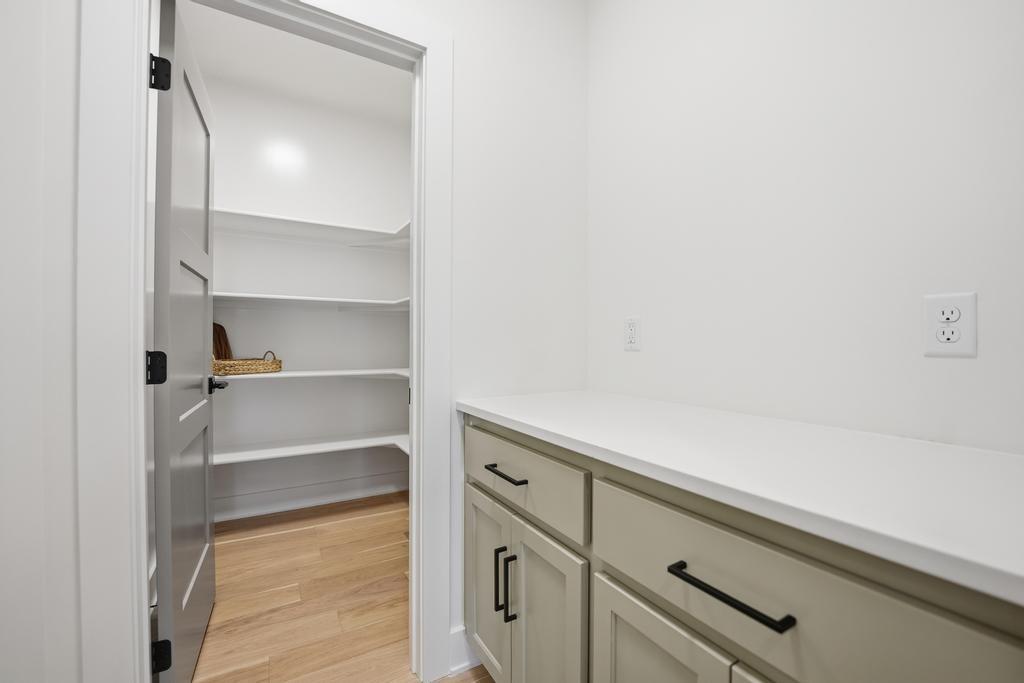
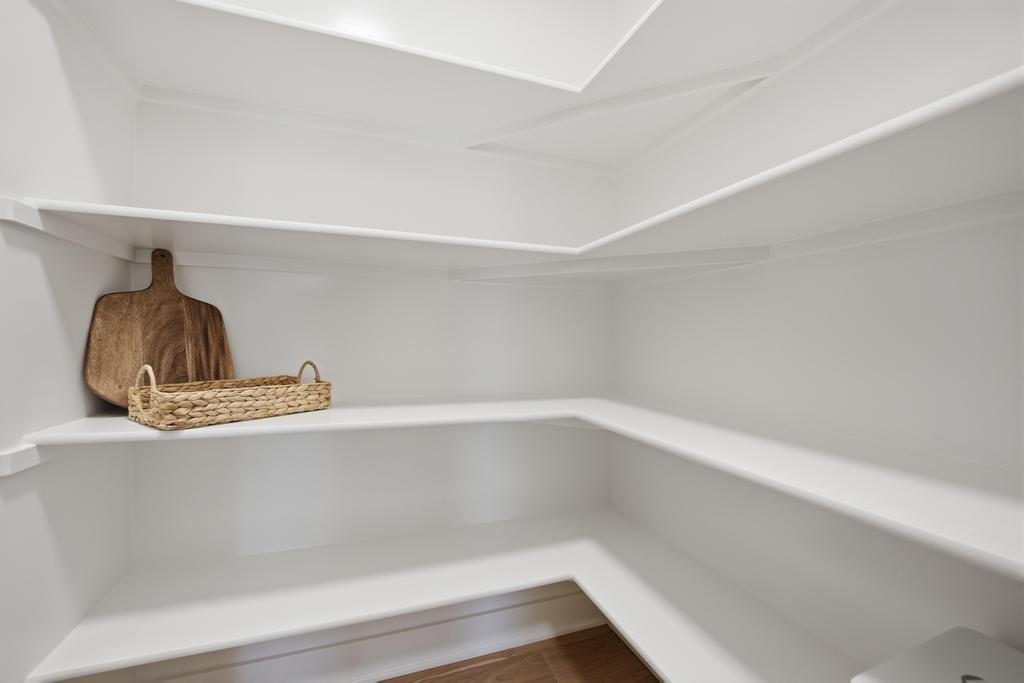
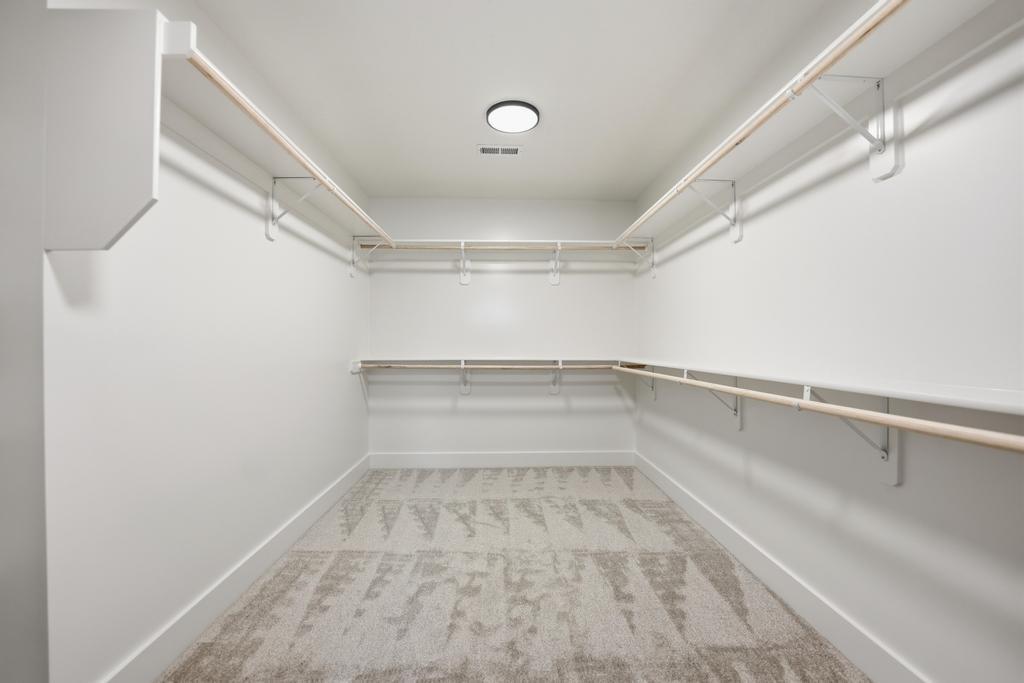
- Interior Features Ceiling Fan(s), Custom Cabinets, Kitchen Island, Painted Cabinets, Pantry, Walk-In Closet(s)
- Laundry Features Bedroom Level, Laundry Room
- Lot Features City Lot, Corner Lot, Sprinkler-In Ground
- Middle School Congress
- Parking Features Attached, Garage Faces Side
- Patio and Porch Features Deck- Covered
- Postal Code 64153
- High School District Park Hill
- Subdivision Name Riverstone
- Telecom Cable - Available,High Speed Internet - Available
- Year Built 2026