

Properties (1,153)
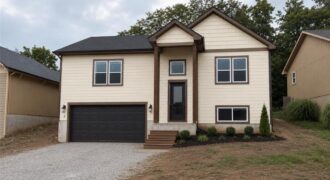
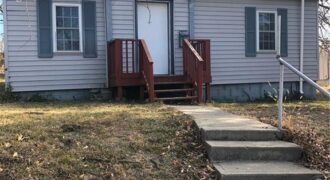
Great opportunity for an investor or first-time home buyer! This 2-bedroom, 1-bath home is being sold as-is and offers immediate occupancy with room for future improvements. Features include a laundry/mudroom with washer and dryer hookups, some updates throughout, a large storage shed, and off-street parking behind the home. Recently rented for approximately $800 per month, […]
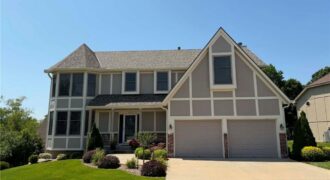
Beautiful and well maintained one owner home! Main floor offers formal dining, office, great room, and a spacious kitchen with granite countertops, stainless steel appliances and hardwood floors. Bedroom level with laundry and a large primary suite with plenty of walk in closet space and whirlpool bath. Finished walkout basement with nonconforming 5th bedroom, rec […]
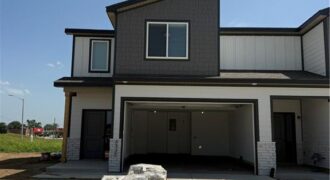
Don’t miss out on Unit #17A, a 3 Bedroom, 2.5 Bath Townhome with a 2 car garage offering stylish, low-maintenance living. Thoughtfully designed with modern finishes throughout including quartz countertops, stainless steel appliances, and spacious walk-in closets. The open-concept floor plan flows seamlessly into a private primary suite featuring an en-suite bath and generous closet […]
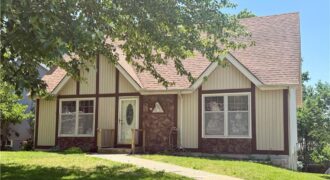
Don’t miss this well-maintained gem just 10 minutes from downtown Parkville in unincorporated Platte County. The main level features an eat-in kitchen with walkout to the deck, opening into a large living space anchored by a fireplace. Two main-floor bedrooms and a full bath offer flexibility for guests, aging-in-place, or multi-generational living. Upstairs you’ll find […]
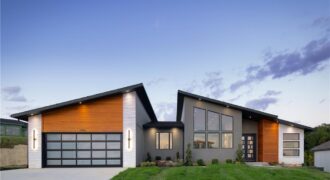
2150 NW Palisades Drive, Riverside, MO 64150
$1,050,000This home is a contemporary ranch plan, 4 bed, 3 ½ bath, 3 car tandem garage with a full lite frosted glass garage door. 50 year presidential roof and Control 4 automated lighting package. The exterior consists of cedar shiplap siding, acrylic stucco and contemporary white stone. The kitchen comes complete with full overlay enamel […]
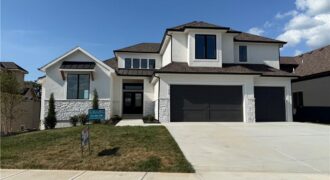
Introducing the Monterey Grand 1.5-story plan, a brand-new construction residence in the Montebella Subdivision. This splendid home boasts an expansive open kitchen and great room, complete with a covered deck for outdoor enjoyment. Inside, you’ll discover a convenient mudroom and pantry, along with a laundry area conveniently located off the master closet. The master bathroom […]
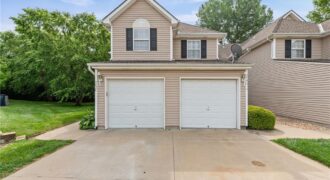
Move-in ready and full of charm! This beautifully maintained end-unit townhome offers 3 spacious bedrooms and 2.5 bathrooms, providing plenty of room for comfortable living. Ideally located in the highly desirable North Brighton Woods subdivision and within the sought-after Staley High School attendance area, this home combines convenience with privacy. Tucked away at the […]
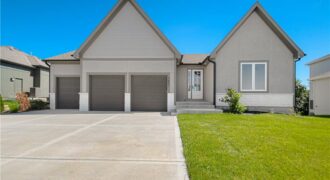
This beautifully crafted reverse 1.5-story home offers 5 bedrooms, 3 full bathrooms, and thoughtfully designed living spaces throughout. The open floor plan features vaulted ceilings, custom finishes, hardwood floors, and a striking fireplace in the living room. The spacious kitchen includes an oversized island, butler’s pantry, and abundant cabinetry, making it ideal for everyday living […]
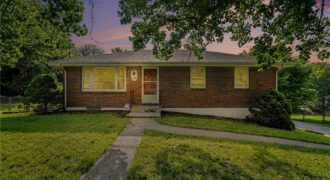
This well-maintained 3-bedroom, 2.5-bath brick raised ranch with a 2-car garage offers timeless charm, beautiful hardwood floors, and plenty of space to make your own. ** BRAND NEW hot water heater 6/2026**NEW ROOF 2025 The bright living room is filled with natural light from the oversized picture window, creating a warm and inviting space to […]
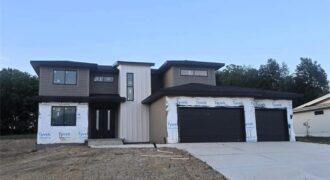
Check out this stunning “Estelle” 2-story plan designed by Herman Design+Build, located on a half acre lot in the highly sought-after Kearney School District! Designed with both everyday living and entertaining in mind, the main level is an entertainer’s dream featuring an open-concept kitchen, dining, and living space. The kitchen showcases custom cabinetry, granite […]
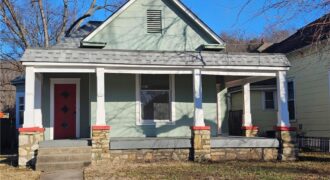
If you’ve been craving a home with real personality in a tight-knit community, this fully updated 1920 bungalow in Excelsior Springs’ historic Saratoga Addition delivers. Blending original charm with modern vibes, it features 3 bedrooms, 2 sleek redesigned baths, and 1,380 sq ft of effortless living on hardwood floors throughout (no carpet anywhere). The refreshed […]
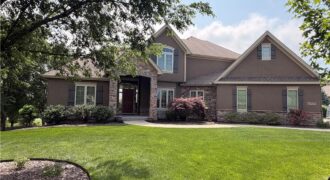
Stunning lake views set the stage for this exceptional Carson Custom Homes 1.5-story situated on an estate-sized lot in The Masters. Thoughtfully designed with timeless style and functional living, this home features a sought-after floorplan with a formal dining room, inviting hearth room, main-level primary suite, and convenient main-floor laundry. Offering 4 bedrooms plus a […]
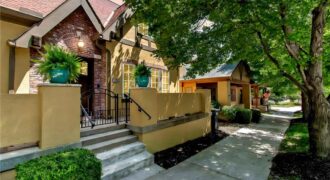
Discover this stunning villa nestled in the coveted Shoal Creek Valley – The Village, where luxury meets convenience just steps from the country club and local amenities. This meticulously maintained property welcomes you with an impressive great room featuring dramatic soaring ceilings, a warm fireplace, and elegant hardwood flooring that flows throughout the main level. […]
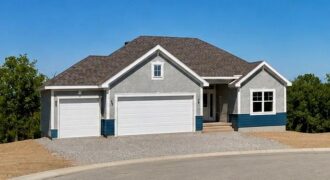
The beautiful Buena Vista floor plan boasts 4 bedrooms, 3 bathrooms, and a 3-car garage. With over 2600 sq/ft of space, this layout provides ample living areas ideal for hosting gatherings. Enjoy a spacious kitchen with a walk-in pantry, an open floor plan, and a striking fireplace as the focal point. The large primary suite […]