

7551 NW Gower Avenue, Kansas City, MO 64151


Description
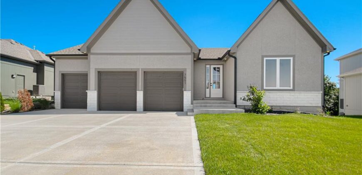
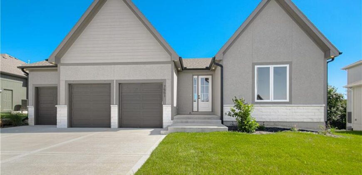
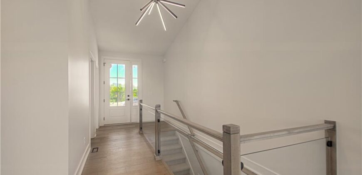
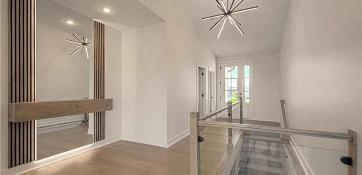
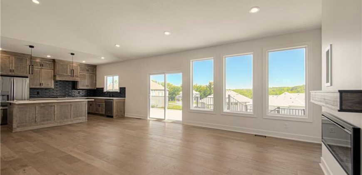
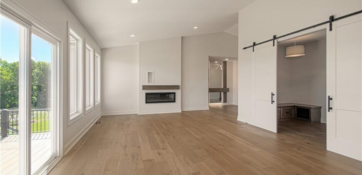
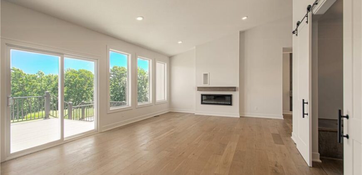
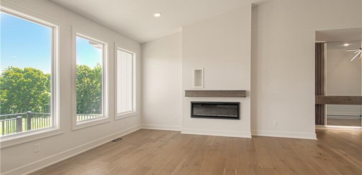
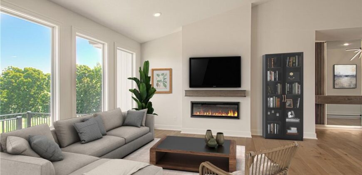
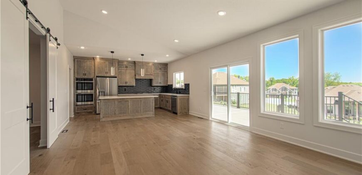
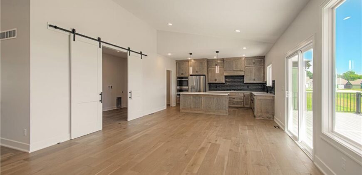
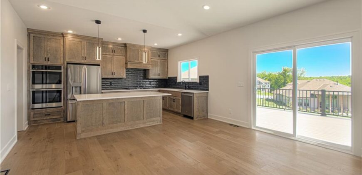
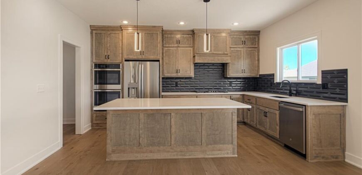
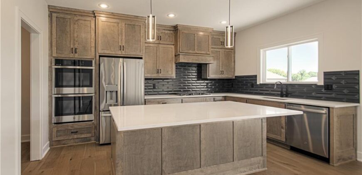
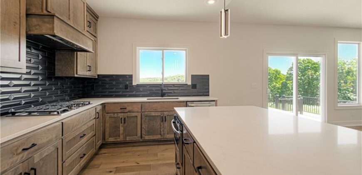
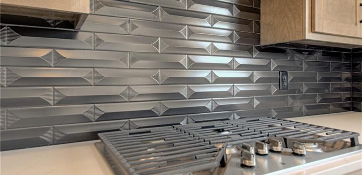
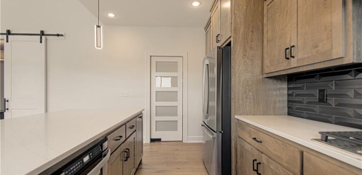
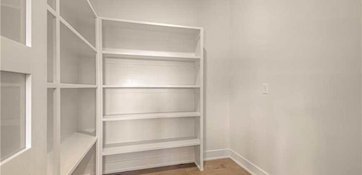
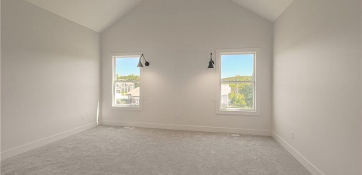
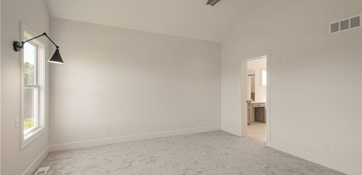
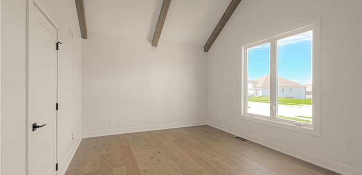
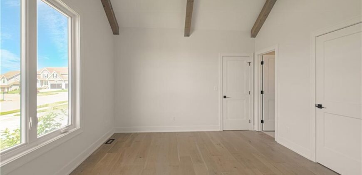
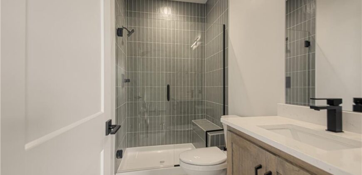
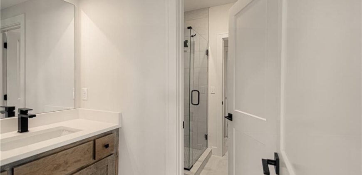
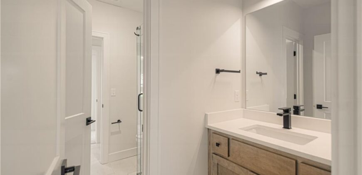
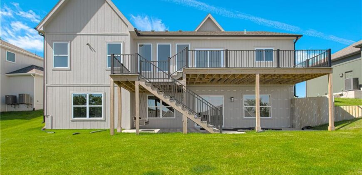
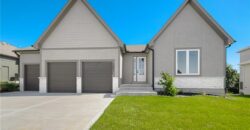
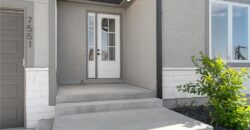
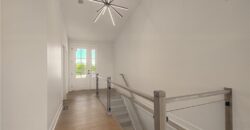
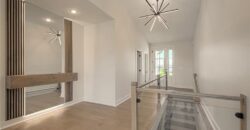
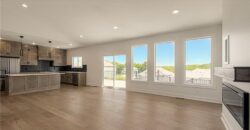
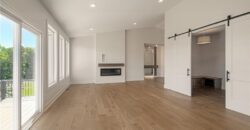
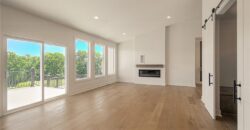
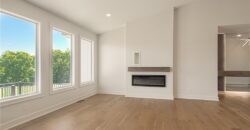
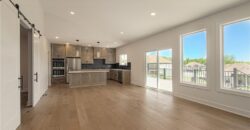
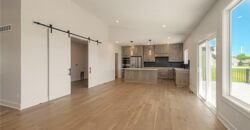
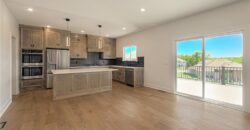
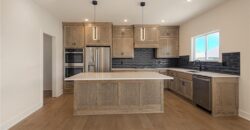
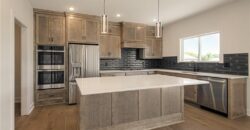
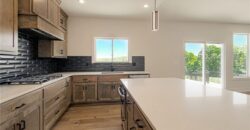
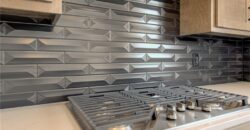
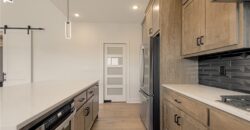
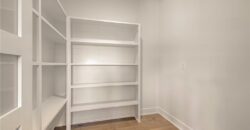
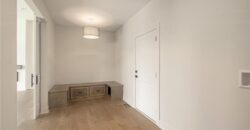
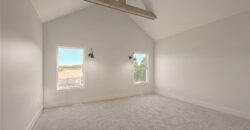
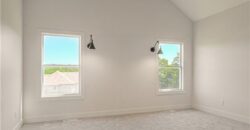
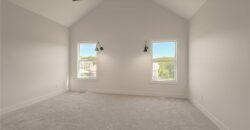
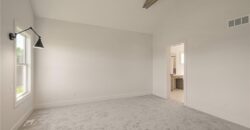
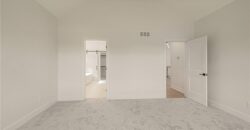
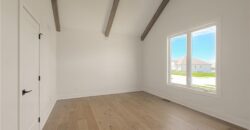
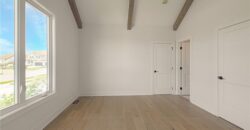
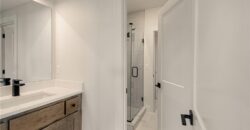
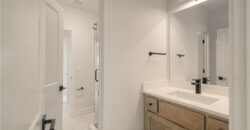
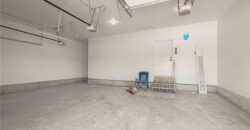
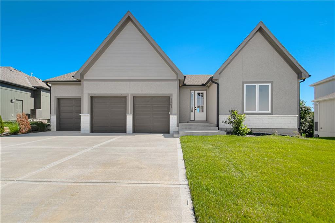
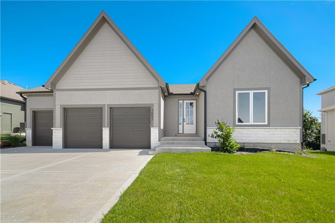
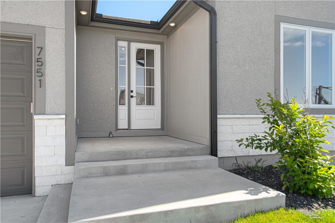
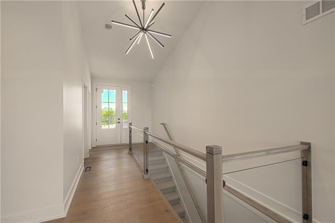
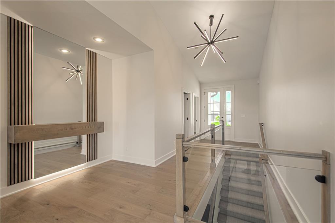
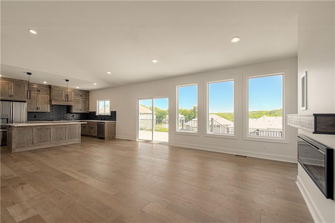
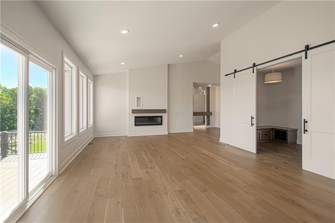
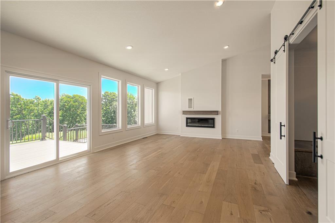
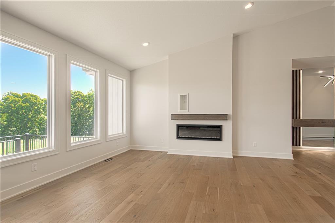
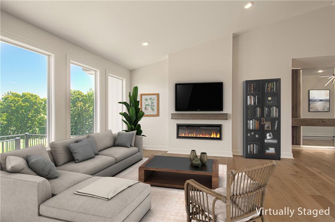
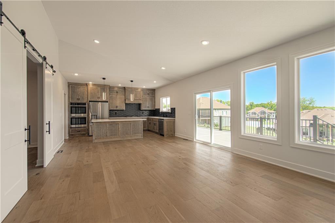
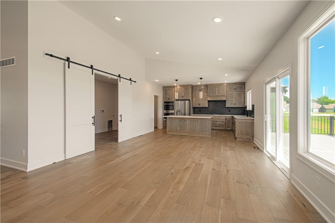
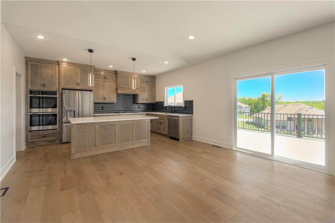
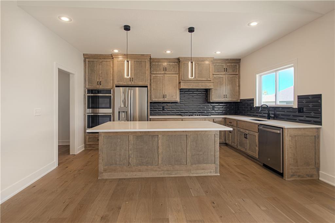
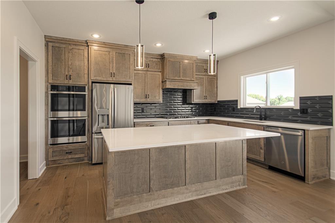
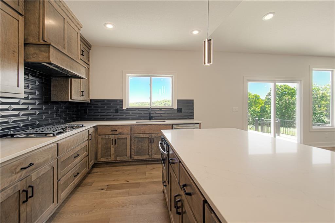
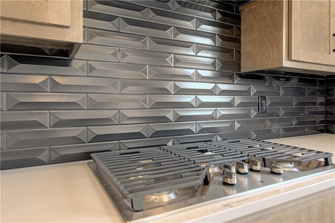
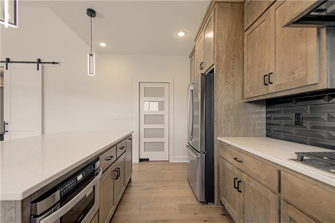
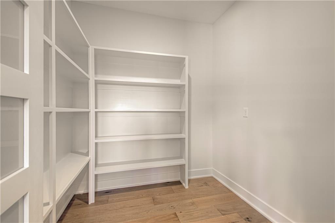
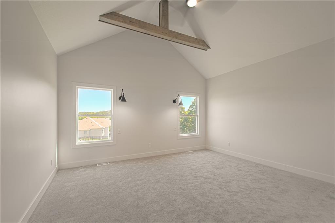
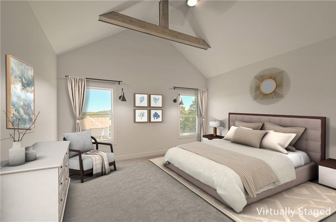
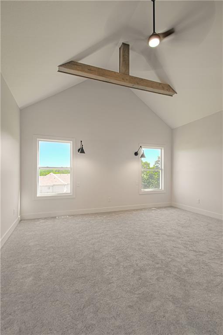
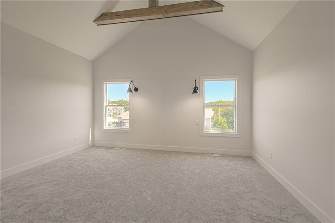
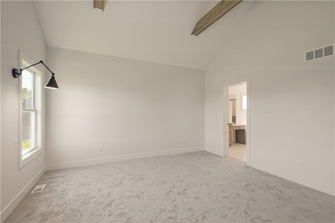
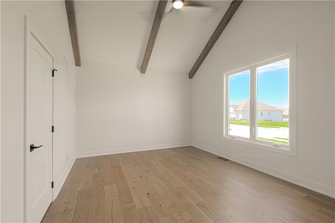
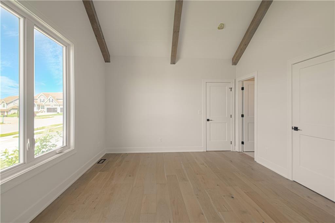
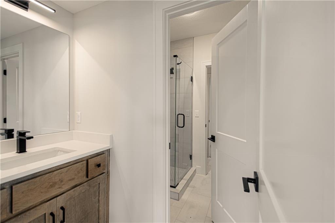
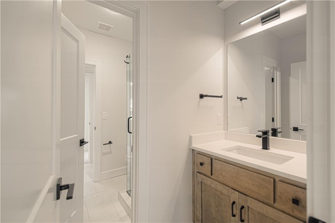
This beautifully crafted reverse 1.5-story home offers 5 bedrooms, 3 full bathrooms, and thoughtfully designed living spaces throughout. The open floor plan features vaulted ceilings, custom finishes, hardwood floors, and a striking fireplace in the living room. The spacious kitchen includes an oversized island, butler’s pantry, and abundant cabinetry, making it ideal for everyday living and entertaining.
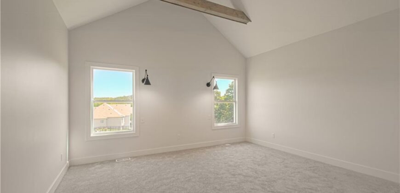
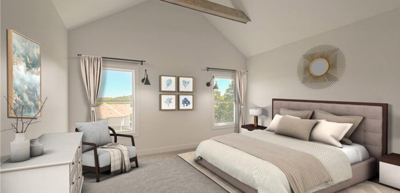
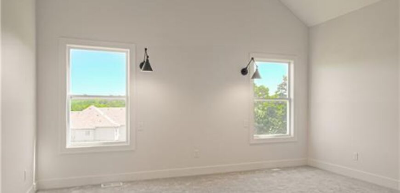
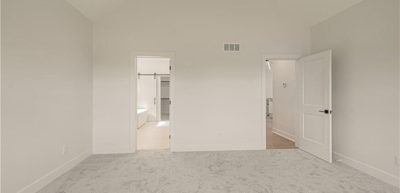
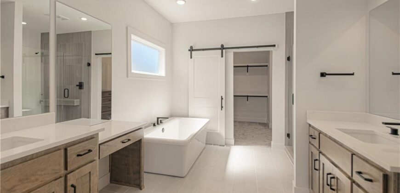
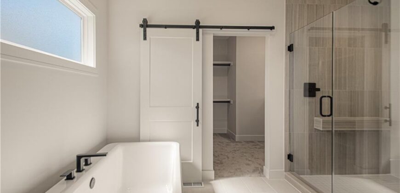
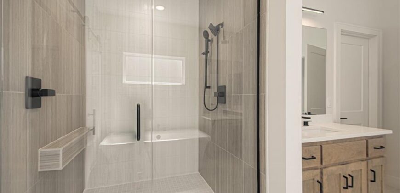
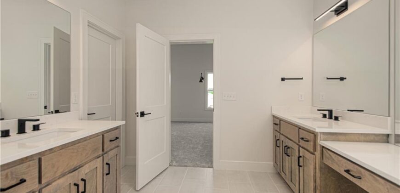
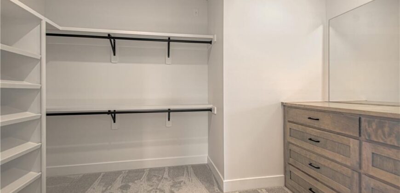
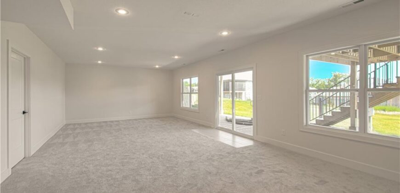
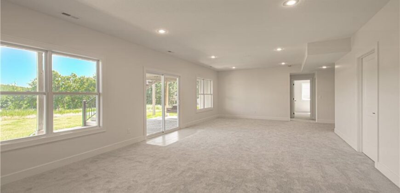
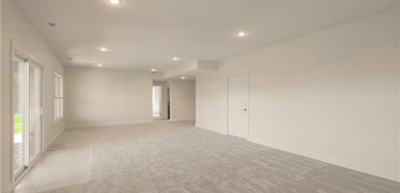
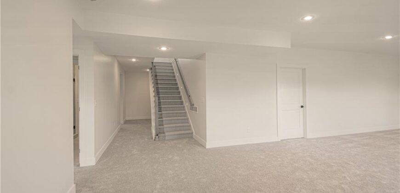
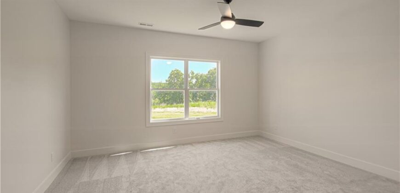
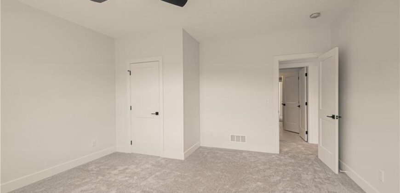
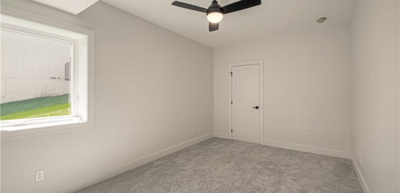
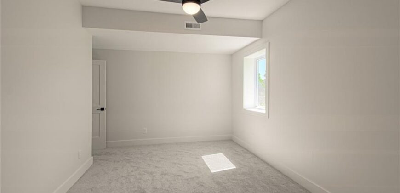
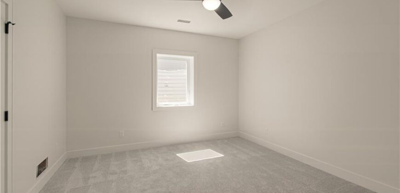
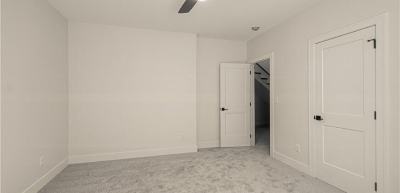
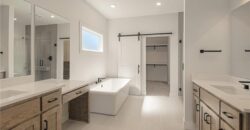
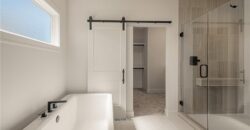
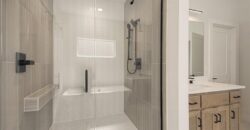
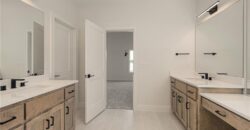
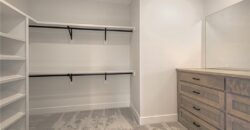
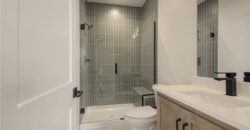
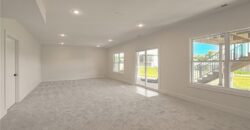
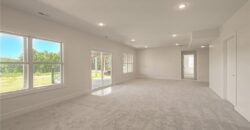
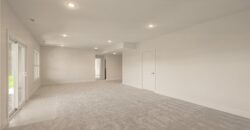
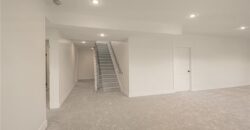
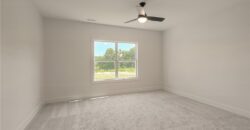
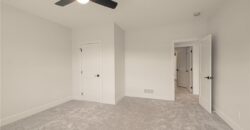
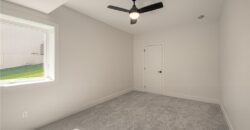
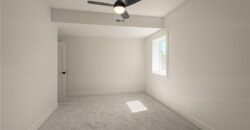
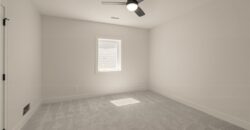
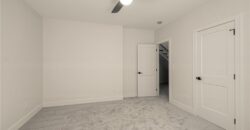
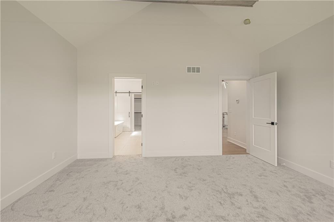
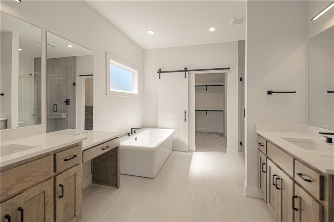
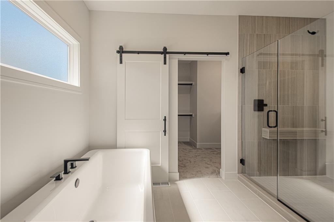
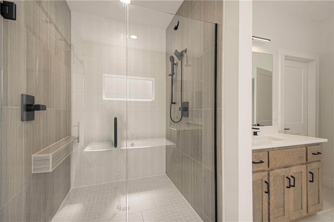
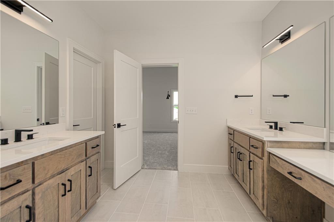
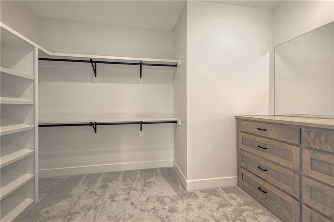
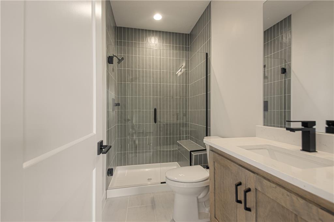
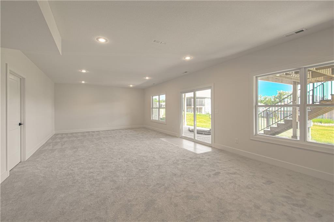
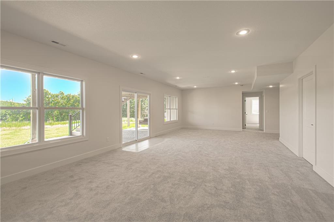
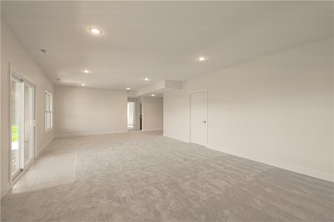
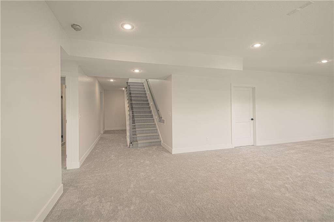
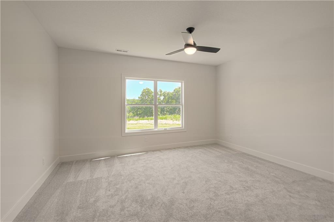
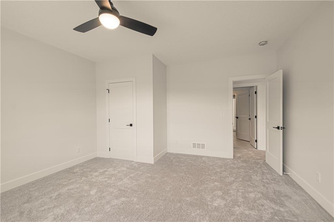
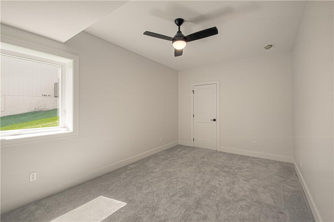
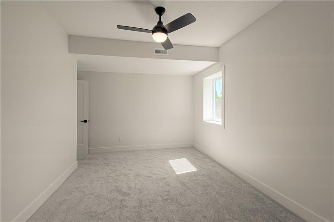
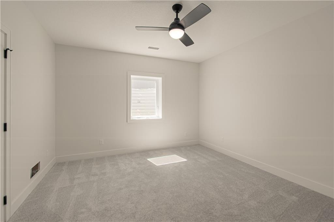
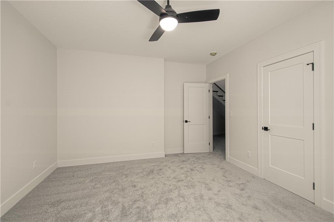
The private primary suite features a large walk-in closet with built-ins and a spacious shower. The finished lower level provides additional living space along with three bedrooms, offering flexibility for guests, family, or a home office.
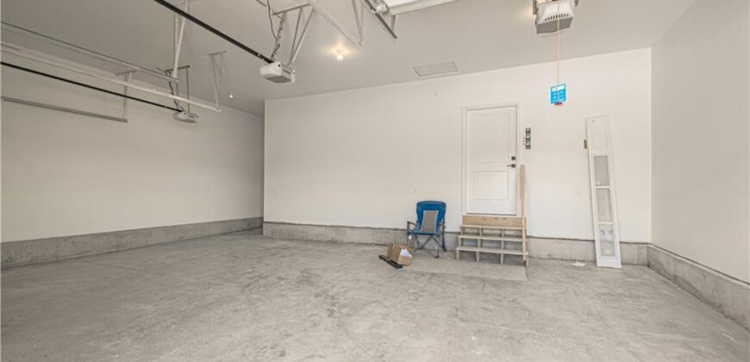
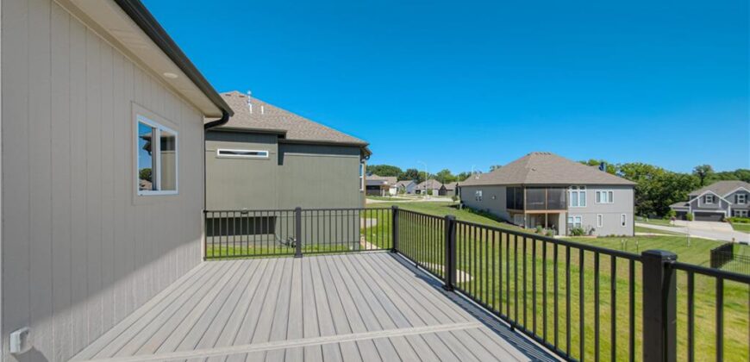
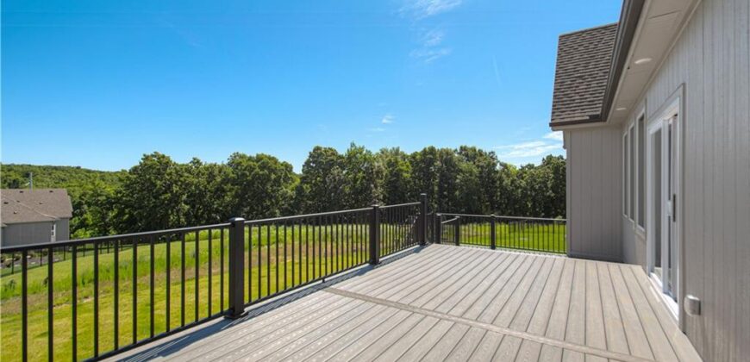
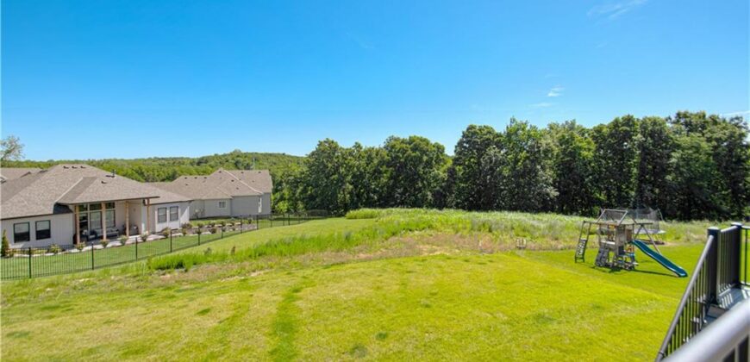
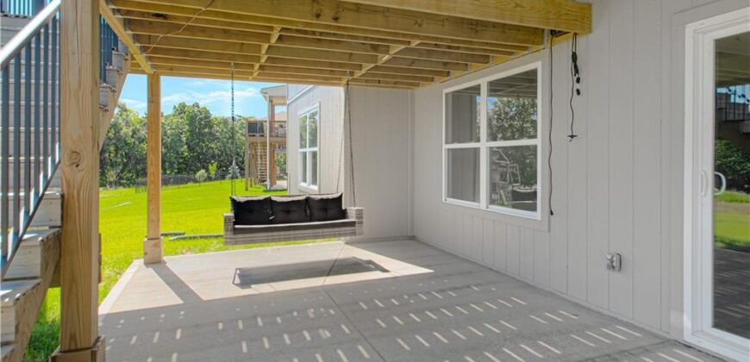
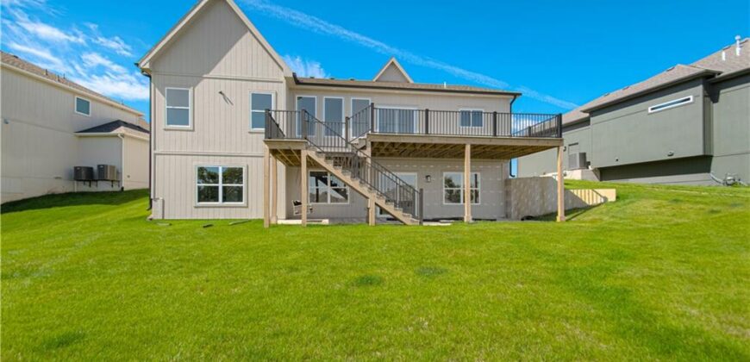
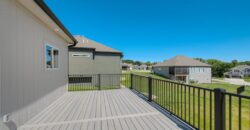
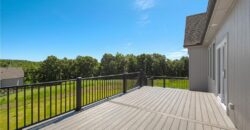
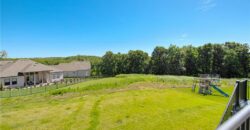
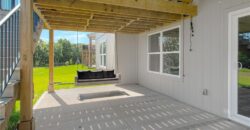
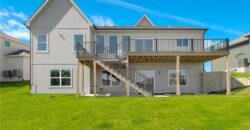
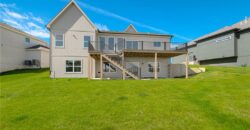
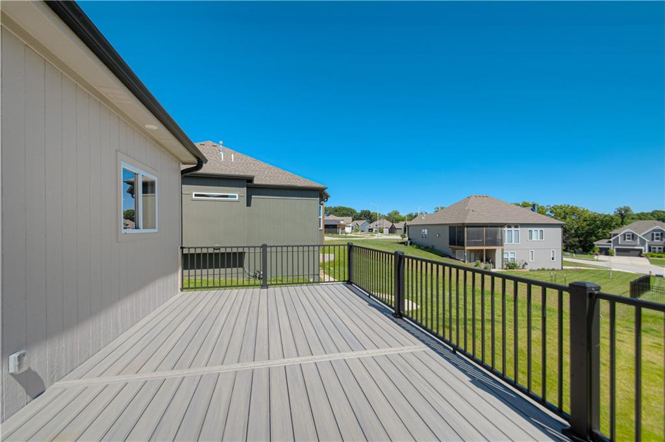
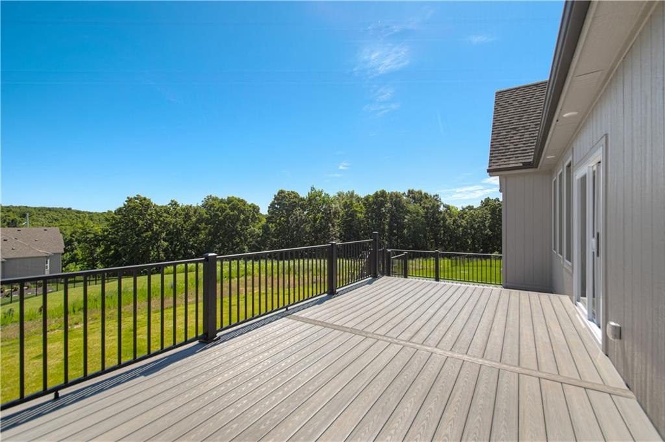
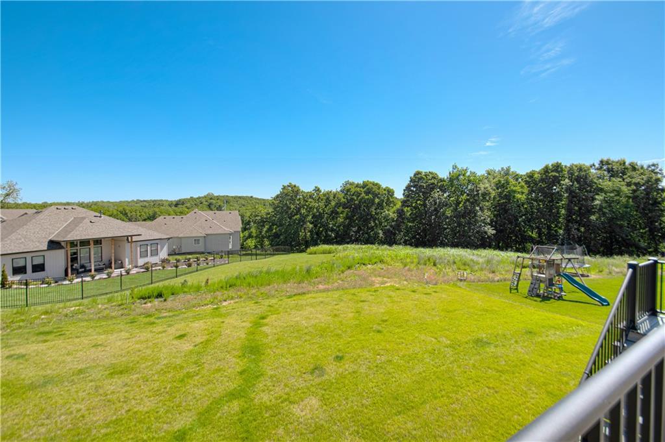
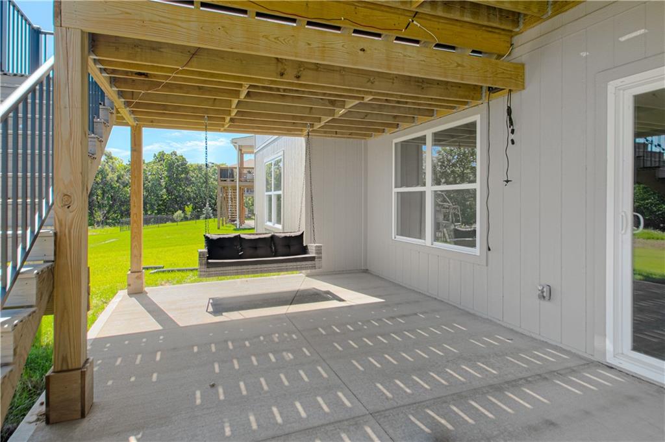
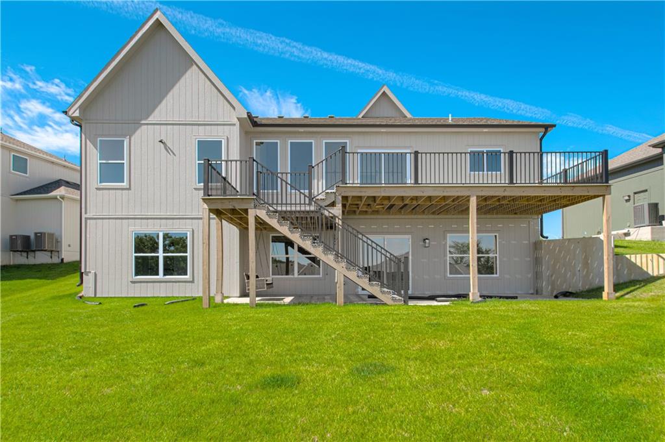
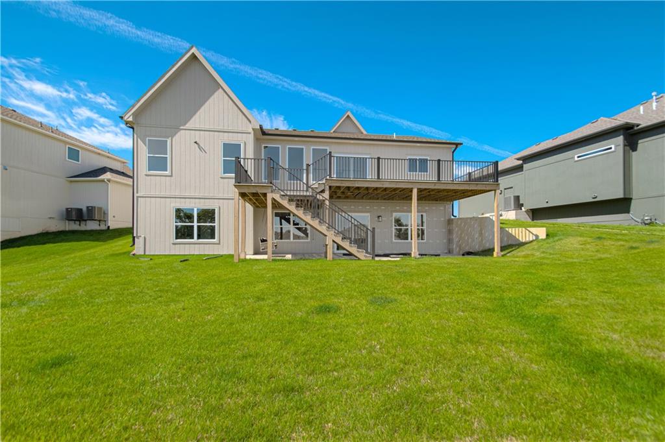
Outdoor features include a large two-tier composite deck and patio, creating the perfect setting for relaxing or entertaining. Additional upgrades include CAT-6 wiring, pre-wiring for speakers, security cameras, and a projector setup. Located in the Silverbrooke subdivision within the Park Hill School District, this move-in-ready home combines quality craftsmanship with modern convenience.
Address
-
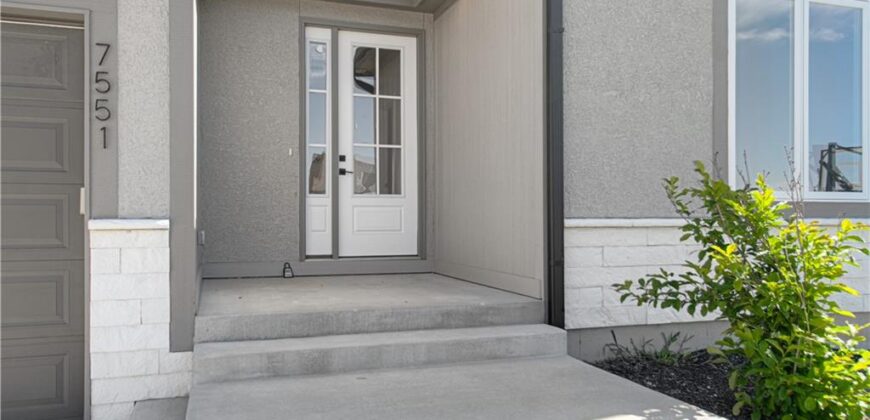
Address 7551 NW Gower Avenue, Kansas City, MO 64151
-
Country United States
-
Province/State MO
-
City/Town Kansas City
-
Neighborhood Silverbrooke
-
Postal code/ZIP 64151
Overview
- Property ID HMS52564277
- Price $695,000
- Property Type Single Family Residence
- Property status Active
- Rooms 0
- Bedrooms 5
- Bathrooms 3
- Year Built 2025
- Size 3,560 SqFt
- Land area 0.25 SqFt
- Garages 1
- Age Description 2 Years/Less
- Appliances Dishwasher, Microwave, Gas Range
- Architectural Style Traditional
- Association Amenities Pool
- Association Fee 995
- Basement Finished, Full, Walk-Out Access
- Full Bathrooms 3
- Total Bedrooms 5
- City Kansas City
- County Platte
- Dining Area Features Kit/Dining Combo
- Directions Green Hills head east at Silverbrooke entrance at NW 76th Terr and continue to 77th terraceand then go to N Gower to property on the left
- Elementary School Hopewell
- FireplaceYN 1
- Total Fireplaces 1
- Flooring Wood
- Floor Plan Features Reverse 1.5 Story
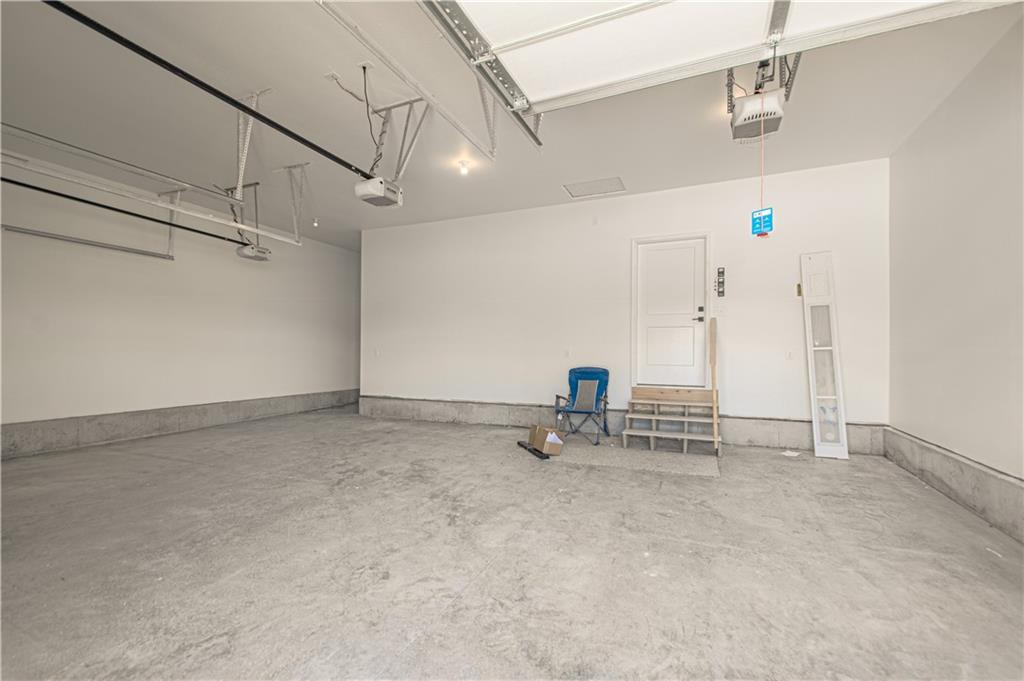
- Garage Spaces 3
- High School Park Hill
- Interior Features Ceiling Fan(s), Custom Cabinets, Kitchen Island, Pantry, Walk-In Closet(s)
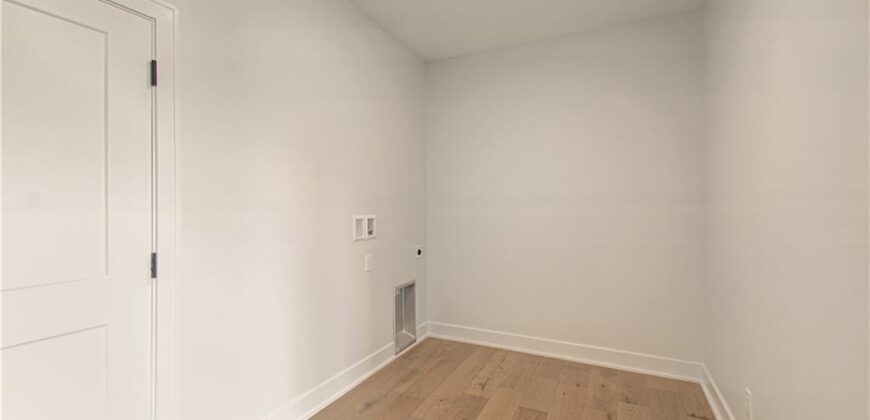
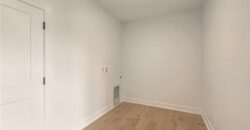
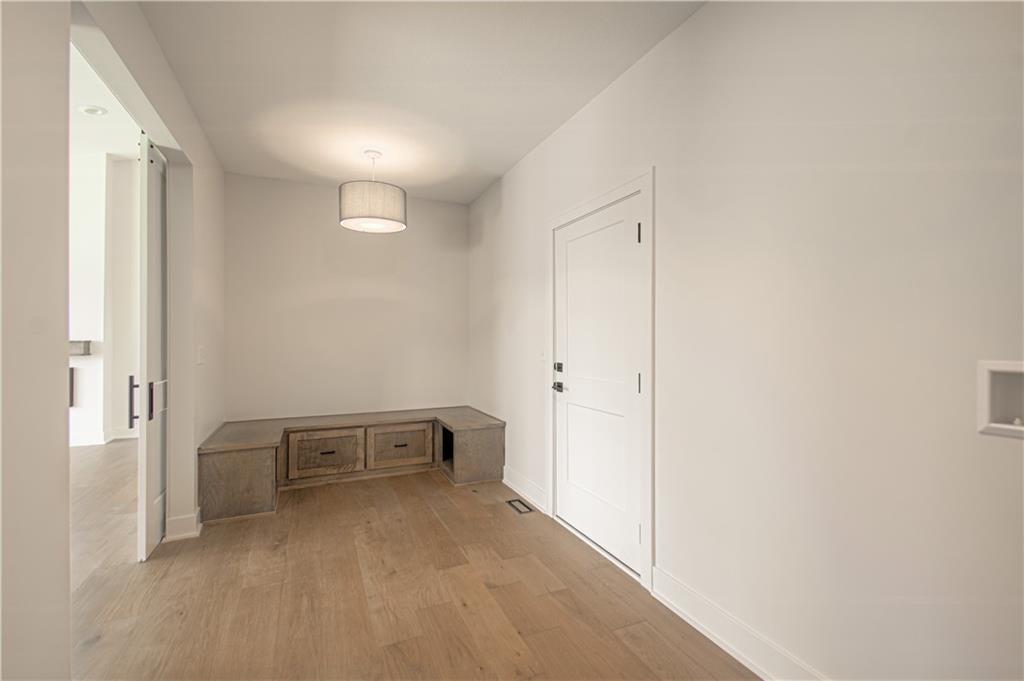
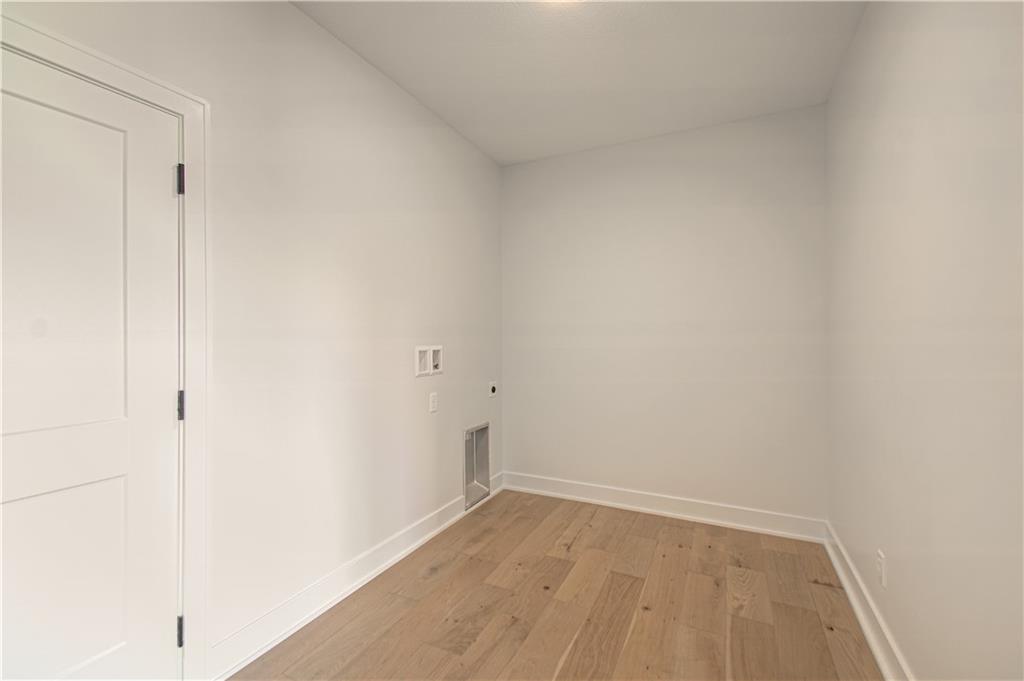
- Laundry Features Main Level
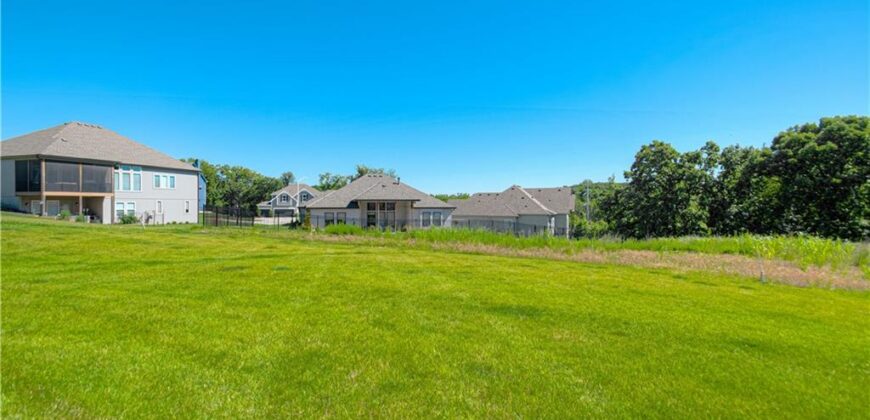
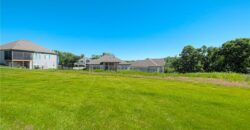
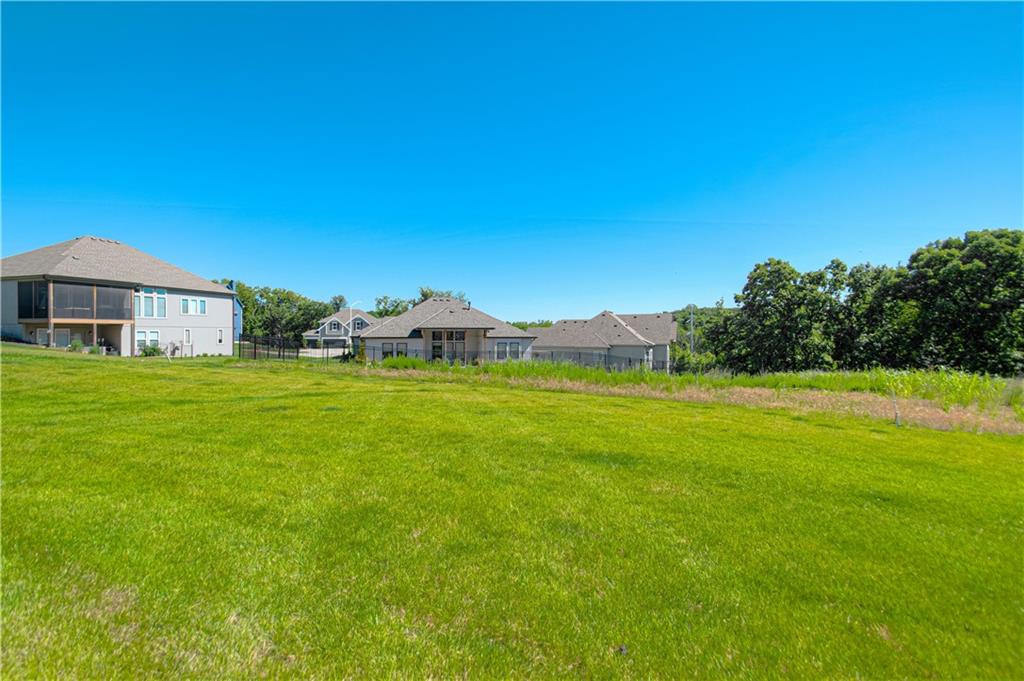
- Lot Features Adjoin Greenspace
- Middle School Plaza
- Parking Features Garage Faces Front
- Patio and Porch Features Deck- Covered
- Postal Code 64151
- High School District Park Hill
- Subdivision Name Silverbrooke
- Year Built 2025