

11775 NW 81st Street, Parkville, MO 64152
Description
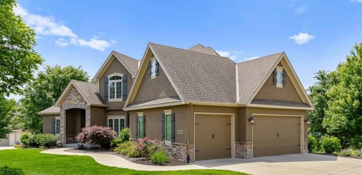
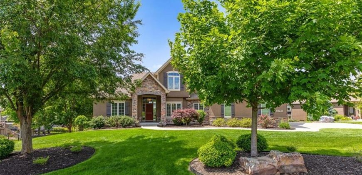
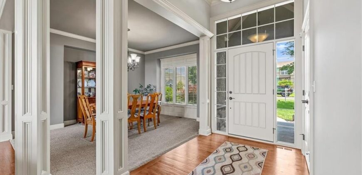
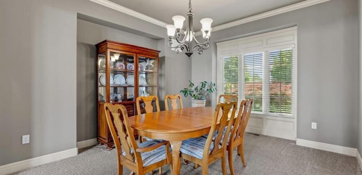
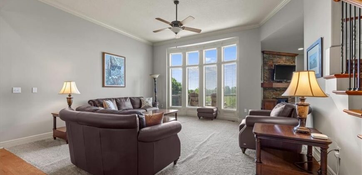
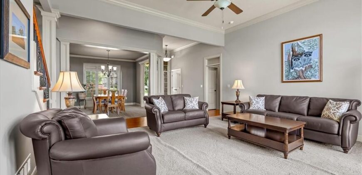
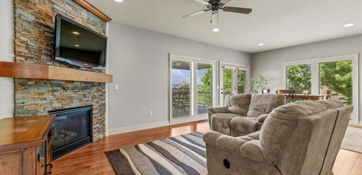
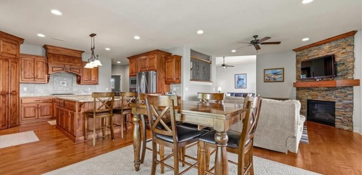
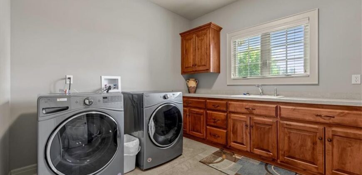
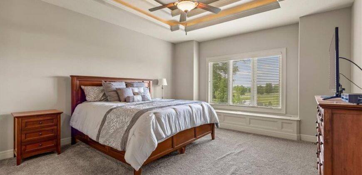
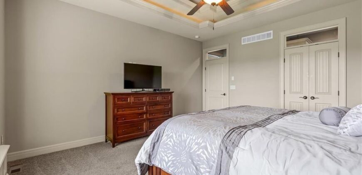
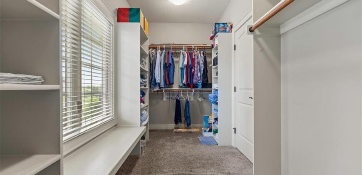
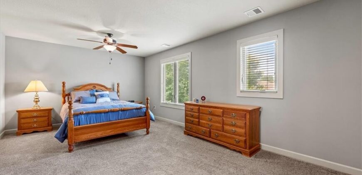
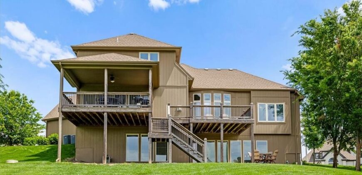
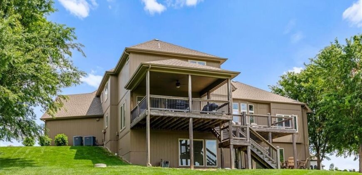
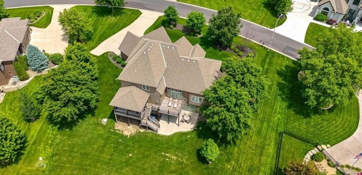
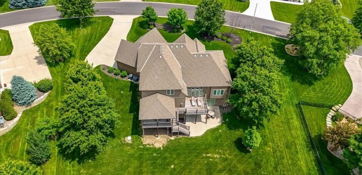
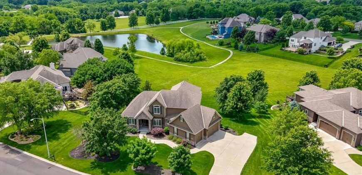
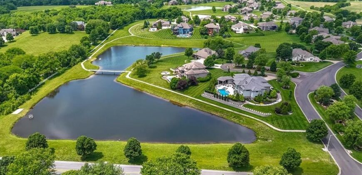
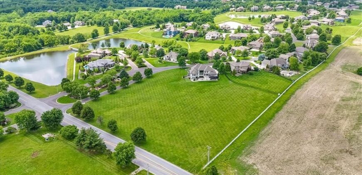
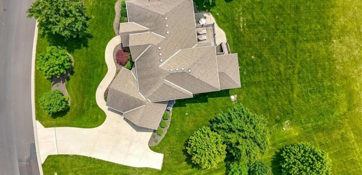
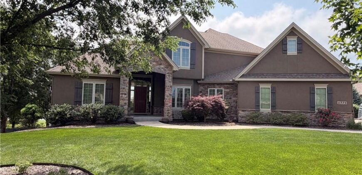
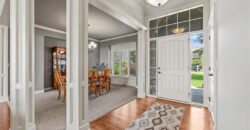
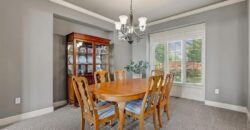
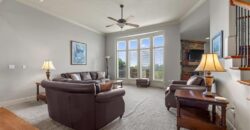
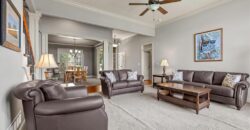
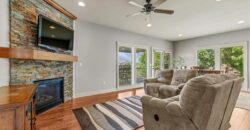
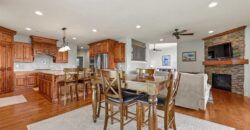
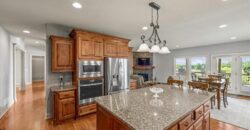
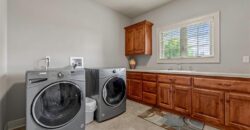
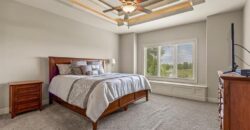
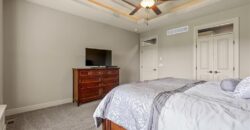
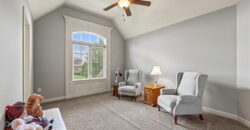
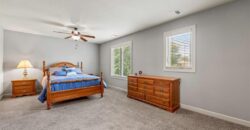
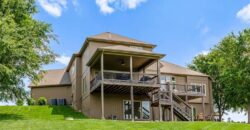
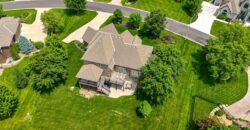
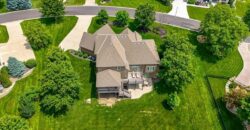
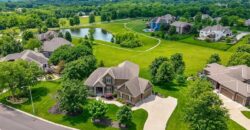
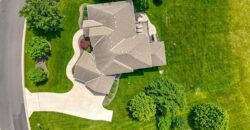
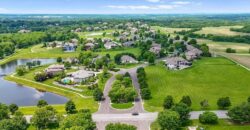
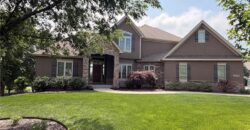
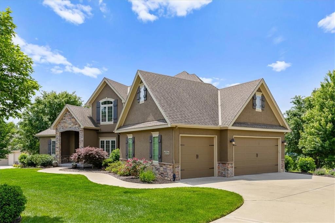
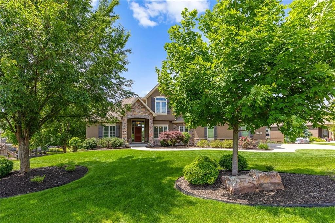
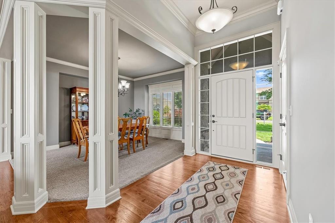
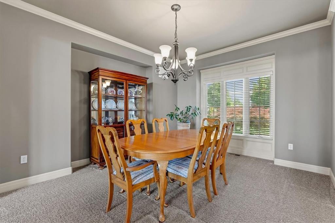
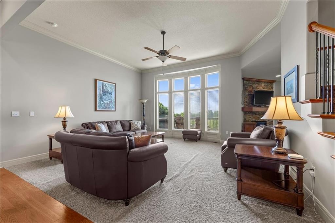
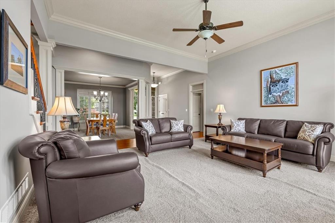
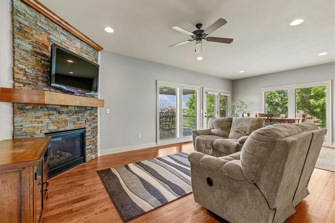
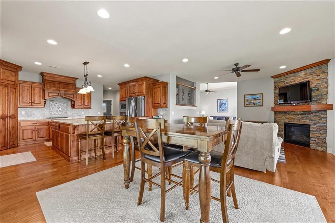
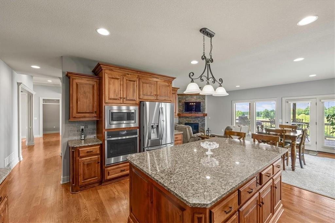
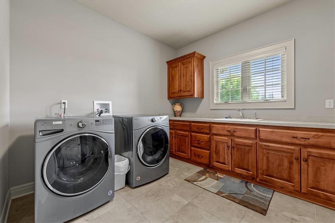
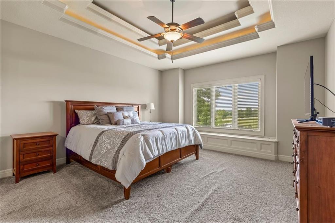
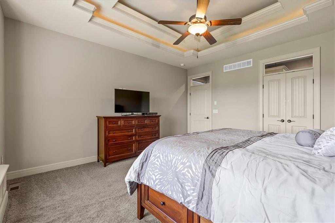
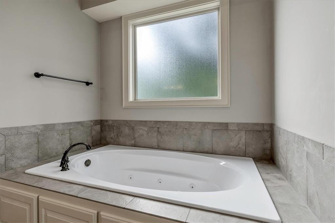
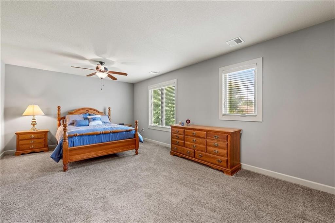
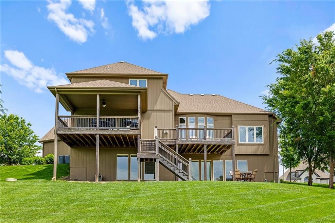
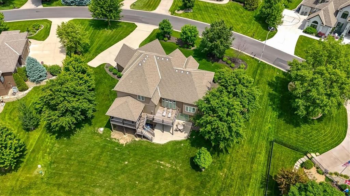
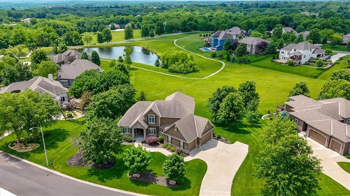
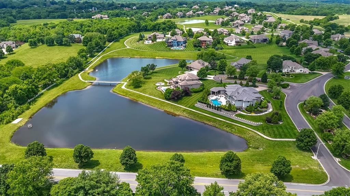
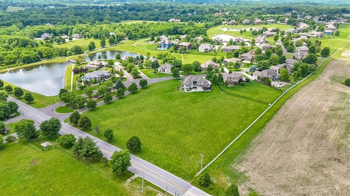
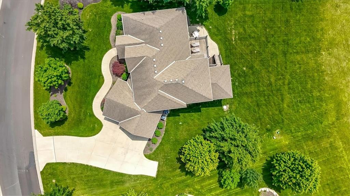
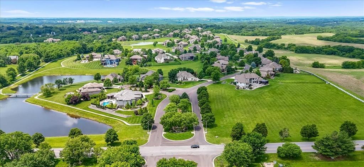
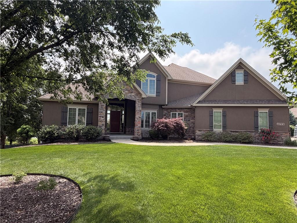
Stunning lake views set the stage for this exceptional Carson Custom Homes 1.5-story situated on an estate-sized lot in The Masters. Thoughtfully designed with timeless style and functional living, this home features a sought-after floorplan with a formal dining room, inviting hearth room, main-level primary suite, and convenient main-floor laundry.
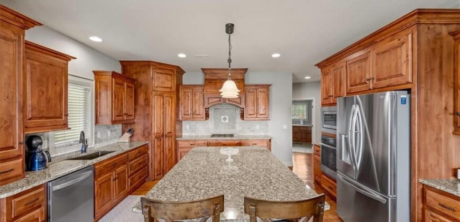
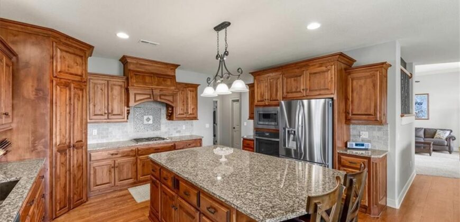
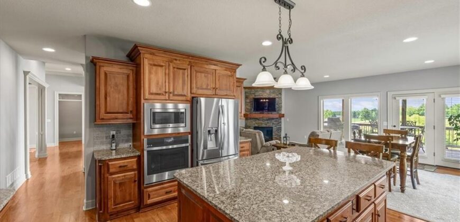
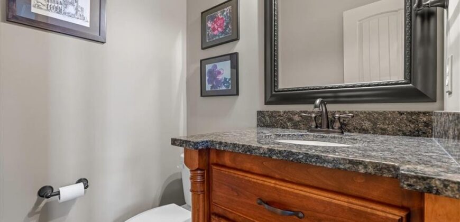
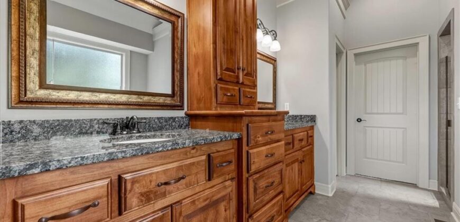
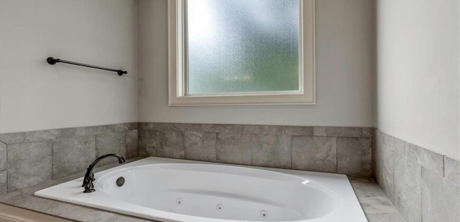
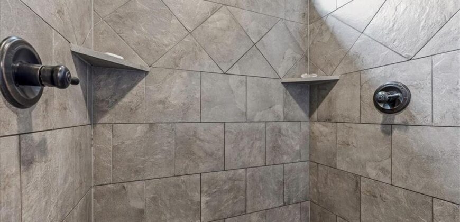
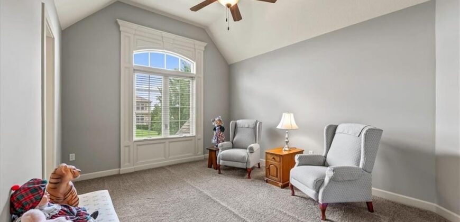
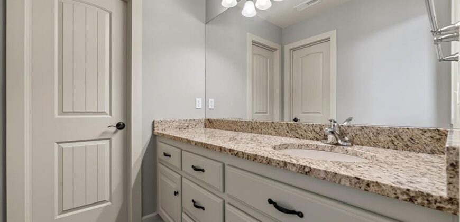
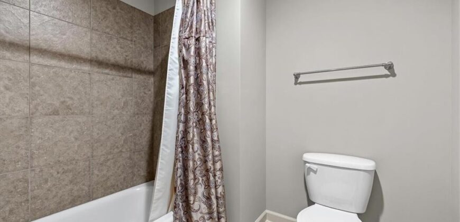
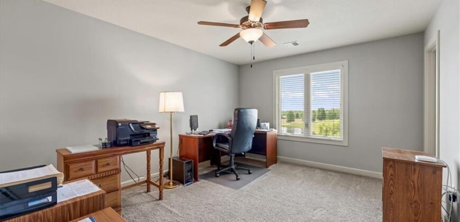
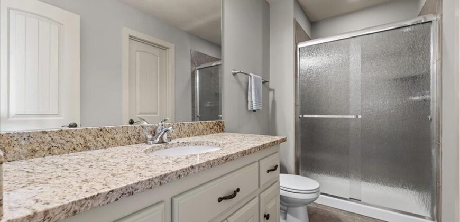
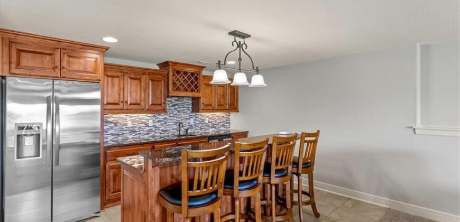
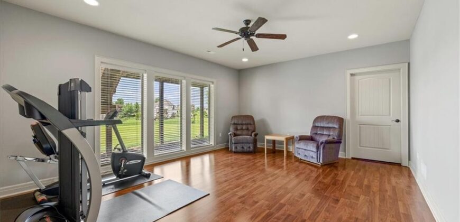
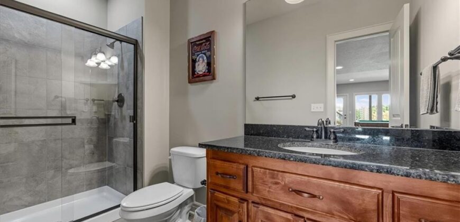
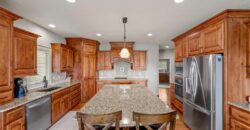
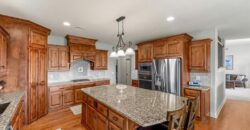
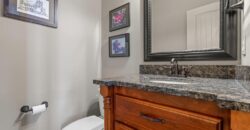
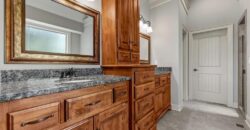
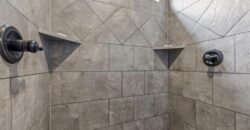
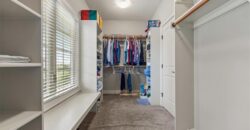
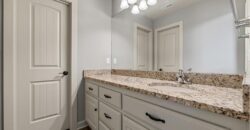
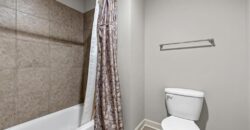
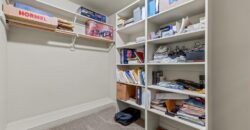
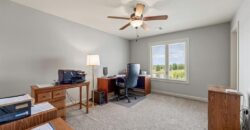
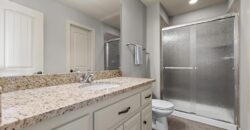
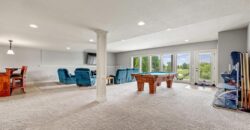
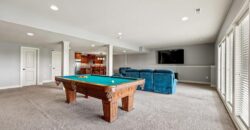
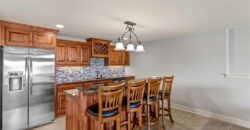
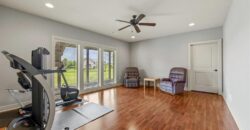
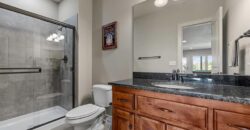
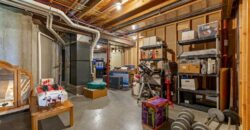
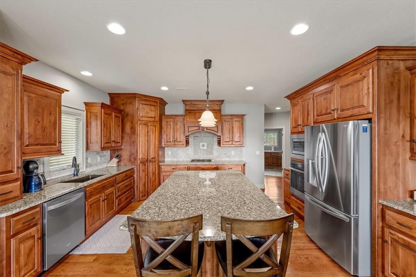
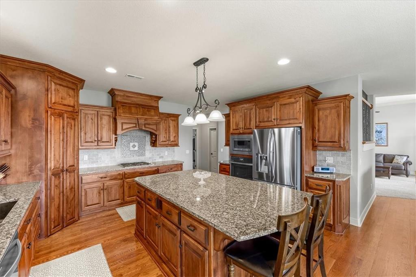
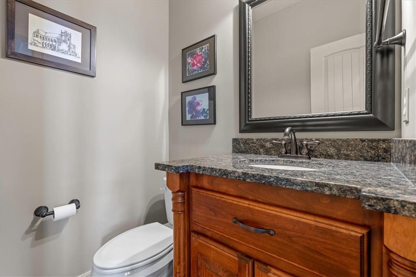
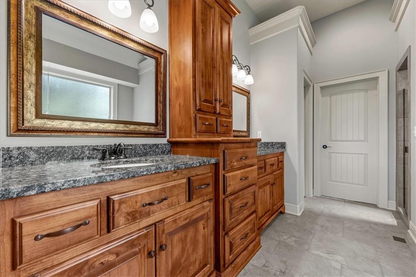
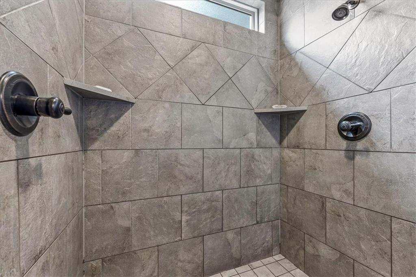
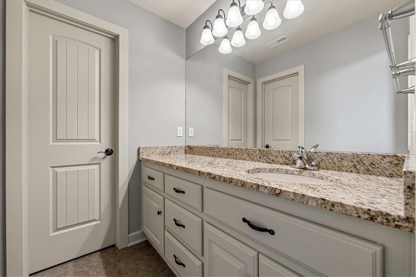
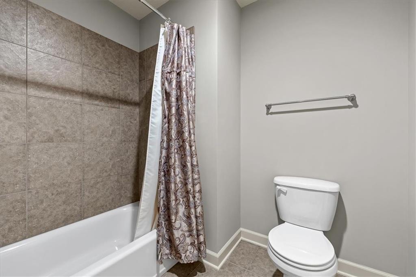
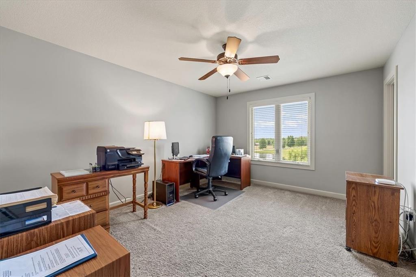
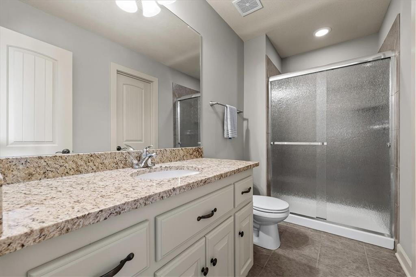
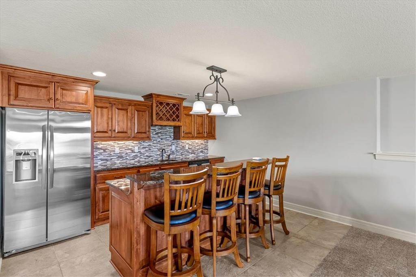
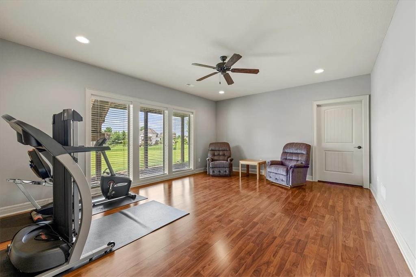
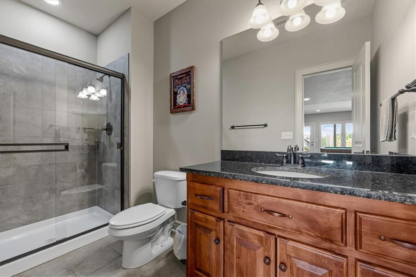
Offering 4 bedrooms plus a non-conforming 5th bedroom in the walk-out lower level—currently used as a workout room—and 4 full baths, there is space for everyone to live, work, and entertain comfortably. The spacious kitchen showcases granite countertops, stainless steel appliances, and a walk-in pantry, while granite surfaces continue throughout the primary and guest baths.
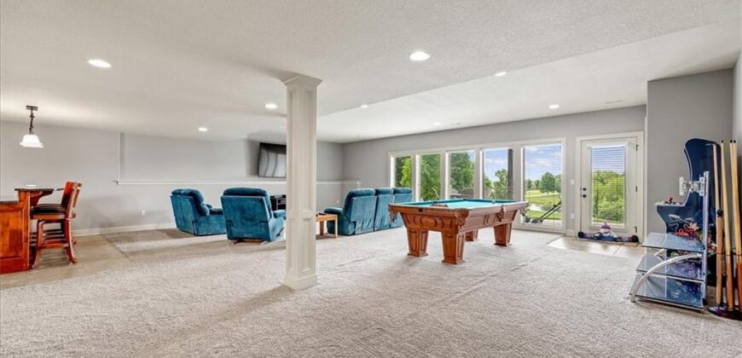
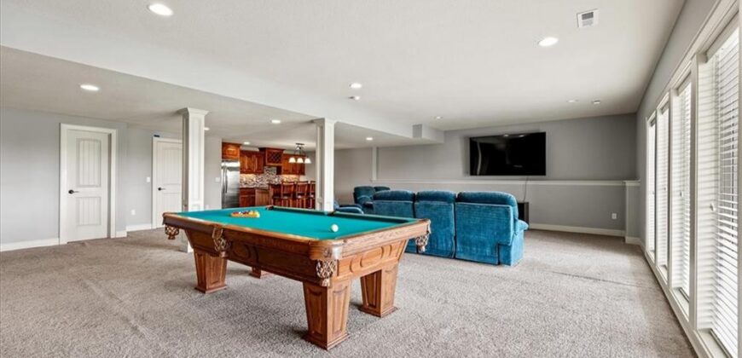
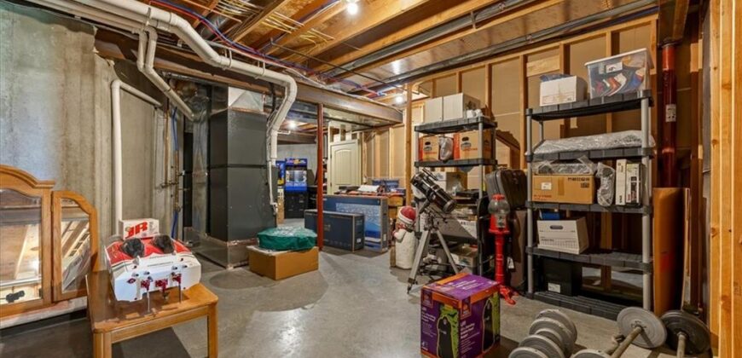
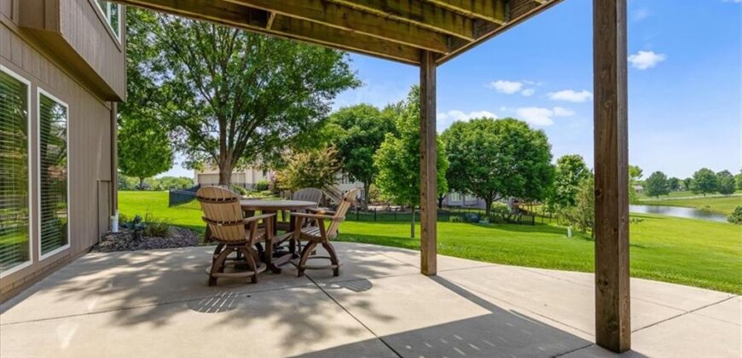
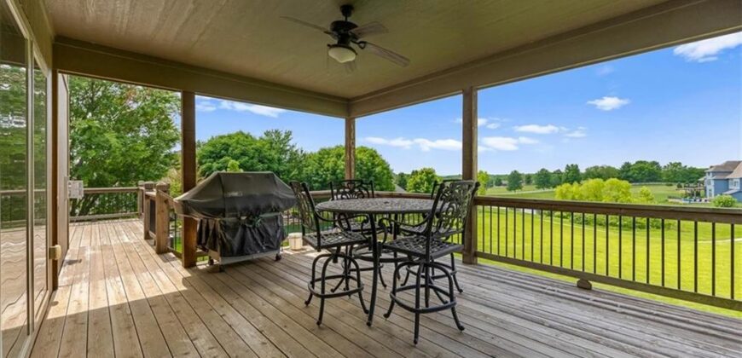
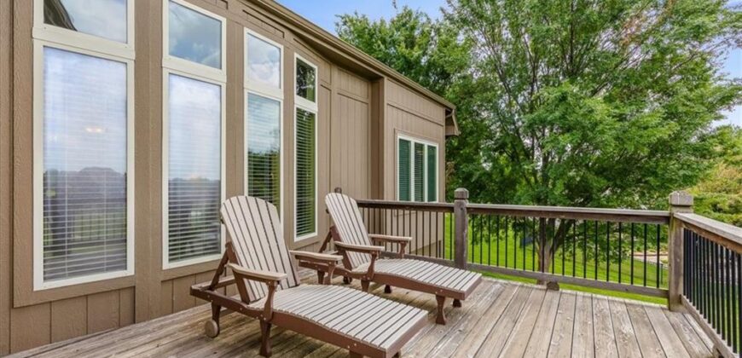
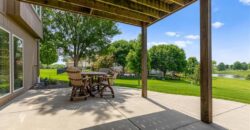
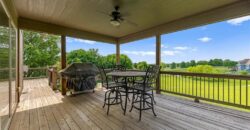
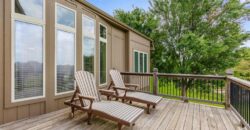
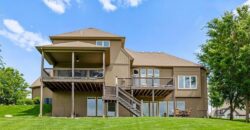
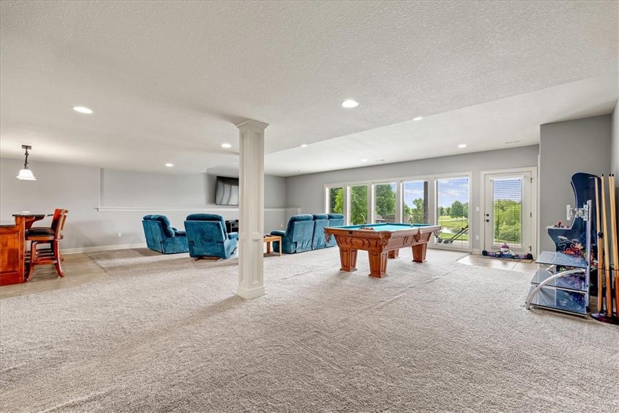
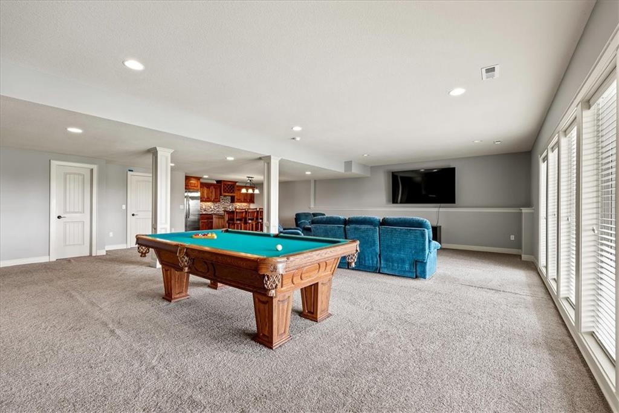
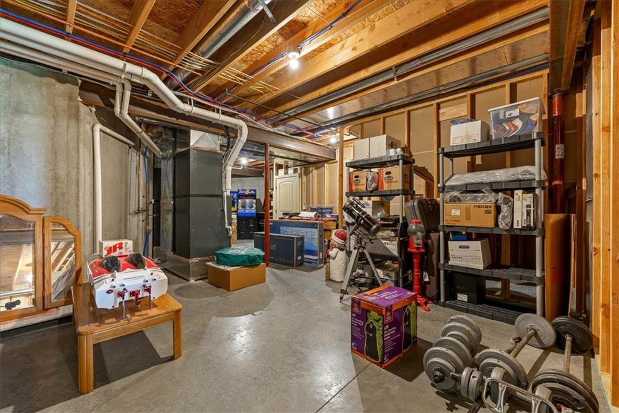
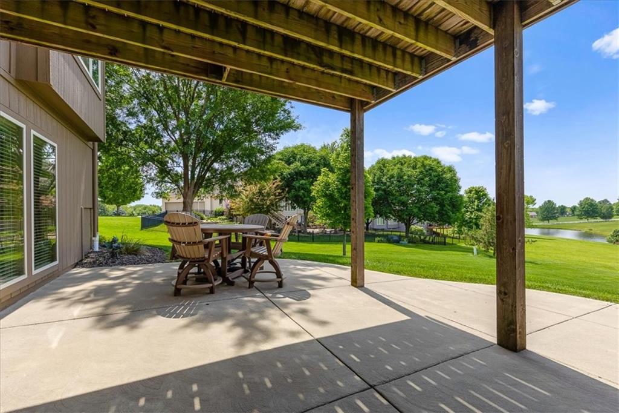
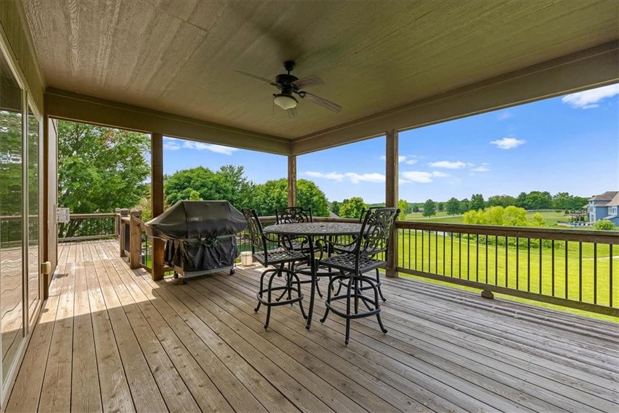
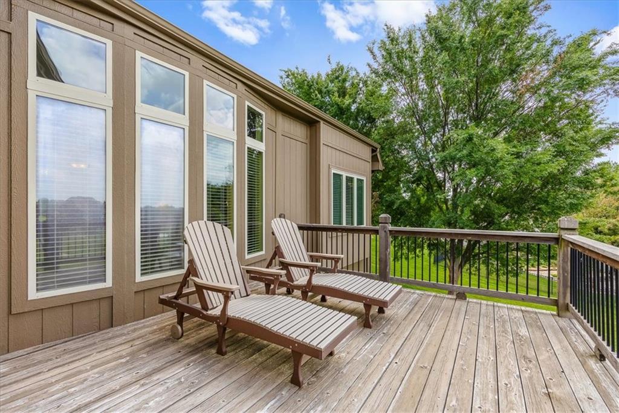
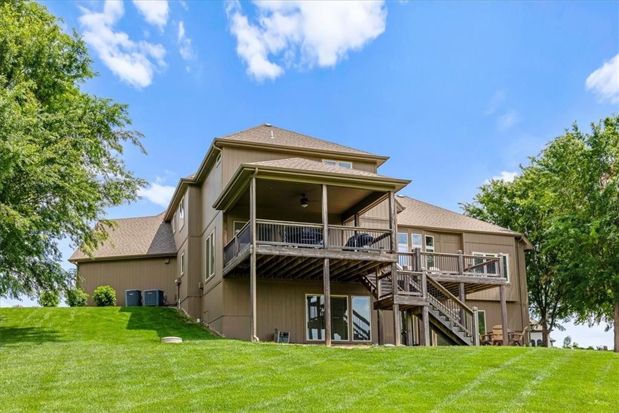
Step outside to enjoy breathtaking sunsets from the covered deck or patio overlooking the sweeping lake views. Additional highlights include zoned HVAC, in-ground sprinklers, and an expansive walk-out lower level ideal for entertaining or relaxing.
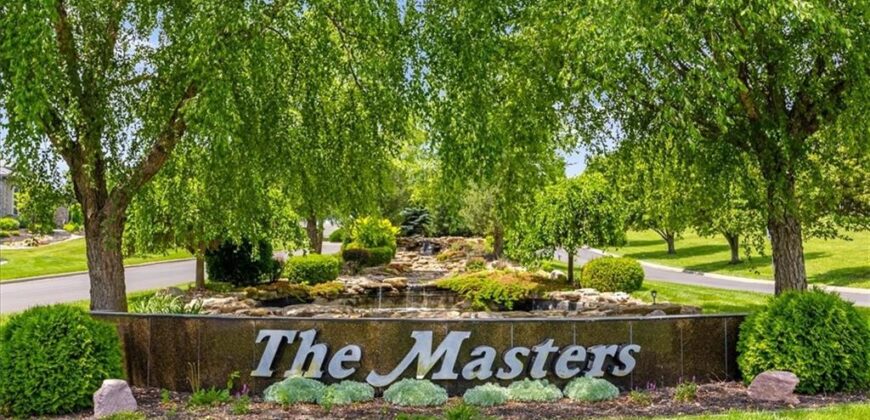
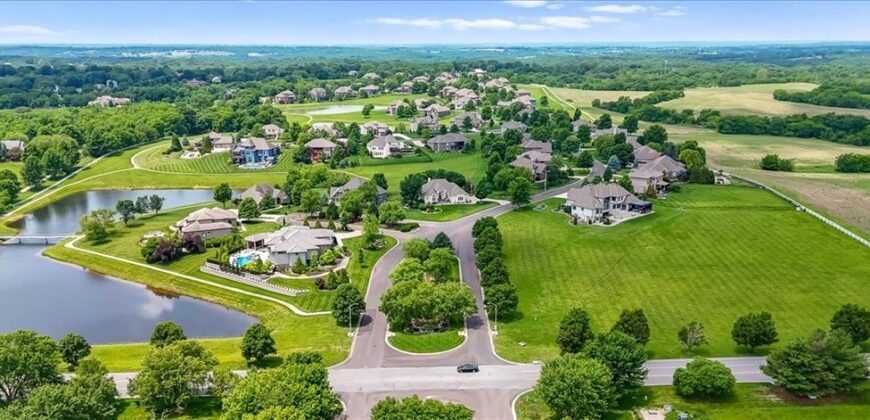
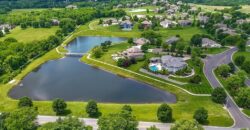
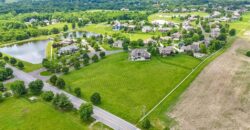
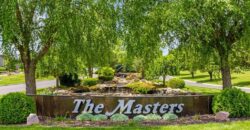
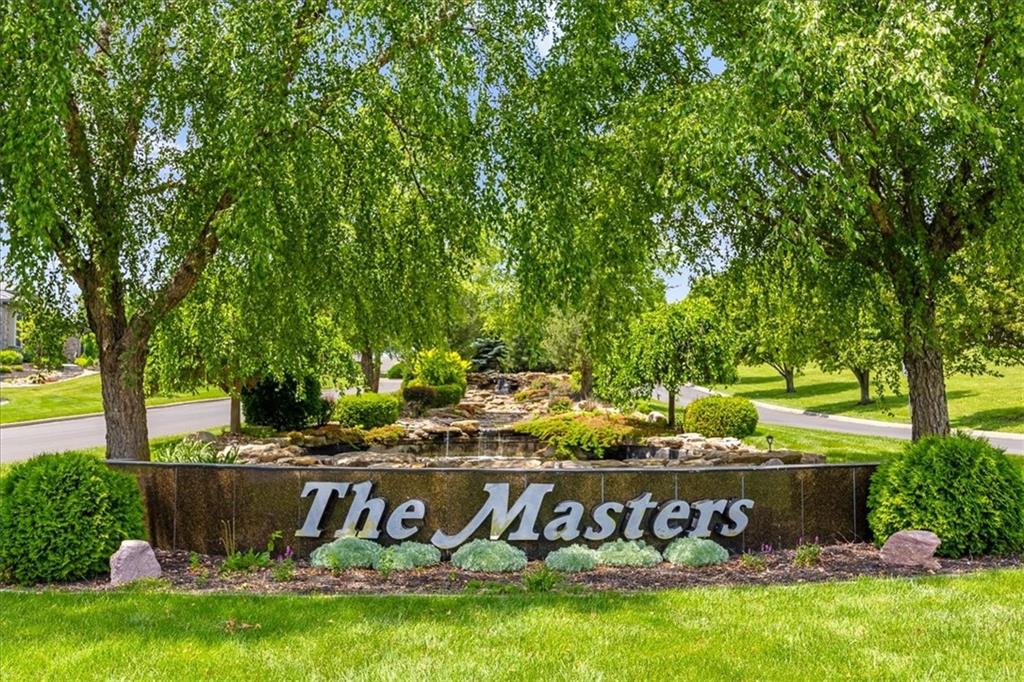
Residents of The Masters enjoy over two miles of walking trails, three lakes, and 40 acres of beautiful common grounds creating a truly scenic neighborhood setting. Located within the highly regarded Park Hill School District and in unincorporated Platte County for lower property taxes (don’t have to pay KCMO earnings tax!), this home also offers quick access to the airport, premier shopping, dining, and everything the Northland has to offer.
Address
-
Address 11775 NW 81st Street, Parkville, MO 64152
-
Country United States
-
Province/State MO
-
City/Town Parkville
-
Neighborhood Green Glades at the Masters
-
Postal code/ZIP 64152
Overview
- Property ID HMS52304946
- Price $910,000
- Property Type Single Family Residence
- Property status Show For Backups
- Rooms 14
- Bedrooms 4
- Bathrooms 5
- Year Built 2013
- Size 4,819 SqFt
- Land area 20,020 SqFt
- Garages 1
- Age Description 11-15 Years
- Appliances Dishwasher, Disposal, Exhaust Fan, Microwave
- Architectural Style Traditional
- Association Amenities Trail(s)
- Association Fee 750
- Basement Concrete, Full, Walk-Out Access
- Full Bathrooms 4
- Half Bathrooms 1
- Total Bedrooms 4
- City Parkville
- County Platte
- Dining Area Features Breakfast Area,Formal,Hearth Room
- Directions Barry Road (east of 152) to N Childress Ave, south to NW 81st Street, West to home
- Elementary School Hawthorn
- FireplaceYN 1
- Total Fireplaces 1
- Flooring Carpet, Wood
- Floor Plan Features 1.5 Stories
- Garage Spaces 3
- High School Park Hill
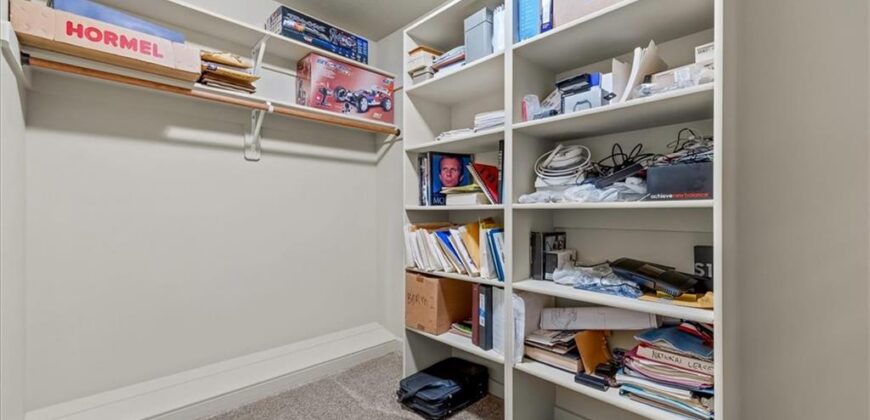
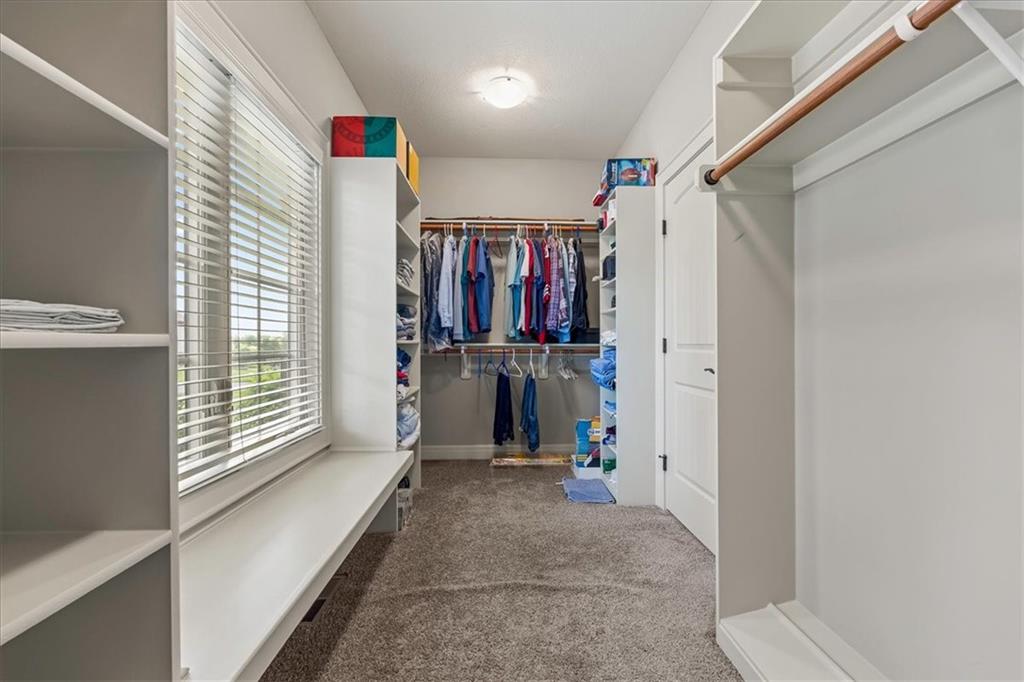
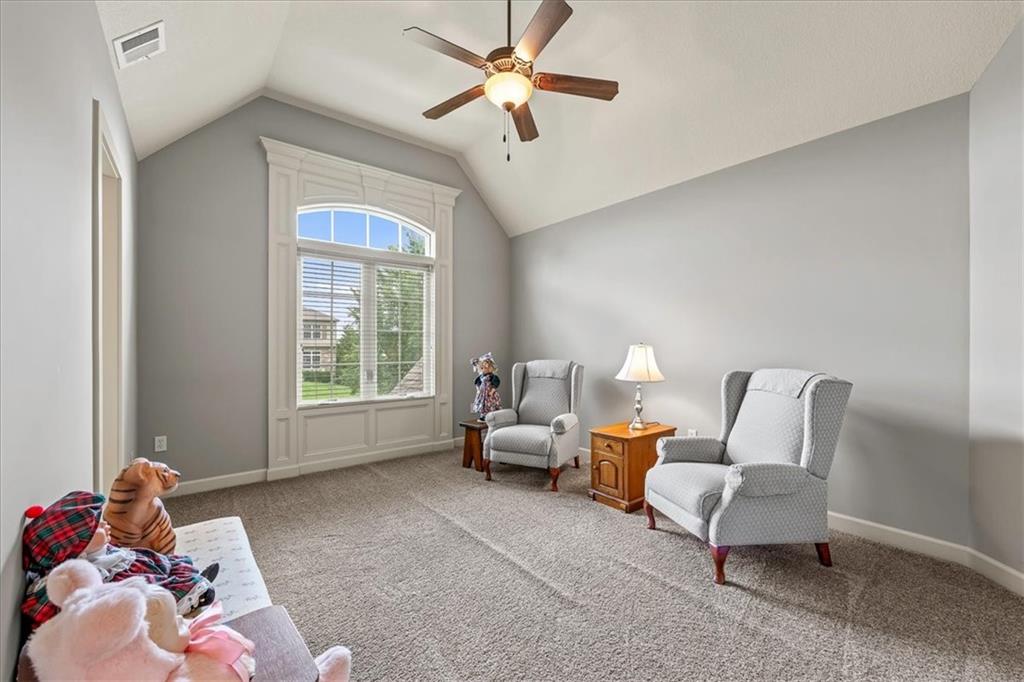
- Interior Features Ceiling Fan(s), Kitchen Island, Pantry, Vaulted Ceiling(s), Walk-In Closet(s), Wet Bar
- Window Features Thermal Windows
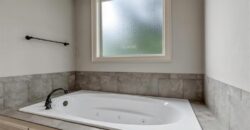
- Spa Features Bath
- Laundry Features Main Level
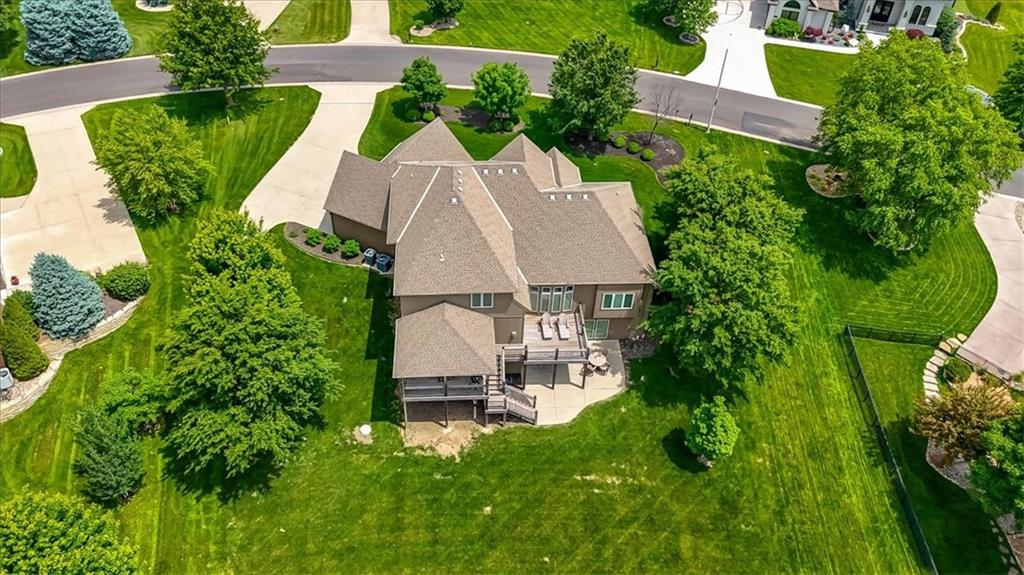
- Lot Features Adjoin Greenspace, Estate Lot, Lake Front, Sprinkler-In Ground
- Middle School Congress
- Parking Features Attached, Garage Faces Side
- Patio and Porch Features Deck, Deck- Covered, Patio
- Postal Code 64152
- High School District Park Hill
- Subdivision Name Green Glades at the Masters
- Telecom Cable - Available,High Speed Internet - Available,Metro Free
- Year Built 2013