

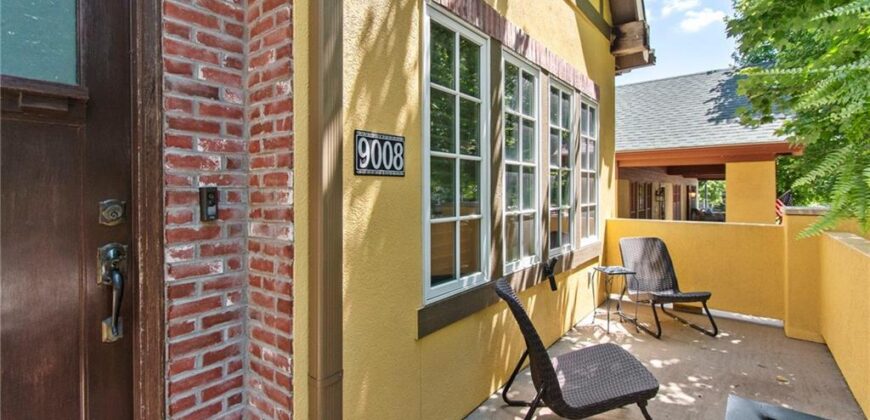
9008 NE 80th Street, Kansas City, MO 64158











Description
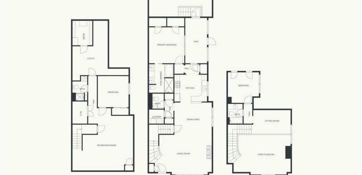
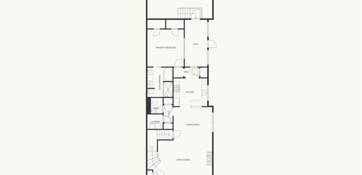
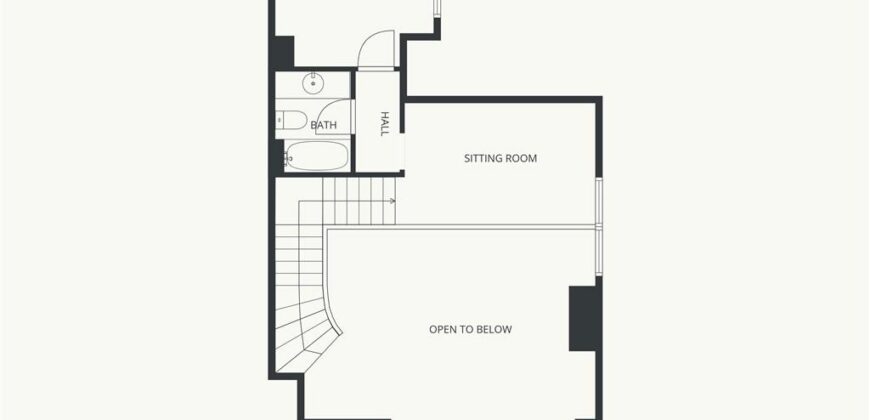
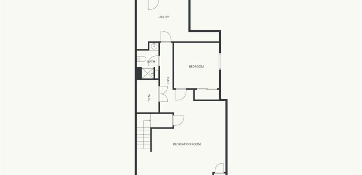
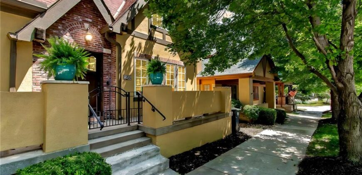
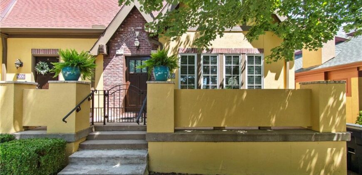
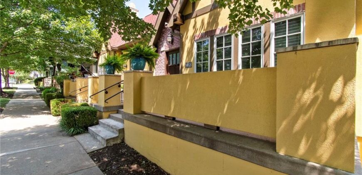
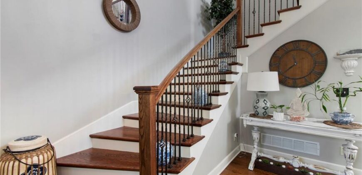
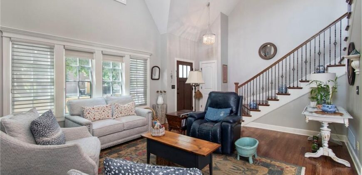
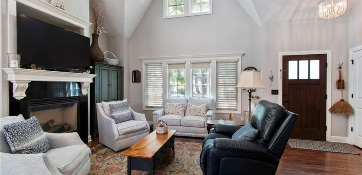
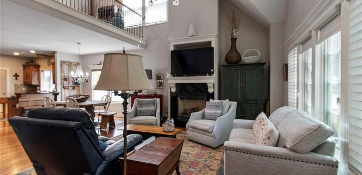
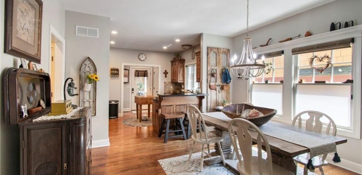
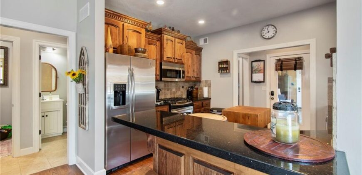
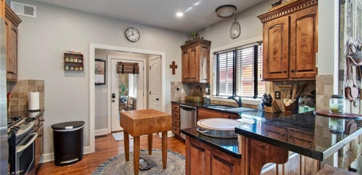
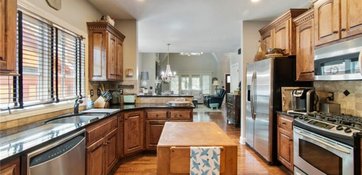
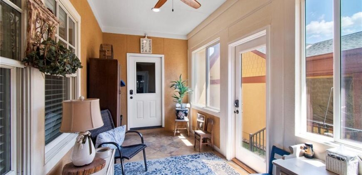
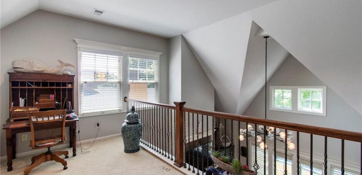
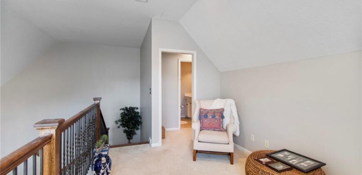
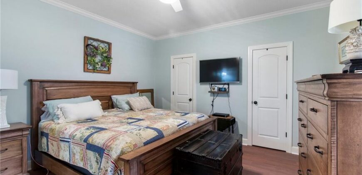
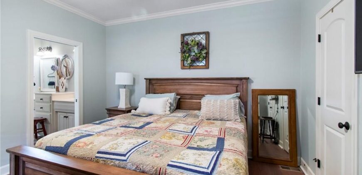
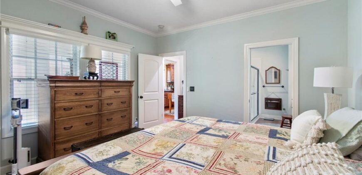
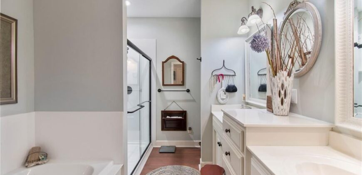
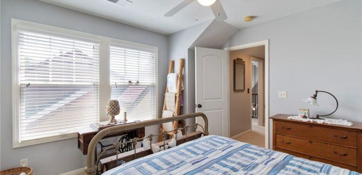
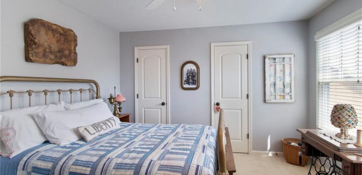
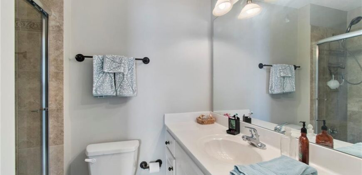
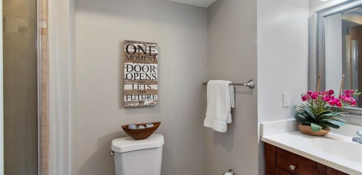
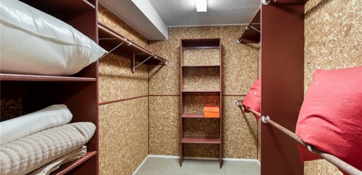
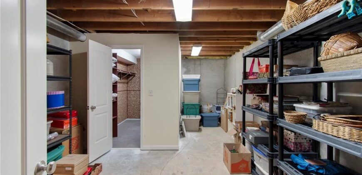
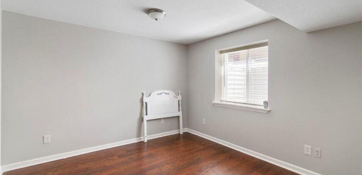
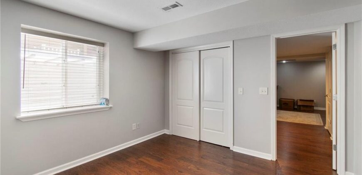
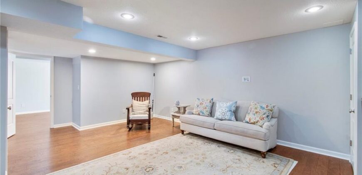
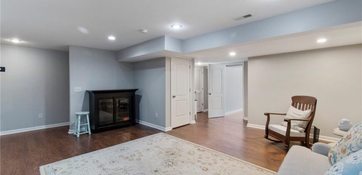
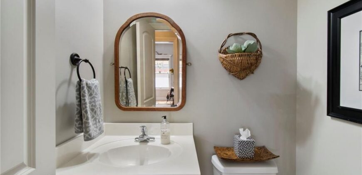
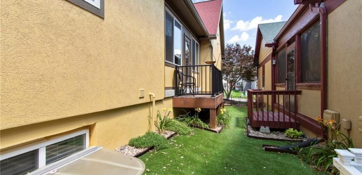
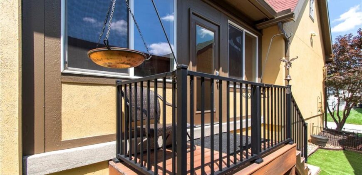
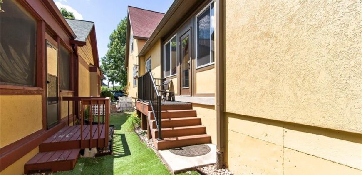
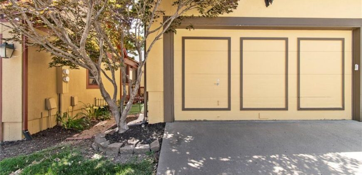
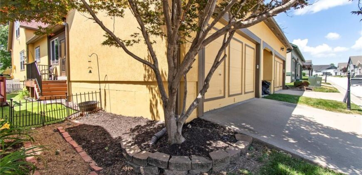
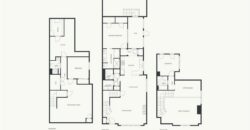
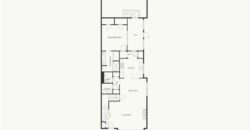
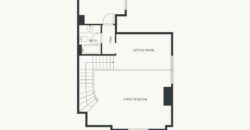
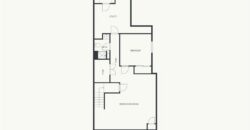
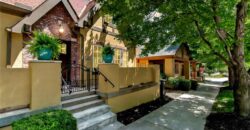
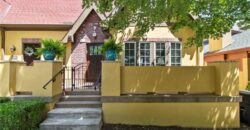
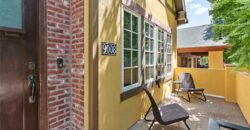
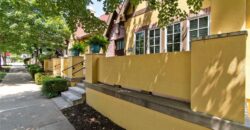
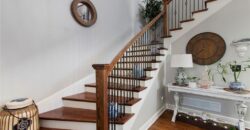
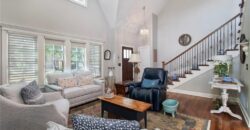
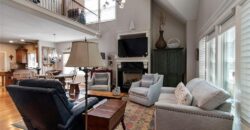
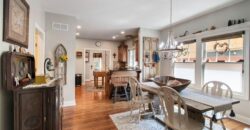
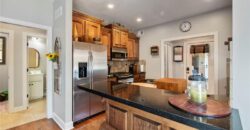
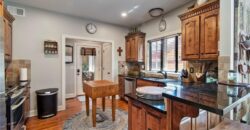
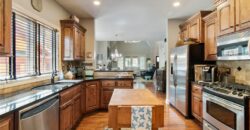
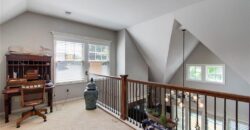
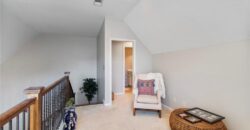
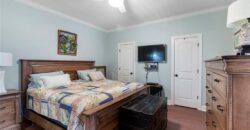
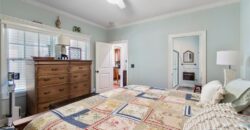
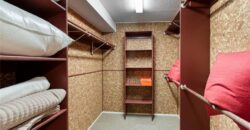
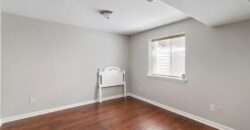
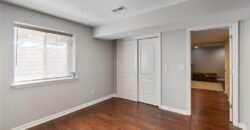
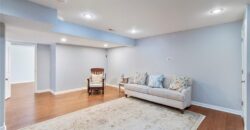
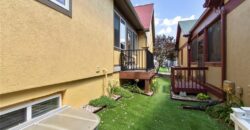
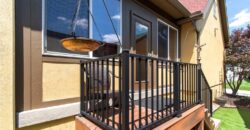
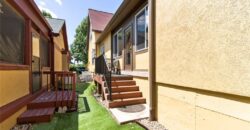
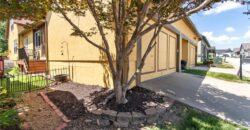
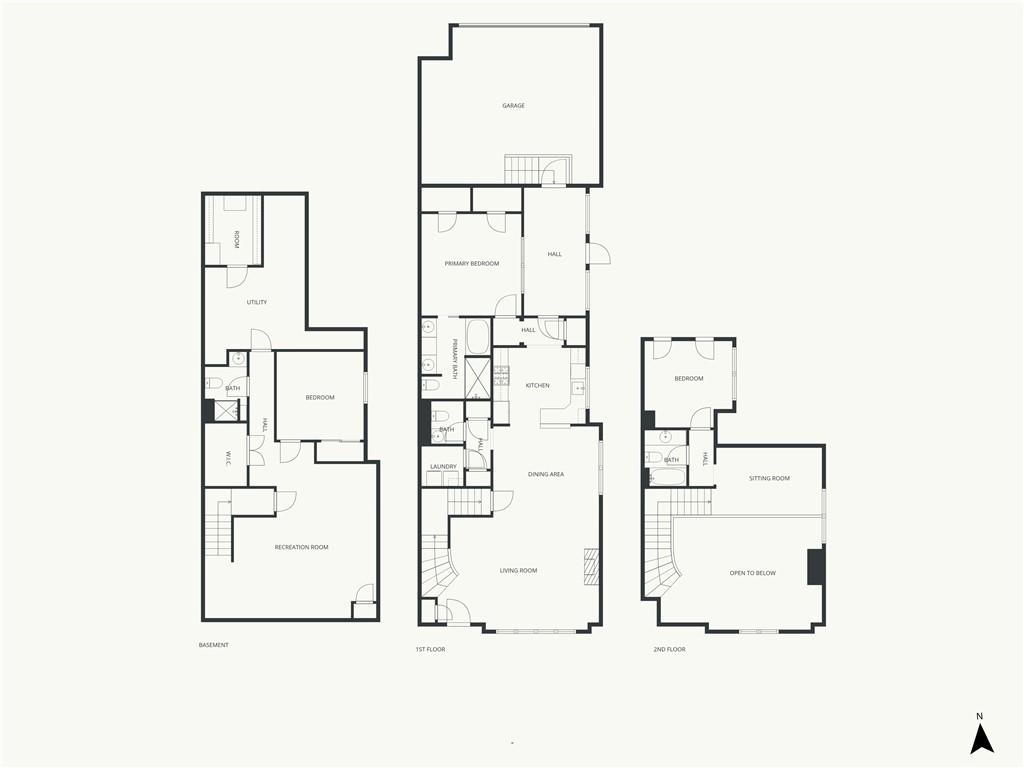
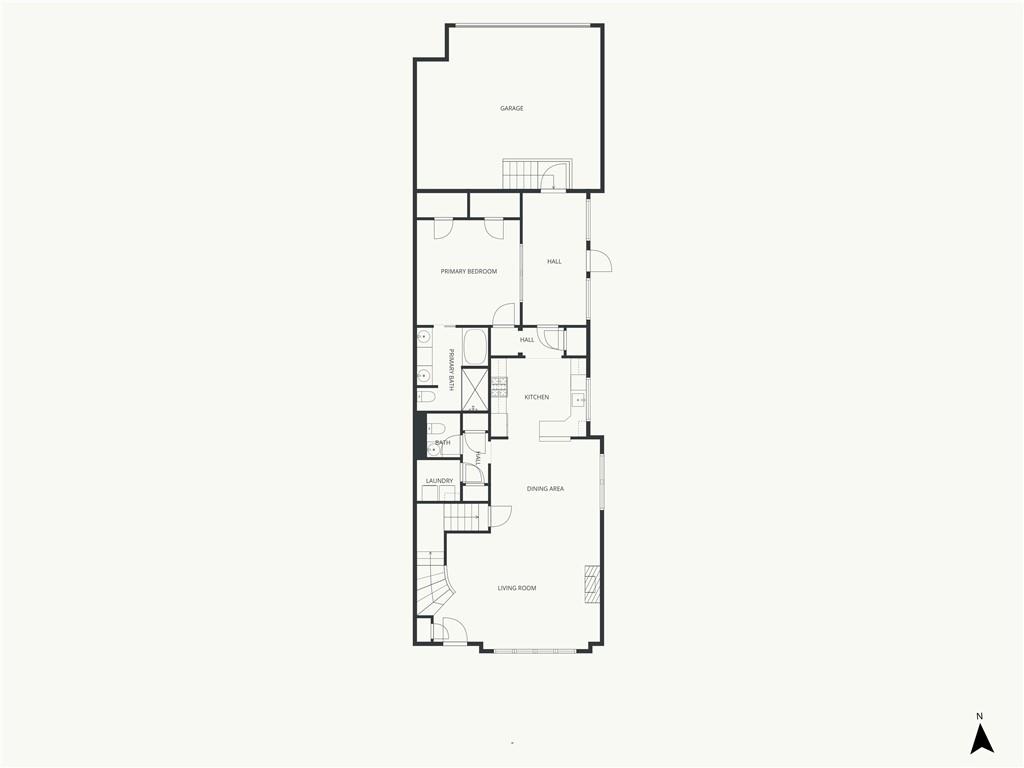
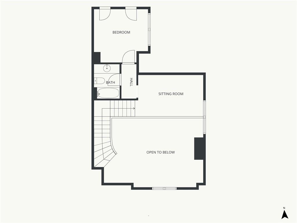
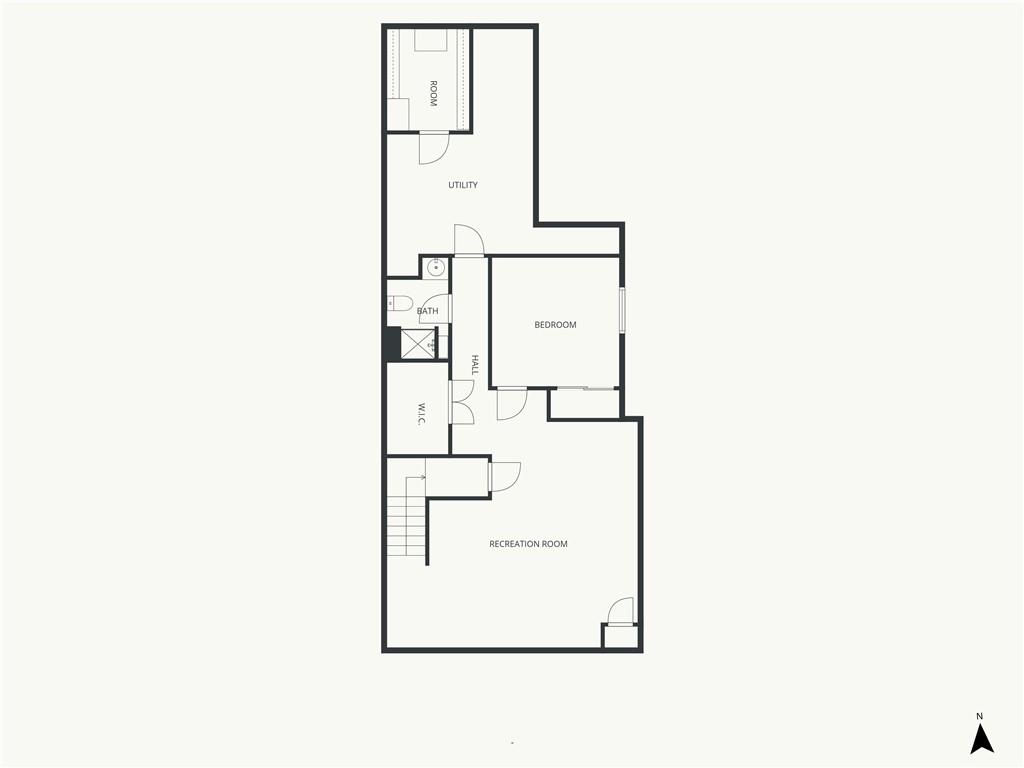
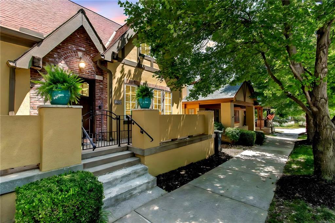
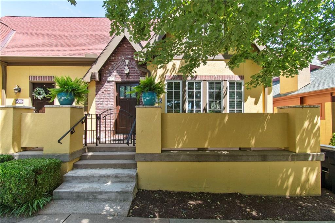
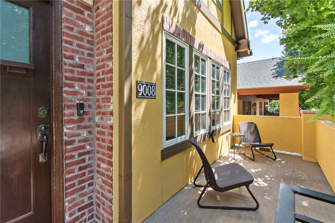
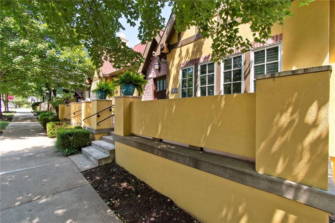
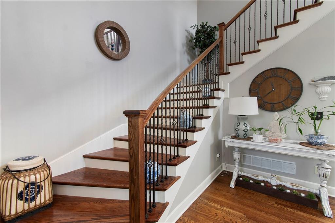
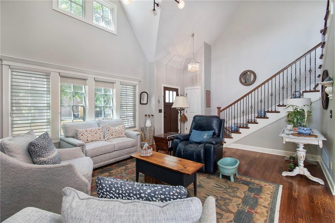
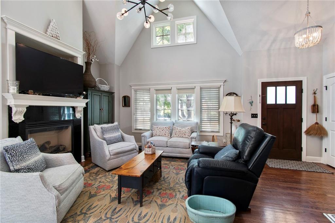
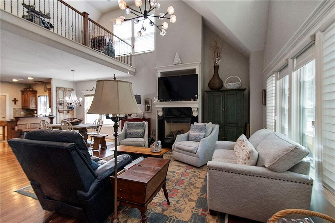
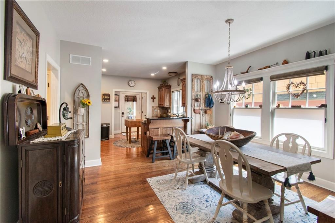
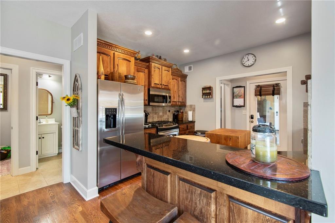
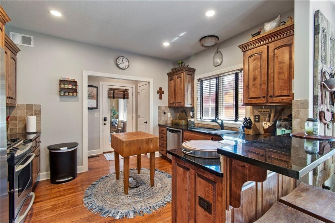
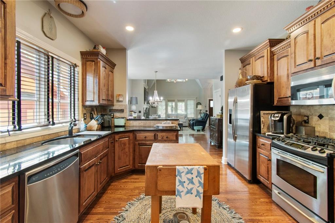
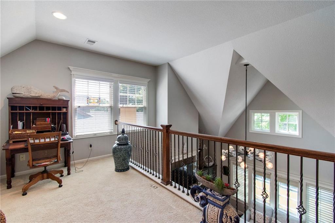
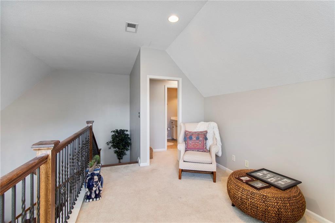
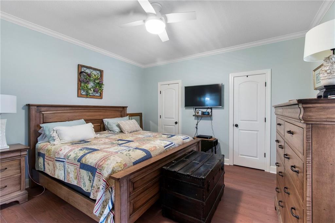
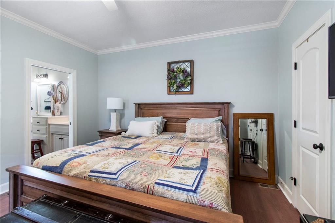
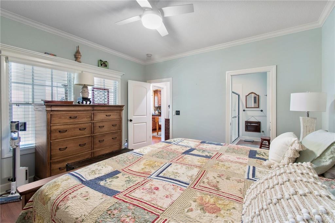
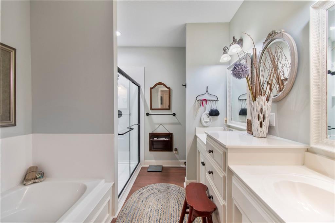
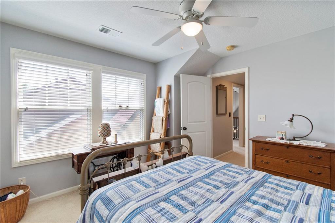
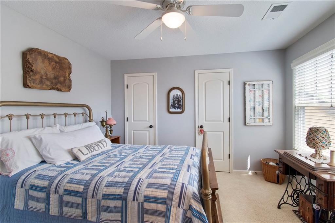
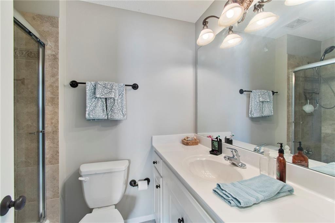
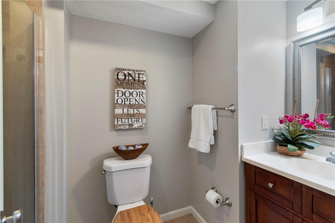
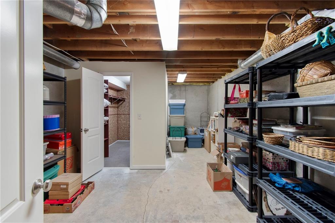
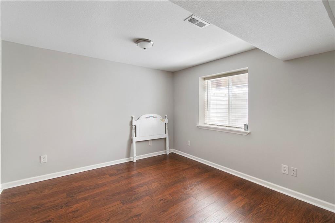
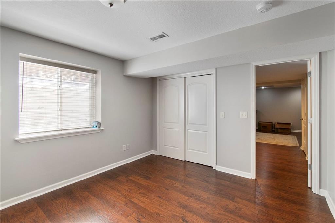
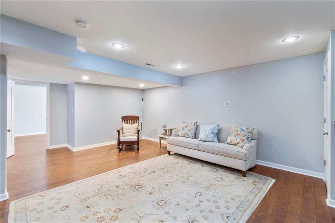
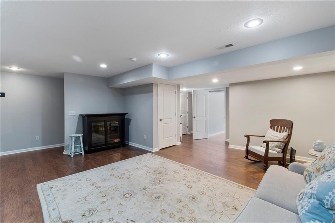
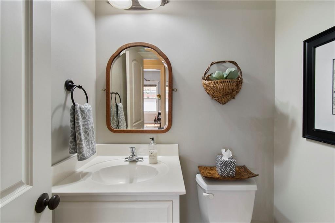
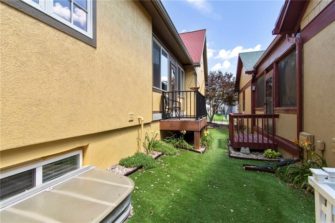
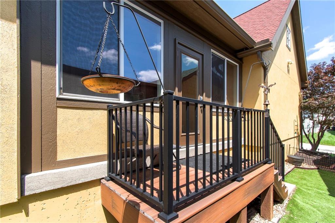
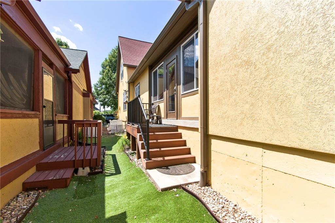
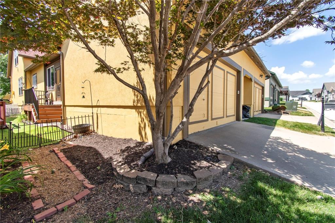
Discover this stunning villa nestled in the coveted Shoal Creek Valley – The Village, where luxury meets convenience just steps from the country club and local amenities. This meticulously maintained property welcomes you with an impressive great room featuring dramatic soaring ceilings, a warm fireplace, and elegant hardwood flooring that flows throughout the main level. The heart of the home showcases a chef-inspired eat-in kitchen equipped with premium stainless steel appliances, expertly crafted custom cabinetry, and a convenient breakfast bar perfect for casual dining. Retreat to the luxurious master suite, complete with a spacious walk-in closet and spa-like ensuite bathroom featuring dual vanities, an upgraded shower, and a relaxing jetted tub. The finished basement expands your living space with an expansive recreation room, a third bedroom, and a full bathroom, while the upper-level loft provides the perfect sanctuary for a home office or quiet sitting area. Located within the prestigious Liberty School District, this exceptional property combines elegant living with practical convenience and hassle-free maintenance. Monthly HOA fee of $293 covers lawn care, snow removal, exterior building maintenance, exterior painting and roof repair.
Address
-
Address 9008 NE 80th Street, Kansas City, MO 64158
-
Country United States
-
Province/State MO
-
City/Town Kansas City
-
Neighborhood Shoal Creek Valley The Village
-
Postal code/ZIP 64158
Overview
- Property ID HMS51351963
- Price $399,900
- Property Type Half Duplex
- Property status Active
- Rooms 4
- Bedrooms 3
- Bathrooms 4
- Year Built 2005
- Size 2,777 SqFt
- Land area 0.07 SqFt
- Garages 1
- Age Description 21-30 Years
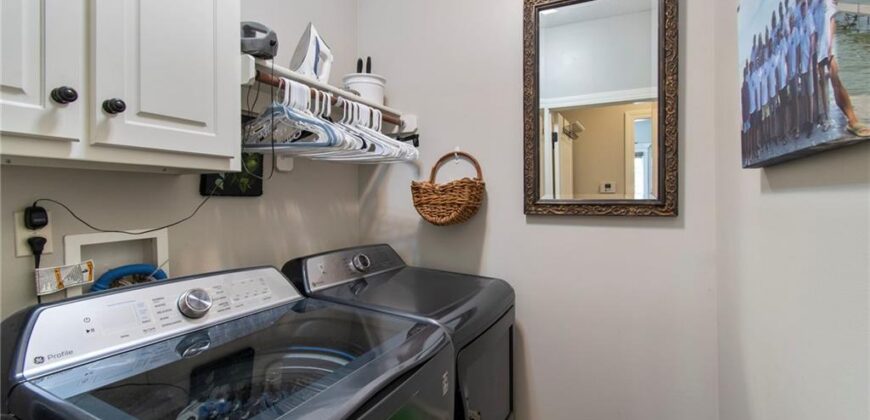
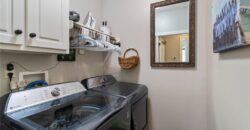
- Appliances Dishwasher, Disposal, Dryer, Microwave, Refrigerator, Gas Range, Stainless Steel Appliance(s), Washer
- Architectural Style Tudor
- Association Amenities Clubhouse, Play Area, Pool
- Association Fee 1750
- Association Fee Includes Building Maint, Lawn Service, Management, Insurance, Snow Removal
- Basement Basement BR, Finished, Sump Pump
- Full Bathrooms 3
- Half Bathrooms 1
- Total Bedrooms 3
- City Kansas City
- County Clay
- Dining Area Features Kit/Dining Combo
- Directions From 152 Hwy, south on Flintlock, west on NE 80th Street to home on the right (80th Street is first intersection to the south)
- Elementary School Liberty Oaks
- FireplaceYN 1
- Total Fireplaces 1
- Flooring Carpet, Wood
- Floor Plan Features 1.5 Stories
- Garage Spaces 2
- High School Liberty
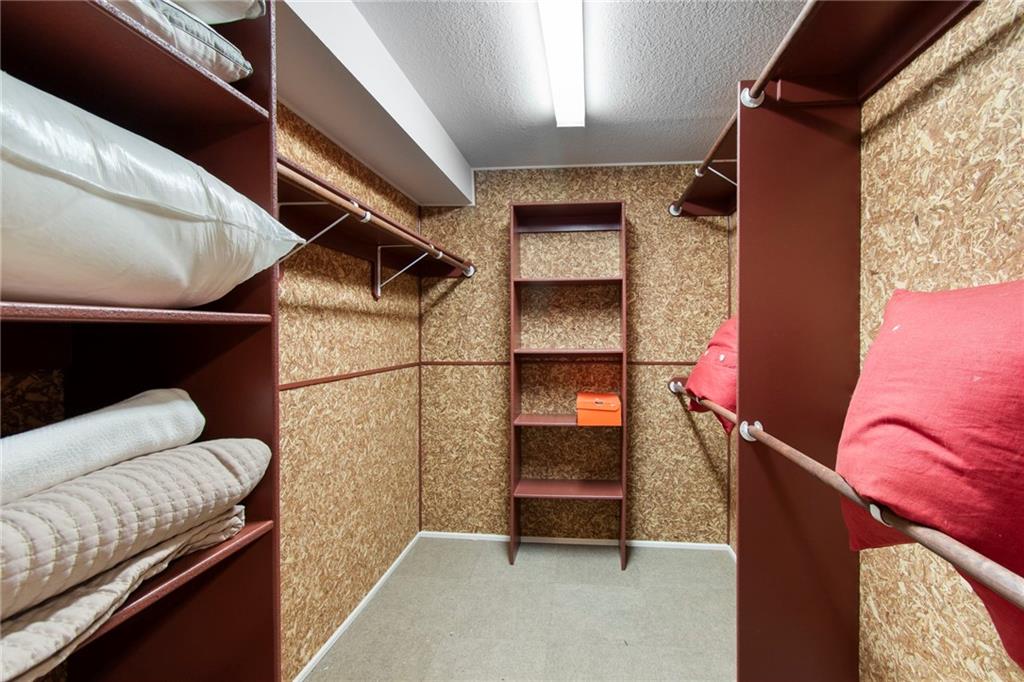
- Interior Features Cedar Closet, Ceiling Fan(s), Custom Cabinets, Vaulted Ceiling(s), Walk-In Closet(s)
- Window Features Thermal Windows
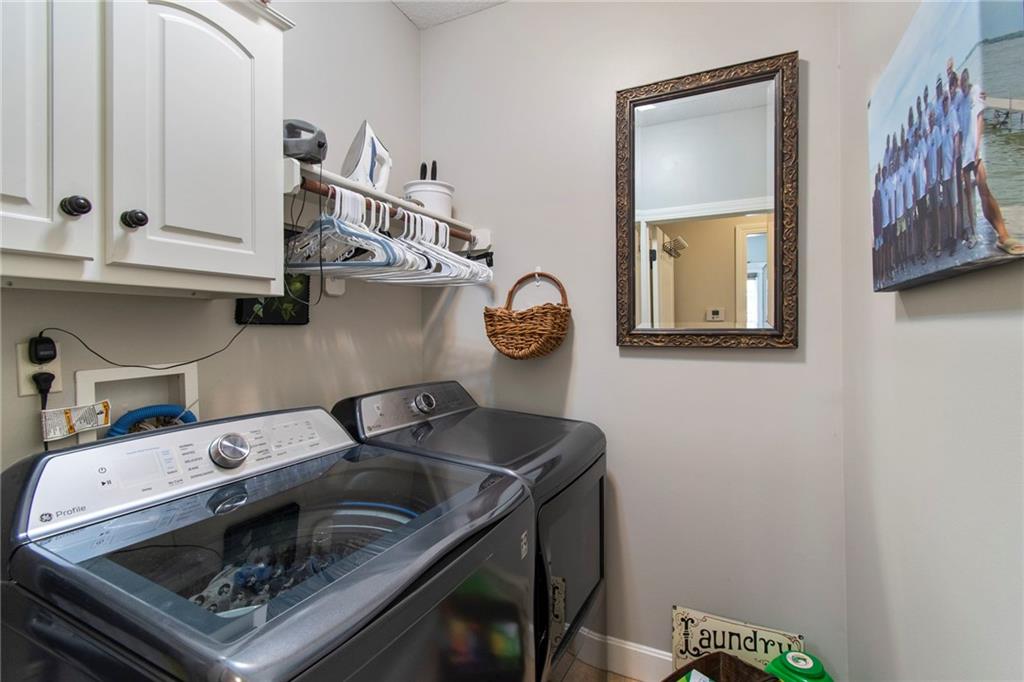
- Laundry Features Main Level
- Lot Features City Lot, Sprinkler-In Ground
- Middle School Discovery
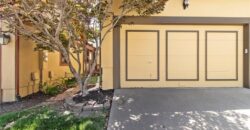
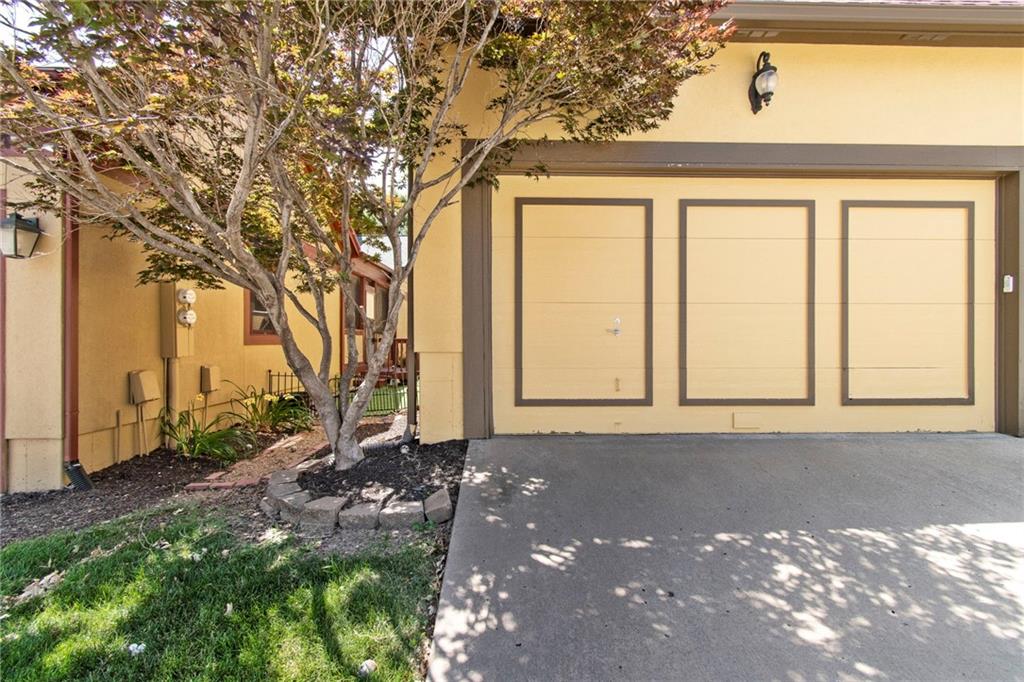
- Parking Features Attached, Garage Door Opener, Garage Faces Rear
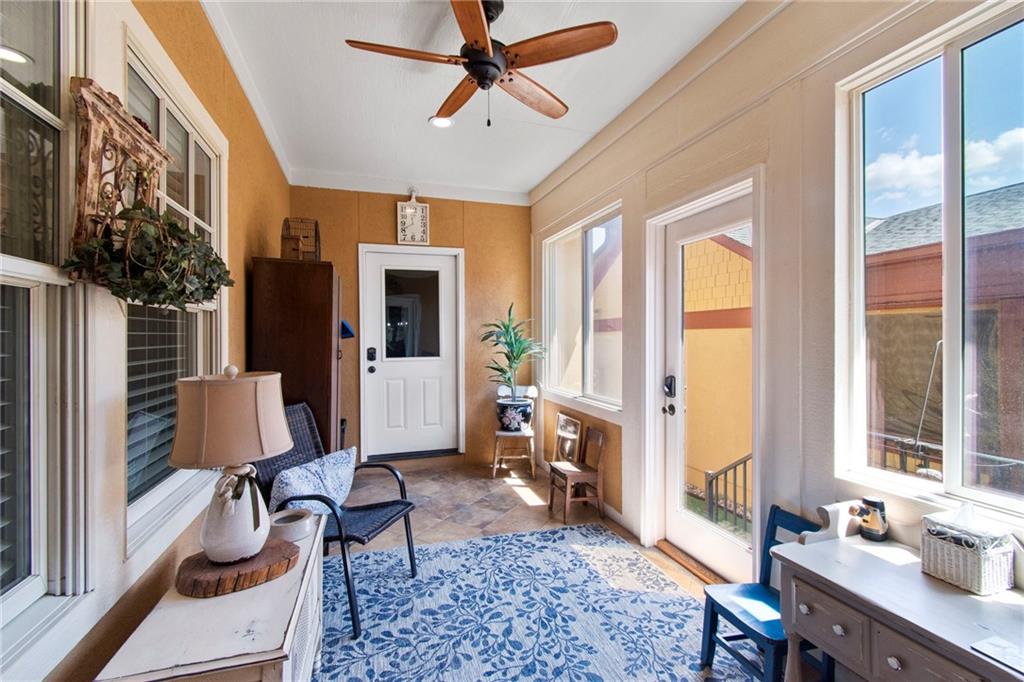
- Patio and Porch Features Porch
- Postal Code 64158
- High School District Liberty
- Subdivision Name Shoal Creek Valley The Village
- Year Built 2005