

Reverse 1.5 Story (221)

The Sierra is a beautiful reverse 1.5-story home designed with comfort, style, and functionality in mind. The open main level features rich hardwood flooring, 9-foot ceilings, and a seamless flow throughout the living, kitchen, and dining areas. The gourmet kitchen showcases an impressive oversized island, under-cabinet lighting, and gas plumbing for the range—perfect for both […]
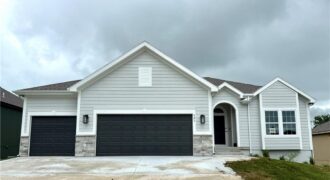
623 E 13th Street, Kearney, MO 64060
$499,900QUICK CLOSE! COMPLETED AND MOVE IN READY! The gorgeous “FAITH” by Robertson Construction! This spacious Reverse-1.5 Story offers 4 bedrooms, 3 baths with a Finished Walkout Basement backing to Greenspace. An Open Main Level features Real Hardwood Floors, a Private Master Suite and Master Bath with a separate tub and shower, Laundry Room with sink, […]

The Sierra is a beautiful reverse 1.5-story home designed with comfort, style, and functionality in mind. The open main level features rich hardwood flooring, 9-foot ceilings, and a seamless flow throughout the living, kitchen, and dining areas. The gourmet kitchen showcases an impressive oversized island, under-cabinet lighting, and gas plumbing for the range—perfect for both […]
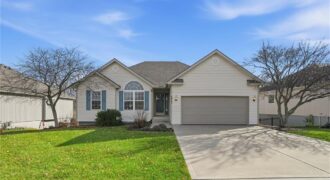
[Staley High Attendance Area – Backs to Green Space] This impeccably maintained home in the desirable Highlands of Northview boasts elegant granite kitchen counters and a seamless connection to outdoor living through a new tinted triple-glass slider door leading to a composite deck with stairs, which backs to treed green space. Step across beautiful […]
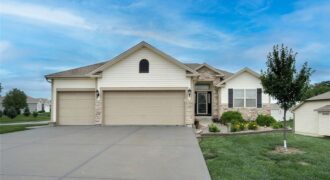
Beautiful 4-bedroom, 3-bath reverse 1.5-story home loaded with quality finishes and thoughtful upgrades throughout! Stunning curb appeal with stone accents welcomes you into an open floor plan featuring a vaulted great room with ceiling fan and a cozy direct-vent gas stone fireplace. The spacious kitchen offers custom cabinetry, granite countertops, stainless steel appliances, and plenty […]
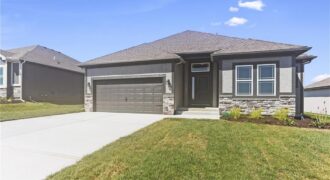
The Sierra is a beautiful reverse 1.5-story home designed with comfort, style, and functionality in mind. The open main level features rich hardwood flooring, 9-foot ceilings, and a seamless flow throughout the living, kitchen, and dining areas. The gourmet kitchen showcases an impressive oversized island, under-cabinet lighting, and gas plumbing for the range—perfect for both […]
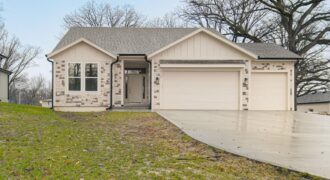
New Construction and MOVE-IN-READY ON AN AMAZING PRIVATE LOT in KC North! This brand new Reverse 1.5 Open Concept Floor plan offers all one Level Living with so many beautiful fixtures thru out . A chefs kitchen with Stunning custom cabinets, large center island, and nice sized pantry. The living space hosts a stunning fireplace […]
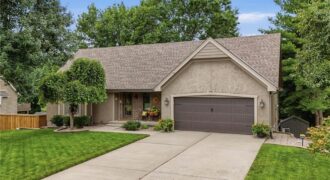
1402 Colony Drive, Kearney, MO 64060
$485,000Outdoor living takes center stage at this beautifully maintained Kearney home! This well cared-for 4-bedroom, 2.5-bath reverse ranch home offers spacious living, thoughtful updates, and an outdoor setting that’s hard to find. The main level provides a spacious primary suite, main level laundry, comfortable living spaces, while the finished walkout basement adds valuable flexibility for […]
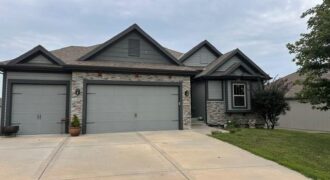
Welcome to 10533 N Randolph Ave — a spacious reverse 1.5 story home in the heart of the Liberty School District, just down the street from Kellybrook Elementary! With 4 bedrooms, 3 full bathrooms this home offers nearly 3,000 square feet of family-friendly living space. Step inside to find hardwood floors, brand new carpet (installed […]
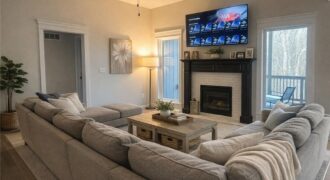
Welcome home! If your dream is coming home after a long day and deciding whether to relax under your covered deck or cozy up on the patio, you just might have found the one. Backing to trees instead of your neighbors’ houses gives you all the privacy feels, with the added bonus of occasional wildlife […]
696 Salem Road, Lawson, MO 64062
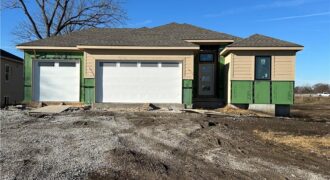
$484,900*Contact the listing agent for details regarding available builder incentives and financing options.* Discover The Abilene, a beautifully designed reverse 1.5 story home by Dan Rowe Properties, offering just over 2,000 finished square feet of thoughtfully planned living space. Located in the brand-new Salem Estates development and backing directly 17th Green at the Lawson Golf […]
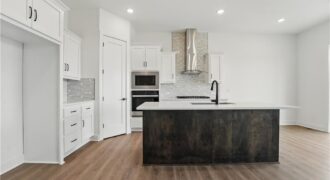
Introducing the Flinn, the newest ranch-style floor plan by Hakes Brothers. This thoughtfully designed home offers 1,395 square feet of main-level living with 2 bedrooms and 2 full bathrooms, delivering both comfort and functionality. The open-concept layout features the same high-quality craftsmanship and finishes Hakes Brothers is known for, with seamless flow between the kitchen, […]
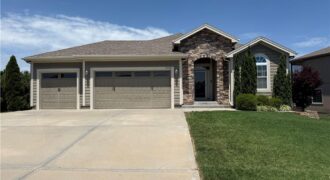
Rare doesn’t begin to describe this exceptional move-in ready home! Offering an almost unheard-of floor plan with 3 bedrooms and 2 full bathrooms on the main level, this home combines everyday convenience with beautifully updated living spaces. The inviting living room is anchored by a stunning floor-to-ceiling stone fireplace, while the completely remodeled kitchen is […]
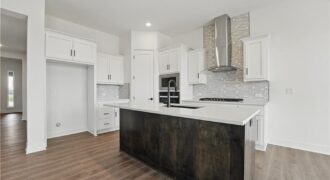
Introducing the Flinn, the newest ranch-style floor plan by Hakes Brothers. This thoughtfully designed home offers 1,395 square feet of main-level living with 2 bedrooms and 2 full bathrooms, delivering both comfort and functionality. The open-concept layout features the same high-quality craftsmanship and finishes Hakes Brothers is known for, with seamless flow between the kitchen, […]
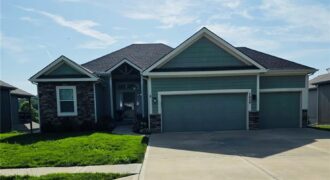
Beautifully maintained reverse 1.5-story home nestled in a highly desirable Northland community, offering 4 spacious bedrooms, 3 full bathrooms, and an open-concept floor plan designed for both everyday living and entertaining. The inviting kitchen features a large center island, granite countertops, abundant cabinetry, and seamless flow into the dining and living areas, creating the perfect […]