

1706 NW 105th Street, Kansas City, MO 64155
Description
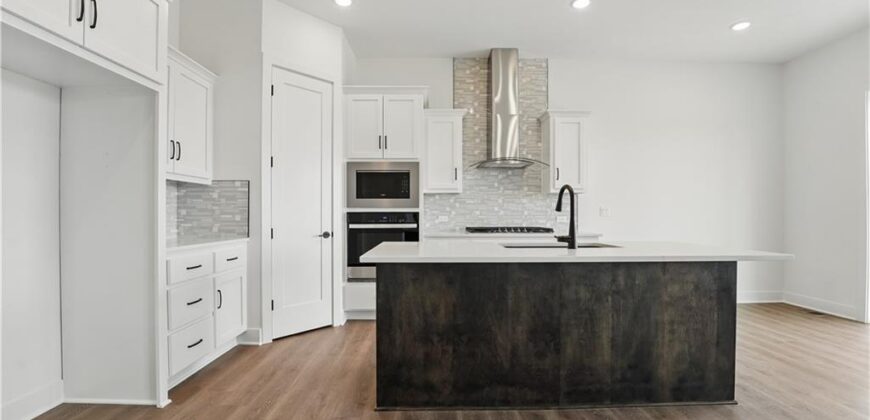
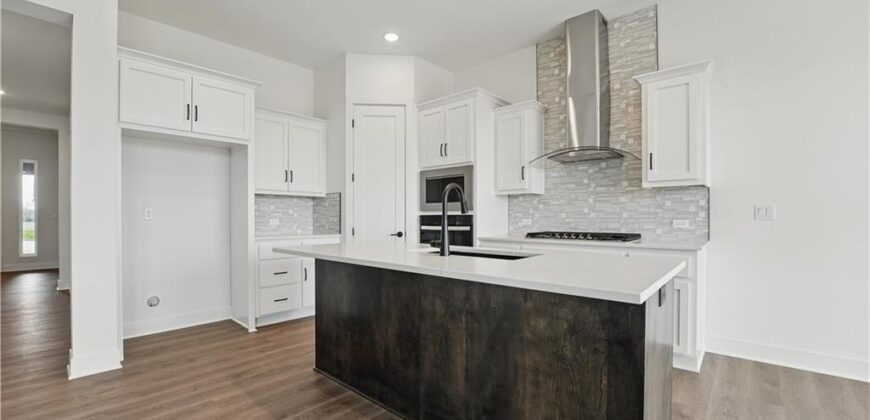
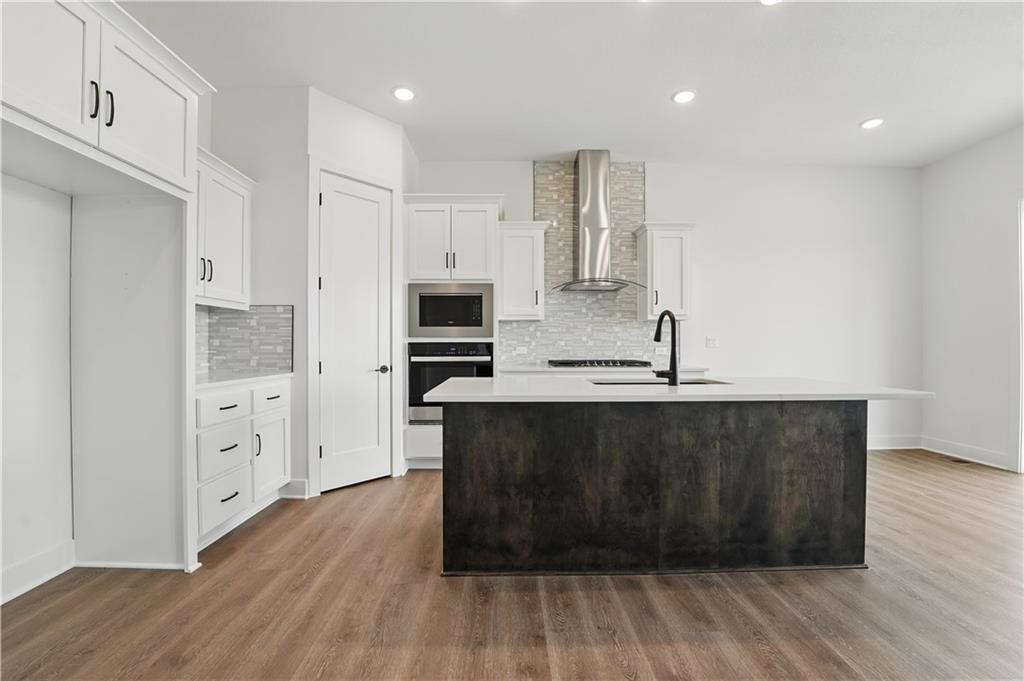
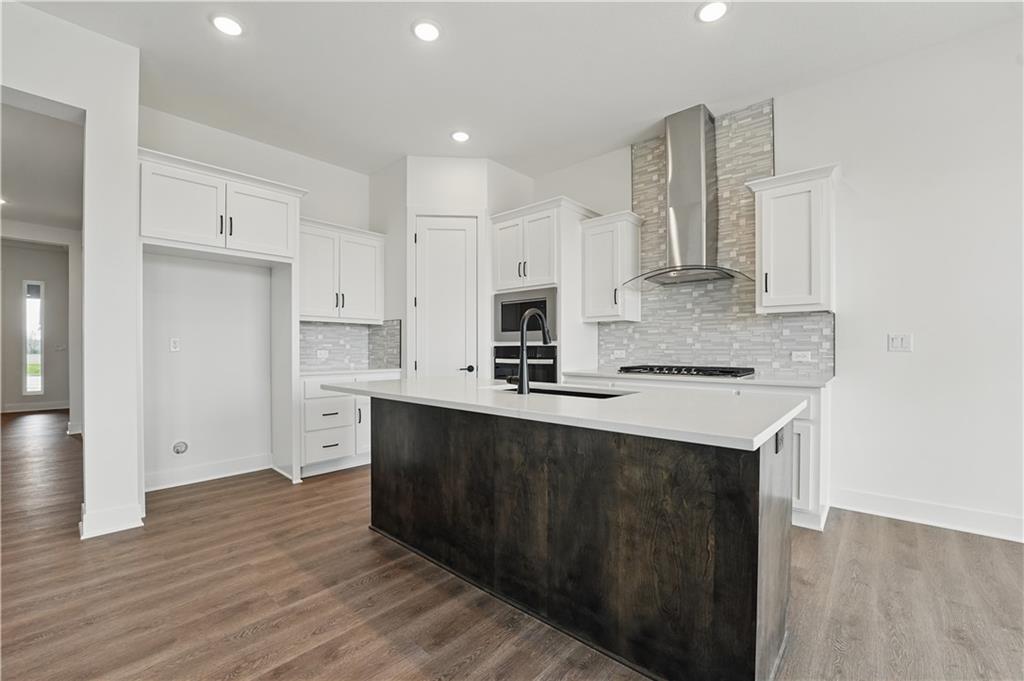
Introducing the Flinn, the newest ranch-style floor plan by Hakes Brothers. This thoughtfully designed home offers 1,395 square feet of main-level living with 2 bedrooms and 2 full bathrooms, delivering both comfort and functionality. The open-concept layout features the same high-quality craftsmanship and finishes Hakes Brothers is known for, with seamless flow between the kitchen, dining, and living spaces ideal for everyday living and entertaining alike. The finished lower level significantly expands your living space and includes a third bedroom, full bathroom, and a spacious recreation room, along with ample storage or room for future customization. Designed for convenience and versatility, this ranch-style home offers main-level living with flexible space to grow, making it an excellent option for a wide range of lifestyles. This is a Hunt Midwest Community. Maintenance provided is $200 per month and HOA is $650 annual.
Address
-
Address 1706 NW 105th Street, Kansas City, MO 64155
-
Country United States
-
Province/State MO
-
City/Town Kansas City
-
Neighborhood Cadence Villas
-
Postal code/ZIP 64155
Overview
- Property ID HMS52839385
- Price $483,260
- Property Type Single Family Residence
- Property status Active
- Rooms 4
- Bedrooms 3
- Bathrooms 3
- Year Built 2026
- Size 2,075 SqFt
- Land area 7,247 SqFt
- Garages 1
- Age Description 2 Years/Less
- Appliances Cooktop, Dishwasher, Disposal, Exhaust Fan, Microwave, Gas Range
- Architectural Style Other
- Association Fee 650
- Association Fee Includes Maintenance Free
- Basement Finished, Walk-Out Access
- Full Bathrooms 3
- Total Bedrooms 3
- City Kansas City
- County Platte
- Dining Area Features Eat-In Kitchen,Kit/Dining Combo,Liv/Dining Combo
- Directions North Platte Purchase to 104th Street turn left to Wyoming turn left to 105th Street turn left
- Elementary School Pathfinder
- FireplaceYN 1
- Total Fireplaces 1
- Flooring Carpet, Luxury Vinyl, Tile
- Floor Plan Features Ranch,Reverse 1.5 Story
- Garage Spaces 2
- High School Platte City
- Interior Features Ceiling Fan(s), Kitchen Island, Pantry, Walk-In Closet(s)
- Laundry Features Laundry Room, Main Level
- Lot Features Sprinkler-In Ground
- Middle School Barry Middle
- Parking Features Attached, Garage Faces Front
- Patio and Porch Features Deck- Covered
- Postal Code 64155
- High School District Platte County R-III
- Subdivision Name Cadence Villas
- Year Built 2026